
Address
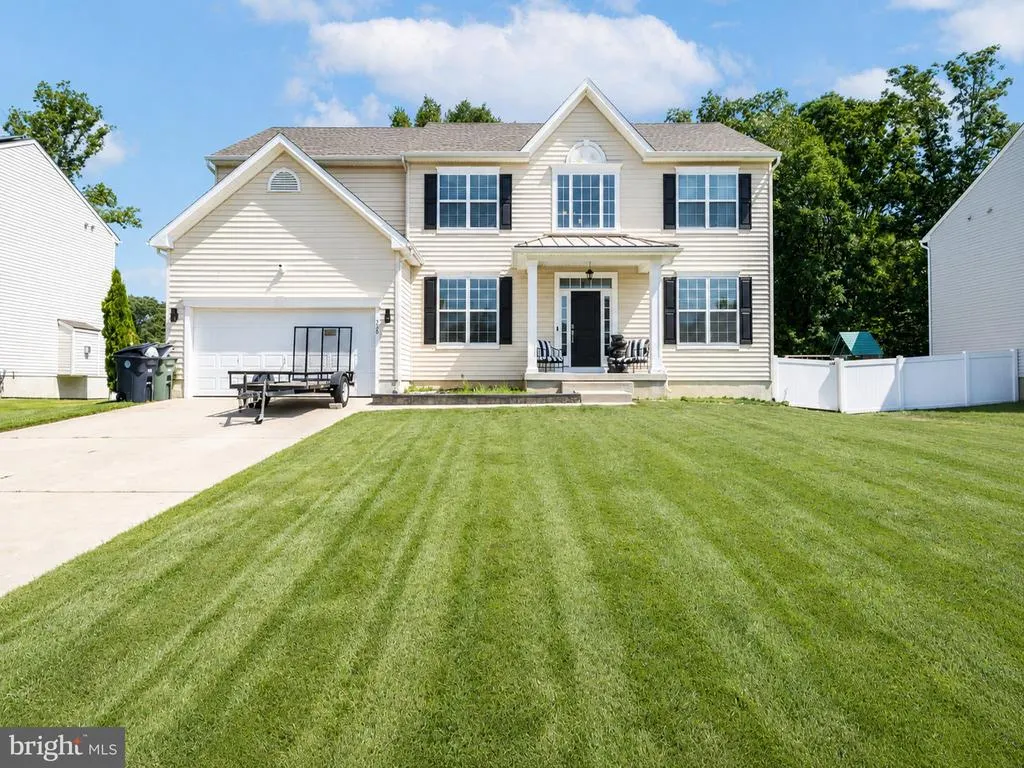
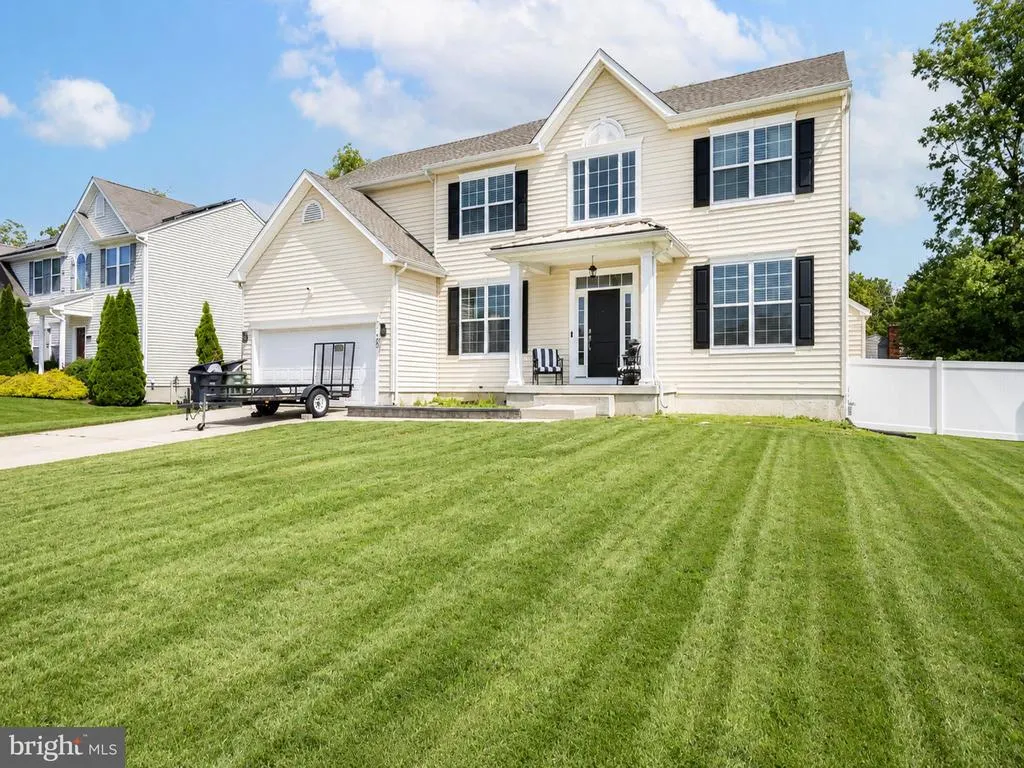
260 Staggerbush Road, Williamstown, NJ
Price
$ 589,900
Property Attributes
- MLS#NJGL2075242
- TypeSingle Family
- Listing Status ACTIVE
- CountyGLOUCESTER
- CityWilliamstown
- AreaMonroe Twp
- NeighborhoodCarriage Glen
- Zip08094
- StyleColonial
- Year Built2015
- Price$ 589,900
- Bedrooms4
- Full Bathrooms2
- Half Bathrooms1
- Sqr Footage3252
- Lot Size0.28 Acres
Data Source:
Bright MLS
Property Description
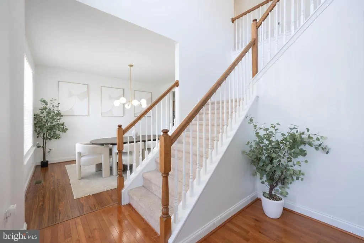
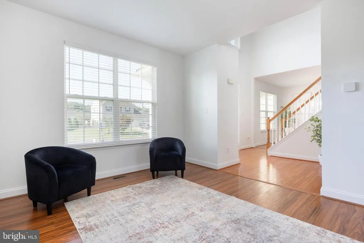
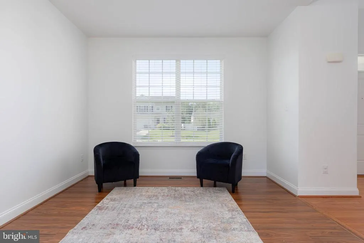
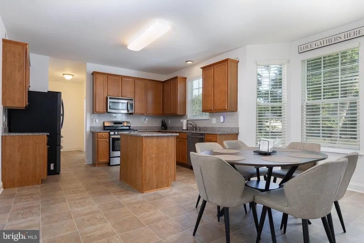
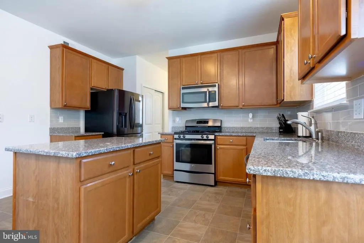
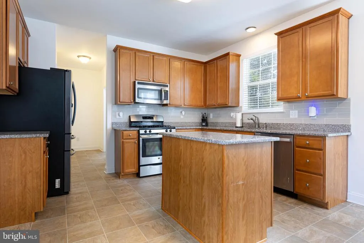
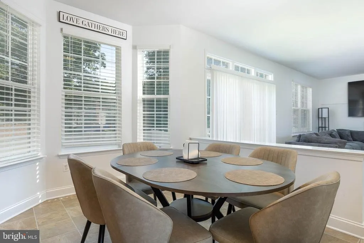
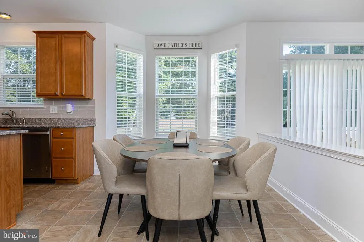
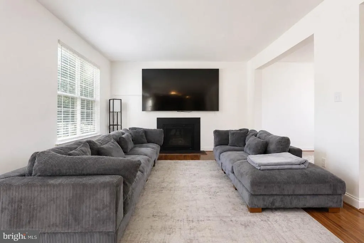
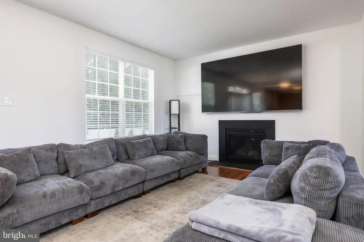
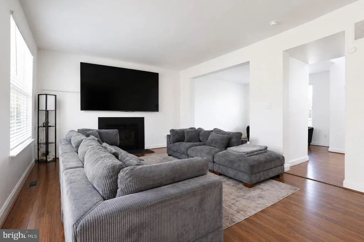
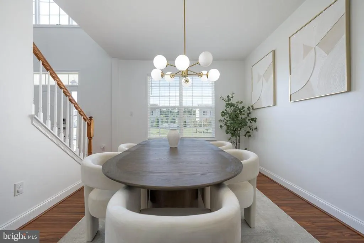
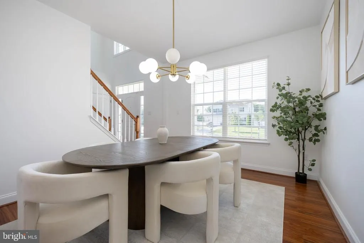
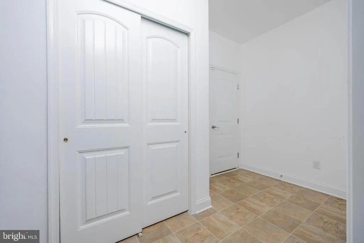
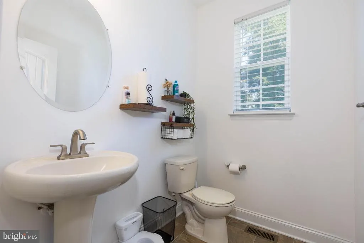
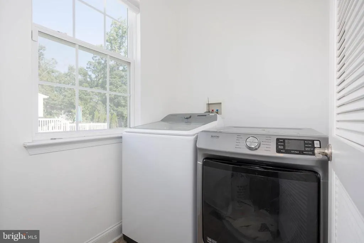
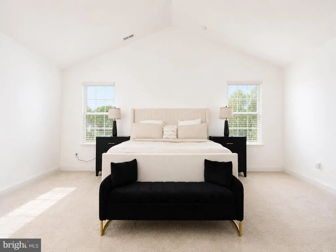
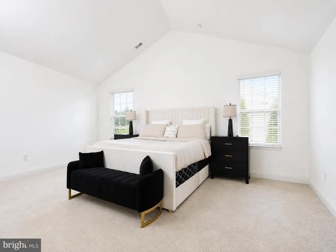
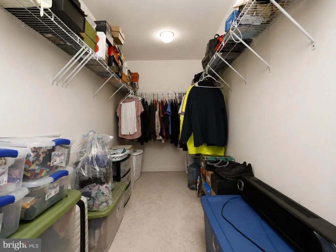
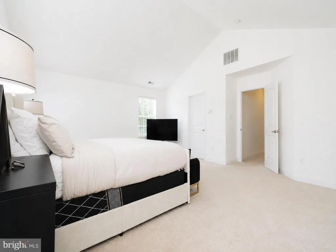
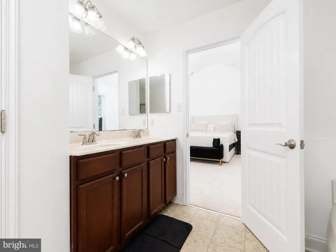
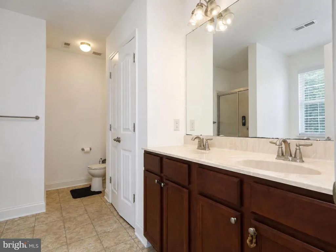
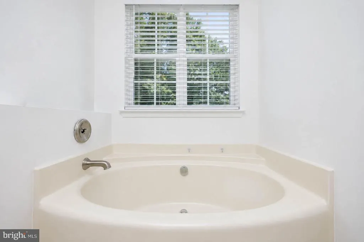
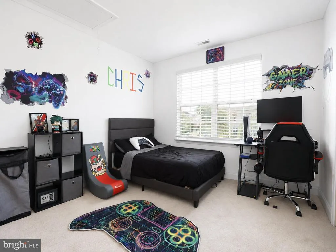
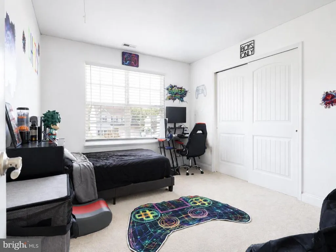
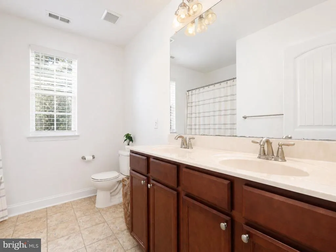
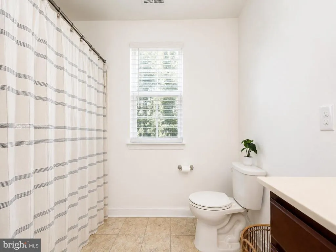
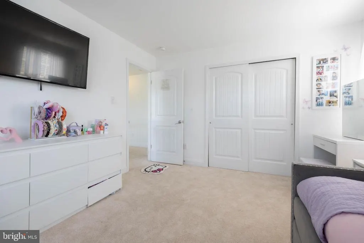
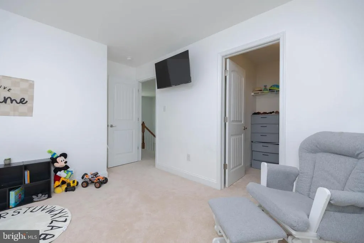
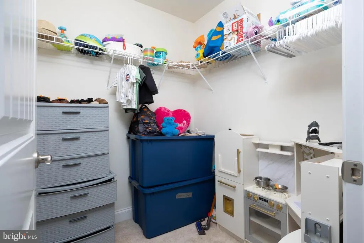
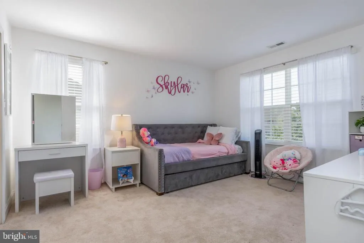
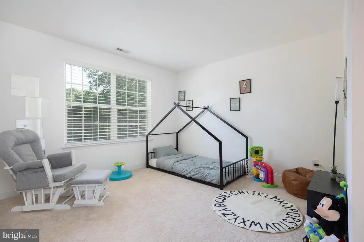

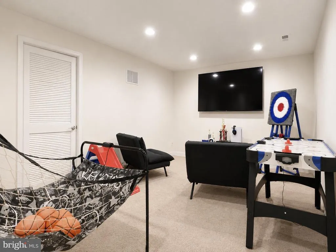
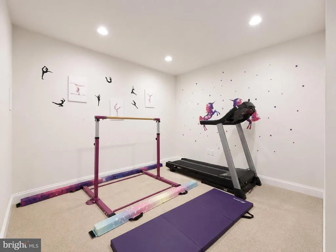
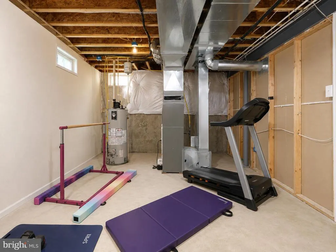
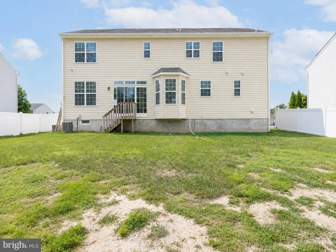
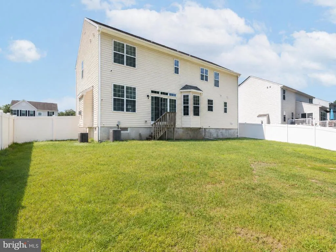
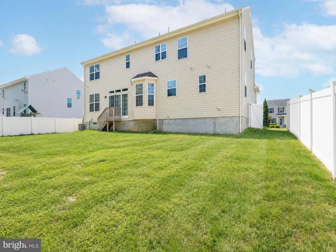
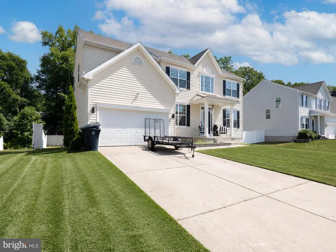
Exquisite 2015 colonial in the highly sought-after Carriage Glen community 2,652 finished sq ft with large rooms and abundant natural light. Enter the two-story foyer to a grand staircase flanked by a formal living room and dining room. The family room opens to the eat-in kitchen, featuring granite countertops, stainless steel appliances, center island, tall cabinetry, tile backsplash and pantry. The family room offers a gas fireplace and sliding glass doors to a fenced backyard. First-floor laundry, convenient half bath and attached two-car garage. Upstairs the enormous primary suite includes a walk-in closet and a spa-like bath with double sinks, soaking tub, separate shower and linen closet. Three additional spacious bedrooms (two with double closets, one with walk-in) share a large full hall bath. Full walk-up attic plus a full basement with approximately half of it being finished for two additional rooms. Exceptional layout for entertaining and family living dont miss this one. Taxes will be approximately $11,600 according to the tax accessor.
| Price History | |
|---|---|
| 6/29/2026 | Listed $589,900 |
General Features
| Living Area | 3252 |
|---|---|
| Sewer | Public Sewer |
| Heating | Forced Air |
| Cooling | Central A/C |
| Possession | 0-30 Days CD |
| Roof | Architectural Shingle |
| Appliances | Built-In Microwave,Dishwasher,Dryer - Gas,Oven/Range - Gas,Refrigerator,Washer |
| Zoning | RESIDENTIAL |
| HOA Fee | 668.00 |
| Garage Spaces | 2.00 |
| Architectural Style | Colonial |
| Construction Materials | Vinyl Siding |
| School District | MONROE TOWNSHIP |
| Exclusions | Shed |
| Year Built | 2015 |
| Electric | 200+ Amp Service |
| Levels | 2 |
| Tax Year | 2025 |
| Ownership | Fee Simple |
| Cool Fuel | Electric |
| Building Name | BELMONT |
| Accessibility | 2+ Access Exits |
| Assoc Fee Paid Per | Annually |
| County | GLOUCESTER |
| New Construction | No |
| Property Type | Residential |
| HOA | Yes |
| Subdivision Name | CARRIAGE GLEN |
| Garage Y/N | Yes |
| Water Access Y/N | No |
| Other Structures | Above Grade,Below Grade |
| Full Baths | 2 |
| Status | ACTIVE |
| Directions | Malaga Rd. to Carriage Dr. to Staggerbush |
| City | WILLIAMSTOWN |
| Association Name | CARRIAGE GLEN |
| Senior Community Y/N | No |
| MLS Area | Monroe Twp (20811) |
| Lot Size Units | Square Feet |
| Lot Size Square Feet | 12323.00 |
| Tax Assessed Value | 306300.0 |
| Tax Annual Amount | 0.0 |
| Home Warranty Y/N | No |
| Property Condition | Excellent |
| Structure Type | Detached |
| Condo/Coop Association fee Y/N | No |
| Bathrooms Count Main Level | 1.00 |
| Price Per Sq Ft Total AG | 222.44 |
| Acceptable Financing | Cash,Conventional,FHA,FHA 203(b),VA,USDA |
| Lease Considered Y/N | No |
| Vacation Rental Y/N | No |
| Total SQFT | 3252 |
| Standard Status | Active |
| Year Built Source | Estimated |
| Tax Lot | 00040 |
| Association Recreation Fee | No |
Interior Features
| Interior Amenities | Attic,Bathroom - Soaking Tub,Bathroom - Stall Shower,Bathroom - Tub Shower,Carpet,Family Room Off Kitchen,Floor Plan - Open,Formal/Separate Dining Room,Kitchen - Eat-In,Kitchen - Island,Pantry,Primar |
|---|---|
| Heating Fuel | Natural Gas |
| Basement | Full,Interior Access,Partially Finished |
| Flooring | Carpet,Hardwood,Luxury Vinyl Plank,Vinyl |
| Total Fireplaces | 1 |
| Fireplace Features | Gas/Propane |
| Hot Water | Natural Gas |
| Basement (Y/N) | Yes |
| Heating Y/N | Yes |
| Fireplace Y/N | Yes |
| Above Grade Finished Area | 2652 |
| Half Baths | 1 |
| Central Air Y/N | Yes |
| Total Bedrooms | 4 |
| Below Grade Finished Area | 600 |
| Room Type | Living Room,Dining Room,Primary Bedroom,Bedroom 2,Bedroom 3,Bedroom 4,Kitchen,Family Room,Foyer,Laundry,Primary Bathroom,Full Bath,Half Bath |
| Below Grade Finished Area Unit Type | Square Feet |
| LivingAreaSource | Estimated |
| Below Grade Finished Area Source | Estimated |
| Bedrooms Count All Upper Levels | 4 |
| Bedrooms Count Upper Level 1 | 4 |
| Bathrooms Half Main Level | 1 |
| Bathrooms Full Upper Level 1 | 2 |
| Bathrooms Full All Upper Levels | 2 |
| Bathrooms Count Upper Level 1 | 2.00 |
| Bathrooms Count All Upper Levels | 2 |
| Above Grade Finished Area Source | Assessor |
| Above Grade Finished Area Unit Type | Square Feet |
| Total Baths | 3 |
Exterior Features
| Exterior Amenities | Lawn Sprinkler,Sidewalks |
|---|---|
| Pool | No Pool |
| Fencing | Vinyl |
| Water Source | Public |
| Inclusions | Refrigerator,Oven/Range,Built In Microwave,Dishwasher,Washer,Dryer |
| Total Parking Spaces | 6 |
| Garage Features | Garage - Front Entry,Garage Door Opener,Inside Access |
| Type of Parking | Attached Garage,Driveway |
| Foundation Details | Brick/Mortar |
| Water View Y/N | No |
| Lot Dimensions | 85 x 145 |
| Lot Size Acres | 0.28 |
| Lot Size Source | Estimated |
| Waterfront Y/N | No |
| Land Assessed Value | 0.00 |
| Navigable Water Y/N | No |
| Water Oriented Y/N | No |
| # of Attached Garage Spaces | 2 |
| LotDimensionsSource | Estimated |
Room Details
| Room | Dimensions | Level | Flooring | Details |
|---|---|---|---|---|
| Bedroom 2 | Upper 1 | Flooring - Carpet | ||
| Bedroom 3 | Upper 1 | Flooring - Carpet,Walk-In Closet(s) | ||
| Bedroom 4 | Upper 1 | Flooring - Carpet | ||
| Dining Room | Main | Flooring - Luxury Vinyl Plank | ||
| Family Room | Main | Flooring - Luxury Vinyl Plank,Fireplace - Gas | ||
| Foyer | Main | Flooring - HardWood | ||
| Full Bath | Upper 1 | Flooring - Vinyl,Double Sink | ||
| Half Bath | Main | Flooring - Vinyl | ||
| Kitchen | Main | Kitchen - Eat-in,Flooring - Vinyl,Countertop(s) - Granite,Pantry | ||
| Laundry | Main | Flooring - Vinyl | ||
| Living Room | Main | Flooring - Luxury Vinyl Plank | ||
| Primary Bathroom | Upper 1 | Bathroom - Walk-In Shower,Bathroom - Soaking Tub,Double Sink | ||
| Primary Bedroom | Upper 1 | Flooring - Carpet,Walk-In Closet(s),Cathedral/Vaulted Ceiling |
Amenities
- Foreclosure
- Views
- Short Sale
- New Construction
- Adult 55+
- Lease To Own
- No HOA Fees
- Furnished
- Primary On Main
- Air Conditioning
- Seller Finance
- Green
- Fixer Upper
- Horse
- Golf
- Fireplace
- Deck
- Garage
- Basement
- Pool
Property vs Single Family Average in 08094
Price
Year Built
Visits
 © BRIGHT, All Rights Reserved
