
Price Reduction - Primary on Main
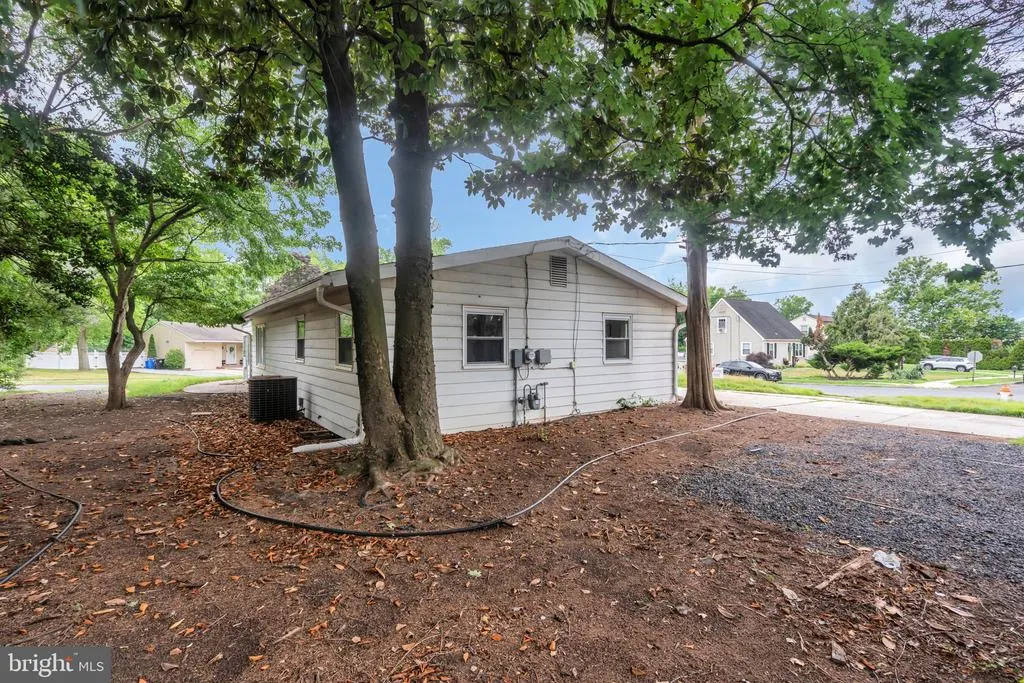
Address
460 Second Street, Woodbury Heights, NJ
Price
$ 395,000
Property Attributes
- MLS#NJGL2075934
- TypeSingle Family
- Listing Status ACTIVE
- CountyGLOUCESTER
- CityWoodbury Heights
- AreaWoodbury Heights Boro
- NeighborhoodWooodbury Heights
- Zip08097
- StyleRanch/Rambler
- Year Built1958
- Taxes$ 7262
- Price$ 395,000
- Bedrooms4
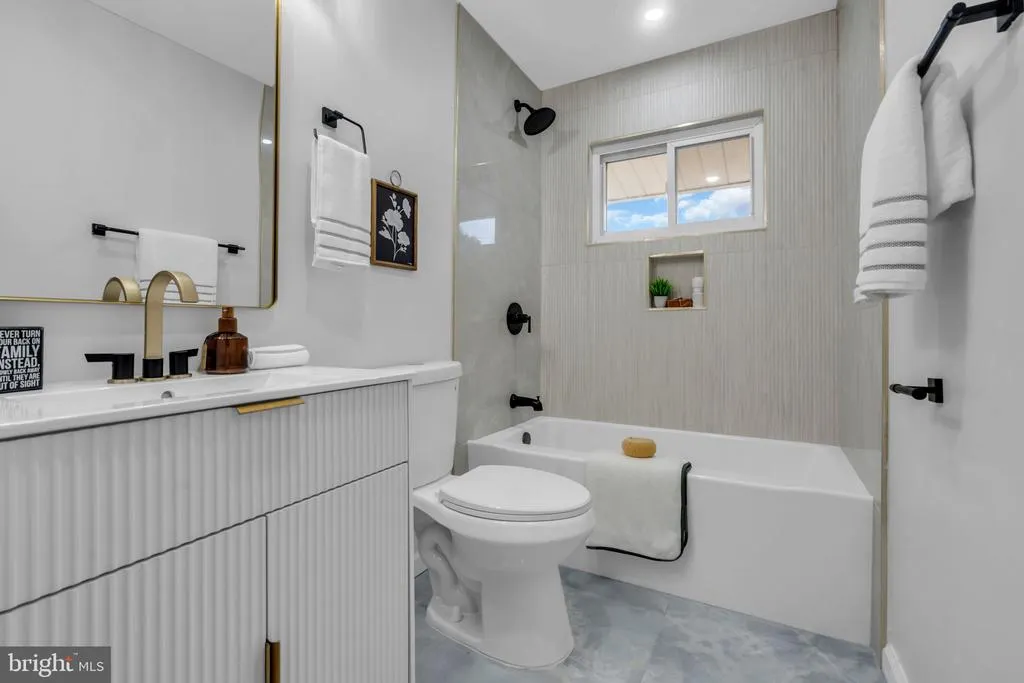
- Full Bathrooms1
- Half Bathrooms1
- Sqr Footage1509
- Lot Size0.19 Acres
Data Source:
Bright MLS
Property Description
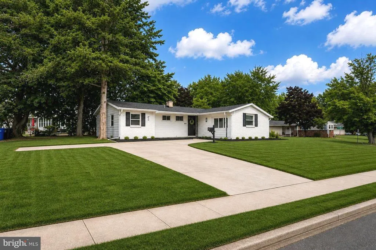
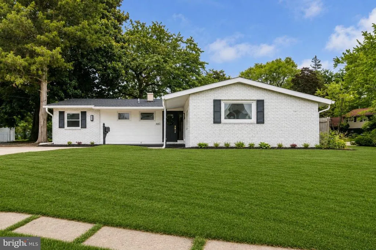
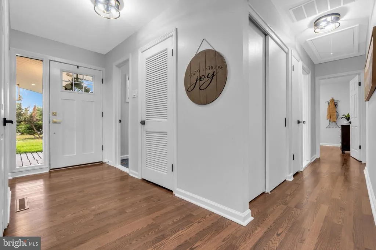
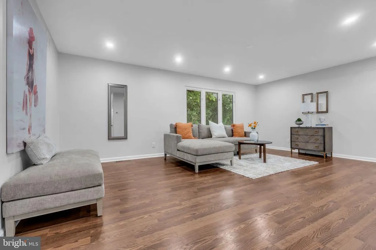
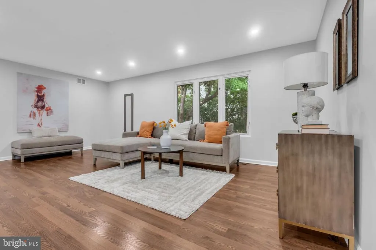
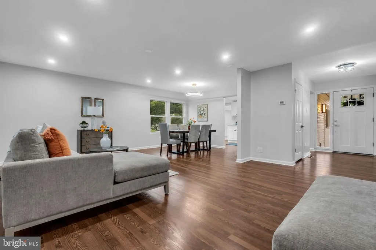
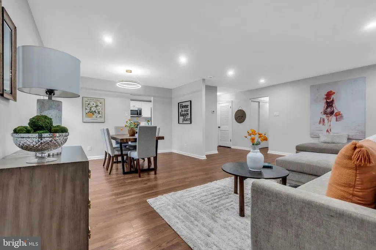
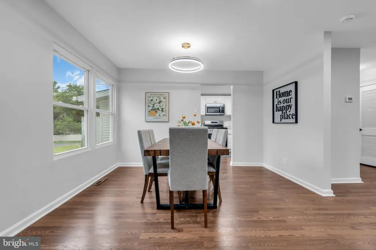
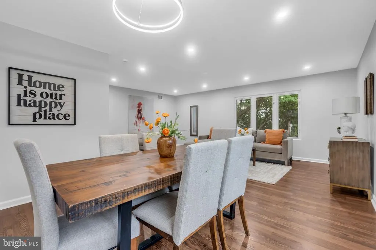
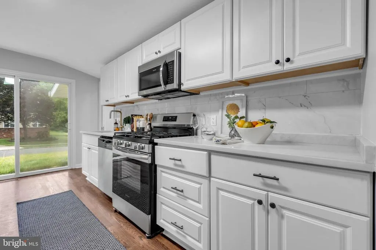
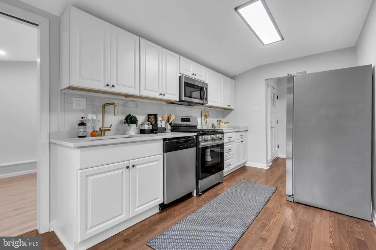
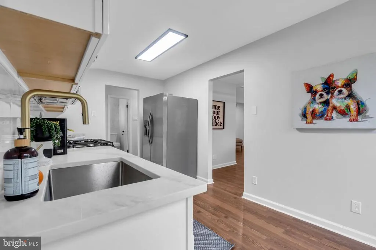
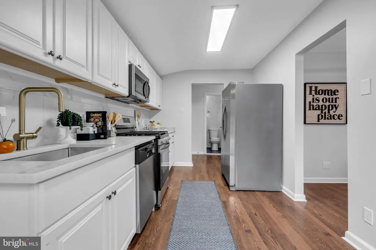
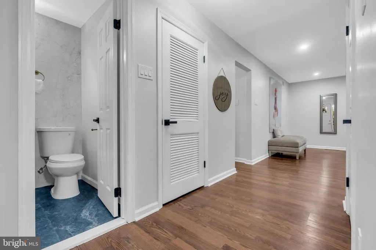
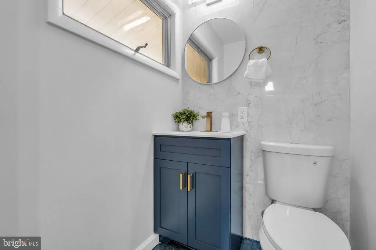
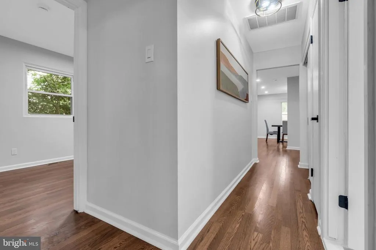
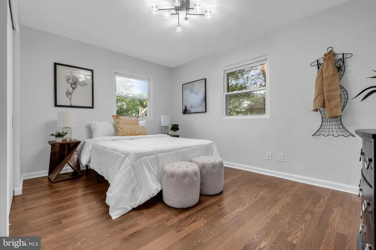
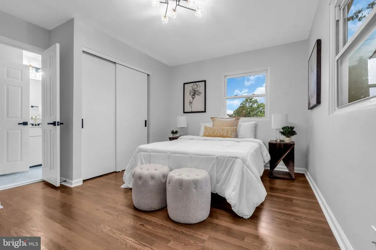
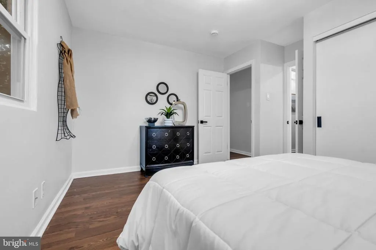
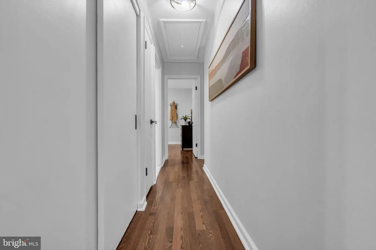
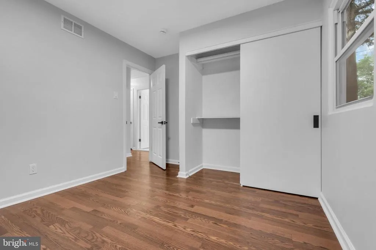
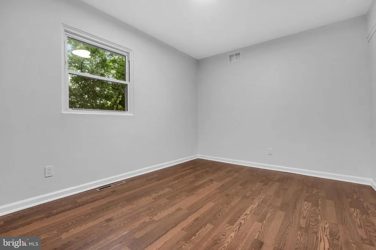
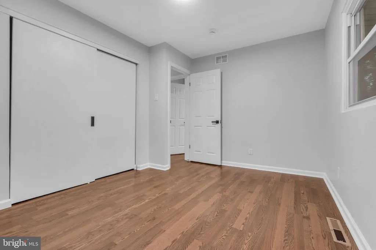
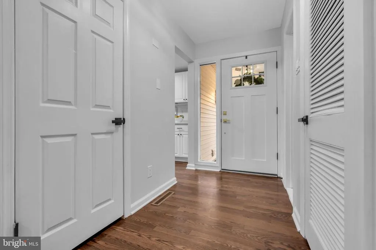
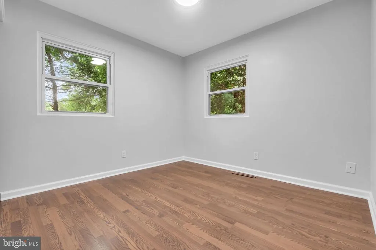
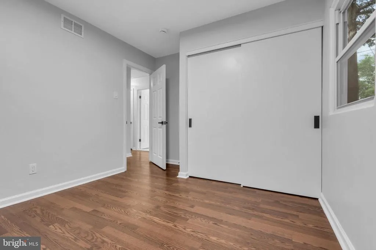
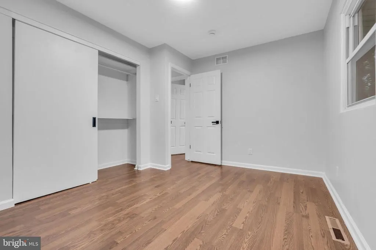
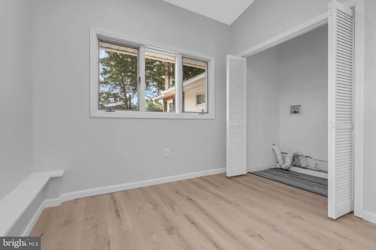
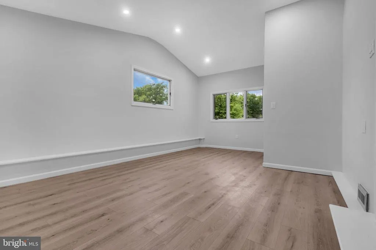
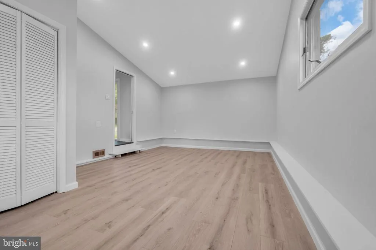
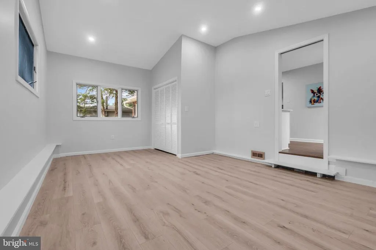
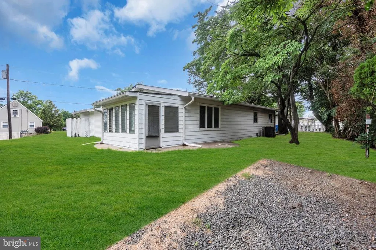
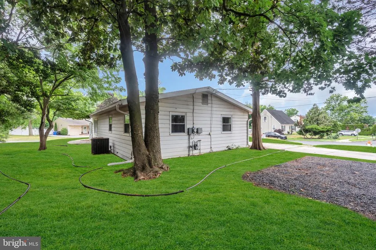
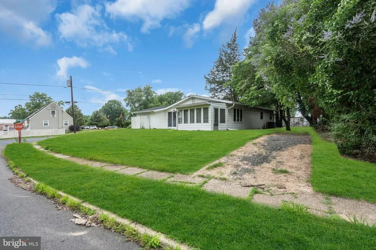
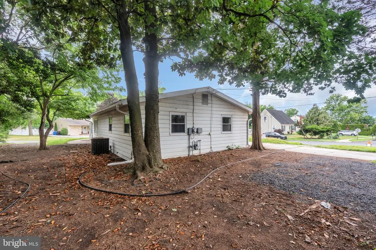
WONDERFULL!! Welcome to 460 2nd ST This Beautiful ranch home blends classic curb appeal with an up-to-date modern design, perfectly situated on a quiet serene block in a most desirable neighborhoods. Step inside to inviting living spaces filled with natural light, fresh finishes, and a layout designed for both relaxation and entertaining. The bright and functional kitchen is the heart of the home ideal for family meals or hosting friends. With spacious living areas, 4 comfortable bedrooms, and stunning modern bathrooms, and for true peace of mind, it comes topped with a brand NEW ROOF a major upgrade that adds lasting value and protection for years to come., this home delivers both style and practicality. Whether you're enjoying quiet evenings by the fire or welcoming guests, 460 2nd St offers the perfect balance of updates, charm, and convenience. Homes with these improvements don't last long schedule your private showing TODAY!!!
| Price History | |
|---|---|
| 7/16/2026 | Listed $399,000 |
| 7/31/2026 | 2$395,000 |
General Features
| Living Area | 1509 |
|---|---|
| Sewer | Public Sewer |
| Heating | 90% Forced Air |
| Cooling | Central A/C |
| Utilities | Above Ground |
| Possession | Immediate |
| Appliances | Stainless Steel Appliances |
| Zoning | R-1 |
| Architectural Style | Ranch/Rambler |
| Construction Materials | Frame |
| School District | GATEWAY REGIONAL SCHOOLS |
| Year Built | 1958 |
| Levels | 1 |
| Tax Year | 2025 |
| Ownership | Fee Simple |
| Cool Fuel | Electric |
| Accessibility | None |
| County | GLOUCESTER |
| New Construction | No |
| Property Type | Residential |
| HOA | No |
| Subdivision Name | WOOODBURY HEIGHTS |
| Garage Y/N | No |
| Water Access Y/N | No |
| Other Structures | Above Grade,Below Grade |
| Total Rooms | 8 |
| Full Baths | 1 |
| Status | ACTIVE |
| Directions | Google maps |
| City | WOODBURY HEIGHTS |
| Senior Community Y/N | No |
| MLS Area | Woodbury Heights Boro (20823) |
| Lot Size Units | Square Feet |
| Lot Size Square Feet | 8276.00 |
| Tax Assessed Value | 150300.0 |
| Tax Annual Amount | 7262.0 |
| Structure Type | Detached |
| Floors In Unit Count | 1 |
| Condo/Coop Association fee Y/N | No |
| Bathrooms Full Main Level | 1 |
| Bathrooms Count Main Level | 2.00 |
| Price Per Sq Ft Total AG | 261.76 |
| Vacation Rental Y/N | No |
| Total SQFT | 1509 |
| Location Type | Corner Lot/Unit |
| Standard Status | Active |
| Year Built Source | Assessor |
| Tax Lot | 00009 |
Interior Features
| Interior Amenities | Kitchen - Eat-In |
|---|---|
| Heating Fuel | Natural Gas |
| Hot Water | Natural Gas |
| Basement (Y/N) | No |
| Heating Y/N | Yes |
| Fireplace Y/N | No |
| Above Grade Finished Area | 1509 |
| Half Baths | 1 |
| Central Air Y/N | Yes |
| Total Bedrooms | 4 |
| Room Type | Living Room,Dining Room,Primary Bedroom,Bedroom 2,Kitchen,Family Room,Bedroom 1,Laundry |
| Main Level Bedrooms | 4 |
| Below Grade Finished Area Unit Type | Square Feet |
| LivingAreaSource | Assessor |
| Laundry Type | Main Floor |
| Below Grade Unfin Area Units | Square Feet |
| Below Grade Unfin SQFT Source | Assessor |
| Below Grade Finished Area Source | Assessor |
| Bathrooms Half Main Level | 1 |
| Above Grade Finished Area Source | Assessor |
| Above Grade Finished Area Unit Type | Square Feet |
| Total Baths | 2 |
Exterior Features
| Pool | No Pool |
|---|---|
| Water Source | Public |
| Type of Parking | Driveway,On Street |
| Foundation Details | Slab |
| Water View Y/N | No |
| Lot Dimensions | 110.00 x 0.00 |
| Lot Size Acres | 0.19 |
| Lot Size Source | Estimated |
| Waterfront Y/N | No |
| Door Features | Six Panel |
| Land Assessed Value | 42200.00 |
| Navigable Water Y/N | No |
| Water Oriented Y/N | No |
| LotDimensionsSource | Assessor |
Room Details
| Room | Dimensions | Level | Flooring | Details |
|---|---|---|---|---|
| Bedroom 1 | 12 X 12 | Main | ||
| Bedroom 2 | 12 X 12 | Main | ||
| Dining Room | 10 X 12 | Main | ||
| Family Room | 30 X 20 | Main | ||
| Kitchen | 16 X 12 | Main | Kitchen - Gas Cooking | |
| Laundry | 8 X 10 | Main | ||
| Living Room | 20 X 20 | Main | ||
| Primary Bedroom | Unspecified | |||
| Primary Bedroom | 12 X 18 | Main |
Amenities
- Foreclosure
- Views
- Short Sale
- New Construction
- Adult 55+
- Lease To Own
- No HOA Fees
- Furnished
- Primary On Main
- Air Conditioning
- Seller Finance
- Green
- Fixer Upper
- Horse
- Golf
- Fireplace
- Deck
- Garage
- Basement
- Pool
Property vs Single Family Average in 08097
Price
Taxes
Year Built
Visits
 © BRIGHT, All Rights Reserved
