
Address
482 Bethel Mill Road, Sewell, NJ
Price
$ 849,000
Property Attributes
- MLS#NJGL2076346
- TypeSingle Family
- Listing Status ACTIVE
- CountyGLOUCESTER
- CitySewell
- AreaMantua Twp
- Zip08080
- StyleColonial,Contemporary
- Year Built2006
- Taxes$ 15199
- Price$ 849,000
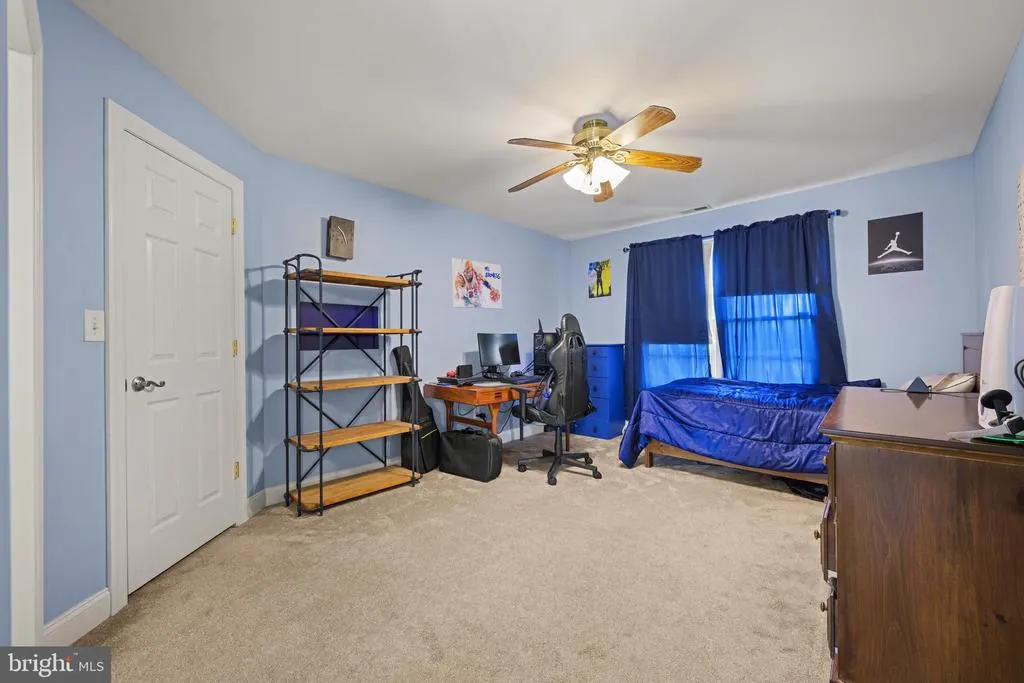
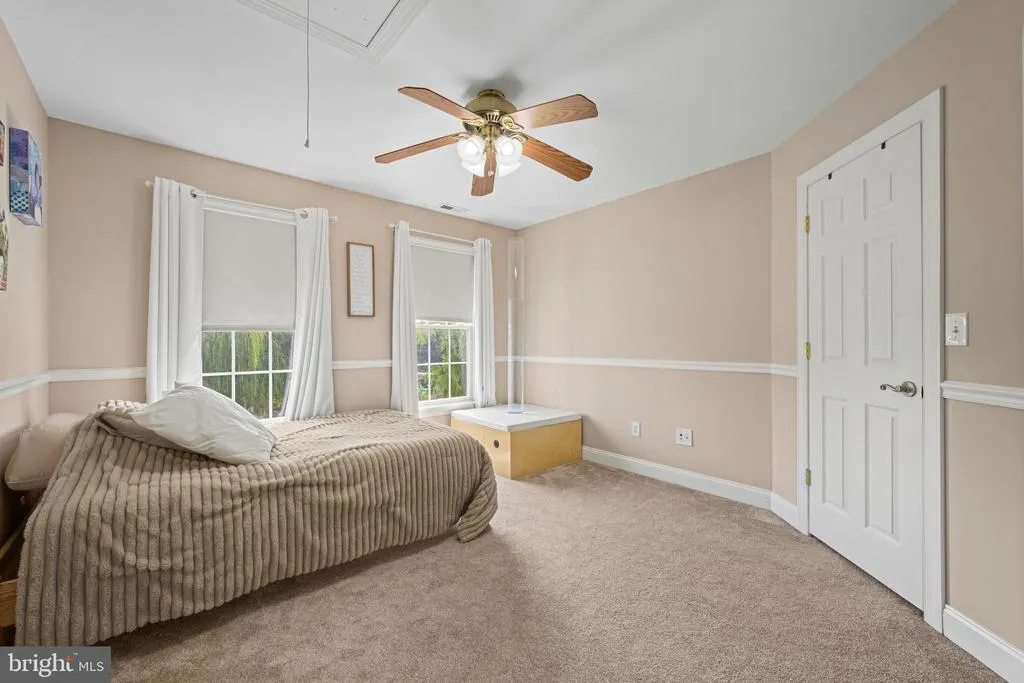
- Bedrooms4
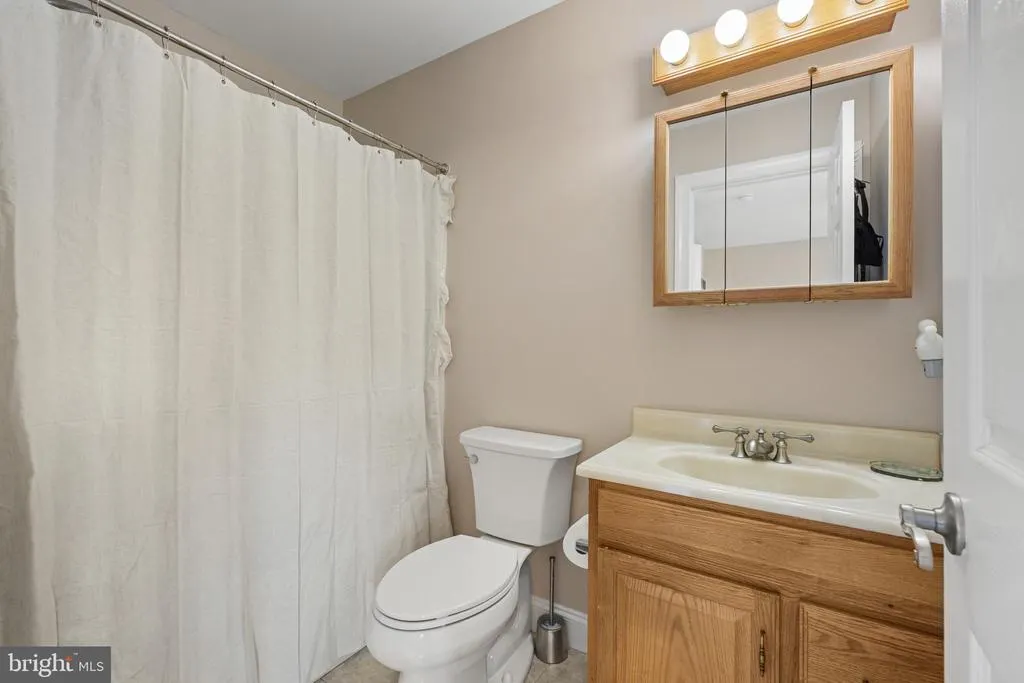
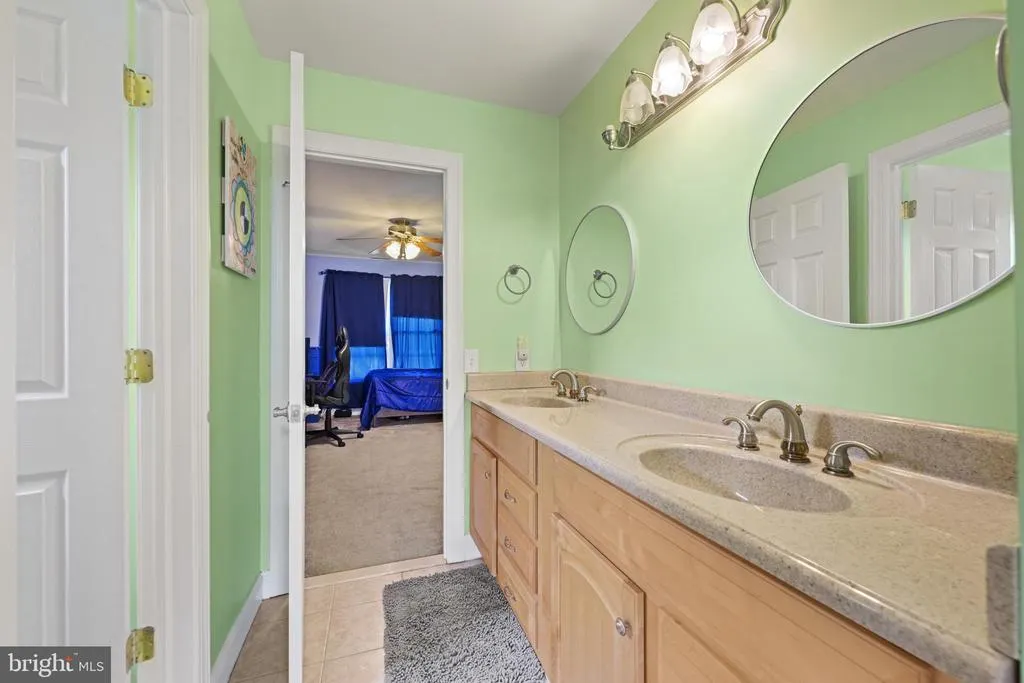
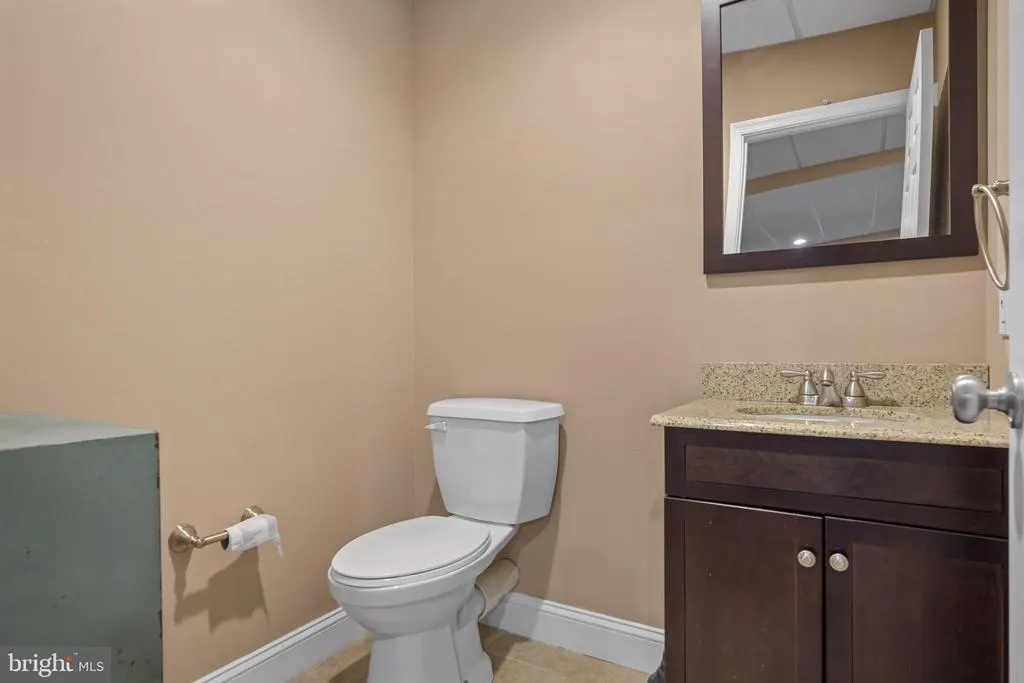
- Full Bathrooms3
- Half Bathrooms2
- Sqr Footage5000
- Lot Size1.01 Acres
Data Source:
Bright MLS
Property Description
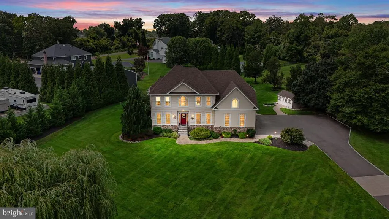
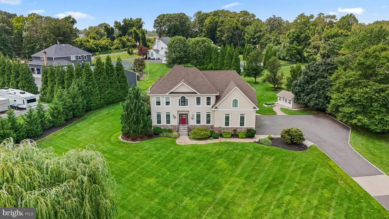
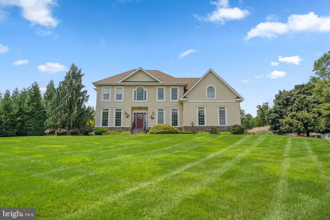
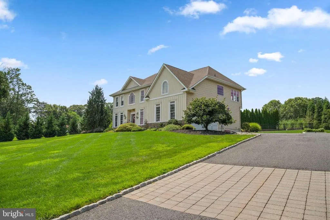
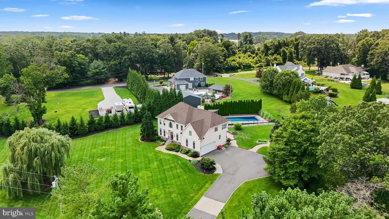
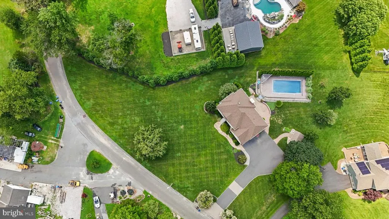
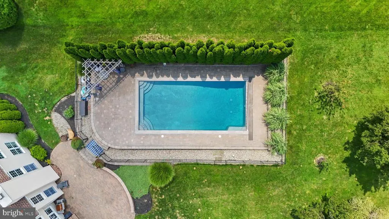
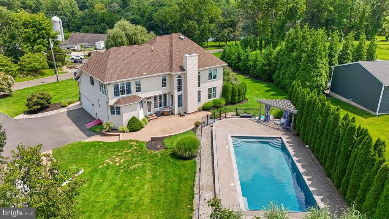
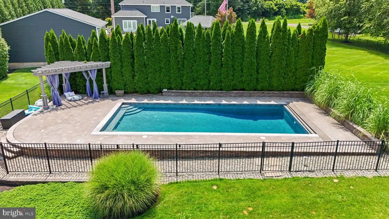
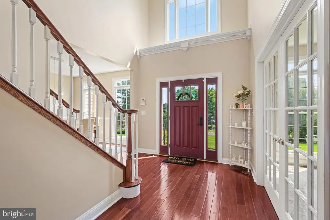
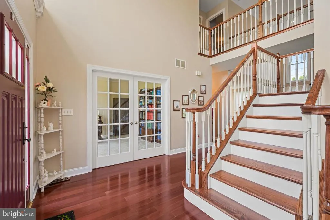
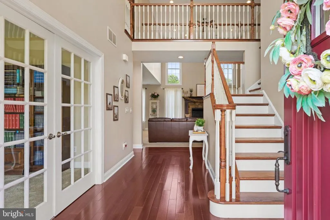
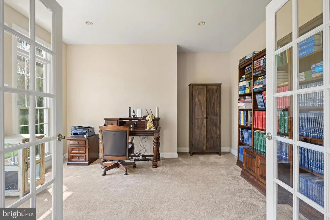
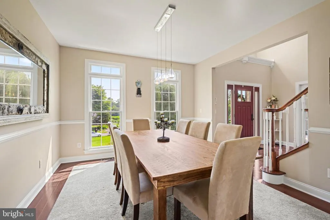
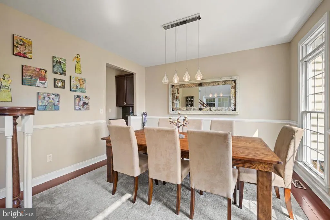
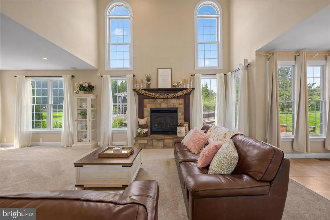
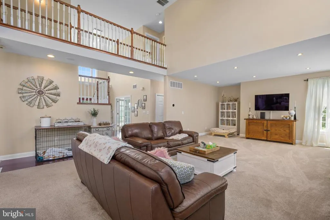
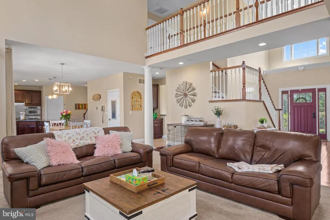
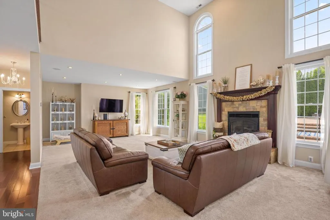
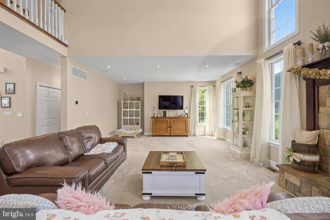
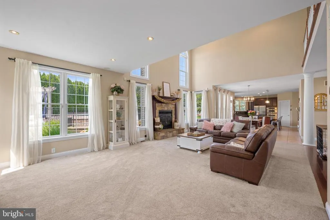
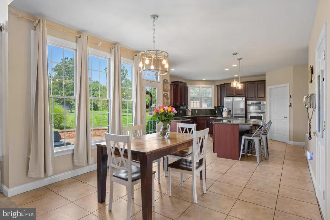
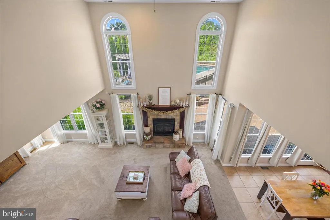
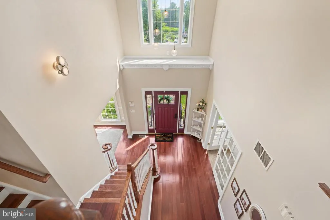
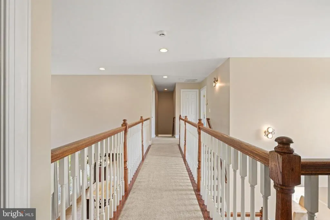
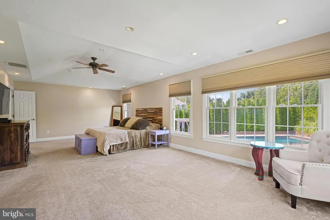
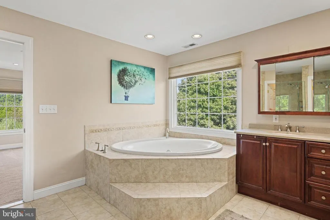
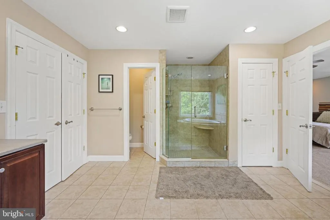
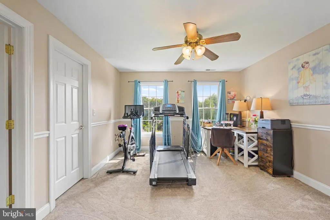
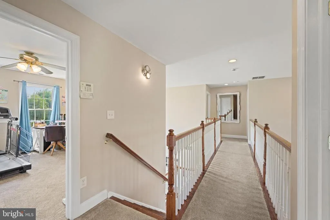
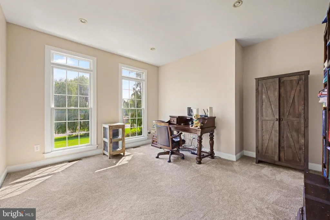
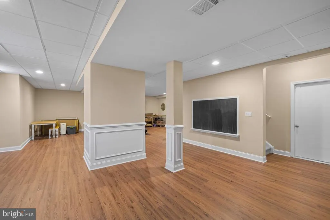
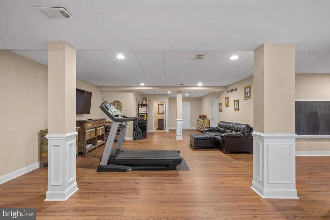
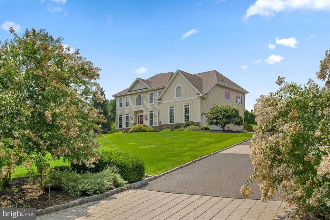
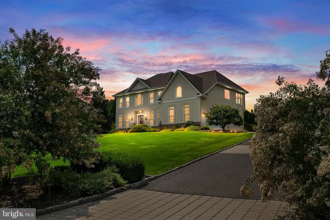
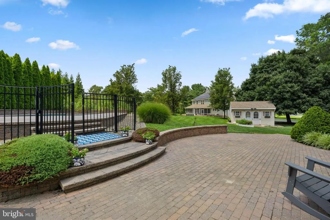
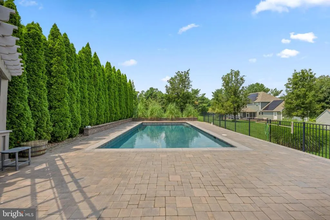
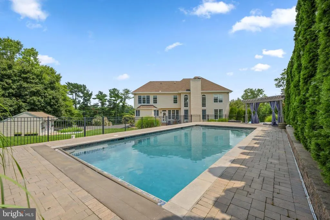
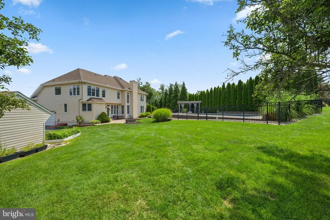
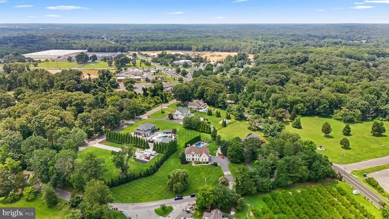
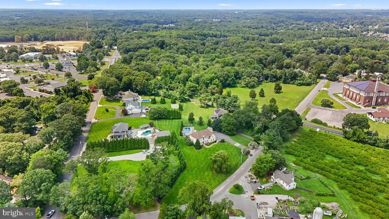
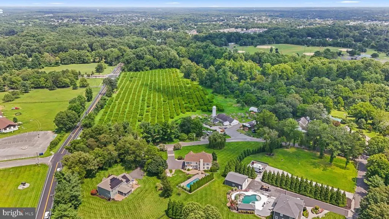
Custom Colonial on a Private Acre in Mantua Township School District! Set back on a beautifully manicured one-acre lot, this custom-built colonial makes a striking first impression with its two-story faade, dramatic arched windows, and stately covered entry. A graceful willow tree and mature evergreen privacy trees frame the expansive front lawn, offering both curb appeal and seclusion. Inside and out, this home has been thoughtfully designed with soaring windows that flood the interior with natural light, elegant stacked-stone accents along the foundation, and manicured landscaping with Japanese maples, boxwoods, and paver walkways leading to the front door. Featuring 4 bedrooms and 5 baths (3 full, 2 half), this home offers thoughtfully designed living space throughout. Entertain in style in the recently updated, fully finished basement the perfect space for a great room, game room, or den. The backyard is an entertainer's dream a sparkling in-ground pool with paver surround, a private pergola-covered lounge area, and towering arborvitae hedges providing a true sense of privacy. The fully fenced pool area makes this space as functional as it is beautiful. Located in the sought-after Mantua Township & Clearview school district, this exceptional property combines luxury, space, and privacy on a premium one-acre homesite a rare opportunity you won't want to miss. OPEN HOUSE: 08/01/26 & 08/02/26 1:00 - 3:00PM
| High School |
|---|
| Clearview Regional High School |
| Price History | |
|---|---|
| 7/27/2026 | Listed $849,000 |
General Features
| Living Area | 5000 |
|---|---|
| Sewer | On Site Septic |
| Heating | Forced Air,Zoned,Energy Star Heating System |
| Cooling | Central A/C,Energy Star Cooling System |
| Utilities | Cable TV |
| Possession | 61-90 Days CD |
| Roof | Shingle |
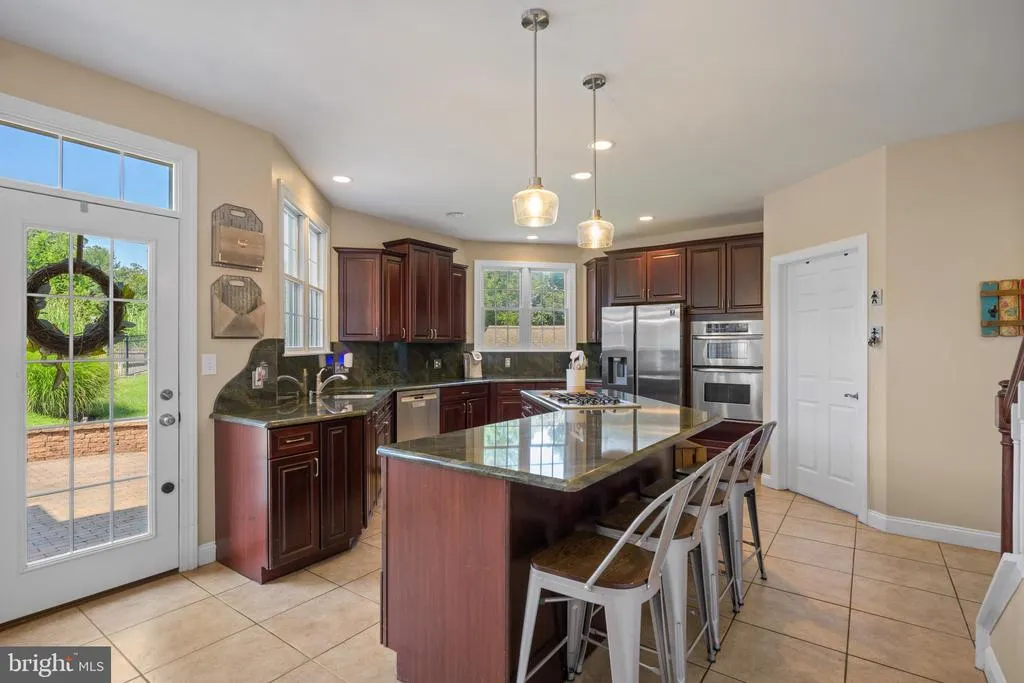
| Appliances | Cooktop,Oven - Self Cleaning,Dishwasher,Energy Efficient Appliances,Refrigerator |
| Zoning | RES |
| Garage Spaces | 2.00 |
| Patio/Porch Features | Patio(s) |
| Architectural Style | Colonial,Contemporary |
| Pool Features | Fenced,In Ground |
| Construction Materials | Frame,Aluminum Siding |
| School District | MANTUA TOWNSHIP |
| Year Built | 2006 |
| Electric | Underground,200+ Amp Service,Circuit Breakers |
| Levels | 2 |
| Tax Year | 2025 |
| Ownership | Fee Simple |
| Cool Fuel | Natural Gas |
| Accessibility | 2+ Access Exits |
| County | GLOUCESTER |
| New Construction | No |
| Property Type | Residential |
| HOA | No |
| Subdivision Name | NONE AVAILABLE |
| Garage Y/N | Yes |
| Water Access Y/N | No |
| Other Structures | Above Grade,Below Grade |
| Total Rooms | 12 |
| Full Baths | 3 |
| Status | ACTIVE |
| Directions | take lamb rd to bethel mill |
| City | SEWELL |
| Senior Community Y/N | No |
| MLS Area | Mantua Twp (20810) |
| Lot Size Units | Square Feet |
| Lot Size Square Feet | 43996.00 |
| Tax Assessed Value | 581700.0 |
| Tax Annual Amount | 15199.0 |
| Structure Type | Detached |
| Condo/Coop Association fee Y/N | No |
| Bathrooms Count Main Level | 1.00 |
| Price Per Sq Ft Total AG | 246.73 |
| Acceptable Financing | Conventional,FHA,Cash,VA |
| Lease Considered Y/N | No |
| Vacation Rental Y/N | No |
| Total SQFT | 5000 |
| Standard Status | Active |
| Year Built Source | Assessor |
| Tax Lot | 00001 05 |
| Association Recreation Fee | No |
Interior Features
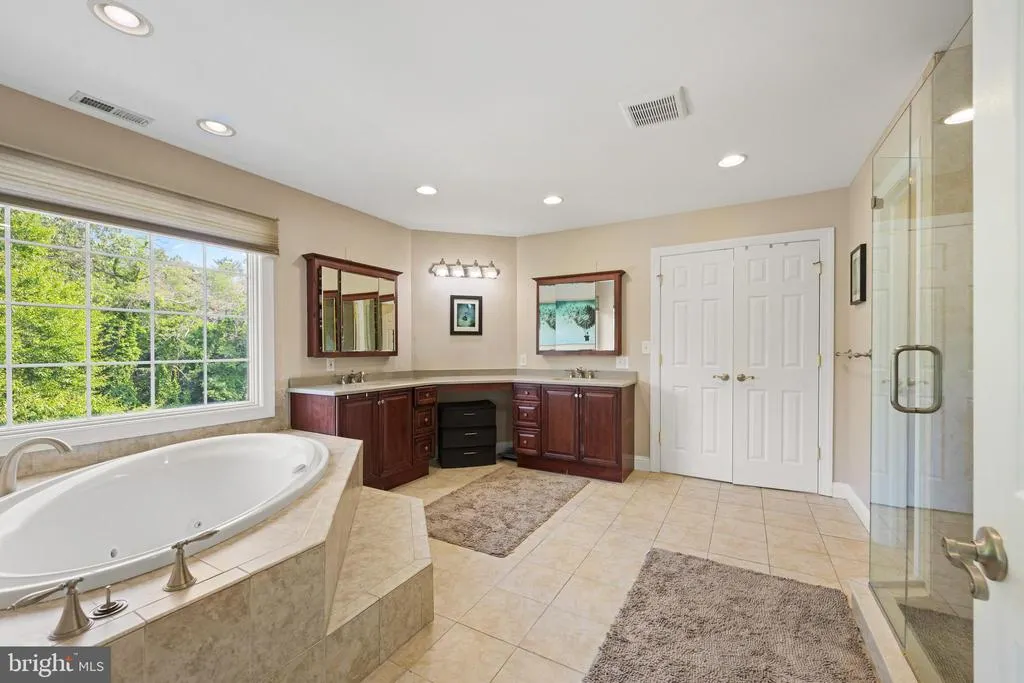
| Interior Amenities | Primary Bath(s),Kitchen - Island,Butlers Pantry,Skylight(s),Ceiling Fan(s),Sprinkler System,Dining Area |
|---|---|
| Heating Fuel | Natural Gas |
| Basement | Full,Fully Finished |
| Flooring | Wood,Fully Carpeted,Tile/Brick |
| Hot Water | Natural Gas |
| Basement (Y/N) | Yes |
| Heating Y/N | Yes |
| Window Features | Energy Efficient |
| Fireplace Y/N | No |
| Above Grade Finished Area | 3441 |
| Half Baths | 2 |
| Central Air Y/N | Yes |
| Total Bedrooms | 4 |
| Below Grade Finished Area | 1559 |
| Room Type | Living Room,Dining Room,Primary Bedroom,Bedroom 2,Bedroom 3,Kitchen,Family Room,Bedroom 1,Other,Attic |
| Below Grade Finished Area Unit Type | Square Feet |
| LivingAreaSource | Estimated |
| Laundry Type | Main Floor |
| Below Grade Unfin Area Units | Square Feet |
| Below Grade Unfin SQFT Source | Assessor |
| Below Grade Finished Area Source | Estimated |
| Bedrooms Count All Upper Levels | 4 |
| Bedrooms Count Upper Level 1 | 4 |
| Bathrooms Half Main Level | 1 |
| Bathrooms Half Lower Level 1 | 1 |
| Bathrooms Half All Lower Levels | 1 |
| Bathrooms Full Upper Level 1 | 3 |
| Bathrooms Full All Upper Levels | 3 |
| Bathrooms Count Upper Level 1 | 3.00 |
| Bathrooms Count Lower Level 1 | 1.00 |
| Bathrooms Count All Upper Levels | 3 |
| Bathrooms Count All Lower Levels | 1 |
| Above Grade Finished Area Source | Assessor |
| Above Grade Finished Area Unit Type | Square Feet |
| Total Baths | 5 |
Exterior Features
| Exterior Amenities | Lawn Sprinkler,Exterior Lighting |
|---|---|
| Pool | Yes - Personal |
| Parking Features | Private |
| Lot Features | Level,Trees/Wooded,Front Yard,Rear Yard,SideYard(s) |
| Water Source | Well |
| Total Parking Spaces | 10 |
| Garage Features | Inside Access,Garage Door Opener |
| Type of Parking | Driveway,Attached Garage |
| Foundation Details | Concrete Perimeter |
| Water View Y/N | No |
| Lot Dimensions | 0.00 x 0.00 |
| Lot Size Acres | 1.01 |
| Lot Size Source | Assessor |
| Waterfront Y/N | No |
| Builder Model | CUSTOM HOME |
| Horse Y/N | No |
| Navigable Water Y/N | No |
| Water Oriented Y/N | No |
| # of Attached Garage Spaces | 2 |
| LotDimensionsSource | Assessor |
Room Details
| Room | Dimensions | Level | Flooring | Details |
|---|---|---|---|---|
| Attic | Unspecified | Attic - Access Panel | ||
| Bedroom 1 | 12 X 13 | Upper 1 | ||
| Bedroom 2 | 12 X 12 | Upper 1 | ||
| Bedroom 3 | 15 X 12 | Upper 1 | ||
| Dining Room | 12 X 13 | Main | ||
| Family Room | 27 X 21 | Main | ||
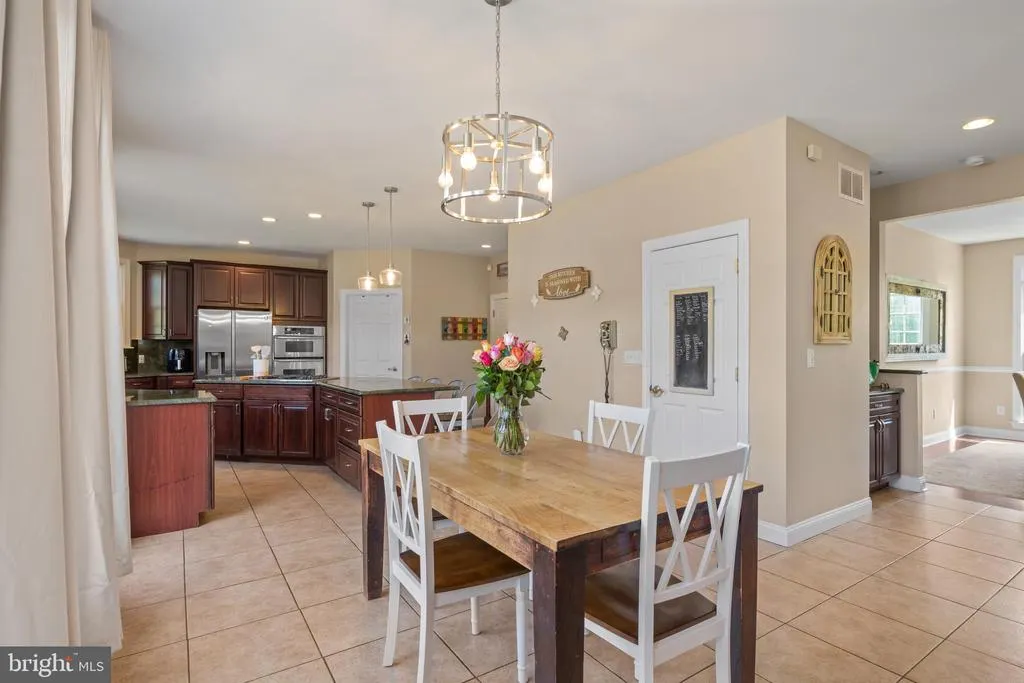
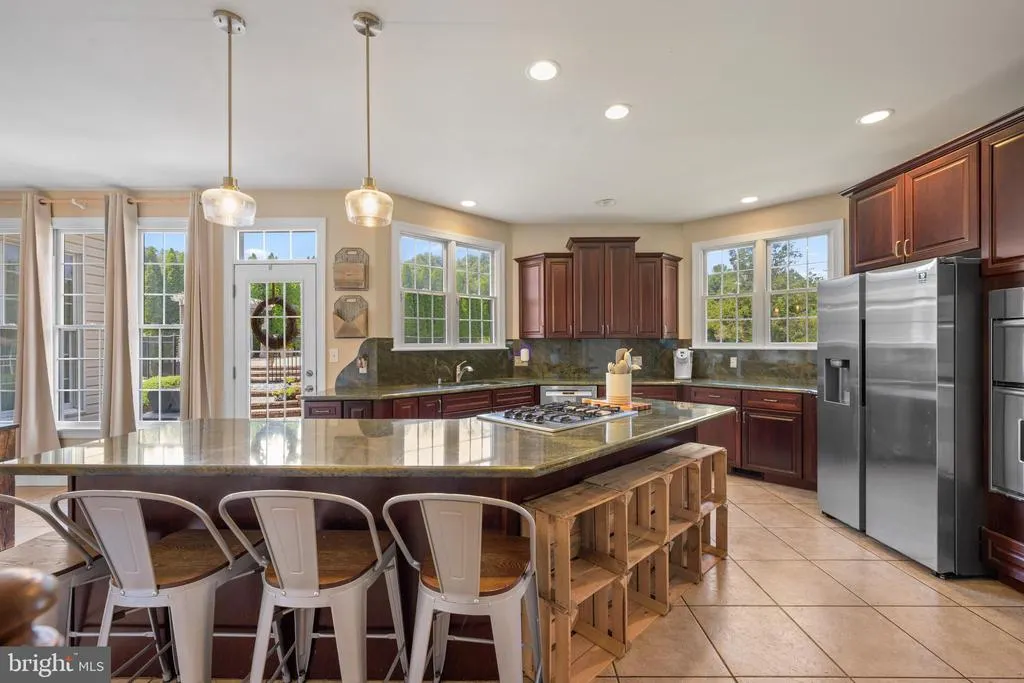
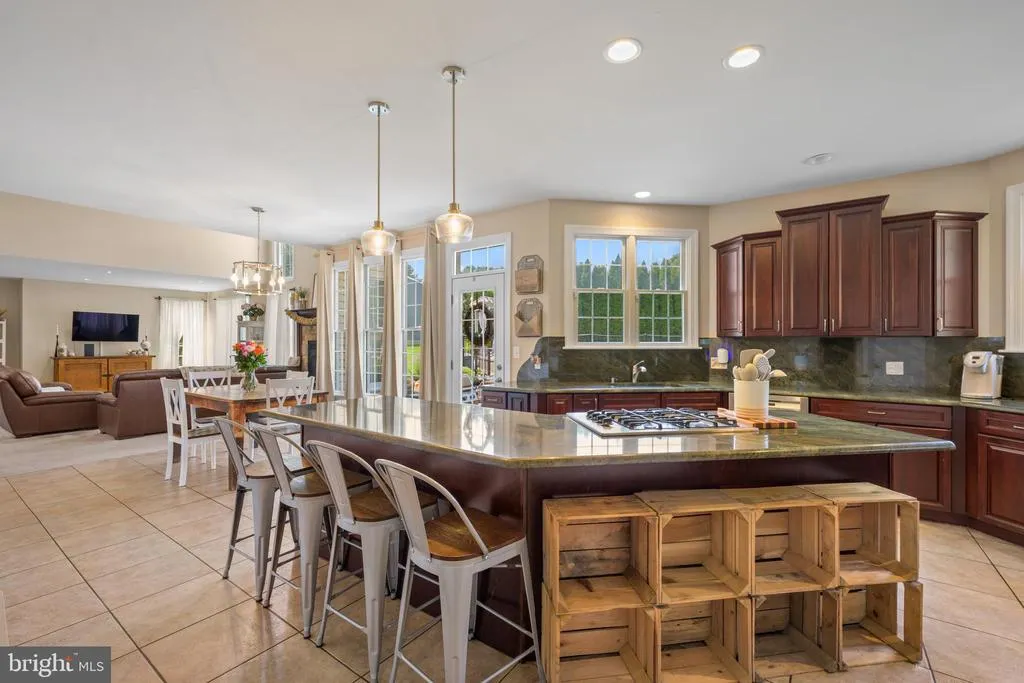
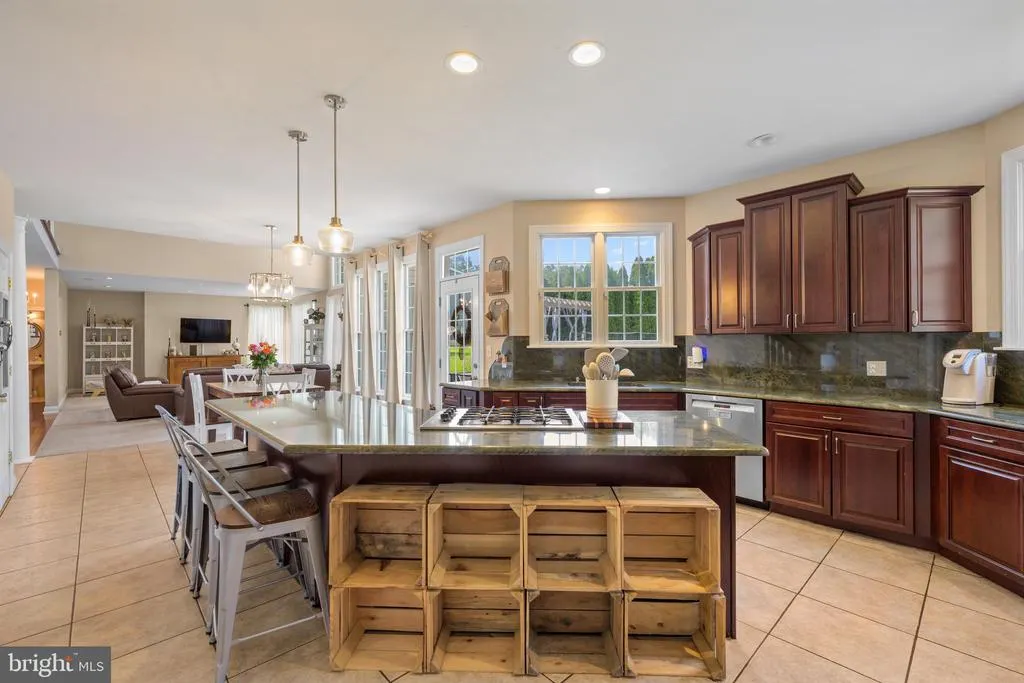
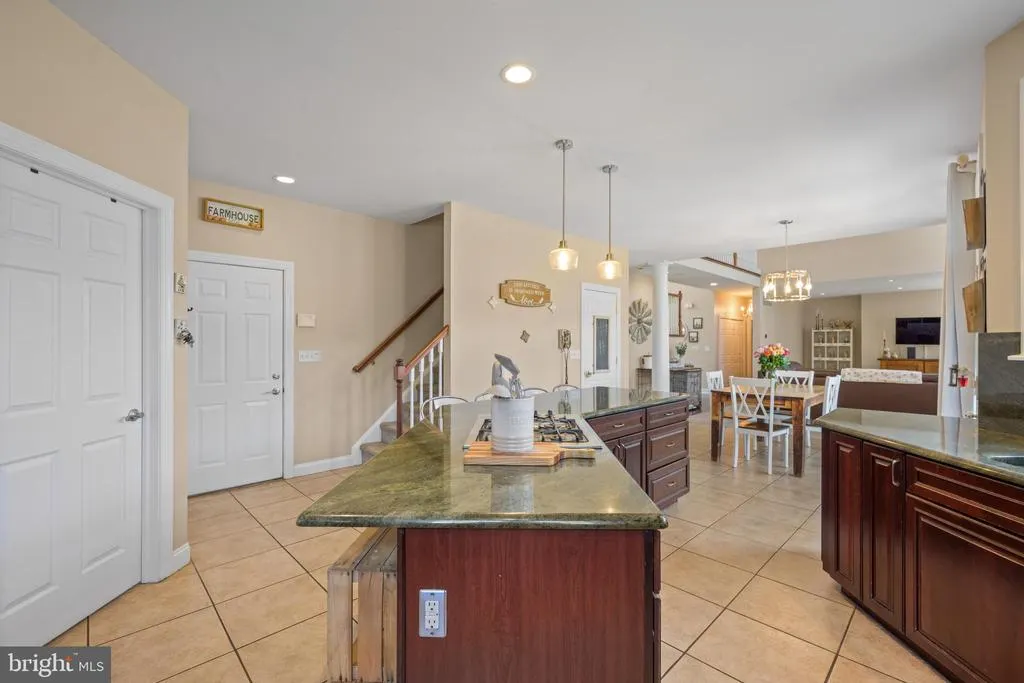
| Kitchen | 28 X 12 | Main | Kitchen - Gas Cooking,Island,Pantry | |
| Living Room | 12 X 14 | Main | Fireplace - Other | |
| Other | 12 X 12 | Main | BREAKFST | |
| Other | 24 X 14 | Lower 1 | GREAT | |
| Other | 14 X 14 | Lower 1 | DEN | |
| Other | 9 X 8 | Main | LAUNDRY | |
| Primary Bedroom | Unspecified | Walk-In Closet(s) | ||
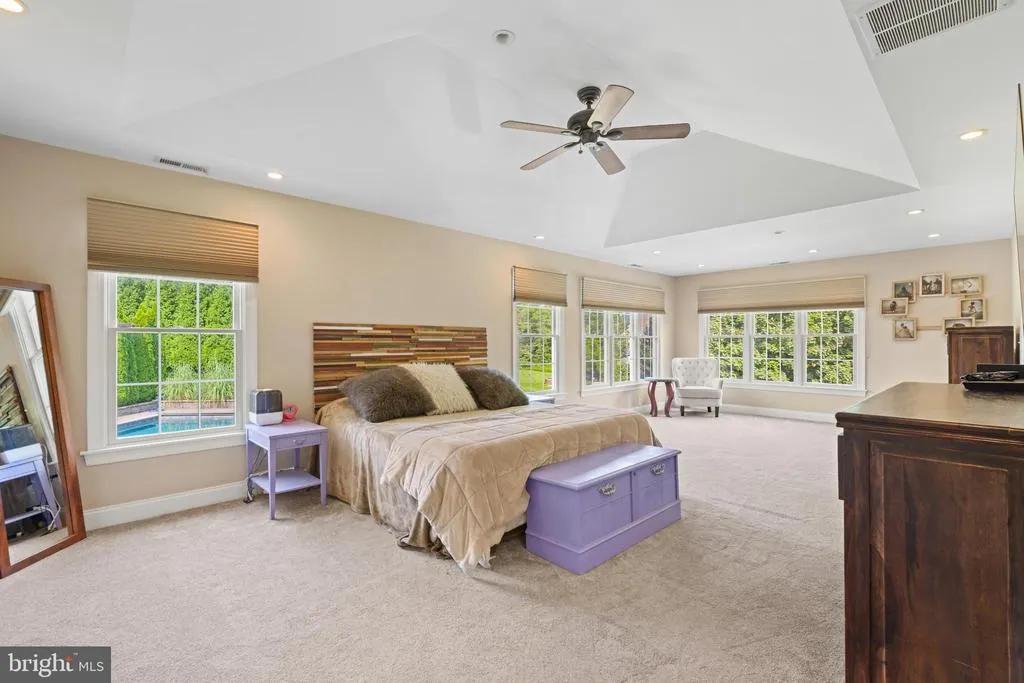
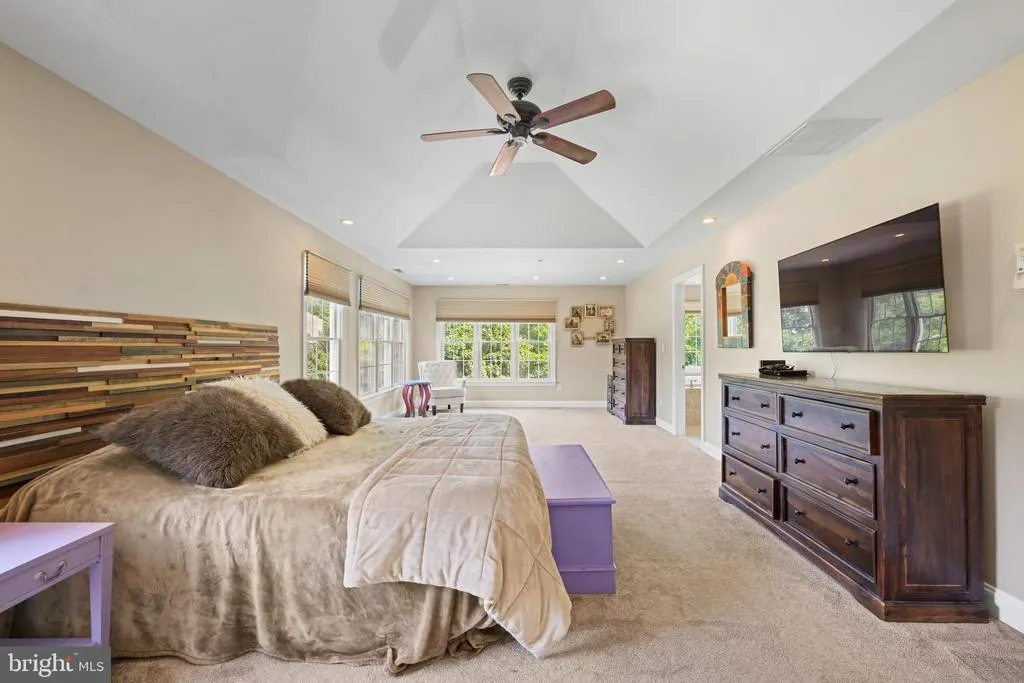
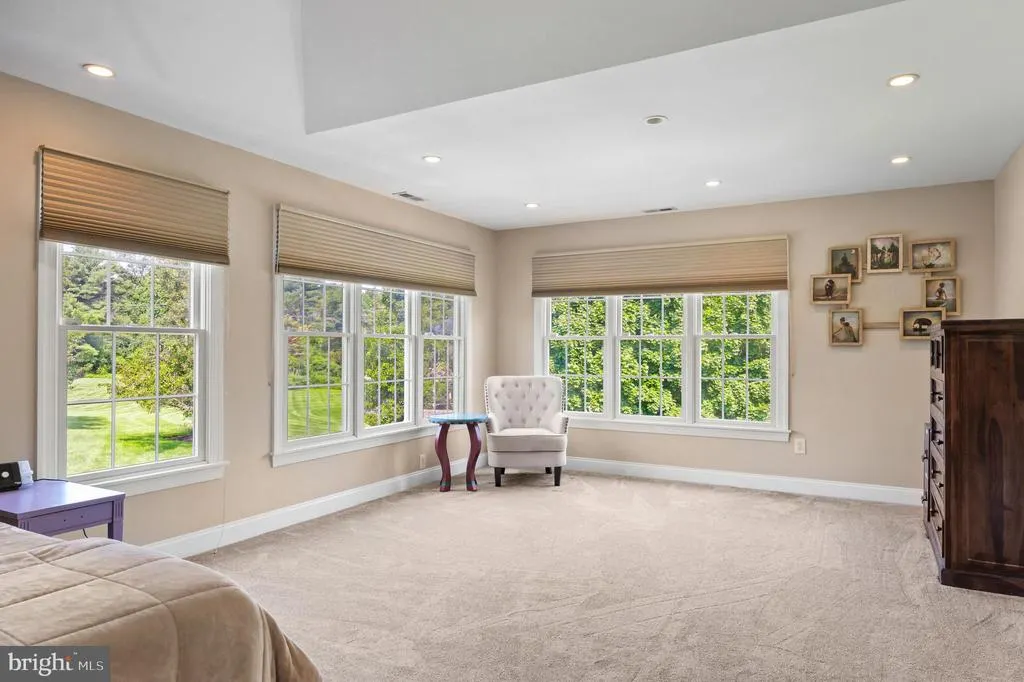
| Primary Bedroom | 28 X 14 | Upper 1 |
Amenities
- Foreclosure
- Views
- Short Sale
- New Construction
- Adult 55+
- Lease To Own
- No HOA Fees
- Furnished
- Primary On Main
- Air Conditioning
- Seller Finance
- Green
- Fixer Upper
- Horse
- Golf
- Fireplace
- Deck
- Garage
- Basement
- Pool
Property vs Single Family Average in 08080
Price
Taxes
Year Built
Visits
 © BRIGHT, All Rights Reserved
