
Open House Sun, Sep 13th 12:00 PM - 2:00 PM - Primary on Main - Adult 55+
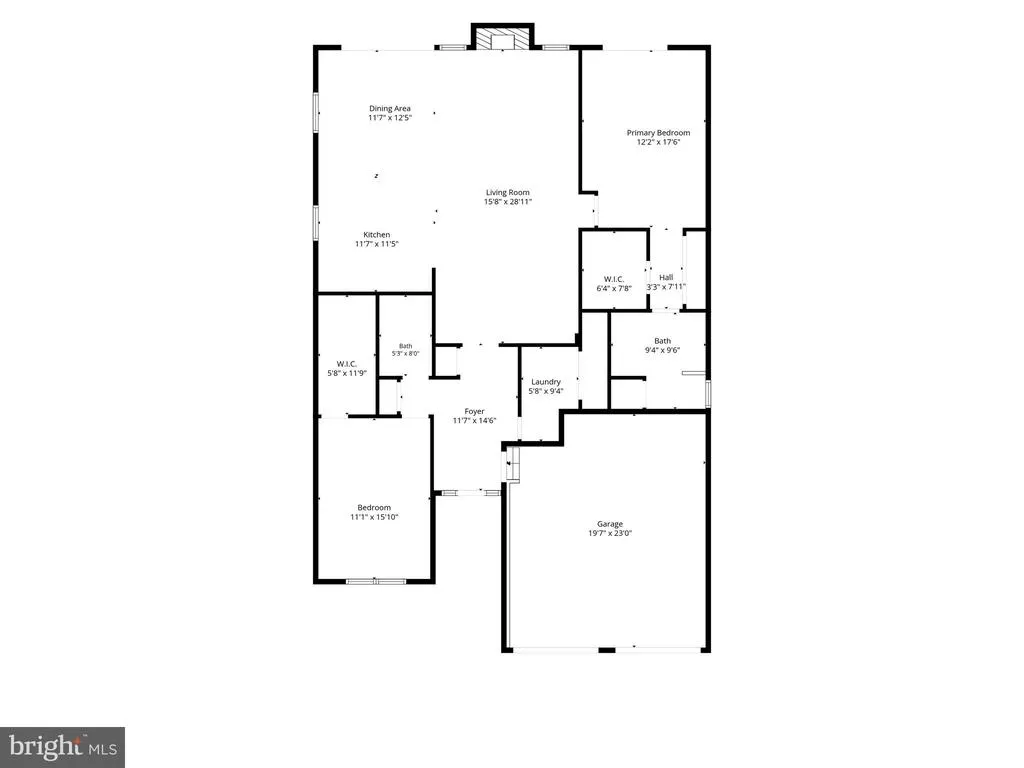
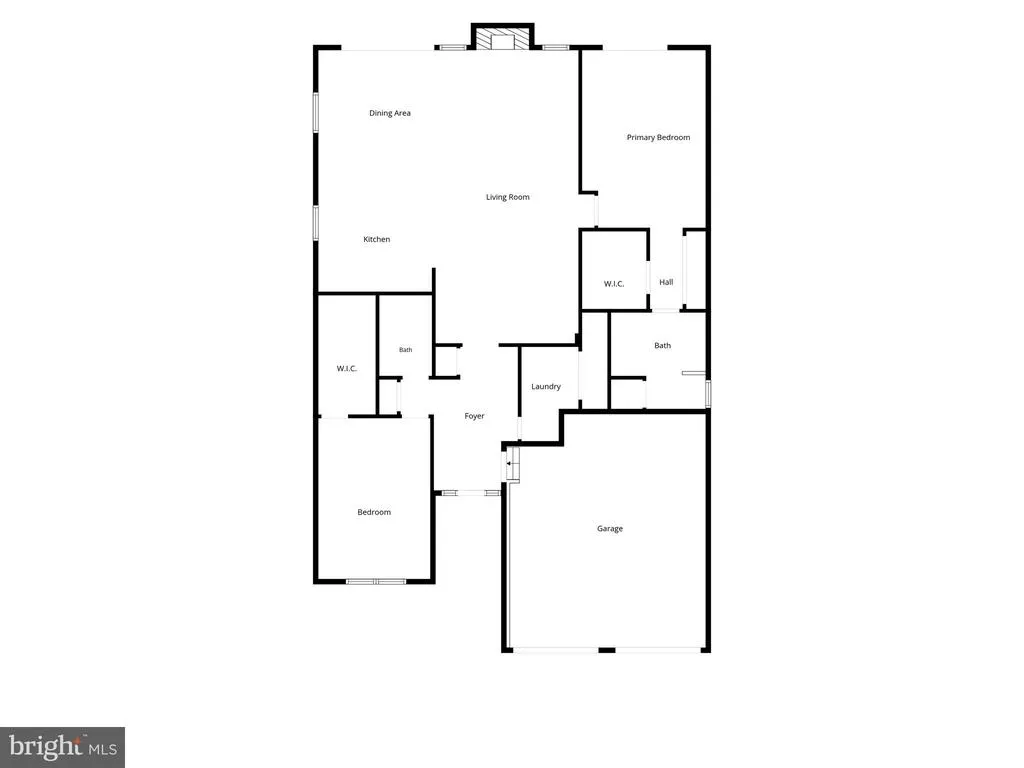
Address
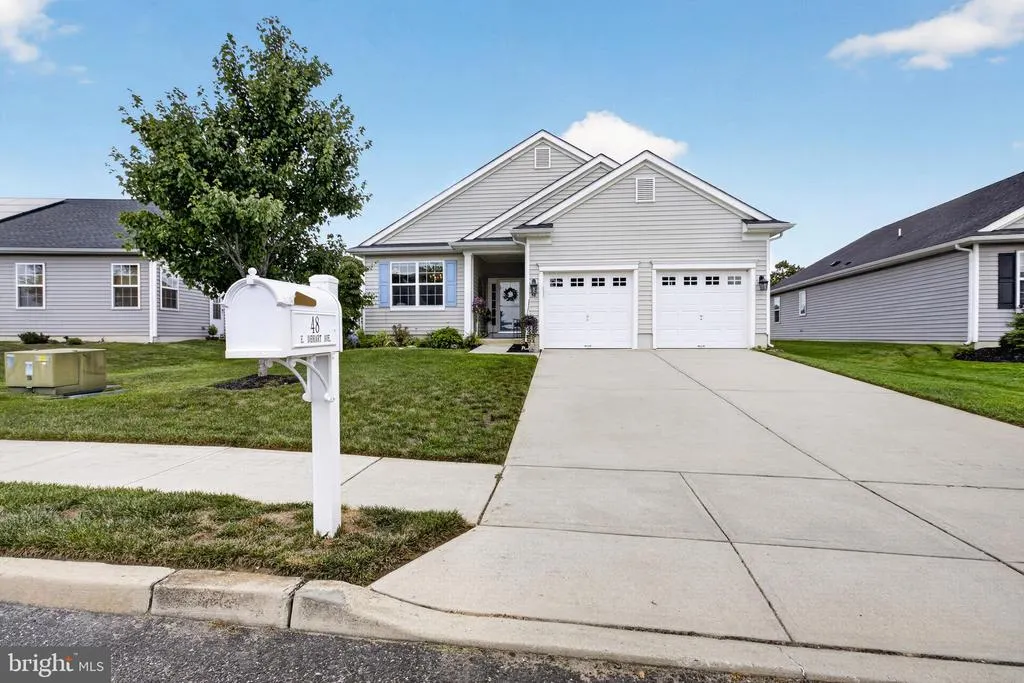
48 E Dehart Avenue, Clayton, NJ
Price
$ 397,000
Property Attributes
- MLS#NJGL2076356
- TypeSingle Family
- Listing Status ACTIVE
- CountyGLOUCESTER
- CityClayton
- AreaClayton Boro
- NeighborhoodVillages At Aberdeen
- Zip08312
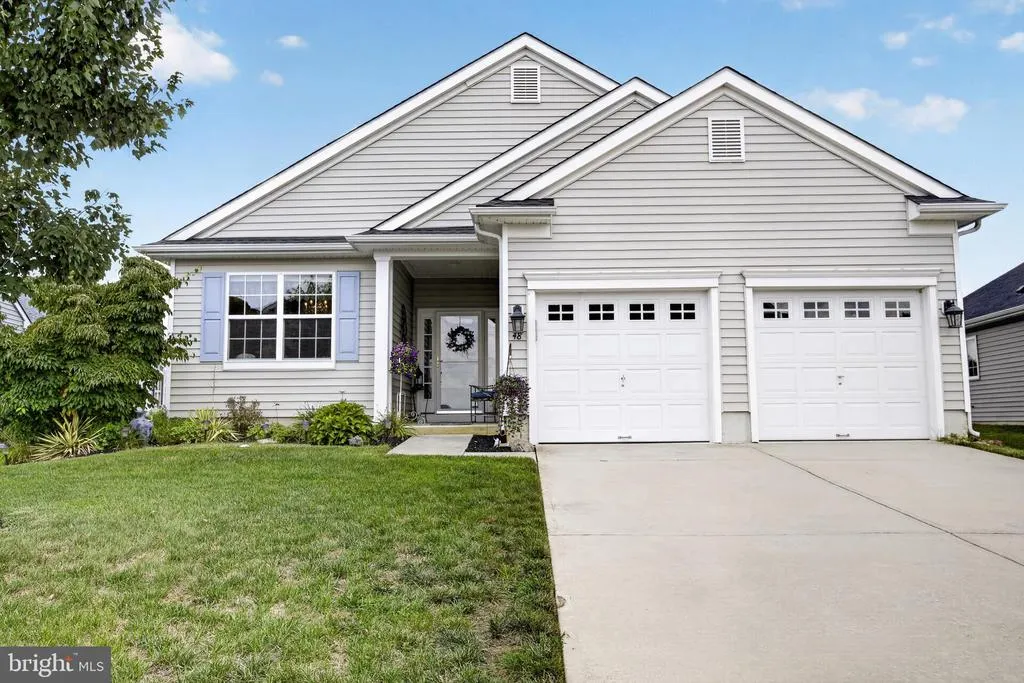
- StyleRanch/Rambler
- Year Built2016
- Taxes$ 4300
- Price$ 397,000
- Bedrooms2
- Full Bathrooms2
- Half Bathrooms0
- Sqr Footage1695
- Lot Size0.24 Acres
Data Source:
Bright MLS
Property Description
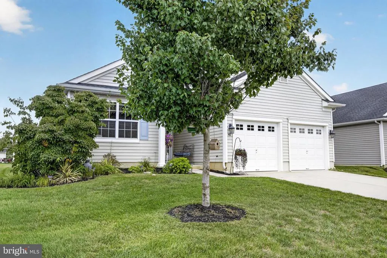
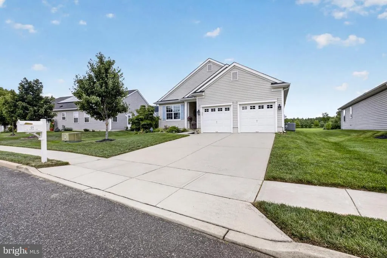
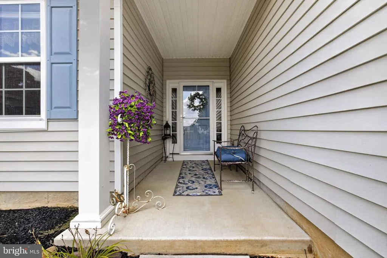
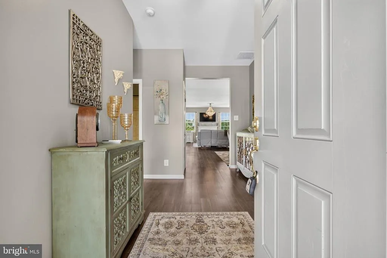
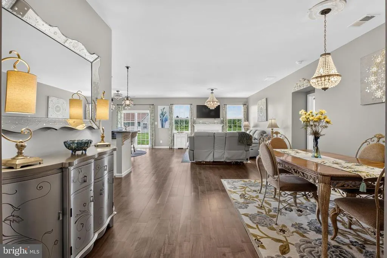
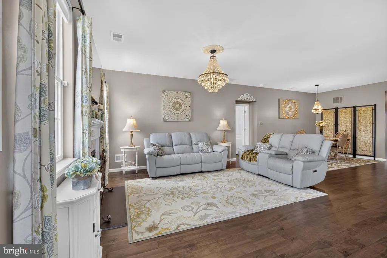
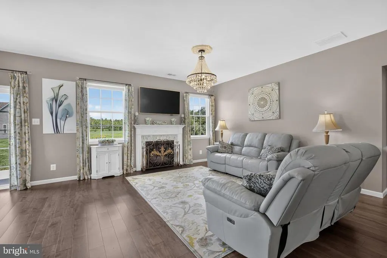
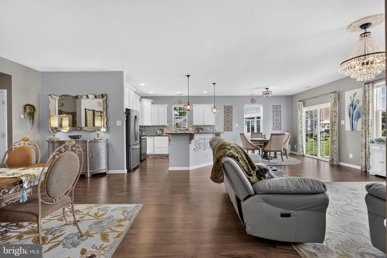
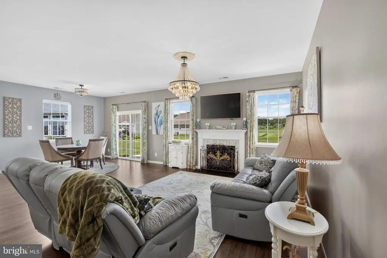
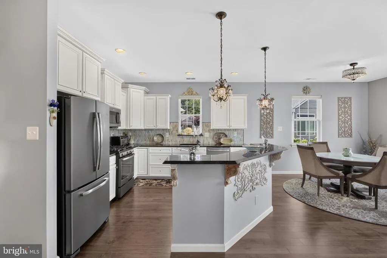
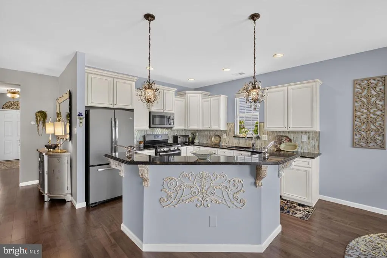
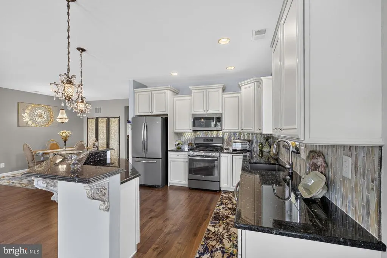
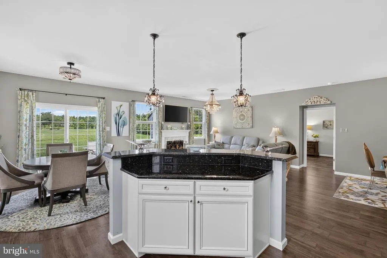
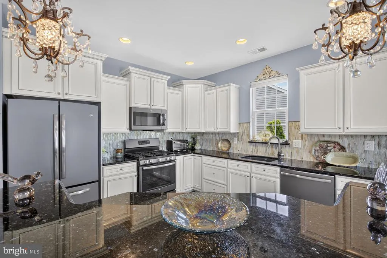
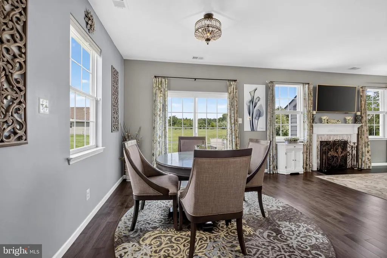
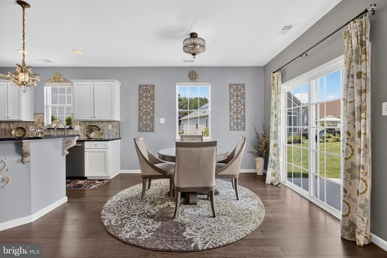
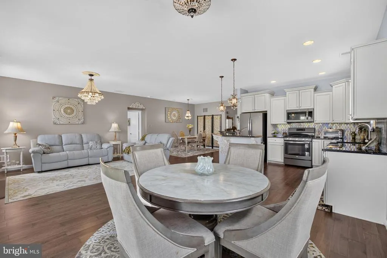
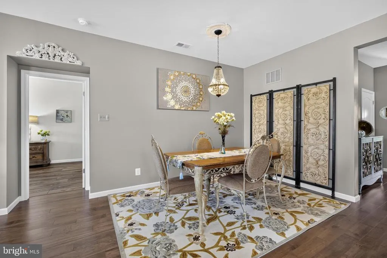
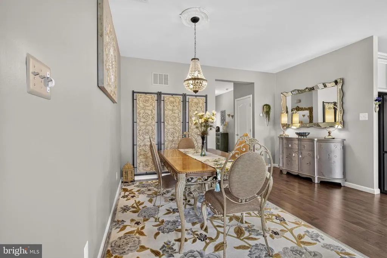
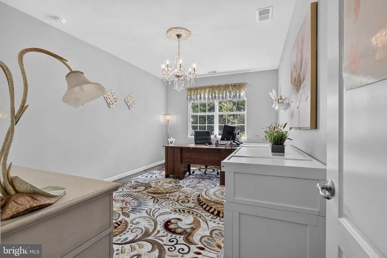
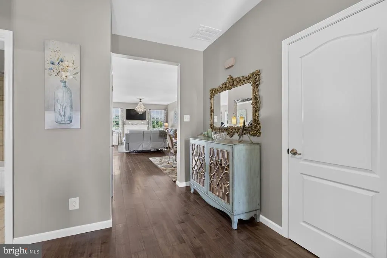
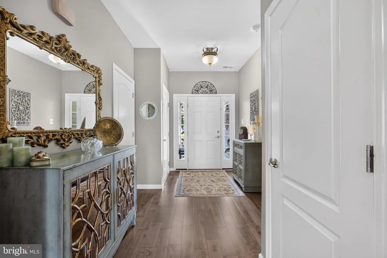
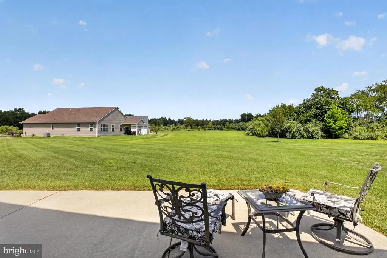
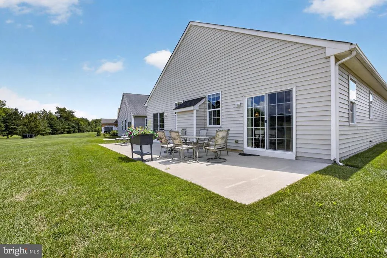
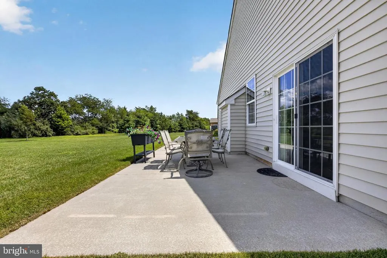
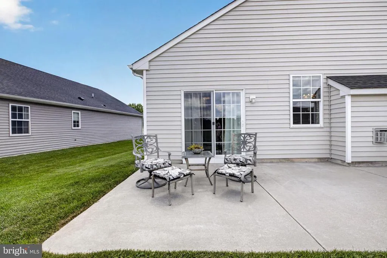
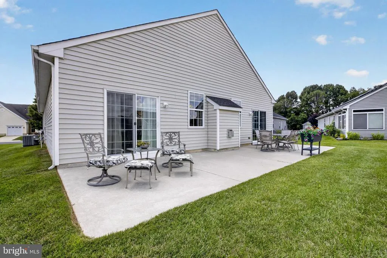
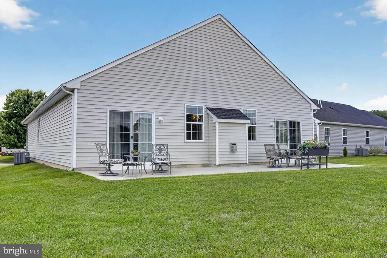
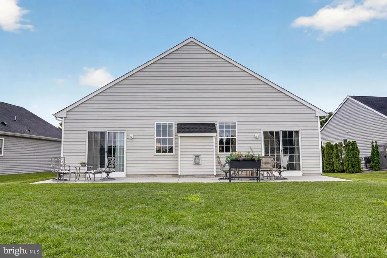
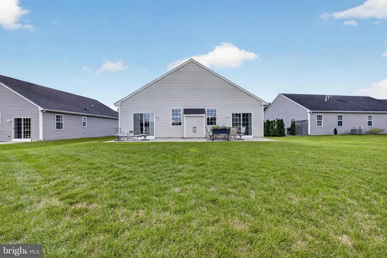
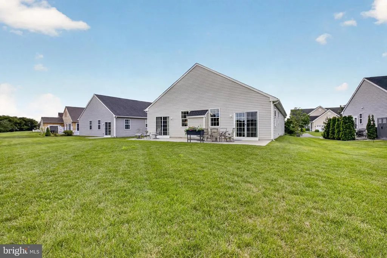
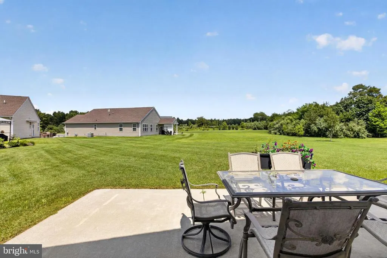
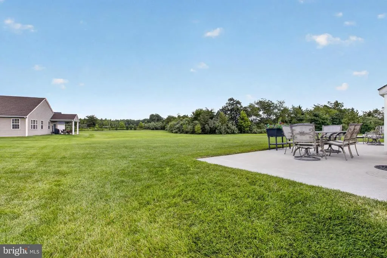
Welcome to this beautifully maintained 2-bedroom, 2-full-bath home located in the highly desirable Villages at Aberdeen, a 55+ community in Clayton. From the moment you arrive, you'll appreciate the pride of ownership and exceptional attention to detail showcased throughout the home with many upgrades made. The thoughtfully designed open layout offers comfortable living and is truly move-in ready. Conveniently located just minutes from major highways, shopping, restaurants, and the Clayton Senior Community Center, this home offers the perfect blend of comfort and convenience. As an added bonus, the property includes a 10-year transferable tax abatement that expires 2036, providing valuable savings for the new owner making the taxes, as of right now , $4300!! Don't miss your opportunity to own this exceptional home in one of Clayton's most desirable active adult communities!
| Price History | |
|---|---|
| 7/28/2026 | Listed $397,000 |
General Features
| Living Area | 1695 |
|---|---|
| Sewer | Public Sewer |
| Heating | Central |
| Cooling | Central A/C |
| Possession | 31-60 Days CD |
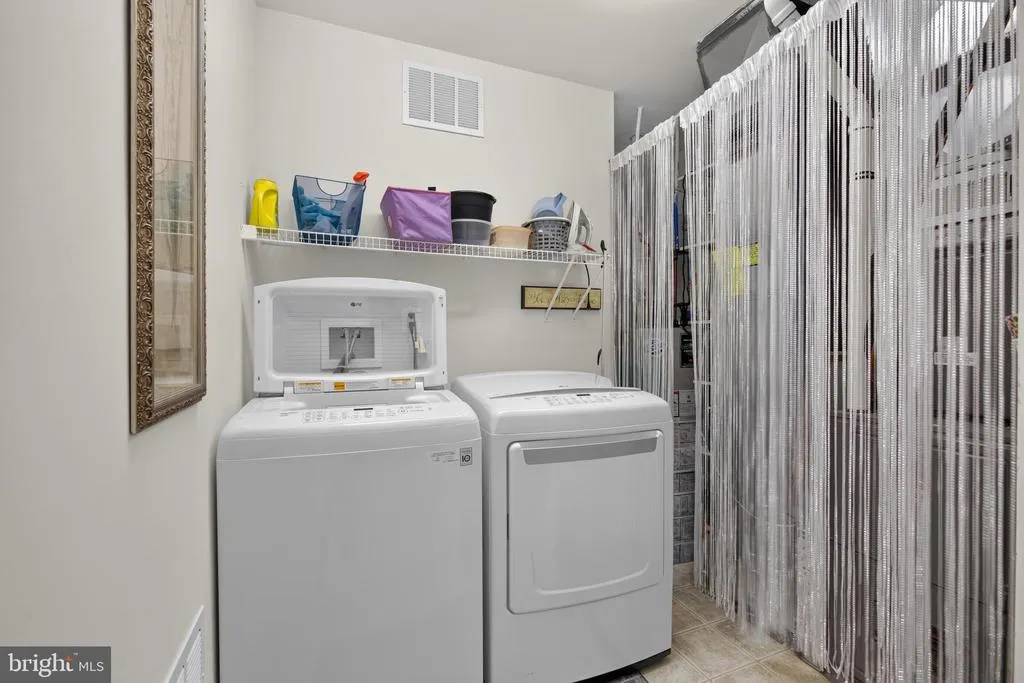
| Appliances | Built-In Microwave,Dishwasher,Refrigerator,Stove,Oven - Single,Washer,Dryer |
| Zoning | PRD |
| HOA Fee | 110.00 |
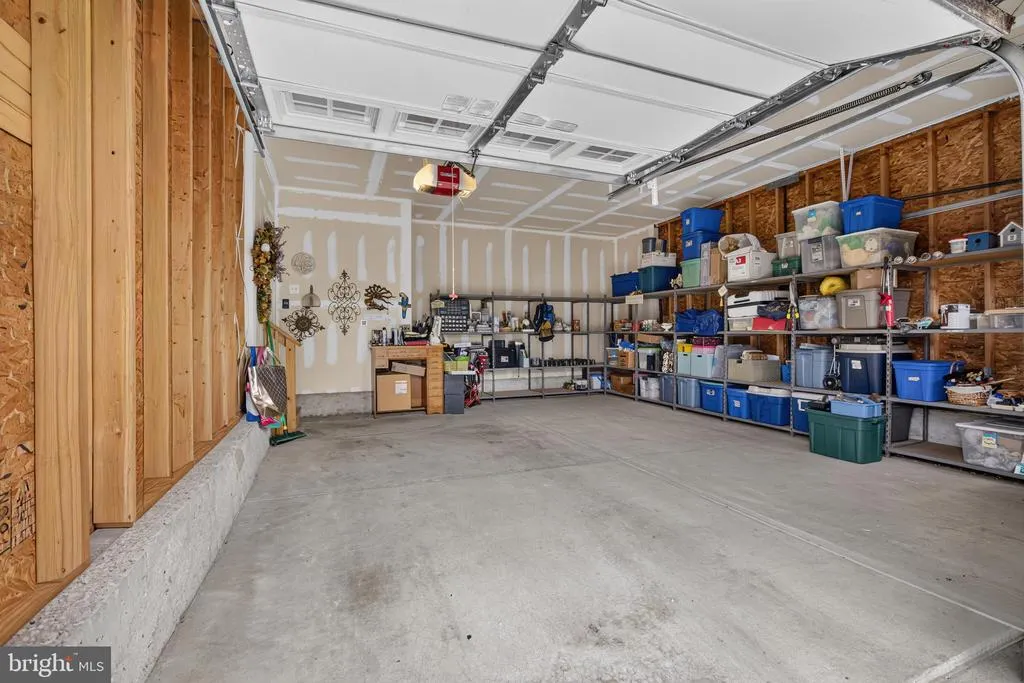
| Garage Spaces | 2.00 |
| Association Fee Includes | Snow Removal,Lawn Maintenance |
| Architectural Style | Ranch/Rambler |
| Security Features | Security System |
| Construction Materials | Vinyl Siding |
| School District | CLAYTON PUBLIC SCHOOLS |
| Exclusions | Sellers Personal Property |
| Year Built | 2016 |
| Levels | 1 |
| Tax Year | 2025 |
| Ownership | Fee Simple |
| Cool Fuel | Natural Gas |
| Building Name | LAUREL |
| Accessibility | None |
| Assoc Fee Paid Per | Monthly |
| County | GLOUCESTER |
| New Construction | No |
| Property Type | Residential |
| HOA | Yes |
| Subdivision Name | VILLAGES AT ABERDEEN |
| Garage Y/N | Yes |
| Water Access Y/N | No |
| Other Structures | Above Grade,Below Grade |
| Full Baths | 2 |
| Status | ACTIVE |
| Directions | Use GPS |
| City | CLAYTON |
| Association Name | PINNACLE REALTY SERVICES |
| Senior Community Y/N | Yes |
| MLS Area | Clayton Boro (20801) |
| Lot Size Units | Square Feet |
| Lot Size Square Feet | 10296.00 |
| Tax Assessed Value | 327000.0 |
| Tax Annual Amount | 4300.0 |
| Property Condition | Excellent |
| Structure Type | Detached |
| Condo/Coop Association fee Y/N | No |
| Bathrooms Full Main Level | 2 |
| Bathrooms Count Main Level | 2.00 |
| Price Per Sq Ft Total AG | 234.22 |
| Acceptable Financing | Cash,FHA,Conventional,VA |
| Senior Community Age Req | 55 |
| Vacation Rental Y/N | No |
| Total SQFT | 1695 |
| Standard Status | Active |
| Year Built Source | Assessor |
| Tax Lot | 00011 108 |
Interior Features
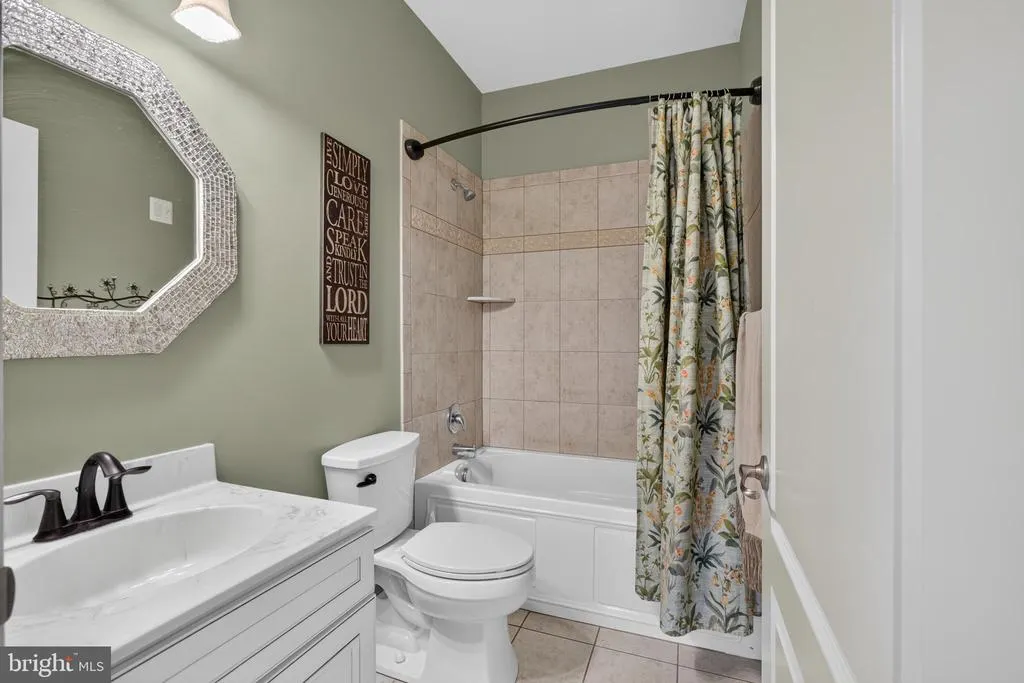
| Interior Amenities | Floor Plan - Open,Kitchen - Eat-In,Kitchen - Table Space,Bathroom - Tub Shower,Bathroom - Walk-In Shower,Bathroom - Jetted Tub,Entry Level Bedroom,Wood Floors,Walk-in Closet(s),Upgraded Countertops |
|---|---|
| Heating Fuel | Natural Gas |
| Flooring | Engineered Wood,Luxury Vinyl Plank |
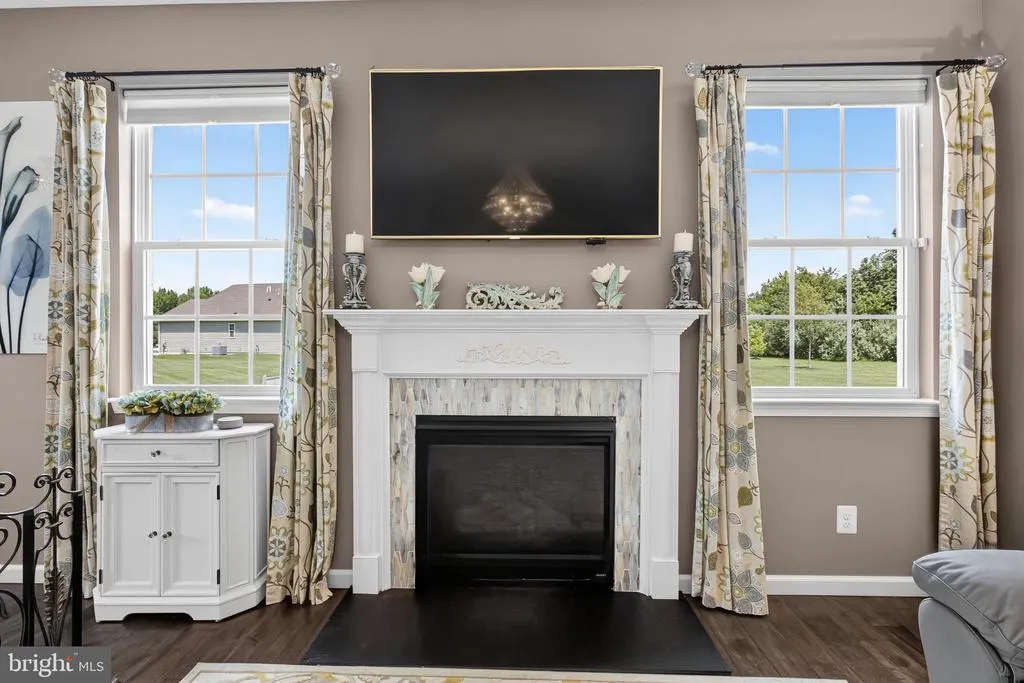
| Total Fireplaces | 1 |
| Fireplace Features | Gas/Propane |
| Hot Water | Natural Gas |
| Basement (Y/N) | No |
| Heating Y/N | Yes |
| Fireplace Y/N | Yes |
| Above Grade Finished Area | 1695 |
| Central Air Y/N | Yes |
| Total Bedrooms | 2 |
| Room Type | Dining Room,Primary Bedroom,Bedroom 2,Kitchen,Family Room,Foyer,Breakfast Room,Bathroom 2,Primary Bathroom |
| Main Level Bedrooms | 2 |
| Below Grade Finished Area Unit Type | Square Feet |
| LivingAreaSource | Assessor |
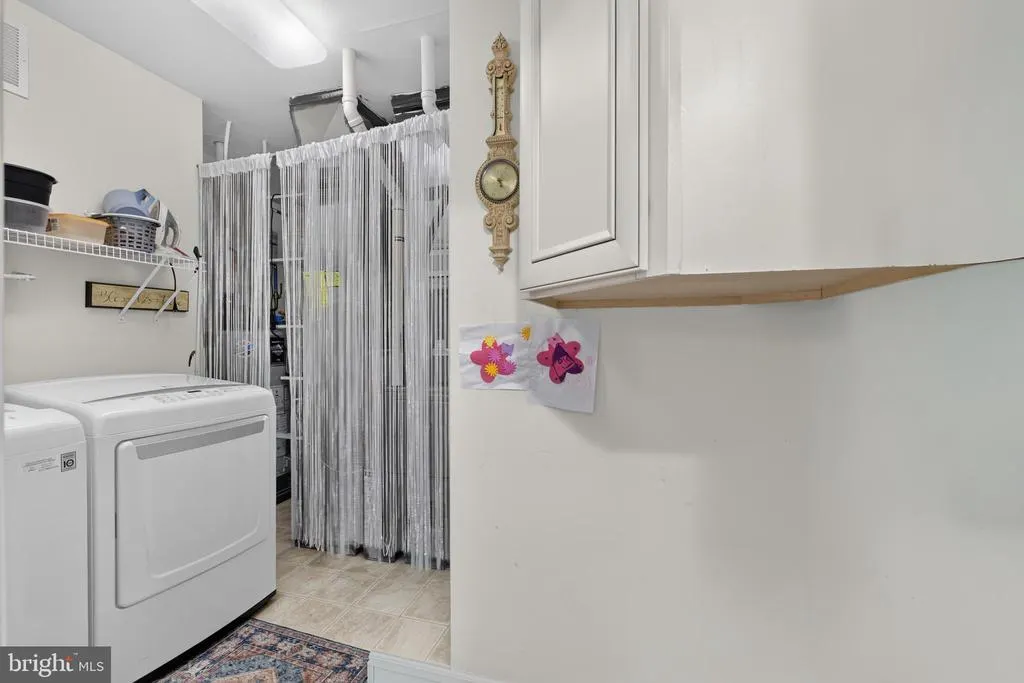
| Laundry Type | Main Floor |
| Below Grade Unfin Area Units | Square Feet |
| Below Grade Unfin SQFT Source | Assessor |
| Below Grade Finished Area Source | Assessor |
| Above Grade Finished Area Source | Assessor |
| Above Grade Finished Area Unit Type | Square Feet |
| Total Baths | 2 |
Exterior Features
| Pool | No Pool |
|---|---|
| Parking Features | Concrete Driveway |
| Water Source | Public |
| Inclusions | Appliances in its as is condition-- Rugs,window treatments included and the furniture is negotiable |
| Total Parking Spaces | 6 |
| Garage Features | Garage - Front Entry,Inside Access |
| Type of Parking | Attached Garage,Driveway |
| Foundation Details | Slab |
| Water View Y/N | No |
| Lot Dimensions | 55.00 x 0.00 |
| Lot Size Acres | 0.24 |
| Lot Size Source | Estimated |
| Waterfront Y/N | No |
| Door Features | Sliding Glass,Storm |
| Other Equipment | Negotiable |
| Land Assessed Value | 79400.00 |
| Navigable Water Y/N | No |
| Water Oriented Y/N | No |
| # of Attached Garage Spaces | 2 |
| LotDimensionsSource | Assessor |
Room Details
| Room | Dimensions | Level | Flooring | Details |
|---|---|---|---|---|
| Bathroom 2 | Main | Bathroom - Jetted Tub,Flooring - Ceramic Tile | ||
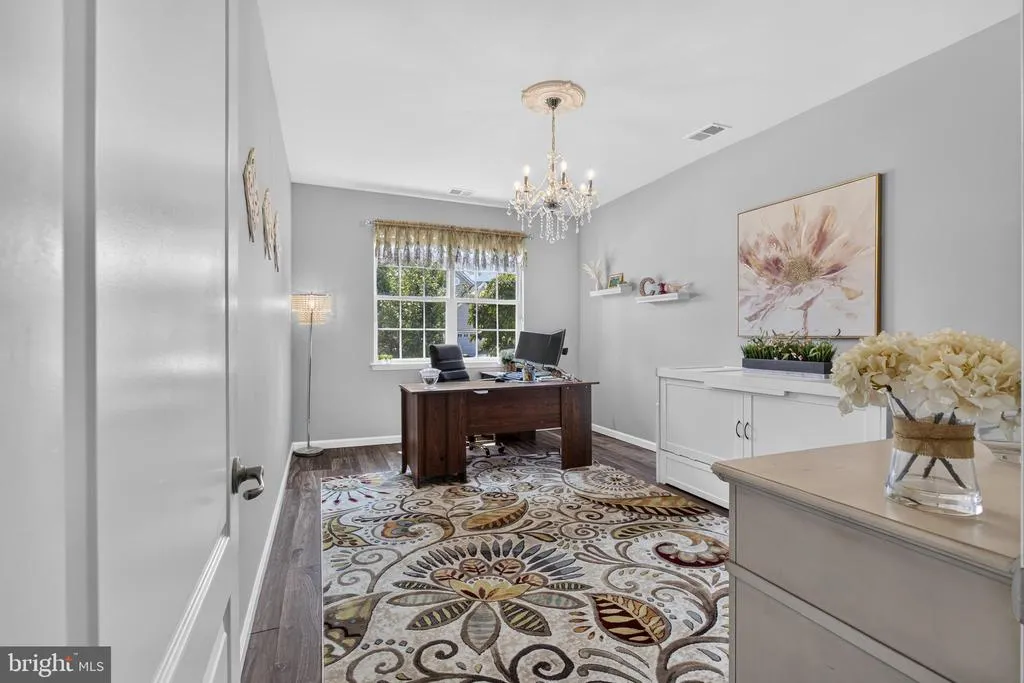
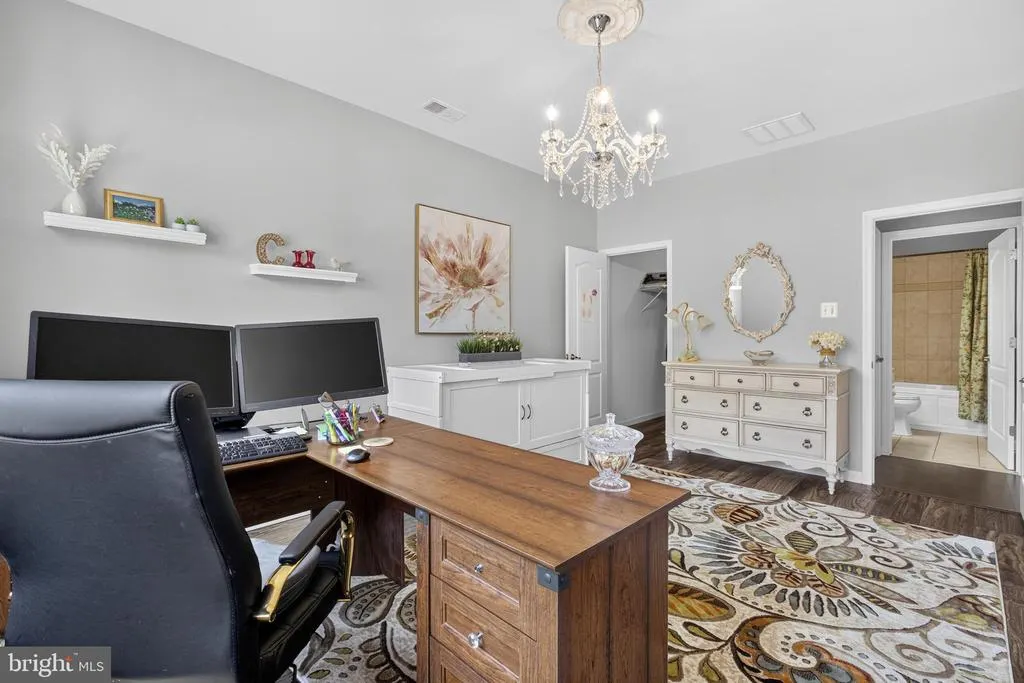
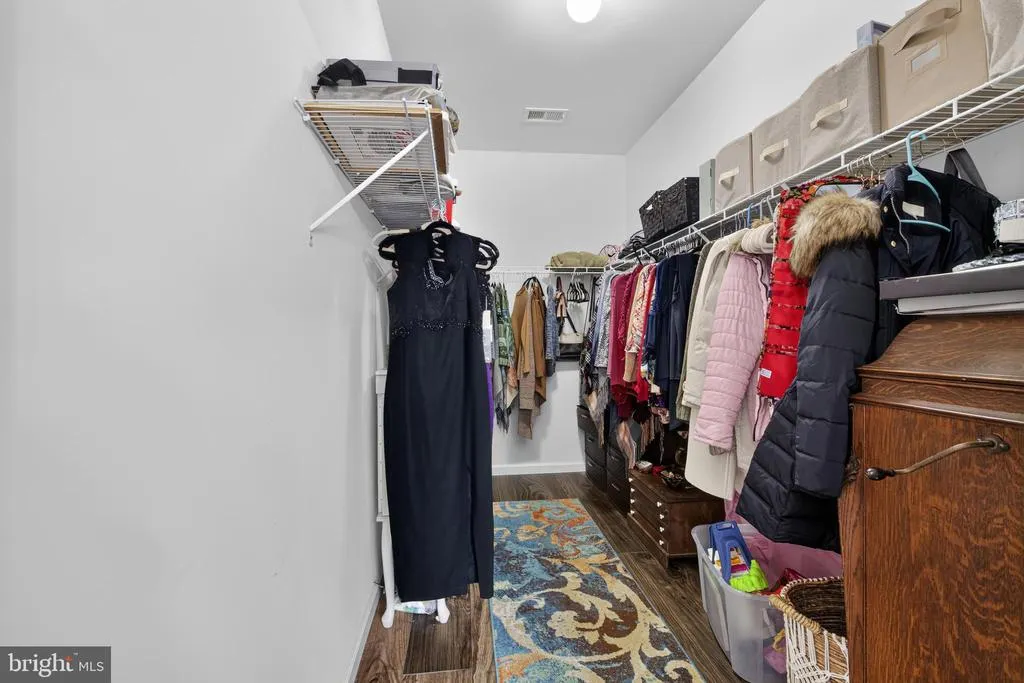
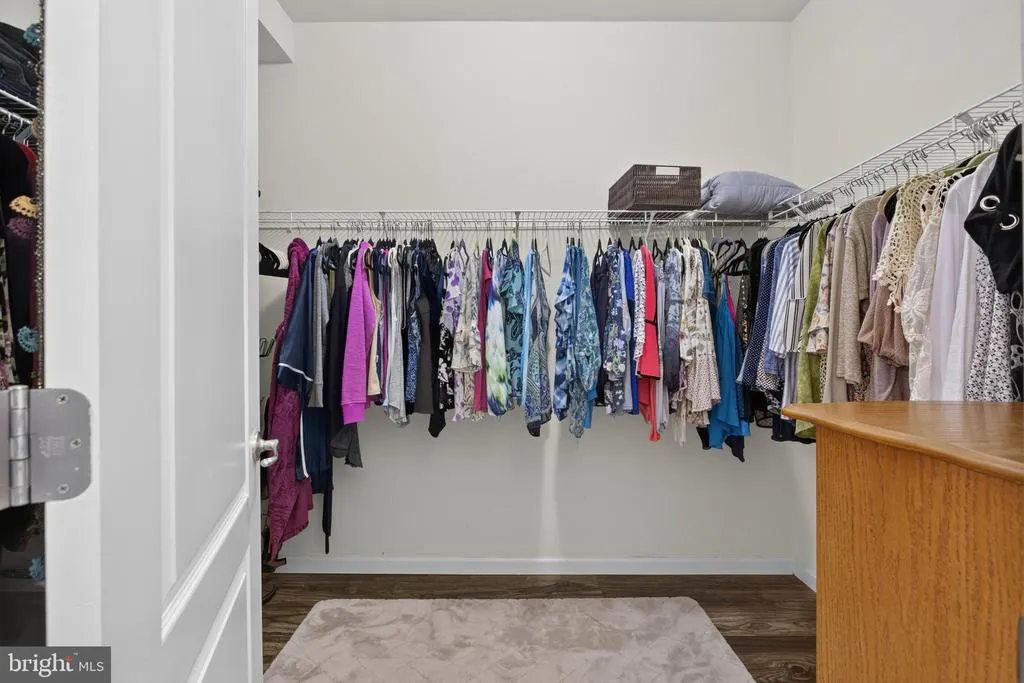
| Bedroom 2 | Main | Walk-In Closet(s),Lighting - Ceiling,Flooring - Luxury Vinyl Plank | ||
| Breakfast Room | Main | Breakfast Nook,Flooring - Engineered Wood | ||
| Dining Room | Main | Flooring - Engineered Wood,Lighting - Pendants | ||
| Family Room | Main | Fireplace - Gas,Flooring - Engineered Wood | ||
| Foyer | Main | Flooring - Engineered Wood,Lighting - Ceiling | ||
| Kitchen | Main | Countertop(s) - Granite,Flooring - Engineered Wood,Kitchen - Eat-in,Kitchen - Gas Cooking,Lighting - Recessed,Lighting - Pendants | ||
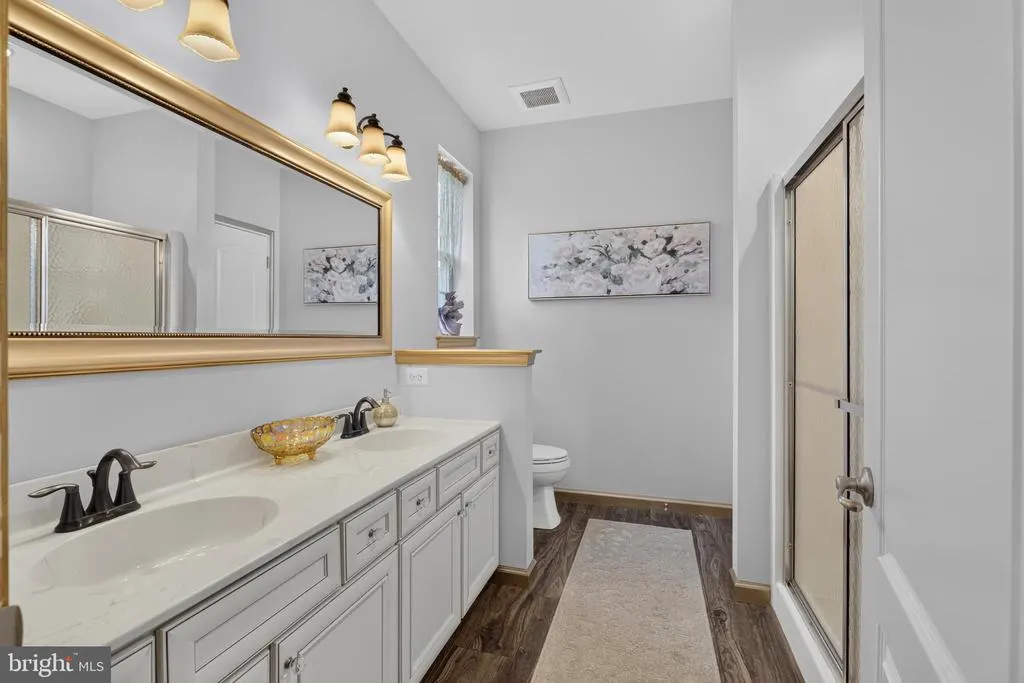
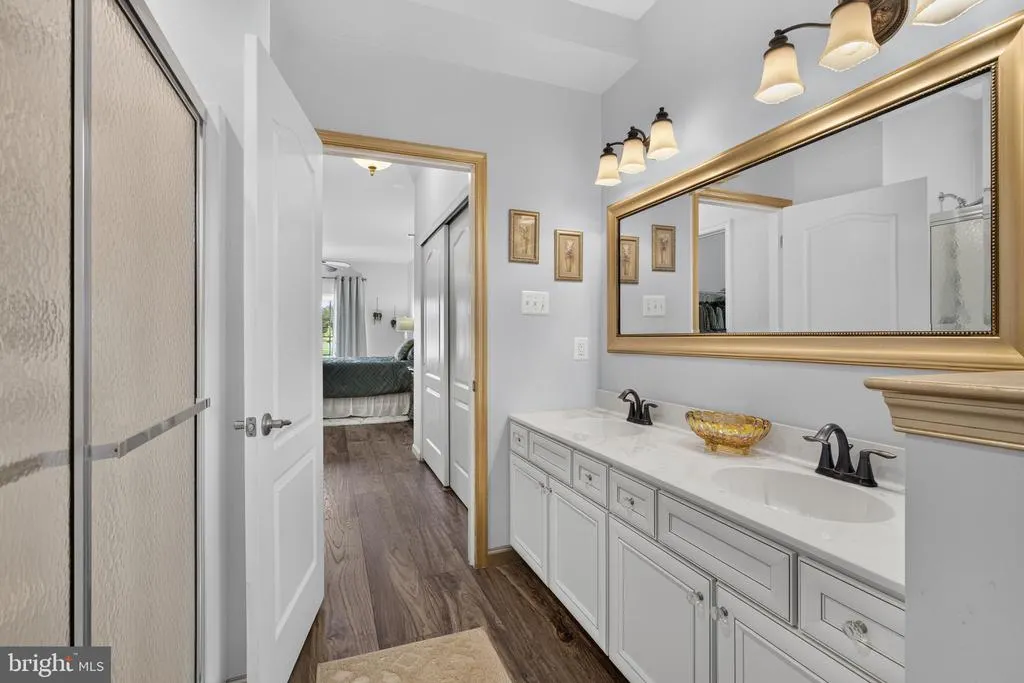
| Primary Bathroom | Main | Double Sink,Flooring - Luxury Vinyl Plank | ||
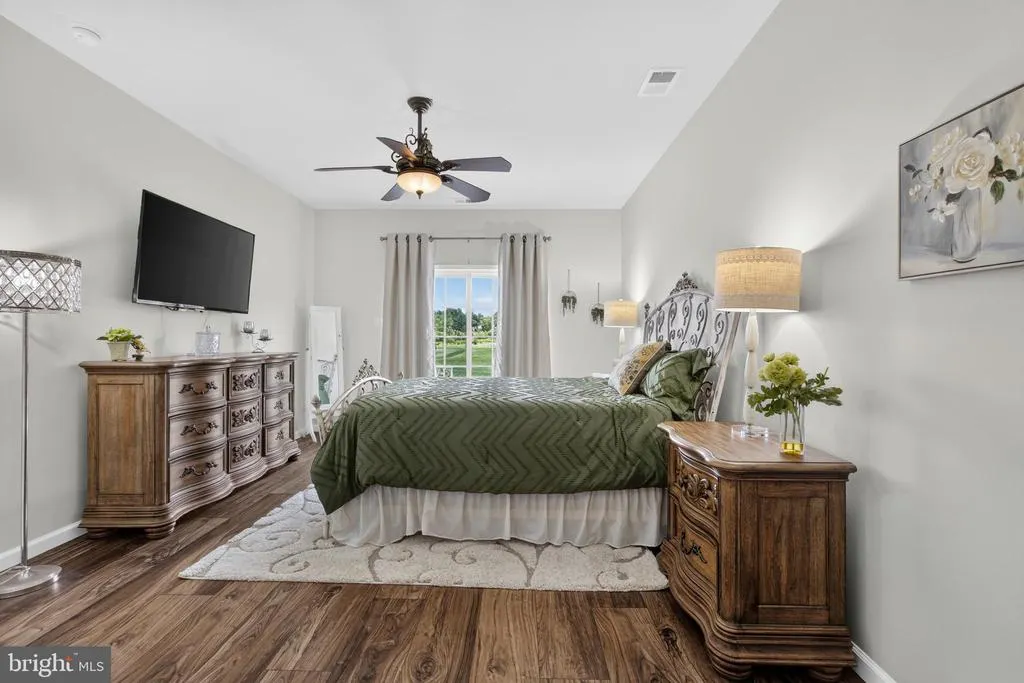
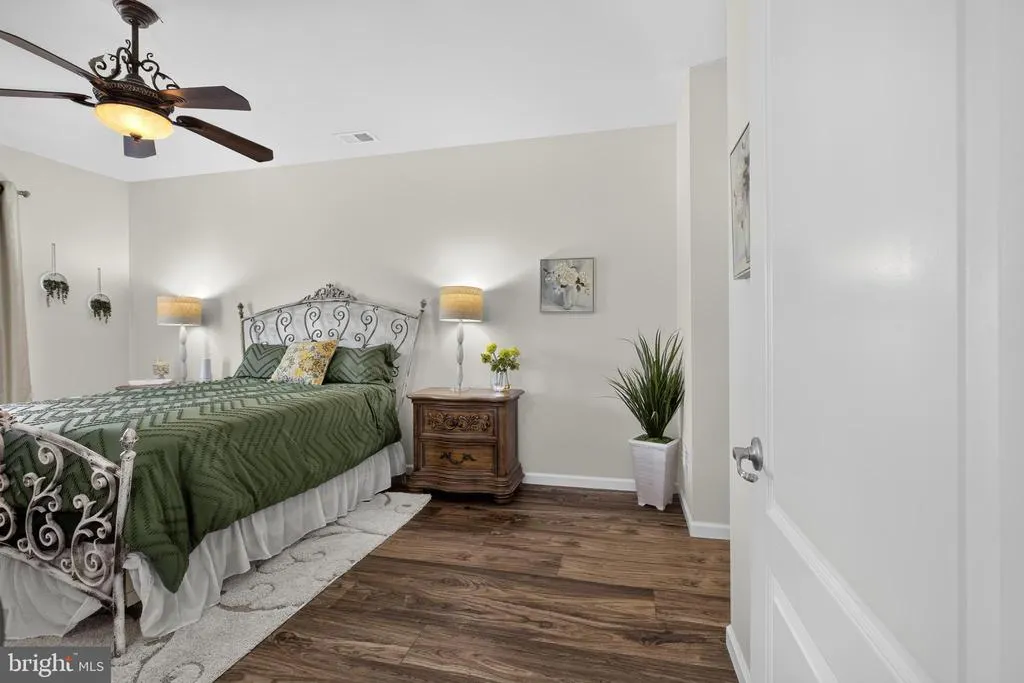
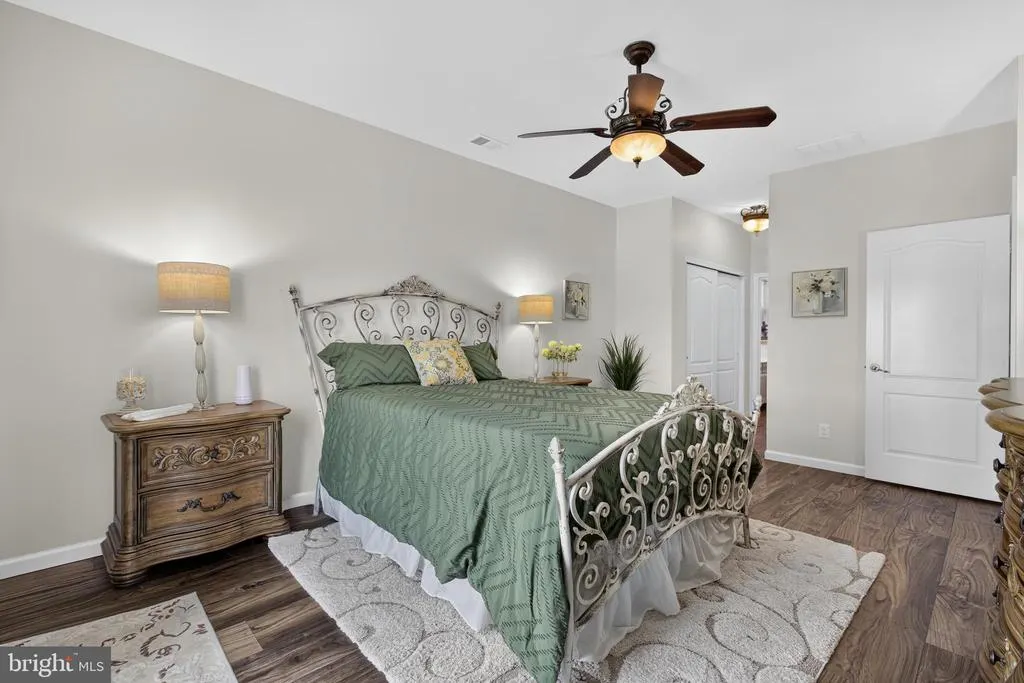
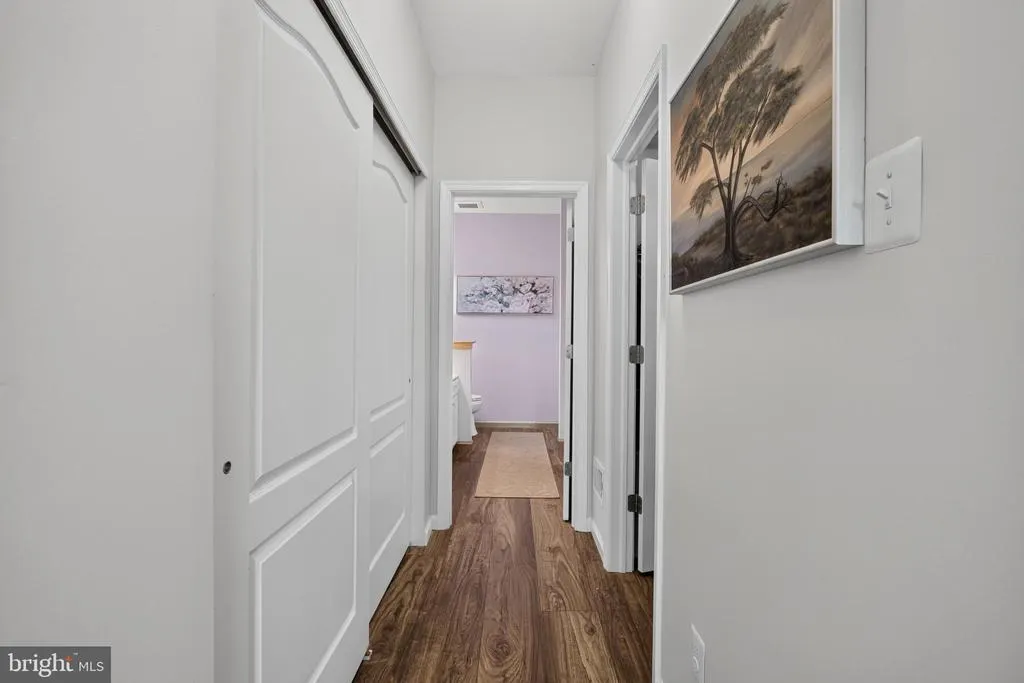
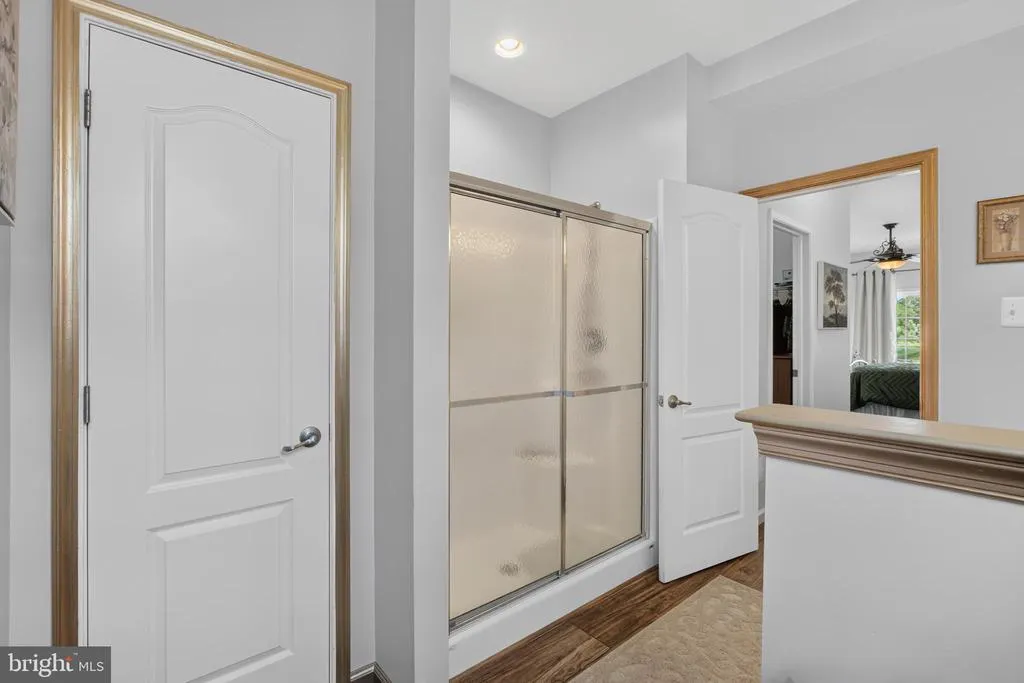
| Primary Bedroom | Main | Attached Bathroom,Bathroom - Walk-In Shower,Ceiling Fan(s),Walk-In Closet(s),Attic - Access Panel,Flooring - Luxury Vinyl Plank |
Amenities
- Foreclosure
- Views
- Short Sale
- New Construction
- Adult 55+
- Lease To Own
- No HOA Fees
- Furnished
- Primary On Main
- Air Conditioning
- Seller Finance
- Green
- Fixer Upper
- Horse
- Golf
- Fireplace
- Deck
- Garage
- Basement
- Pool
Property vs Single Family Average in 08312
Price
Taxes
Year Built
Visits
 © BRIGHT, All Rights Reserved
