
Open House Sun, Aug 30th 1:00 PM - 3:00 PM - Views
Address
307 E Buttonwood Street, Wenonah, NJ
Price
$ 785,000
Property Attributes
- MLS#NJGL2076578
- TypeSingle Family
- Listing Status ACTIVE
- CountyGLOUCESTER
- CityWenonah
- AreaWenonah Boro
- NeighborhoodSynnott Tract
- Zip08090
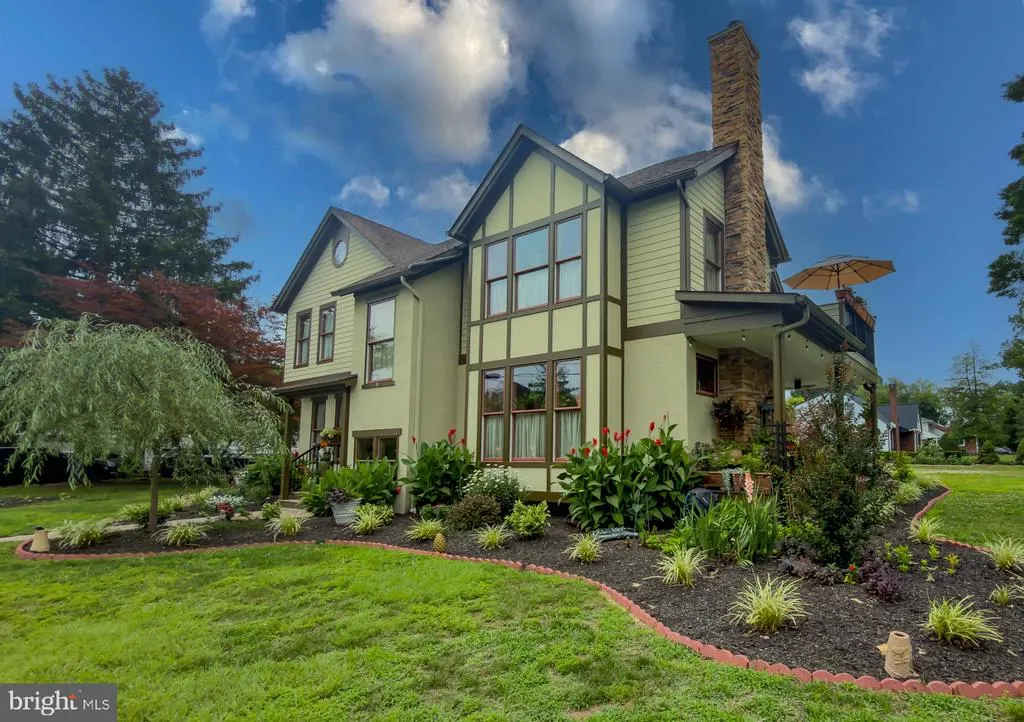
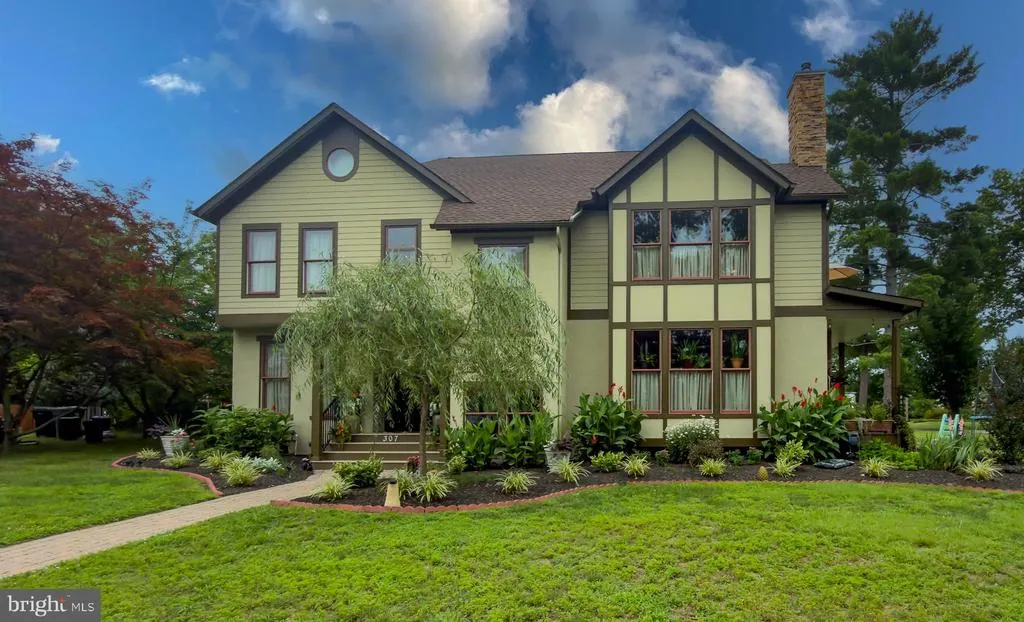
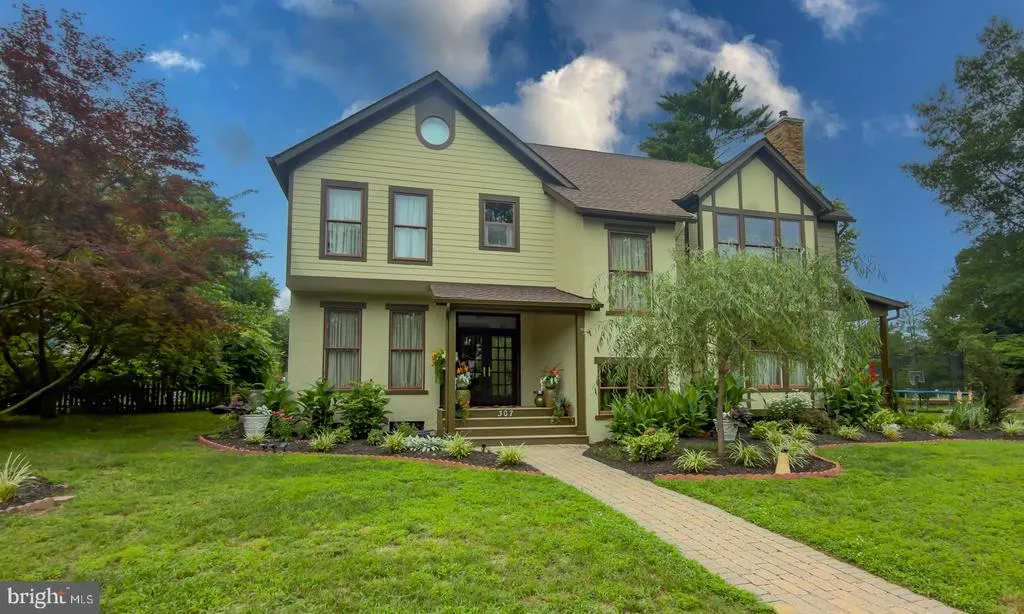
- StyleTudor
- Year Built2002
- Taxes$ 18269
- Price$ 785,000
- Bedrooms4
- Full Bathrooms3
- Half Bathrooms1
- Sqr Footage3177
- Lot Size0.34 Acres
Data Source:
Bright MLS
Property Description
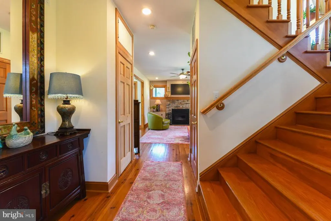
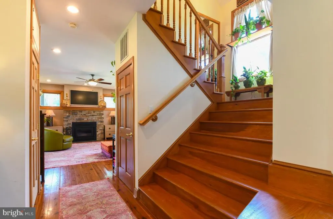
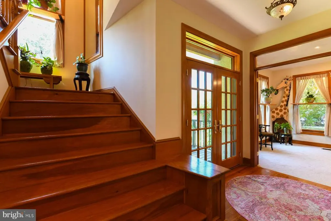
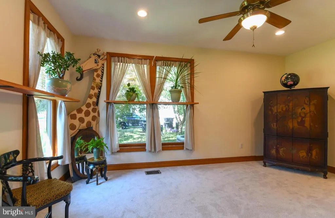
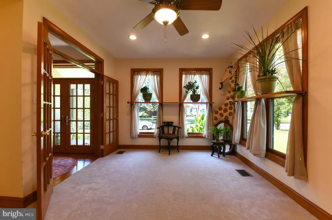
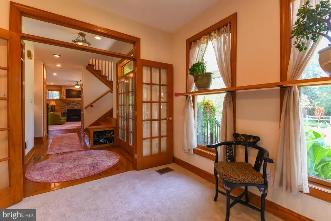
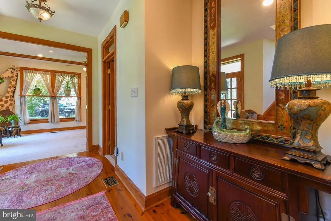
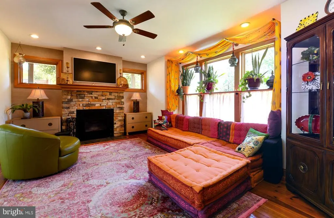
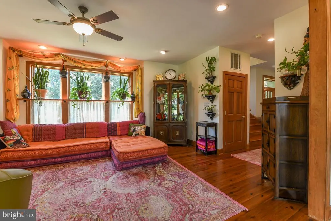
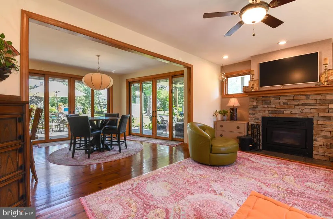
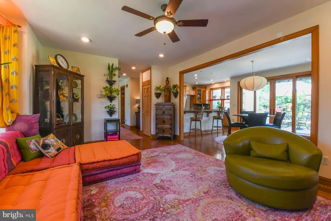
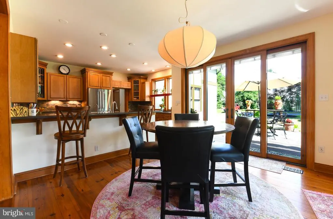
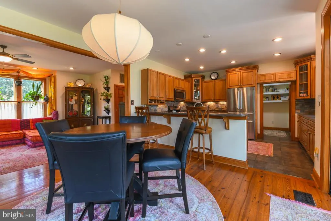
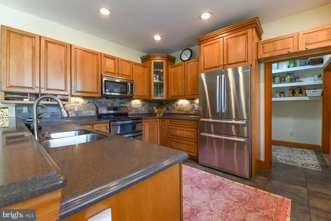
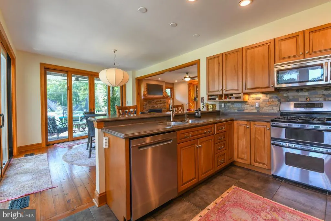
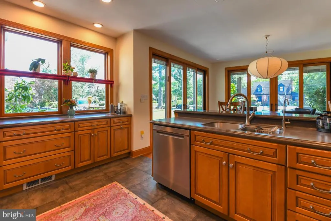
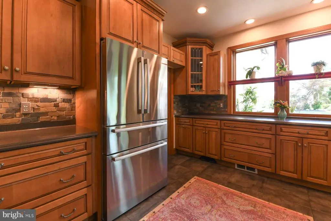
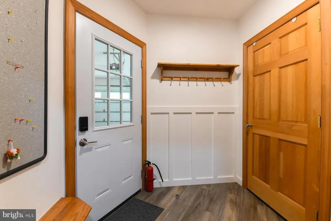
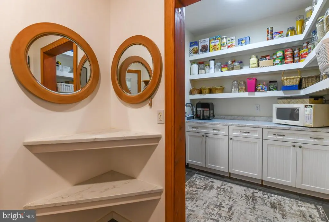
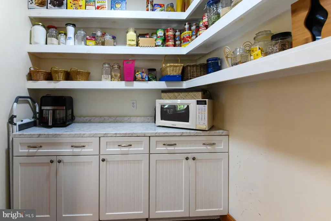
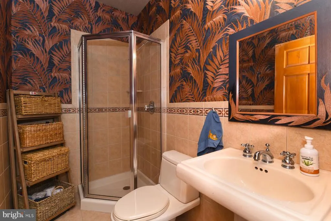
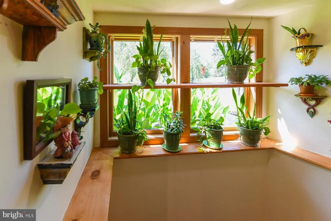
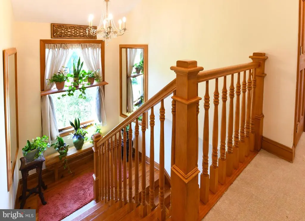
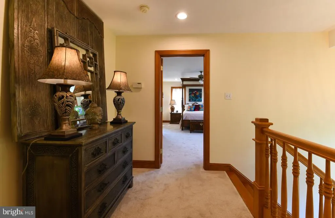
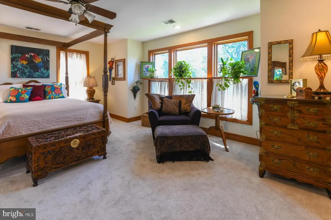
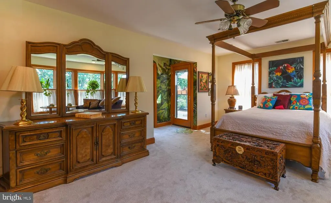
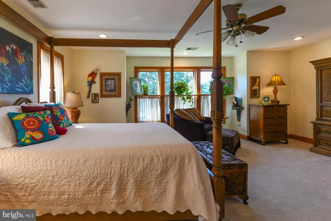
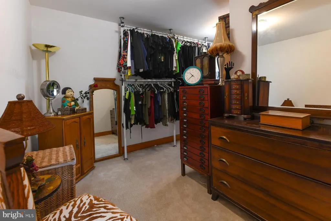
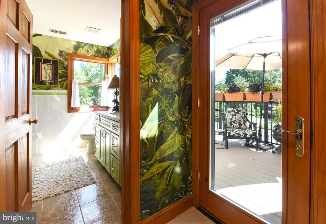
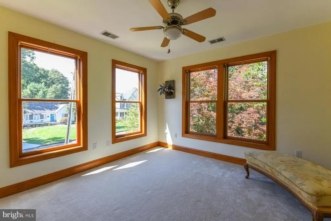
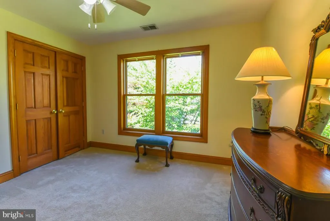
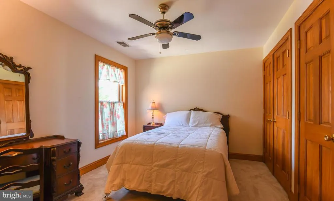
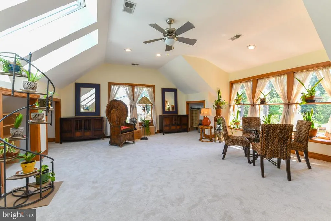
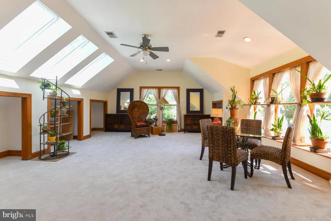
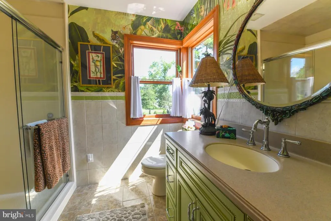
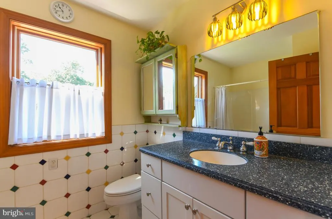
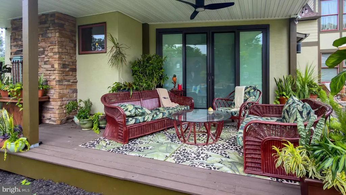
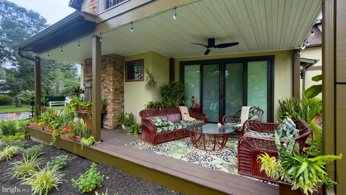
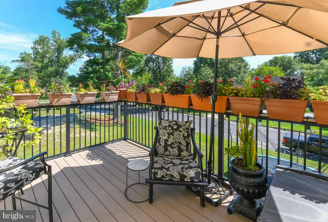
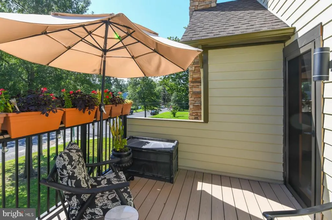
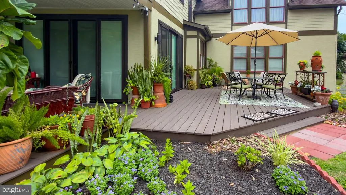
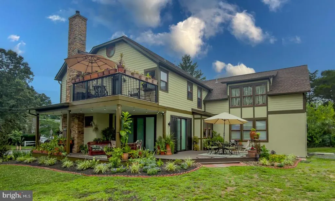
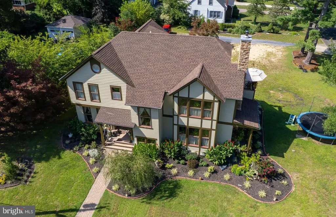
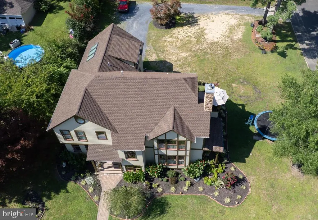
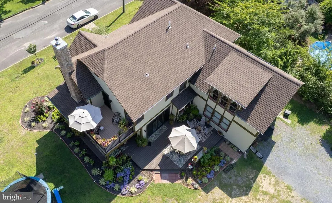
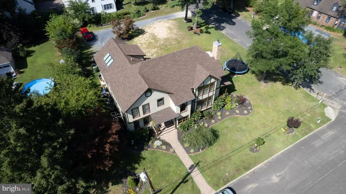
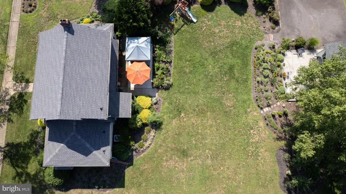
WENONAH BEAUTY- Experience the exquisite blend of old-world charm and modern amenities in this stunning home, nestled in one of the most sought-after towns in South Jersey. As you step through the elegant front entrance, you are greeted by beautiful hardwood floors that warm the space and set the tone for the character of this home. The heart of the house is undoubtedly the spacious eat-in kitchen, which boasts a breakfast bar perfect for casual dining. This culinary haven offers ample counter space and high-quality appliances, making it an ideal setting to create gourmet meals for family and friends. The kitchen seamlessly flows into the dining room, where you can take in the picturesque views thanks to two walls of expansive glass doors that flood the area with natural light. One set of these doors leads to a cozy grand veranda, an inviting outdoor space where you can relax with a cup of coffee or entertain guests while enjoying the fresh air. The family room is a true highlight, featuring a charming fireplace that adds a touch of warmth and intimacy to the main gathering space, creating a perfect spot for winter nights or cozy conversations. Venturing upstairs, you will find four generously sized bedrooms, each thoughtfully designed to provide comfort and privacy. The three and a half bathrooms are elegantly appointed, ensuring convenience for both family and guests. A notable feature of this level is the expansive second-floor playroom, which can easily serve as a family room, office, or even a fifth bedroom suite, offering versatile living options. The main bedroom suite is a sanctuary of its own, complete with a spacious walk-in closet that provides ample storage. The private bath offers a tranquil retreat with modern fixtures, and a charming second-floor balcony porch where you can unwind and enjoy the serene views of the neighborhood. Additional features of this magnificent home include a convenient first-floor laundry room, a two-car garage that provides plenty of space for vehicles and storage, and a full basement, which has already been prepped for finishing, allowing for additional living space that can be tailored to fit your needs. Situated on a large corner lot, this property offers ample outdoor space for gardening, recreation, or simply enjoying sunny days. With all these incredible features, this home is not just a residence but a place to create lasting memories. This is truly what dreams are made of. Youll love the walkable lifestyle, just steps from schools, the library, swim club, lake, soccer and baseball fields, and the scenic Wenonah Conservation trails. The town park hosts wonderful community events, including the weekly Wenonah Farmers Market held every Thursday from spring through fall. Wenonah offers a close-knit community and a prime location near public transportation, shopping, schools, and major routes including 55 and 295, providing easy access to Philadelphia, Delaware, and the Jersey Shore. Make your appt today!
| Price History | |
|---|---|
| 8/4/2026 | Listed $785,000 |
General Features
| Living Area | 3177 |
|---|---|
| Sewer | Public Sewer |
| Heating | Forced Air |
| Cooling | Central A/C,Zoned |
| Utilities | Cable TV |
| Possession | Negotiable |
| Roof | Pitched |
| Appliances | Built-In Range,Dishwasher,Disposal,Refrigerator,Washer,Dryer,Built-In Microwave,Central Vacuum |
| Zoning | RES |
| Garage Spaces | 2.00 |
| Patio/Porch Features | Deck(s),Porch(es),Balcony |
| Architectural Style | Tudor |
| Construction Materials | Frame |
| School District | GATEWAY REGIONAL SCHOOLS |
| Exclusions | All personal belongings. |
| Year Built | 2002 |
| Electric | 200+ Amp Service |
| Levels | 2 |
| Tax Year | 2025 |
| Ownership | Fee Simple |
| Cool Fuel | Electric |
| Accessibility | None |
| County | GLOUCESTER |
| New Construction | No |
| Property Type | Residential |
| HOA | No |
| Subdivision Name | SYNNOTT TRACT |
| Garage Y/N | Yes |
| Water Access Y/N | No |
| Other Structures | Above Grade,Below Grade |
| Full Baths | 3 |
| Status | ACTIVE |
| Directions | Use navigation |
| City | WENONAH |
| Senior Community Y/N | No |
| MLS Area | Wenonah Boro (20819) |
| Lot Size Units | Square Feet |
| Lot Size Square Feet | 14810.40 |
| Tax Assessed Value | 407700.0 |
| Tax Annual Amount | 18269.0 |
| Structure Type | Detached |
| Condo/Coop Association fee Y/N | No |
| Bathrooms Full Main Level | 1 |
| Bathrooms Count Main Level | 2.00 |
| Price Per Sq Ft Total AG | 247.09 |
| Acceptable Financing | Cash,Conventional,FHA,VA |
| Vacation Rental Y/N | No |
| Total SQFT | 3177 |
| Standard Status | Active |
| Year Built Source | Assessor |
| Tax Lot | 00008 |
Interior Features
| Interior Amenities | Primary Bath(s),Ceiling Fan(s),Bathroom - Stall Shower,Breakfast Area,Attic,Carpet,Dining Area,Recessed Lighting,Store/Office,Bathroom - Tub Shower,Walk-in Closet(s),Wood Floors,Other |
|---|---|
| Heating Fuel | Natural Gas |
| Basement | Full,Unfinished |
| Flooring | Wood,Fully Carpeted,Tile/Brick |
| Hot Water | Natural Gas |
| Basement (Y/N) | Yes |
| Heating Y/N | Yes |
| Above Grade Finished Area | 3177 |
| Half Baths | 1 |
| Central Air Y/N | Yes |
| Total Bedrooms | 4 |
| Room Type | Living Room,Dining Room,Primary Bedroom,Bedroom 2,Bedroom 3,Kitchen,Family Room,Bedroom 1,Other,Attic |
| Below Grade Finished Area Unit Type | Square Feet |
| LivingAreaSource | Assessor |
| Laundry Type | Main Floor |
| Below Grade Unfin Area Units | Square Feet |
| Below Grade Unfin SQFT Source | Assessor |
| Below Grade Finished Area Source | Assessor |
| Bedrooms Count All Upper Levels | 4 |
| Bedrooms Count Upper Level 1 | 4 |
| Bathrooms Half Main Level | 1 |
| Bathrooms Full Upper Level 1 | 2 |
| Bathrooms Full All Upper Levels | 2 |
| Bathrooms Count Upper Level 1 | 2.00 |
| Bathrooms Count All Upper Levels | 2 |
| Above Grade Finished Area Source | Assessor |
| Above Grade Finished Area Unit Type | Square Feet |
| Total Baths | 4 |
Exterior Features
| Exterior Amenities | Sidewalks,Street Lights,Lawn Sprinkler |
|---|---|
| Pool | No Pool |
| Fencing | Other |
| Lot Features | Corner,Level,Front Yard,Rear Yard,SideYard(s) |
| Water Source | Public |
| Total Parking Spaces | 2 |
| Garage Features | Garage - Side Entry,Inside Access |
| Type of Parking | Driveway,Attached Garage |
| Foundation Details | Concrete Perimeter |
| Water View Y/N | No |
| Lot Dimensions | 100.00 x 150.00 |
| Lot Size Acres | 0.34 |
| Lot Size Source | Estimated |
| Waterfront Y/N | No |
| Land Assessed Value | 96400.00 |
| Navigable Water Y/N | No |
| Water Oriented Y/N | No |
| # of Attached Garage Spaces | 2 |
| LotDimensionsSource | Assessor |
Room Details
| Room | Dimensions | Level | Flooring | Details |
|---|---|---|---|---|
| Attic | Upper 2 | Attic - Pull-Down Stairs | ||
| Bedroom 1 | 12 X 12 | Upper 1 | Flooring - Carpet,Ceiling Fan(s) | |
| Bedroom 2 | 12 X 12 | Upper 1 | Flooring - Carpet,Ceiling Fan(s) | |
| Bedroom 3 | 12 X 12 | Upper 1 | Flooring - Carpet,Ceiling Fan(s) | |
| Dining Room | 13 X 12 | Main | Flooring - HardWood | |
| Family Room | 19 X 15 | Main | Flooring - HardWood,Ceiling Fan(s),Fireplace - Wood Burning | |
| Kitchen | 13 X 13 | Main | Flooring - Tile/Brick,Kitchen - Gas Cooking,Double Sink | |
| Living Room | 17 X 13 | Main | Flooring - Carpet | |
| Other | 22 X 18 | Upper 1 | PLAY/BED | |
| Primary Bedroom | 20 X 15 | Upper 1 | Flooring - Carpet,Ceiling Fan(s),Walk-In Closet(s),Attached Bathroom |
Amenities
- Foreclosure
- Views
- Short Sale
- New Construction
- Adult 55+
- Lease To Own
- No HOA Fees
- Furnished
- Primary On Main
- Air Conditioning
- Seller Finance
- Green
- Fixer Upper
- Horse
- Golf
- Fireplace
- Deck
- Garage
- Basement
- Pool
Property vs Single Family Average in 08090
Price
Taxes
Year Built
Visits
 © BRIGHT, All Rights Reserved
