
Primary on Main
Address
760 Rosemont Ringoes Road, Stockton, NJ
Price
$ 3,200,000
Property Attributes
- MLS#NJHT2003818
- TypeSingle Family
- Listing Status ACTIVE
- CountyHUNTERDON
- CityStockton
- AreaDelaware Twp
- NeighborhoodNo Neighborhood
- Zip08559
- StyleColonial
- Year Built1800
- Taxes$ 20191
- Price$ 3,200,000
- Bedrooms6
- Full Bathrooms6
- Half Bathrooms1
- Lot Size88.92 Acres
Data Source:
Bright MLS
Property Description
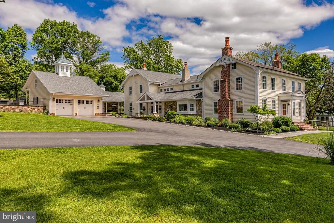
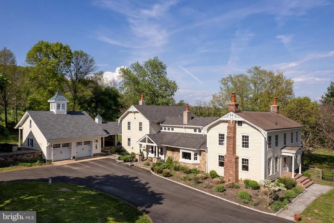
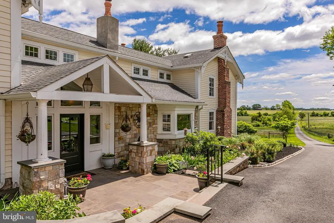
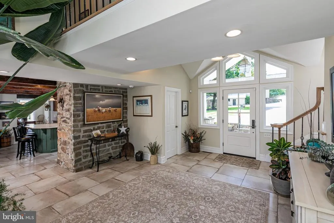
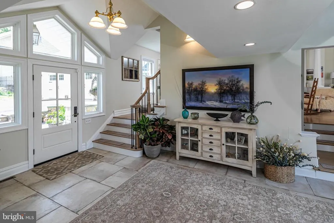
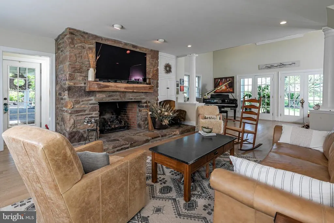
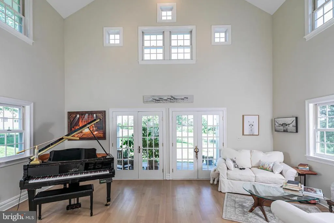
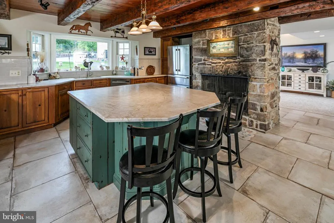
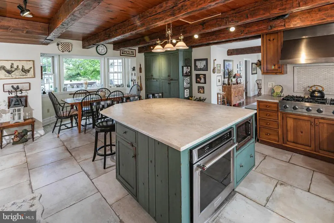
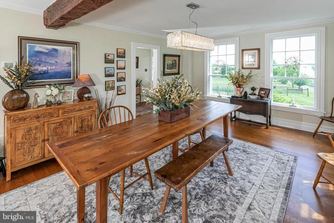
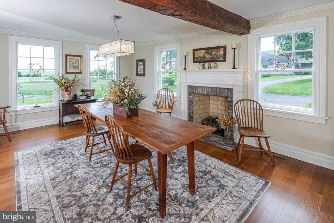
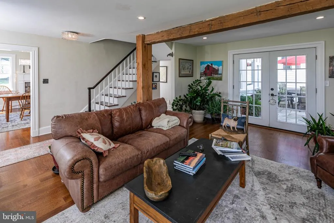
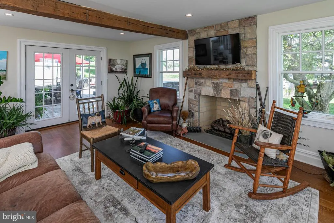
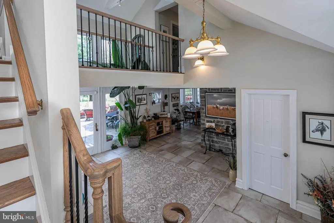
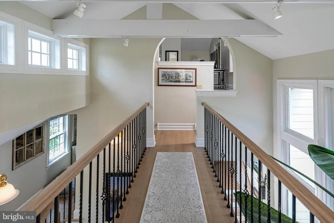
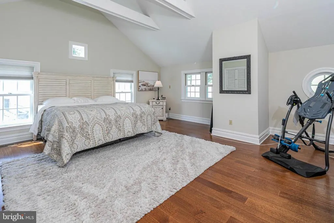
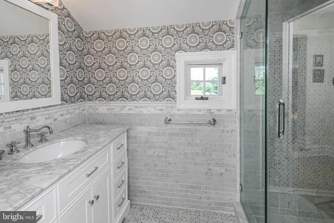
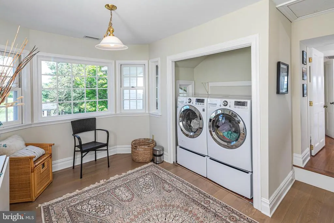
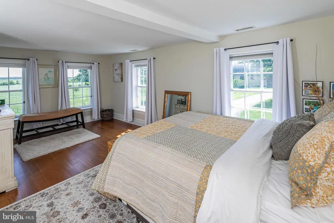
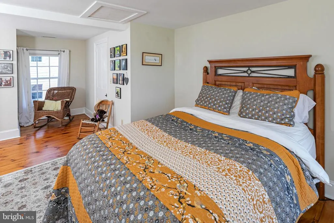
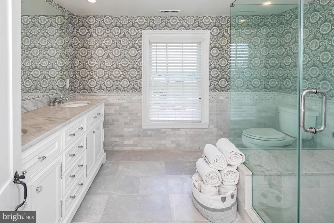
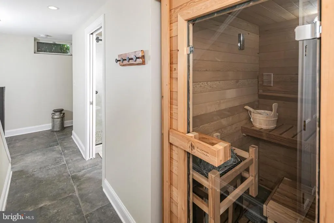
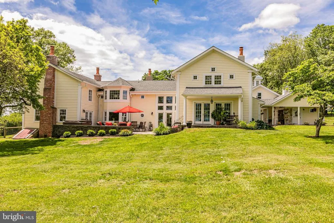
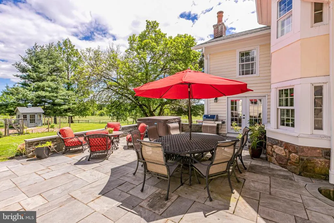
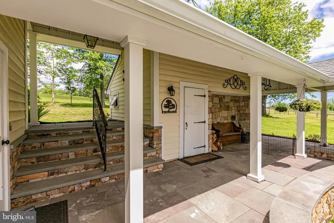
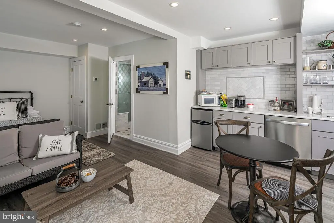
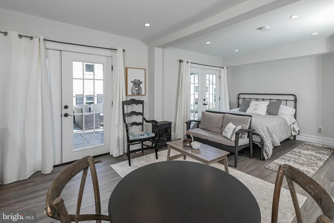
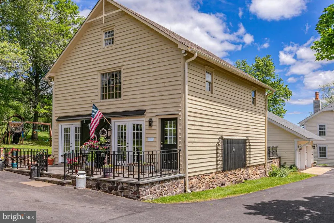
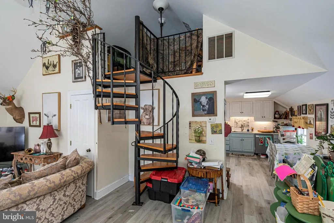
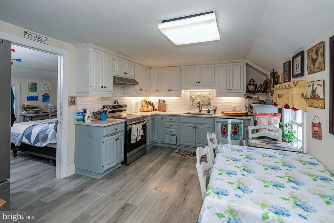
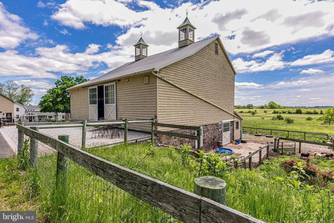
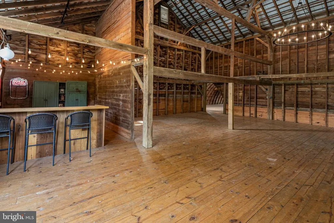
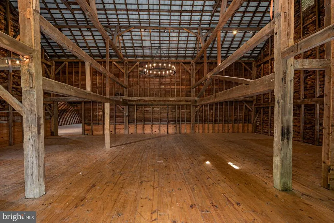
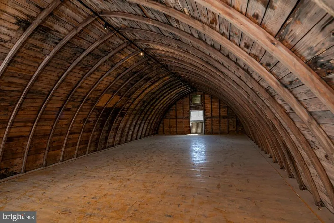
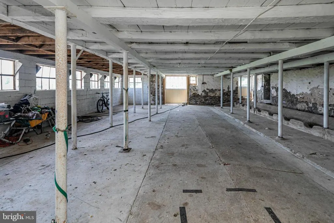
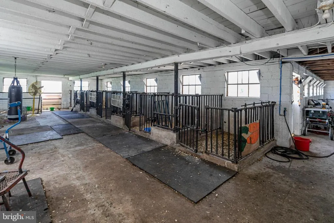
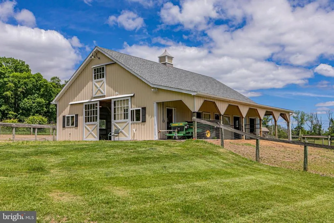
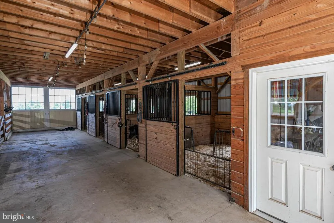
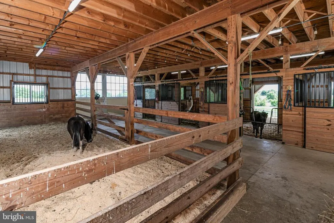
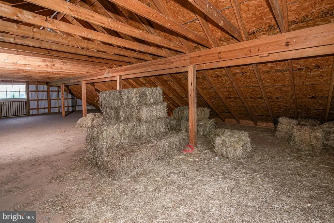
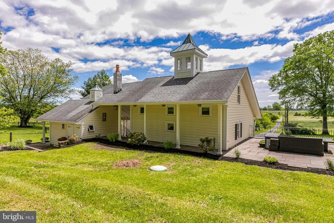
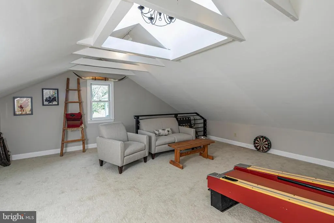
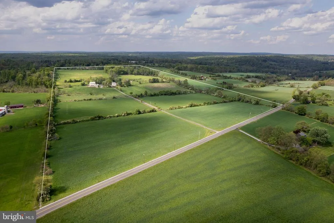
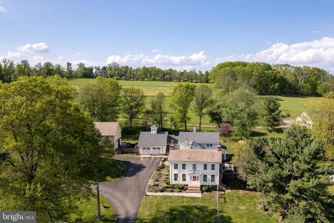
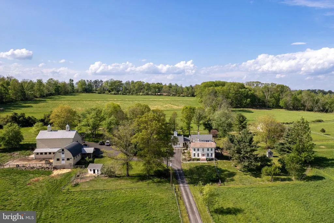
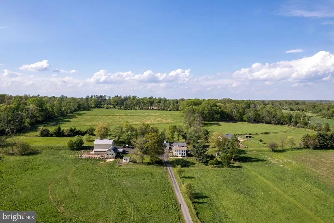
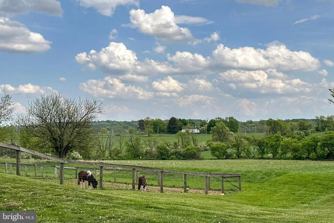
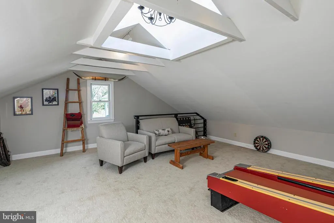
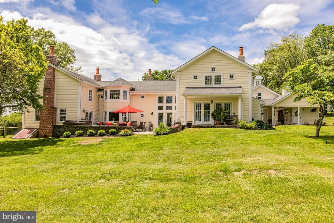
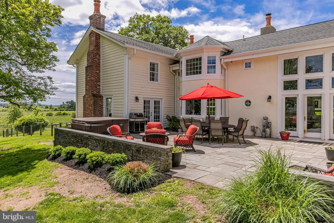
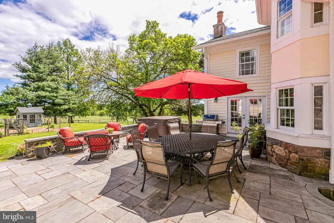
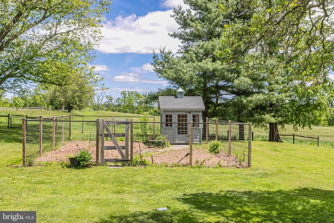
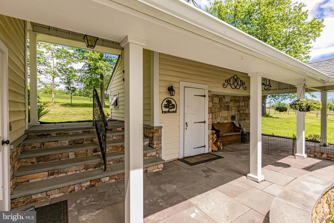
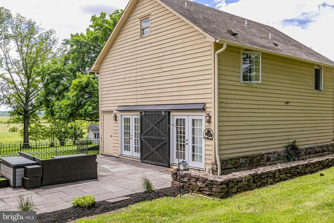
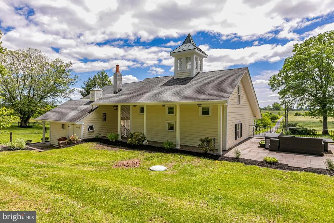
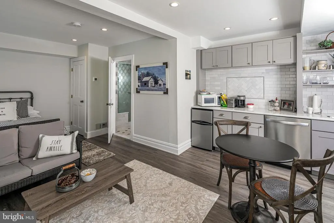
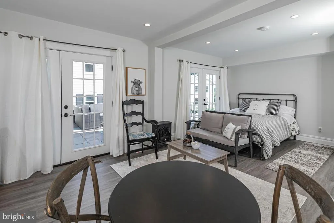
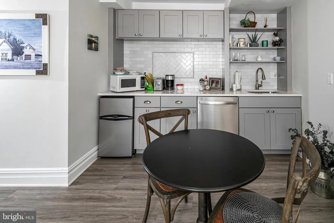
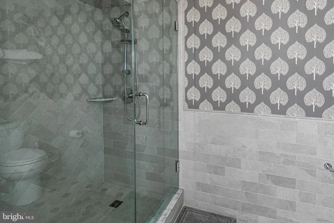
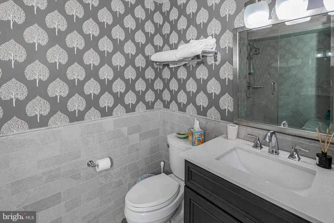
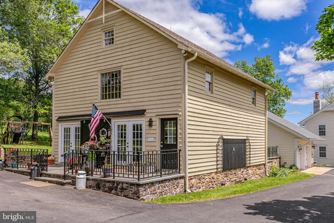
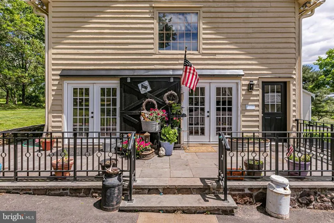
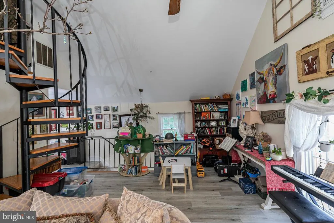
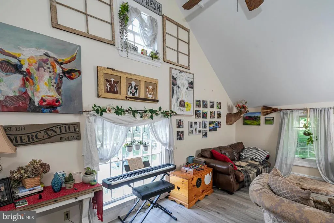
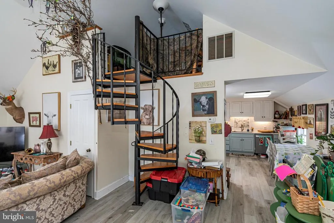
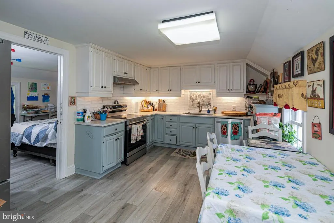
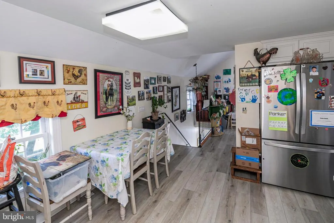
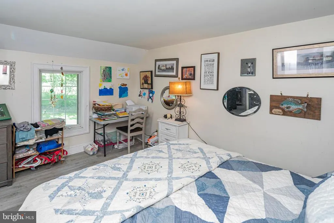
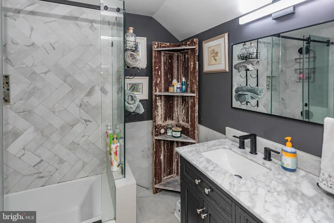
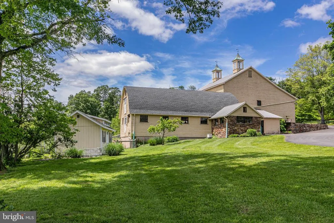
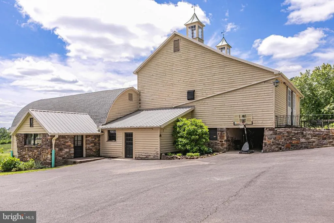
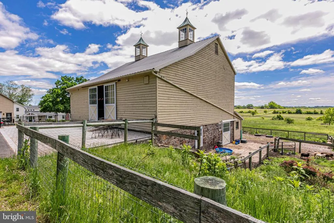
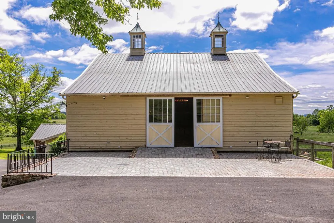
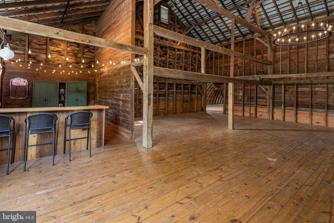
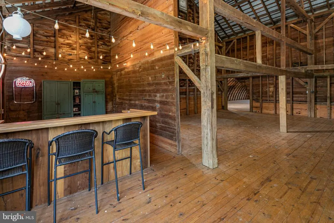
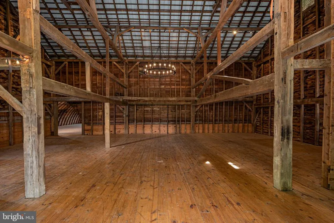
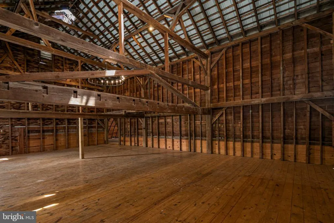
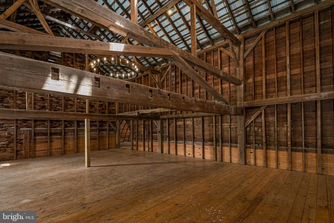
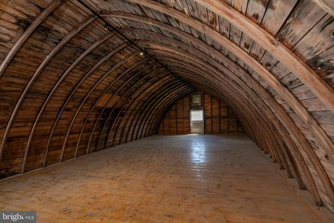
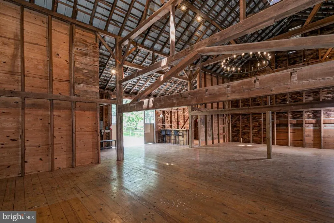
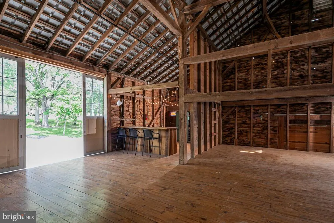
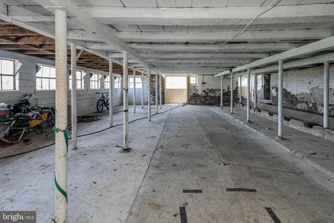
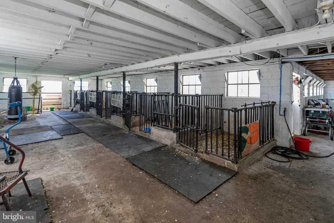
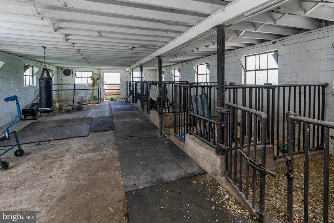
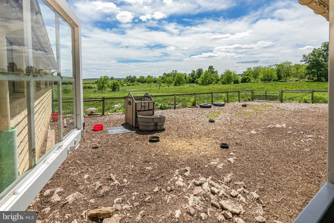
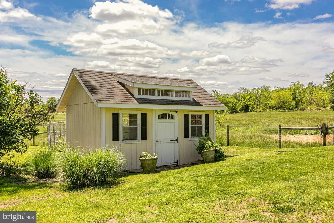
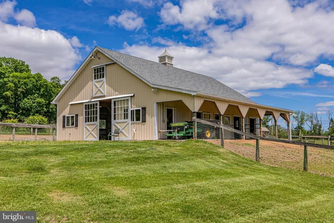
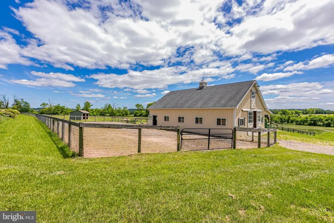
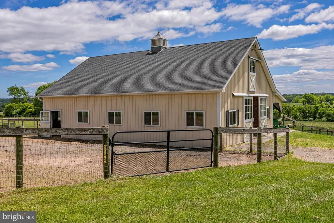
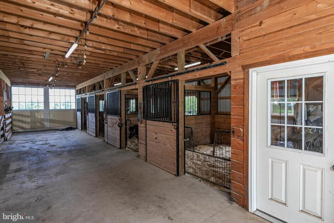
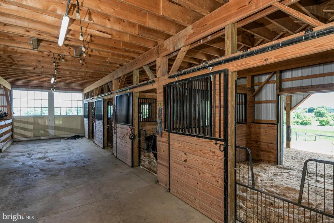
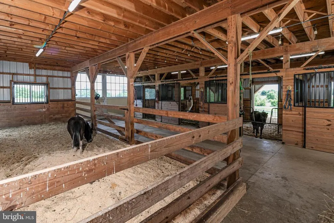
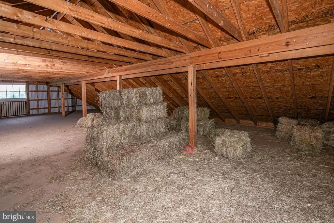
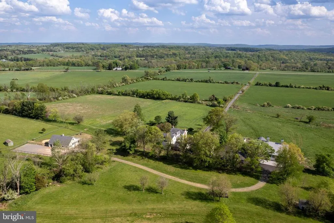
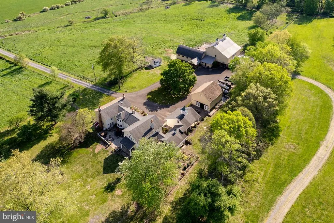
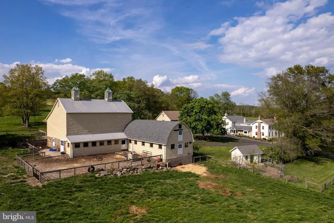
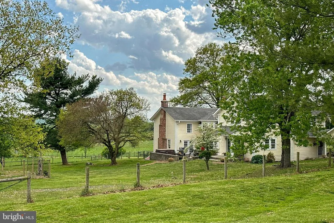
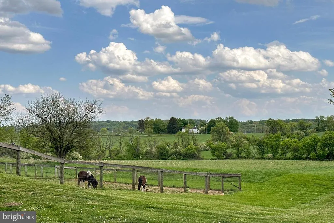
Just a few turns from New Jerseys last covered bridge, 89 inspired acres roll out like a pastoral dream in the heart of Hunterdon County. This is not your average farmstead. This is a place where traditions are honored, animals are well-housed, and theres a proper barn just for parties complete with a barrel-vaulted ceiling and a bar. The land itself is shaped by a network of fenced paddocks, dry lots, and barns that still serve their original purpose. One is ready for horses with four stalls, a heated tack room, and a hayloft that swallows up to 1,200 bales. Another once ran as a dairy barn, now brimming with potential, and theres even a proper chicken coop. At the center of it all, the 19th-century farmhouse has been added upon and transformed into a place of pure comfort and grace, warmed by two gas fireplaces and the stories told around them. The kitchen, with its oversized island, hearth, and casual dining nook, is where the hours melt away. The great room, with its soaring ceiling and shuttered interior windows, is equal parts music hall and quiet escape. The living room spills out onto a wide bluestone patio. The dining room still knows how to host a holiday, and the upstairs main bedroom is thoughtfully tucked away from the others, one of which hides a cedar closet. Theres laundry upstairs, a sauna below, and a stone-walled nook that all but begs to become a wine cellar. Elsewhere on the property are surprises that stretch this estate beyond a single narrative: a garage with a finished game room above, a storybook cottage-style apartment, another two-bedroom apartment with a loft, and a studio with its own bathroom. Even the pets have their own fenced -acre patch to keep them safe. In a world that moves too fast, this is a place that knows how to slow down while keeping farm life humming. Please note the bedroom counts include the guest house (2 bdrms/2 full baths) and the cottage (1 bdrm/1 full bath)
| Price History | |
|---|---|
| 5/30/2025 | Listed $3,900,000 |
| 7/29/2025 | 11$3,500,000 |
| 9/15/2025 | 9$3,200,000 |
General Features
| Sewer | On Site Septic |
|---|---|
| Heating | Other |
| Cooling | Central A/C |
| Utilities | Propane,Other |
| Possession | Settlement |
| Roof | Asbestos Shingle |
| Appliances | Built-In Microwave,Dishwasher,Dryer,Microwave,Oven/Range - Gas,Refrigerator,Stainless Steel Appliances,Washer,Water Heater |
| Zoning | A-1 |
| Garage Spaces | 2.00 |
| Patio/Porch Features | Patio(s) |
| Architectural Style | Colonial |
| Construction Materials | Frame |
| School District | DELAWARE TOWNSHIP PUBLIC SCHOOLS |
| Year Built | 1800 |
| Levels | 2 |
| Tax Year | 2024 |
| Ownership | Fee Simple |
| Cool Fuel | Electric |
| Accessibility | None |
| Additional Parcels Description | 84 Acres of farmland - Agricultural easement |
| County | HUNTERDON |
| New Construction | No |
| Property Type | Residential |
| HOA | No |
| Subdivision Name | NO NEIGHBORHOOD |
| Garage Y/N | Yes |
| Water Access Y/N | No |
| Other Structures | Above Grade,Below Grade |
| Total Rooms | 15 |
| Full Baths | 6 |
| Status | ACTIVE |
| Directions | Cty Rt. 519 (Kingwood Stockton) or Cty Rt 523 (Stockton Flemington) to Rosemont Ringoes Rd (Cty Rt. 604) |
| City | STOCKTON |
| Senior Community Y/N | No |
| MLS Area | Delaware Twp (21007) |
| Lot Size Units | Square Feet |
| Lot Size Square Feet | 3873355.20 |
| Tax Assessed Value | 712300.0 |
| Tax Annual Amount | 20191.0 |
| Property Condition | Excellent |
| Structure Type | Detached |
| Condo/Coop Association fee Y/N | No |
| Bathrooms Count Main Level | 1.00 |
| Additional Parcels Y/N | Yes |
| Vacation Rental Y/N | No |
| Virtual Tour | https://www.wellcomemat.com/mls/k1m4b7d36661m6c7 |
| Standard Status | Active |
| Year Built Source | Assessor |
| Tax Lot | 00004 |
Interior Features
| Interior Amenities | Breakfast Area,Dining Area,Entry Level Bedroom,Floor Plan - Traditional,Kitchen - Country,Kitchen - Eat-In,Kitchen - Gourmet,Kitchen - Island,Sauna,Recessed Lighting,Upgraded Countertops,Wood Floors, |
|---|---|
| Heating Fuel | Geo-thermal |
| Basement | Improved,Other |
| Flooring | Carpet,Ceramic Tile,Hardwood |
| Total Fireplaces | 4 |
| Fireplace Features | Gas/Propane |
| Hot Water | Electric |
| Total Stories | 4 |
| Basement (Y/N) | Yes |
| Heating Y/N | Yes |
| Fireplace Y/N | Yes |
| Half Baths | 1 |
| Central Air Y/N | Yes |
| Total Bedrooms | 6 |
| Room Type | Dining Room,Primary Bedroom,Sitting Room,Bedroom 2,Bedroom 3,Kitchen,Family Room,Great Room,Laundry,Bathroom 1,Bathroom 2,Half Bath |
| Main Level Bedrooms | 1 |
| Below Grade Finished Area Unit Type | Square Feet |
| LivingAreaSource | Estimated |
| Laundry Type | Lower Floor |
| Below Grade Unfin Area Units | Square Feet |
| Below Grade Unfin SQFT Source | Assessor |
| Below Grade Finished Area Source | Assessor |
| Bedrooms Count All Upper Levels | 5 |
| Bedrooms Count Upper Level 1 | 5 |
| Bathrooms Half Main Level | 1 |
| Bathrooms Full Upper Level 1 | 6 |
| Bathrooms Full All Upper Levels | 6 |
| Bathrooms Count Upper Level 1 | 6.00 |
| Bathrooms Count Lower Level 1 | 0.00 |
| Bathrooms Count All Upper Levels | 6 |
| Above Grade Finished Area Source | Estimated |
| Above Grade Finished Area Unit Type | Square Feet |
| Total Baths | 7 |
Exterior Features
| Exterior Amenities | Extensive Hardscape,Outbuilding(s),Other |
|---|---|
| Pool | No Pool |
| Parking Features | Crushed Stone,Asphalt Driveway |
| Water Source | Well |
| Total Parking Spaces | 42 |
| Garage Features | Garage - Front Entry |
| Type of Parking | Detached Garage,Driveway |
| Foundation Details | Other |
| Spa | Yes |
| Water View Y/N | No |
| Lot Dimensions | 0.00 x 0.00 |
| Lot Size Acres | 88.92 |
| Lot Size Source | Estimated |
| Waterfront Y/N | No |
| Horse Y/N | Yes |
| Horse Amenities | Stable(s),Horses Allowed |
| Land Assessed Value | 194400.00 |
| Navigable Water Y/N | No |
| Water Oriented Y/N | No |
| # of Detached Garage Spaces | 2 |
| LotDimensionsSource | Assessor |
Room Details
| Room | Dimensions | Level | Flooring | Details |
|---|---|---|---|---|
| Bathroom 1 | Upper 1 | |||
| Bathroom 2 | Upper 1 | |||
| Bedroom 2 | Upper 1 | |||
| Bedroom 3 | Upper 1 | |||
| Dining Room | Main | |||
| Family Room | Main | |||
| Great Room | Main | |||
| Half Bath | Main | |||
| Kitchen | Main | |||
| Laundry | Upper 1 | |||
| Primary Bedroom | Upper 1 | |||
| Sitting Room | Upper 1 |
Amenities
- Foreclosure
- Views
- Short Sale
- New Construction
- Adult 55+
- Lease To Own
- No HOA Fees
- Furnished
- Primary On Main
- Air Conditioning
- Seller Finance
- Green
- Fixer Upper
- Horse
- Golf
- Fireplace
- Deck
- Garage
- Basement
- Pool
Property vs Single Family Average in 08559
Price
Taxes
Year Built
Visits
 © BRIGHT, All Rights Reserved
