
Address
17 Shy Creek Road, Pittstown, NJ
Price
$ 849,999
Property Attributes
- MLS#NJHT2005182
- TypeSingle Family
- Listing Status ACTIVE
- CountyHUNTERDON
- CityPittstown
- AreaAlexandria Twp
- Zip08867
- StyleColonial
- Year Built1992
- Taxes$ 15395
- Price$ 849,999
- Bedrooms4
- Full Bathrooms2
- Half Bathrooms1
- Sqr Footage3761
- Lot Size1 Acres
Data Source:
Bright MLS
Property Description
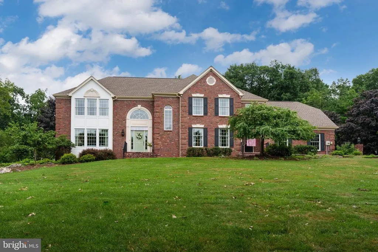
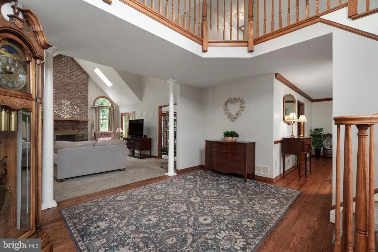
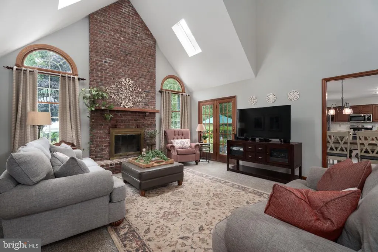
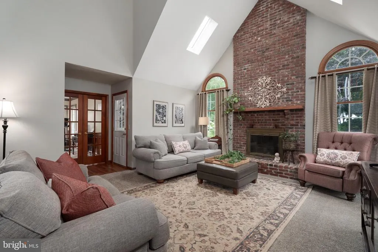
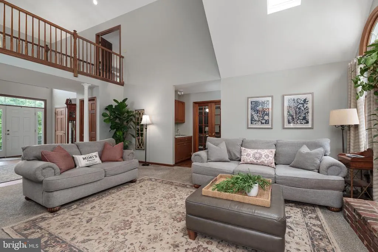
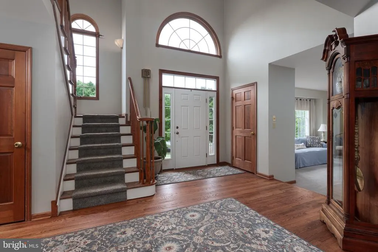
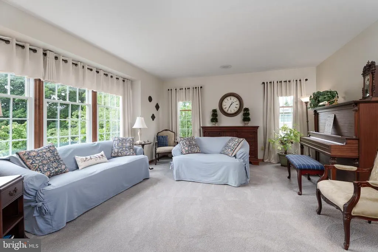
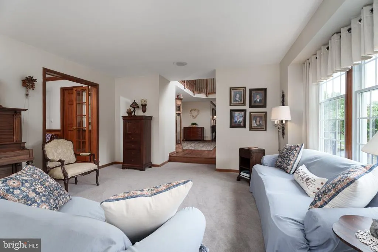
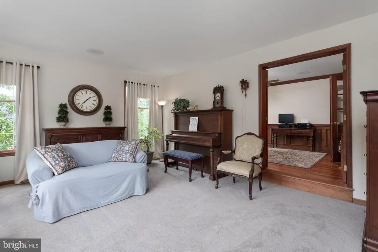
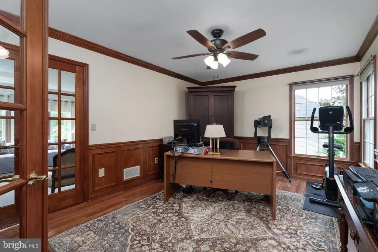
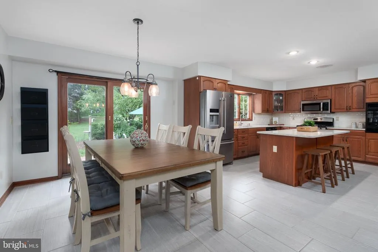
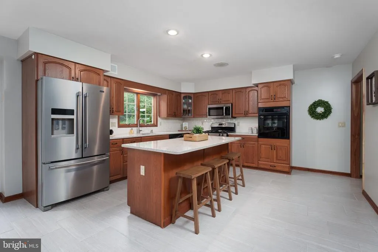
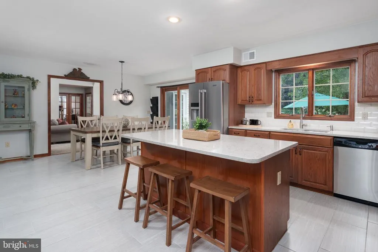
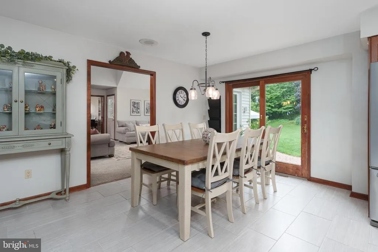
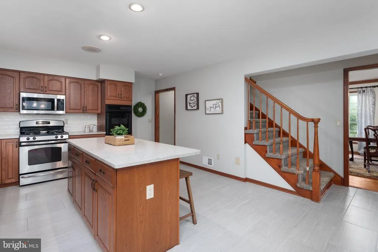
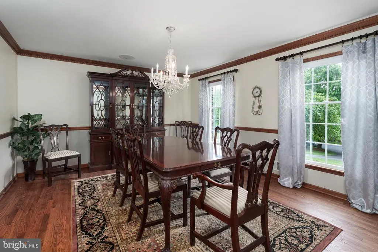
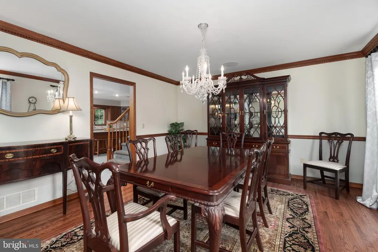
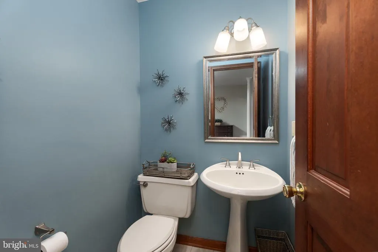
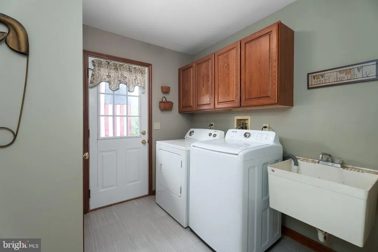
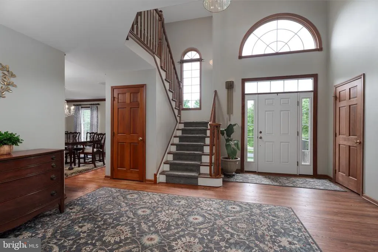
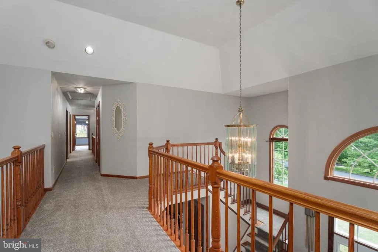
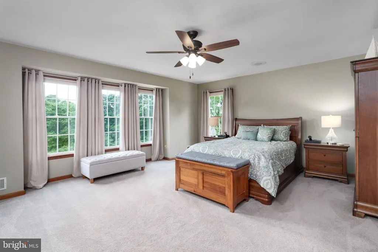
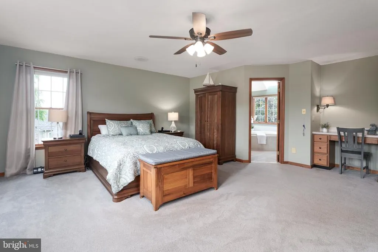
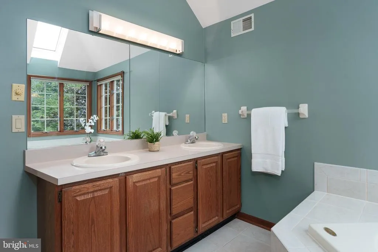
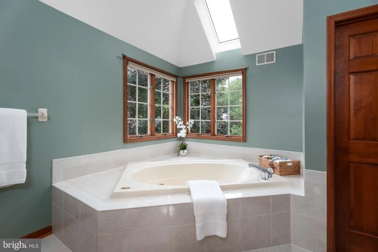
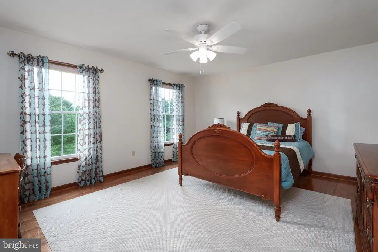
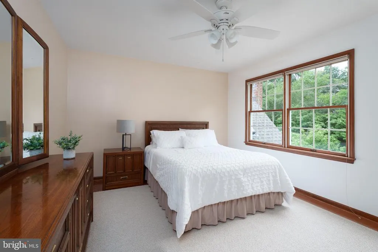
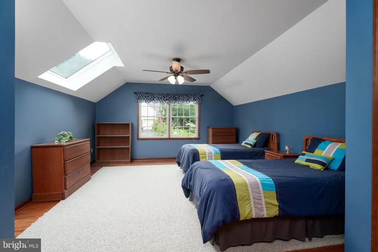
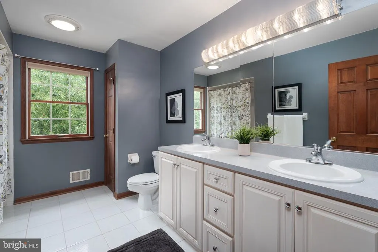
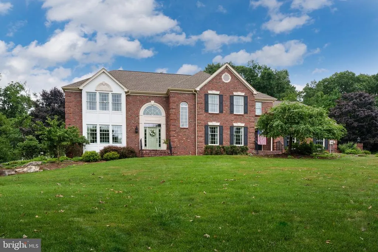
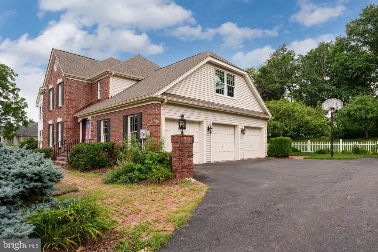
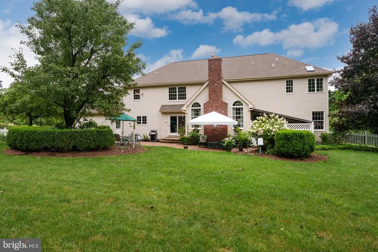
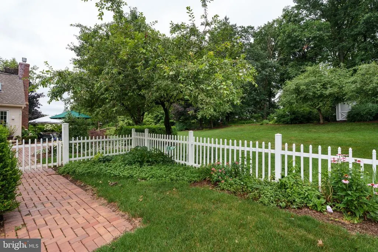
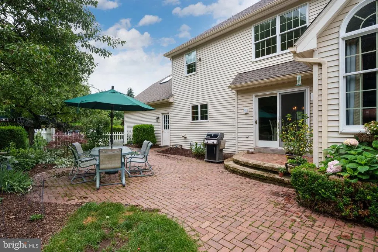
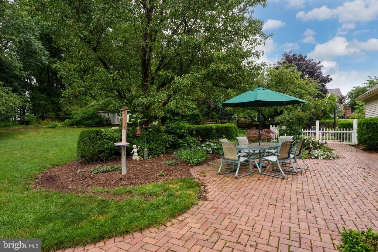
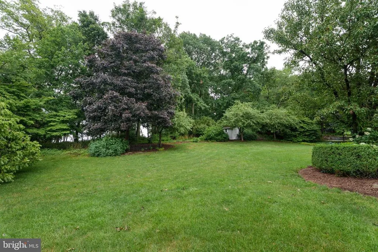
Tucked into Shy Creek Estates, one of Alexandria Township's most desirable neighborhoods, this inviting home offers the kind of setting that never goes out of style. Surrounded by beautiful homes and set well back from the road, it provides a sense of privacy while remaining close to some of the area's favorite destinations, including Beneduce Vineyards and the Pittstown Inn. Designed for everyday living and special occasions alike, the home features a timeless floor plan with formal living and dining rooms, a dedicated home office, and a welcoming family room with a fireplace where everyone can gather at the end of the day. The spacious kitchen is both functional and comfortable, with a center island, stainless steel appliances, and a sunny dining nook that naturally becomes the heart of the home. Practical details make daily life easier. The laundry room includes a convenient second entrance, and a first-floor powder room is thoughtfully placed for guests. Outside, the backyard offers room to relax, play, and entertain on the patio. An additional fenced area is ideal for pets or gardening projects. A three-car garage provides generous space for vehicles, hobbies, and storage. Upstairs, four comfortable bedrooms and two full bathrooms provide plenty of room to grow and adapt through the years. The primary suite serves as a peaceful escape, featuring a large walk-in closet and a spacious bathroom with skylights that fill the space with natural light. Warm, welcoming, and beautifully situated, this is the kind of home that easily becomes a forever home, offering space, comfort, and a connection to one of Hunterdon County's most beloved communities.
| Price History | |
|---|---|
| 7/17/2026 | Listed $849,999 |
General Features
| Living Area | 3761 |
|---|---|
| Sewer | Private Sewer |
| Heating | Forced Air |
| Cooling | Central A/C |
| Possession | Negotiable |
| Appliances | Built-In Microwave,Dishwasher,Dryer,Oven - Wall,Oven/Range - Gas,Refrigerator,Washer |
| Zoning | RESIDENTIAL |
| HOA Fee | 475.00 |
| Garage Spaces | 3.00 |
| Architectural Style | Colonial |
| Construction Materials | Frame |
| School District | ALEXANDRIA TOWNSHIP PUBLIC SCHOOLS |
| Year Built | 1992 |
| Levels | 2 |
| Tax Year | 2025 |
| Ownership | Fee Simple |
| Cool Fuel | Electric |
| Accessibility | None |
| Assoc Fee Paid Per | Annually |
| County | HUNTERDON |
| New Construction | No |
| Property Type | Residential |
| HOA | Yes |
| Subdivision Name | NONE AVAILABLE |
| Garage Y/N | Yes |
| Water Access Y/N | No |
| Other Structures | Above Grade,Below Grade |
| Full Baths | 2 |
| Status | ACTIVE |
| Directions | Route 513 to Shy Creek Road. |
| City | PITTSTOWN |
| Senior Community Y/N | No |
| MLS Area | Alexandria Twp (21001) |
| Lot Size Units | Square Feet |
| Lot Size Square Feet | 43560.00 |
| Tax Assessed Value | 499700.0 |
| Tax Annual Amount | 15395.0 |
| Structure Type | Detached |
| Condo/Coop Association fee Y/N | No |
| Bathrooms Count Main Level | 1.00 |
| Price Per Sq Ft Total AG | 226.0 |
| Vacation Rental Y/N | No |
| Total SQFT | 3761 |
| Standard Status | Active |
| Year Built Source | Assessor |
| Tax Lot | 00016 09 |
Interior Features
| Interior Amenities | Additional Stairway,Attic,Bathroom - Jetted Tub,Bathroom - Tub Shower,Bathroom - Walk-In Shower,Carpet,Ceiling Fan(s),Family Room Off Kitchen,Formal/Separate Dining Room,Kitchen - Eat-In,Kitchen - Is |
|---|---|
| Heating Fuel | Propane - Leased |
| Basement | Full |
| Hot Water | Propane |
| Basement (Y/N) | Yes |
| Heating Y/N | Yes |
| Fireplace Y/N | No |
| Above Grade Finished Area | 3761 |
| Half Baths | 1 |
| Central Air Y/N | Yes |
| Total Bedrooms | 4 |
| Room Type | Living Room,Dining Room,Primary Bedroom,Bedroom 2,Bedroom 3,Bedroom 4,Kitchen,Family Room,Foyer,Office |
| Below Grade Finished Area Unit Type | Square Feet |
| LivingAreaSource | Assessor |
| Below Grade Unfin Area Units | Square Feet |
| Below Grade Unfin SQFT Source | Assessor |
| Below Grade Finished Area Source | Assessor |
| Bedrooms Count All Upper Levels | 4 |
| Bedrooms Count Upper Level 1 | 4 |
| Bathrooms Half Main Level | 1 |
| Bathrooms Full Upper Level 1 | 2 |
| Bathrooms Full All Upper Levels | 2 |
| Bathrooms Count Upper Level 1 | 2.00 |
| Bathrooms Count All Upper Levels | 2 |
| Above Grade Finished Area Source | Assessor |
| Above Grade Finished Area Unit Type | Square Feet |
| Total Baths | 3 |
Exterior Features
| Pool | No Pool |
|---|---|
| Water Source | Well |
| Total Parking Spaces | 3 |
| Garage Features | Garage - Side Entry,Garage Door Opener,Inside Access |
| Type of Parking | Attached Garage |
| Foundation Details | Block |
| Water View Y/N | No |
| Lot Dimensions | 0.00 x 0.00 |
| Lot Size Acres | 1.00 |
| Lot Size Source | Assessor |
| Waterfront Y/N | No |
| Land Assessed Value | 127500.00 |
| Navigable Water Y/N | No |
| Water Oriented Y/N | No |
| # of Attached Garage Spaces | 3 |
| LotDimensionsSource | Assessor |
Room Details
| Room | Dimensions | Level | Flooring | Details |
|---|---|---|---|---|
| Bedroom 2 | Upper 1 | |||
| Bedroom 3 | Upper 1 | |||
| Bedroom 4 | Upper 1 | |||
| Dining Room | Main | |||
| Family Room | Main | |||
| Foyer | Main | |||
| Kitchen | Main | |||
| Living Room | Main | |||
| Office | Main | |||
| Primary Bedroom | Upper 1 |
Amenities
- Foreclosure
- Views
- Short Sale
- New Construction
- Adult 55+
- Lease To Own
- No HOA Fees
- Furnished
- Primary On Main
- Air Conditioning
- Seller Finance
- Green
- Fixer Upper
- Horse
- Golf
- Fireplace
- Deck
- Garage
- Basement
- Pool
Property vs Single Family Average in 08867
Price
Taxes
Year Built
Visits
 © BRIGHT, All Rights Reserved
