
Views - Primary on Main
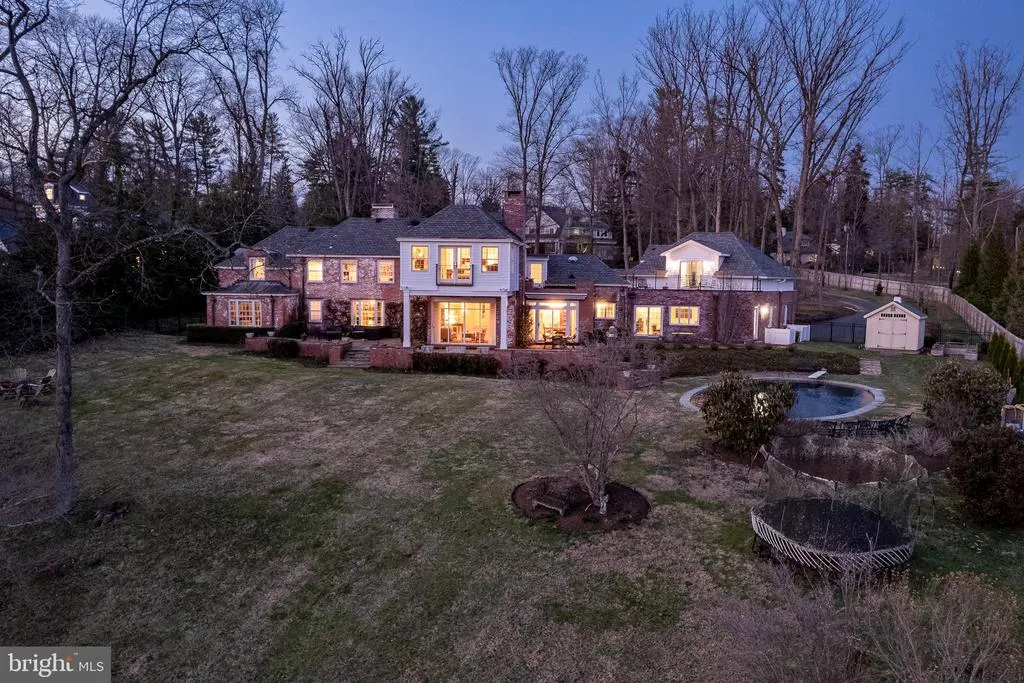
Address
120 Winant Road, Princeton, NJ
Price
$ 2,975,000
Property Attributes
- MLS#NJME2073654
- TypeSingle Family
- Listing Status ACTIVE
- CountyMERCER
- CityPrinceton
- AreaPrinceton
- NeighborhoodEdgerstoune
- Zip08540
- StyleColonial
- Year Built1950
- Taxes$ 40276
- Price$ 2,975,000
- Bedrooms5
- Full Bathrooms5
- Half Bathrooms2
- Sqr Footage5622
- Lot Size2.16 Acres
Data Source:
Bright MLS
Property Description
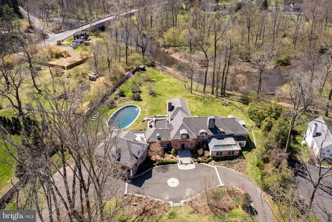
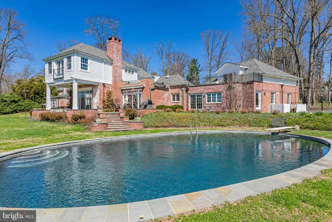
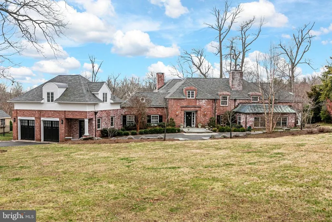
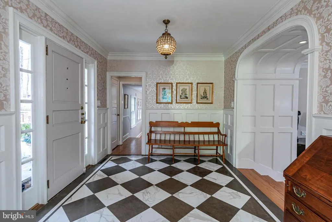
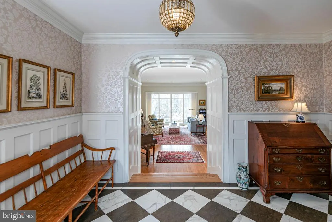
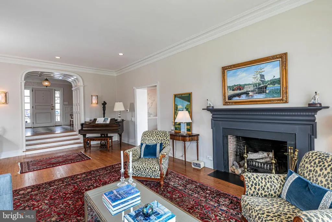
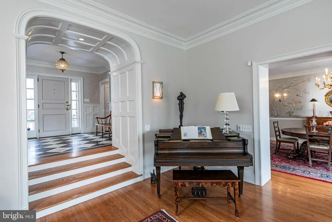
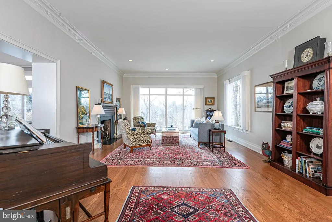
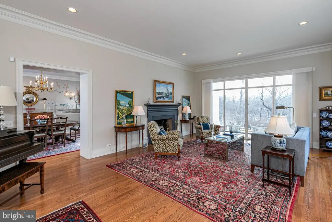
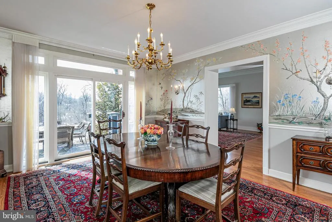
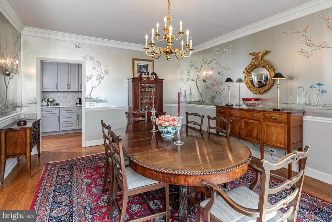
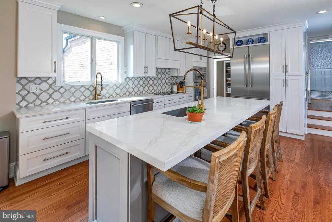
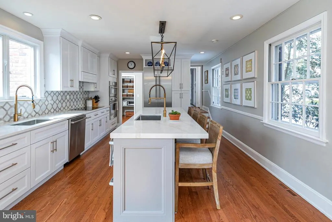
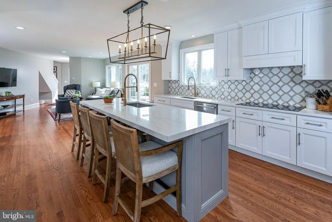
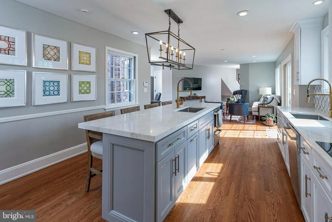
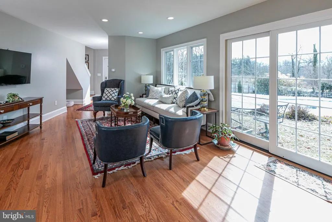
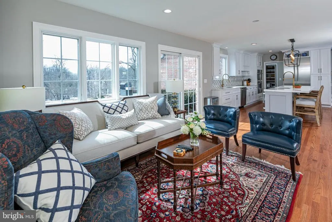
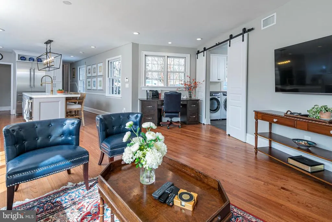
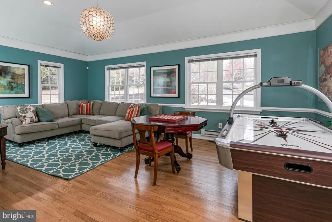
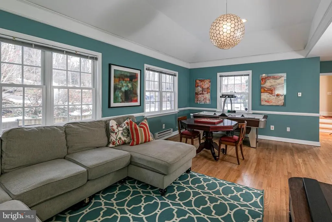
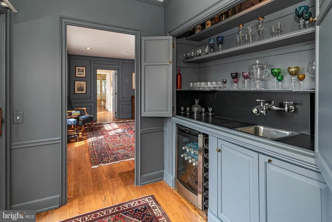
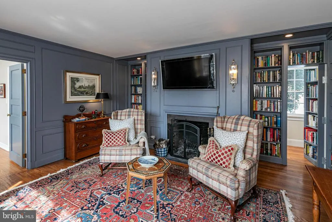
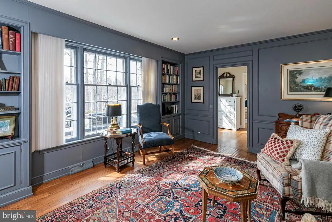
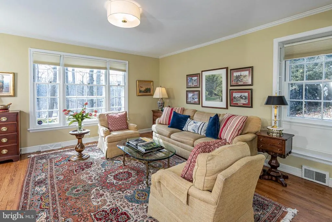
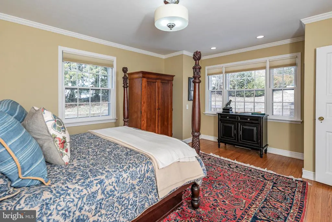
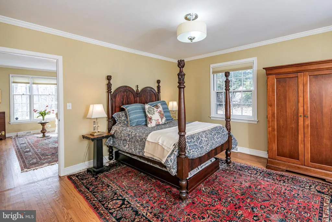
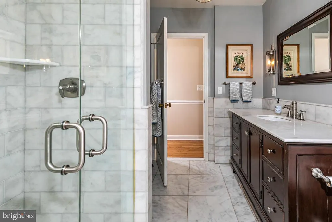
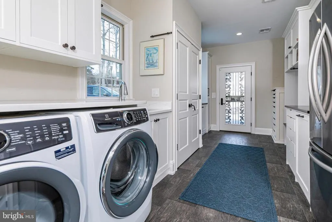
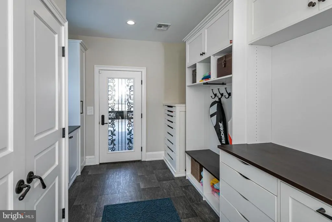
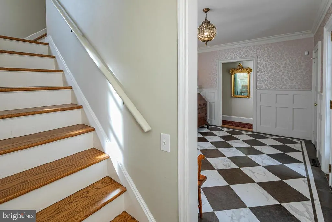
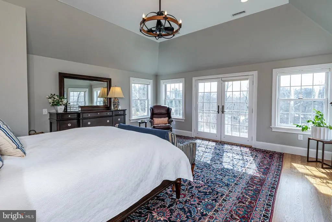
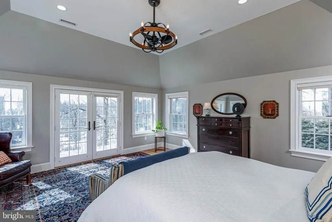
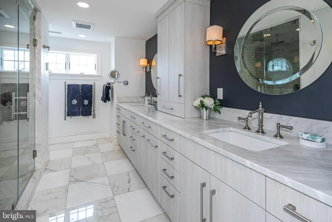
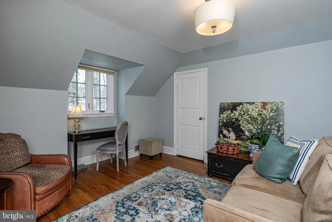
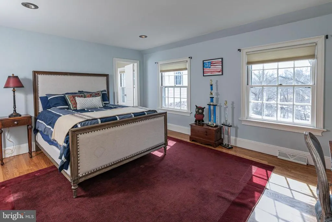
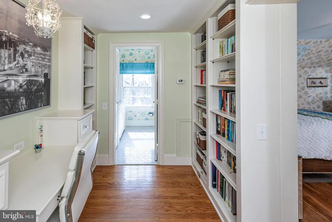
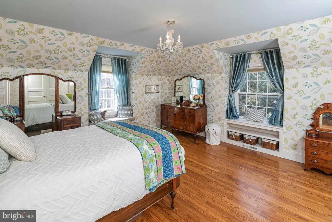
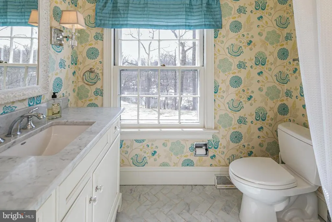
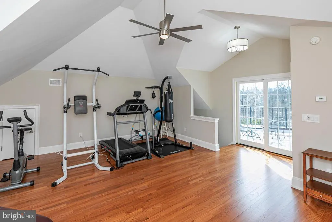
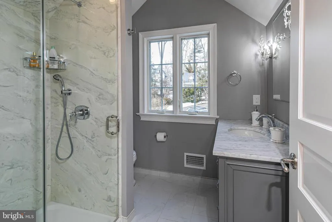
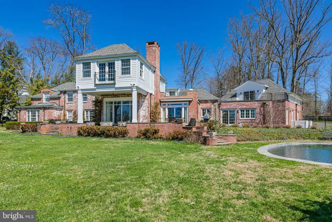
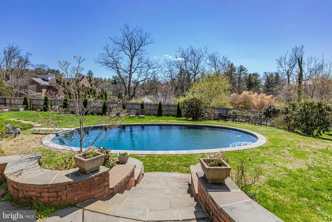
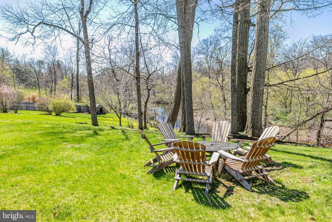
Set on more than two picturesque acres with panoramic views of Stony Brook, this beautifully expanded and flawlessly renovated brick home pairs classic details with smart updates. Just around the bend from The Hun School and a quick mile and a half from downtown, the setting feels well connected, yet peacefully estate-like, replete with a glorious oval swimming pool. The stunning entrance hall, finished in harlequin marble, introduces interiors designed for both elegant entertaining and comfortable living. In the grand living room, 11-foot ceilings, a fireplace and walls of glass create a light-filled gathering space that showcases the stunning outdoor backdrop. The kitchen, newly updated in 2024, centers around a generous quartz island and Thermador appliances. The openly adjoining sitting room with built-in computer station naturally draws everyone together. Hand-painted metallic wallpaper adds gleaming artistry to the dining room, while a wet bar serves the cozy library with its own fireplace. Within the bookshelves of this sophisticated retreat, a secret passage to the family room awaits discovery! A multi-room guest wing provides first-floor accommodations suitable for extended visits. A bonus room addition, currently used as a gym, is nicely separated and extra versatile with a generous sundeck and pristine full bath. The primary suite enjoys a central upper level position, along with every requisite amenity: custom walk-in closet, study, radiant heated modern bathroom with oversized shower and, of course, exquisite views from three exposures. Two more roomy suites have the perk of their own laundry closet, a supplement to the big, storage-rich mudroom. A circular driveway with extra parking court provides space for plenty of friends, who will be pleased to pop over for a swim or just to relish the view from one of the many stone terraces.
| Elementary School | Middle School | High School |
|---|---|---|
| Johnson Park Elementary School | J Witherspoon Middle School | Princeton High School |
| Price History | |
|---|---|
| 4/17/2026 | Listed $2,975,000 |
General Features
| Living Area | 5622 |
|---|---|
| Sewer | Public Sewer |
| Heating | Forced Air,Zoned |
| Cooling | Central A/C,Zoned |
| Possession | Negotiable |
| Zoning | R2 |
| Garage Spaces | 2.00 |
| Patio/Porch Features | Patio(s) |
| Architectural Style | Colonial |
| Pool Features | In Ground |
| Construction Materials | Brick |
| School District | PRINCETON REGIONAL SCHOOLS |
| Exclusions | TBD |
| Year Built | 1950 |
| Levels | 2 |
| Tax Year | 2025 |
| Ownership | Fee Simple |
| Cool Fuel | Electric |
| Accessibility | None |
| County | MERCER |
| New Construction | No |
| Property Type | Residential |
| HOA | No |
| Subdivision Name | EDGERSTOUNE |
| Garage Y/N | Yes |
| Water Access Y/N | No |
| Other Structures | Above Grade,Below Grade |
| Total Rooms | 15 |
| Full Baths | 5 |
| Status | ACTIVE |
| Directions | Route 206 to Edgerstoune to Winant |
| City | PRINCETON |
| Disclosures | Prop Disclosure |
| Senior Community Y/N | No |
| MLS Area | Princeton (21114) |
| Lot Size Units | Square Feet |
| Lot Size Square Feet | 94090.00 |
| Tax Assessed Value | 1473700.0 |
| Tax Annual Amount | 40276.0 |
| Structure Type | Detached |
| Condo/Coop Association fee Y/N | No |
| Bathrooms Full Main Level | 1 |
| Bathrooms Count Main Level | 3.00 |
| Price Per Sq Ft Total AG | 529.17 |
| Vacation Rental Y/N | No |
| Virtual Tour | https://players.brightcove.net/5699924528001/default_default/index.html?videoId=6393296896112 |
| Total SQFT | 5622 |
| Standard Status | Active |
| Year Built Source | Assessor |
| Tax Lot | 00026 |
Interior Features
| Interior Amenities | Built-Ins,Ceiling Fan(s),Chair Railings,Crown Moldings,Entry Level Bedroom,Kitchen - Island,Primary Bath(s),Recessed Lighting,Walk-in Closet(s),Wet/Dry Bar,Wood Floors |
|---|---|
| Heating Fuel | Natural Gas |
| Basement | Partial,Unfinished |
| Total Fireplaces | 2 |
| Hot Water | Natural Gas |
| Basement (Y/N) | Yes |
| Heating Y/N | Yes |
| Window Features | Casement |
| Fireplace Y/N | Yes |
| Above Grade Finished Area | 5622 |
| Half Baths | 2 |
| Central Air Y/N | Yes |
| Total Bedrooms | 5 |
| Room Type | Living Room,Dining Room,Primary Bedroom,Sitting Room,Bedroom 2,Bedroom 3,Bedroom 4,Bedroom 5,Kitchen,Family Room,Den,Library,Exercise Room,Mud Room,Primary Bathroom |
| Main Level Bedrooms | 1 |
| Below Grade Finished Area Unit Type | Square Feet |
| LivingAreaSource | Assessor |
| Laundry Type | Main Floor |
| Below Grade Unfin Area Units | Square Feet |
| Below Grade Unfin SQFT Source | Assessor |
| Below Grade Finished Area Source | Assessor |
| Bedrooms Count All Upper Levels | 4 |
| Bedrooms Count Upper Level 1 | 4 |
| Bathrooms Half Main Level | 2 |
| Bathrooms Full Upper Level 1 | 4 |
| Bathrooms Full All Upper Levels | 4 |
| Bathrooms Count Upper Level 1 | 4.00 |
| Bathrooms Count All Upper Levels | 4 |
| Above Grade Finished Area Source | Assessor |
| Above Grade Finished Area Unit Type | Square Feet |
| Total Baths | 7 |
Exterior Features
| Pool | Yes - Personal |
|---|---|
| Water Source | Public |
| Inclusions | TBD |
| Total Parking Spaces | 6 |
| Garage Features | Additional Storage Area |
| Type of Parking | Attached Garage,Driveway |
| Foundation Details | Block |
| Water View Y/N | No |
| Lot Dimensions | 0.00 x 0.00 |
| Lot Size Acres | 2.16 |
| Lot Size Source | Assessor |
| Waterfront Y/N | No |
| Land Assessed Value | 702800.00 |
| Navigable Water Y/N | No |
| Water Oriented Y/N | No |
| # of Attached Garage Spaces | 2 |
| LotDimensionsSource | Assessor |
Room Details
| Room | Dimensions | Level | Flooring | Details |
|---|---|---|---|---|
| Bedroom 2 | Main | |||
| Bedroom 3 | Upper 1 | |||
| Bedroom 4 | Upper 1 | |||
| Bedroom 5 | Upper 1 | |||
| Den | Main | |||
| Dining Room | Main | |||
| Exercise Room | Upper 1 | |||
| Family Room | Main | |||
| Kitchen | Main | |||
| Library | Main | |||
| Living Room | Main | |||
| Mud Room | Main | |||
| Primary Bathroom | Upper 1 | |||
| Primary Bedroom | Upper 1 | |||
| Sitting Room | Main |
Amenities
- Foreclosure
- Views
- Short Sale
- New Construction
- Adult 55+
- Lease To Own
- No HOA Fees
- Furnished
- Primary On Main
- Air Conditioning
- Seller Finance
- Green
- Fixer Upper
- Horse
- Golf
- Fireplace
- Deck
- Garage
- Basement
- Pool
Property vs Single Family Average in 08540
Price
Taxes
Year Built
Visits
 © BRIGHT, All Rights Reserved
