
Address
853 Berkeley Avenue, Trenton, NJ
Price
$ 499,000
Property Attributes
- MLS#NJME2076594
- TypeSingle Family
- Listing Status ACTIVE
- CountyMERCER
- CityTrenton
- AreaTrenton City
- NeighborhoodBerkeley Square
- Zip08618
- StyleVictorian
- Year Built1907
- Taxes$ 8434
- Price$ 499,000
- Bedrooms5
- Full Bathrooms2
- Half Bathrooms0
- Sqr Footage2817
- Lot Size0.14 Acres
Data Source:
Bright MLS
Property Description
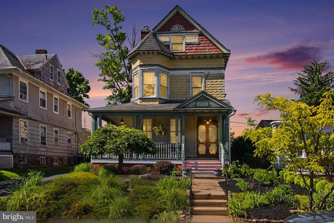
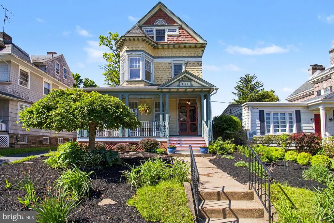
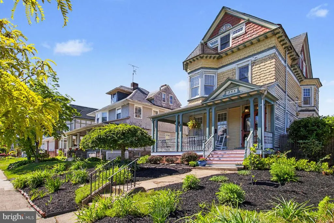
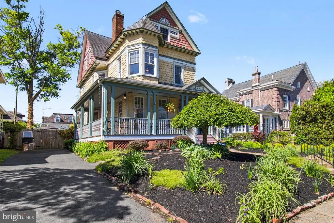
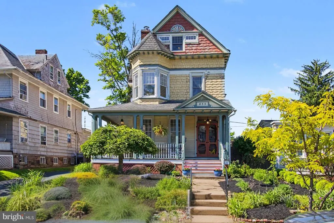
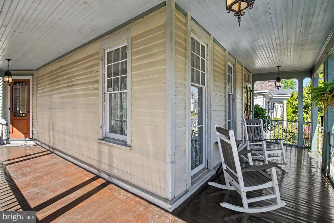
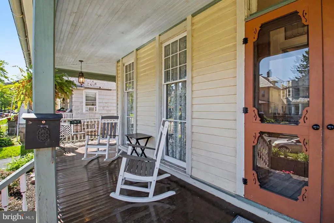
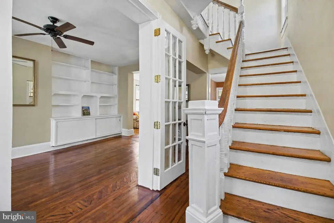
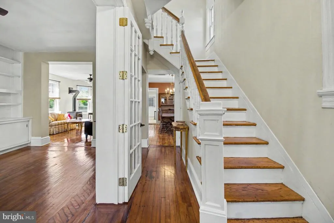
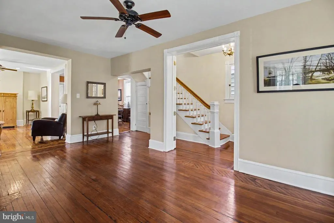
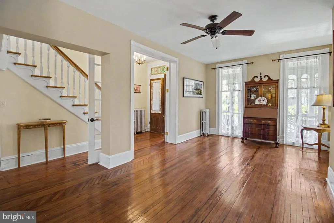
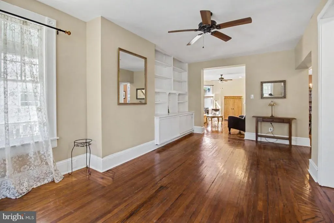
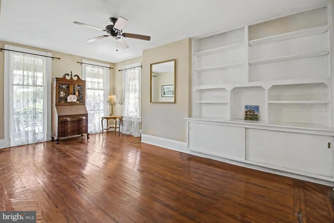
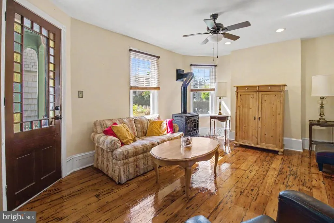
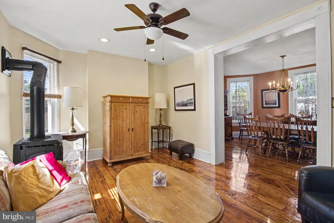
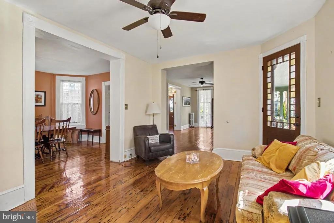
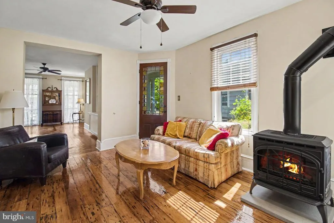
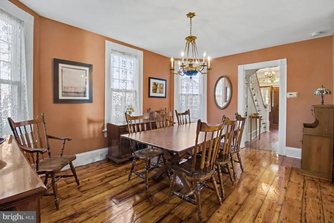
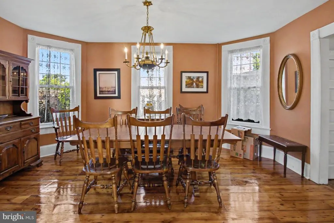
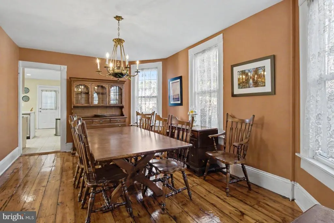
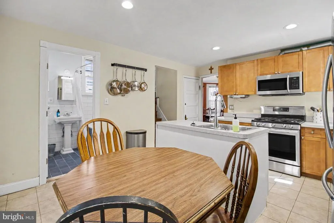
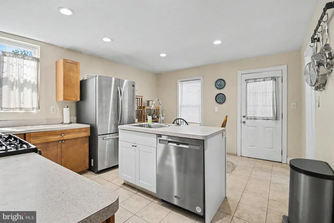
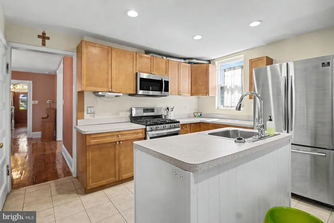
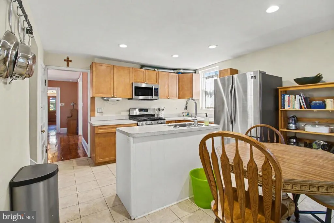
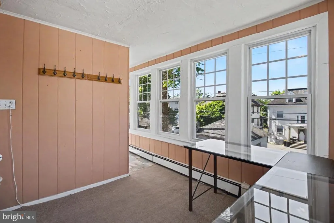
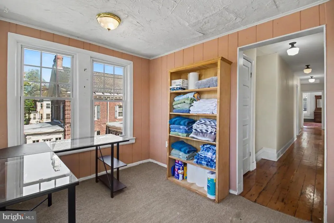
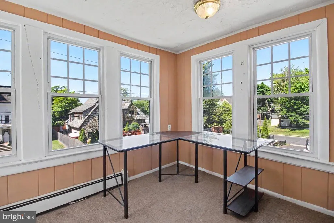
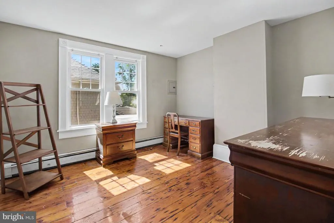
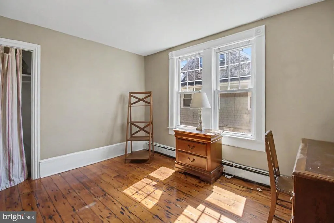
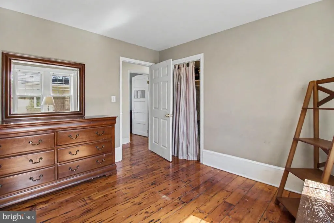
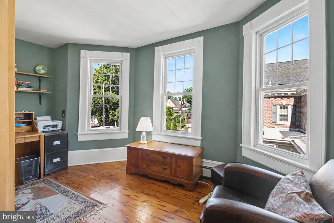
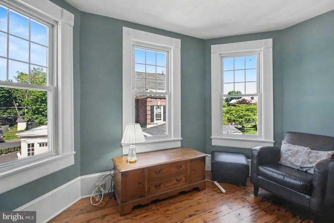
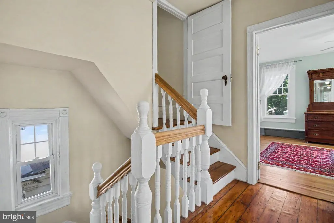
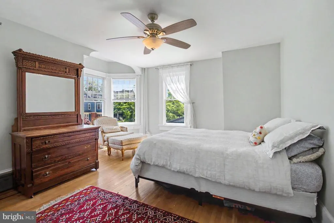
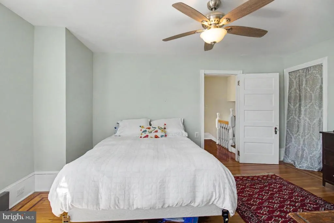
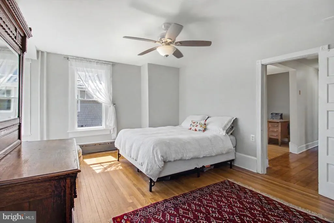
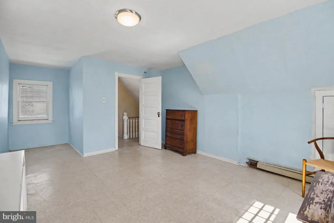
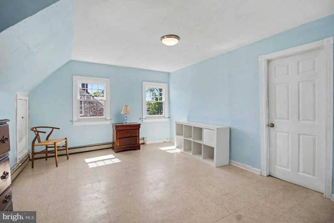
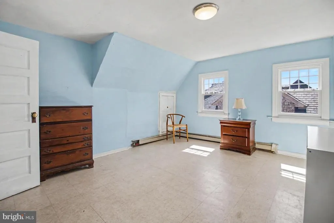
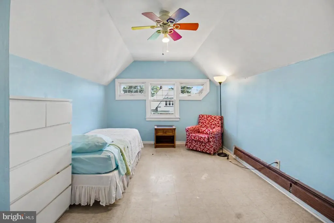
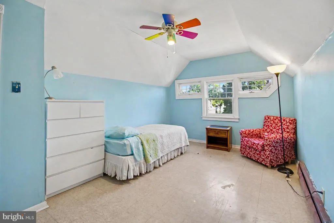
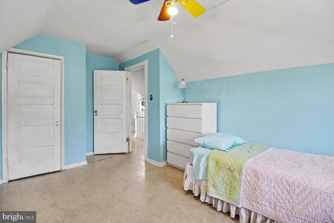
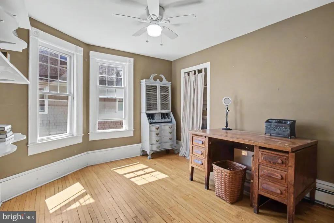
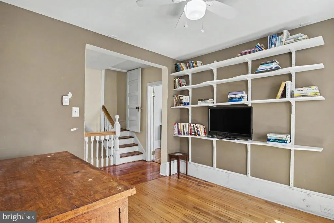
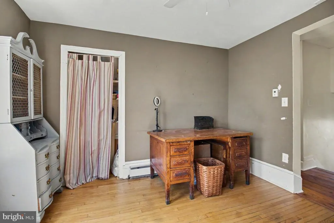
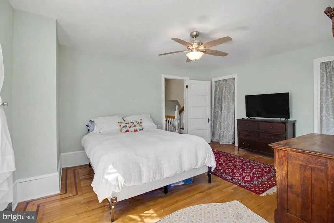
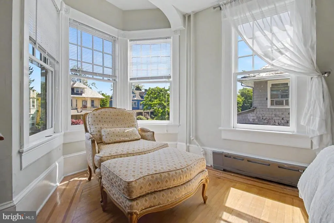
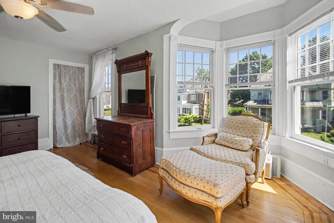
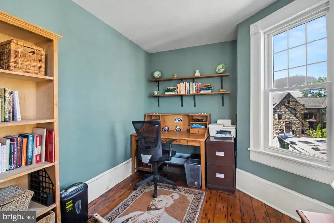
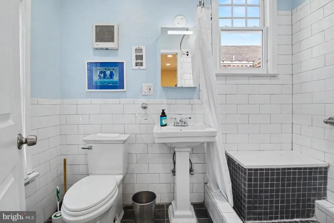
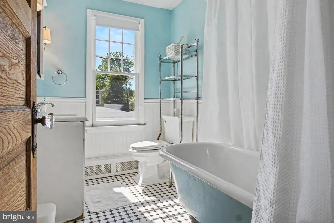
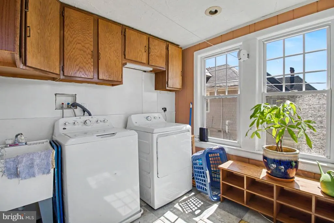
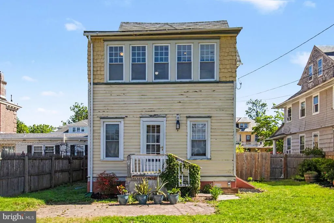
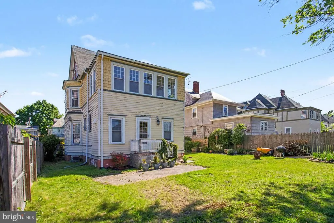
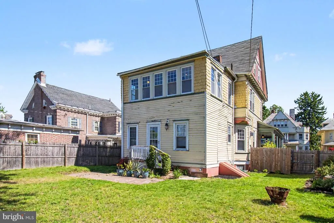
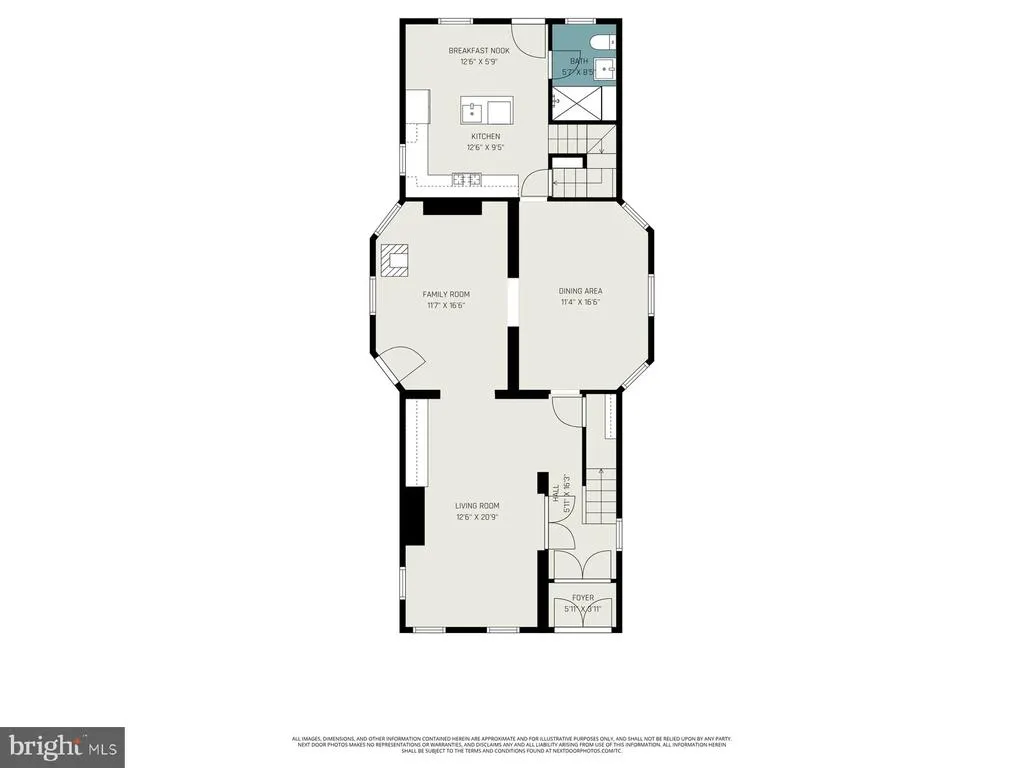
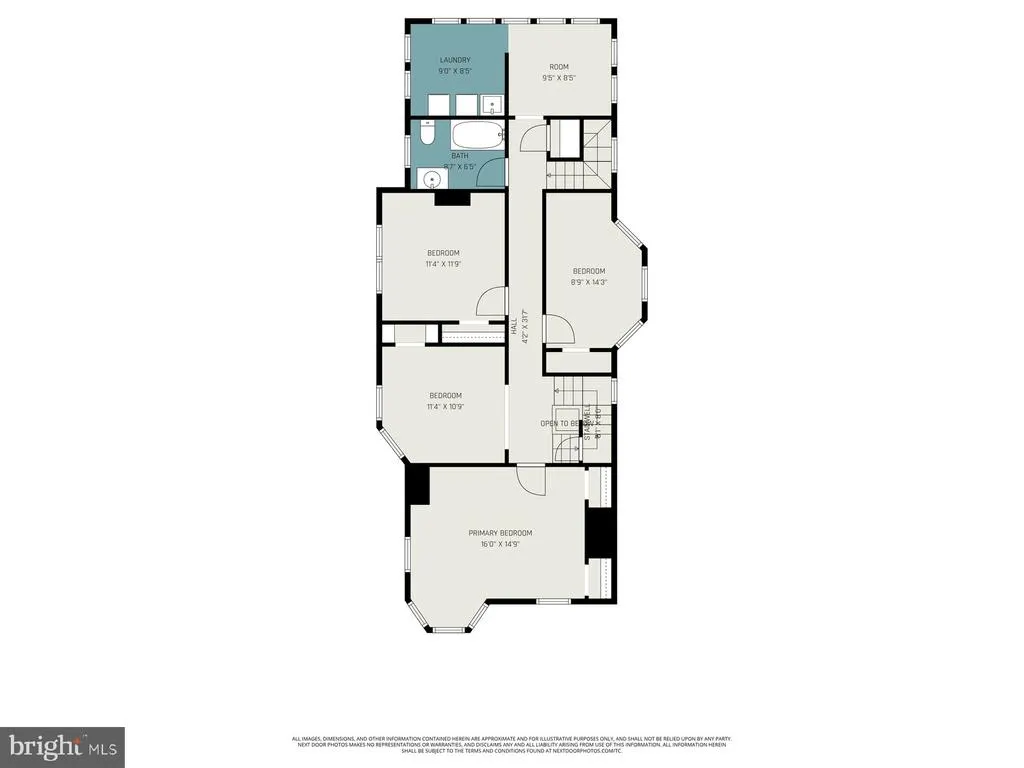
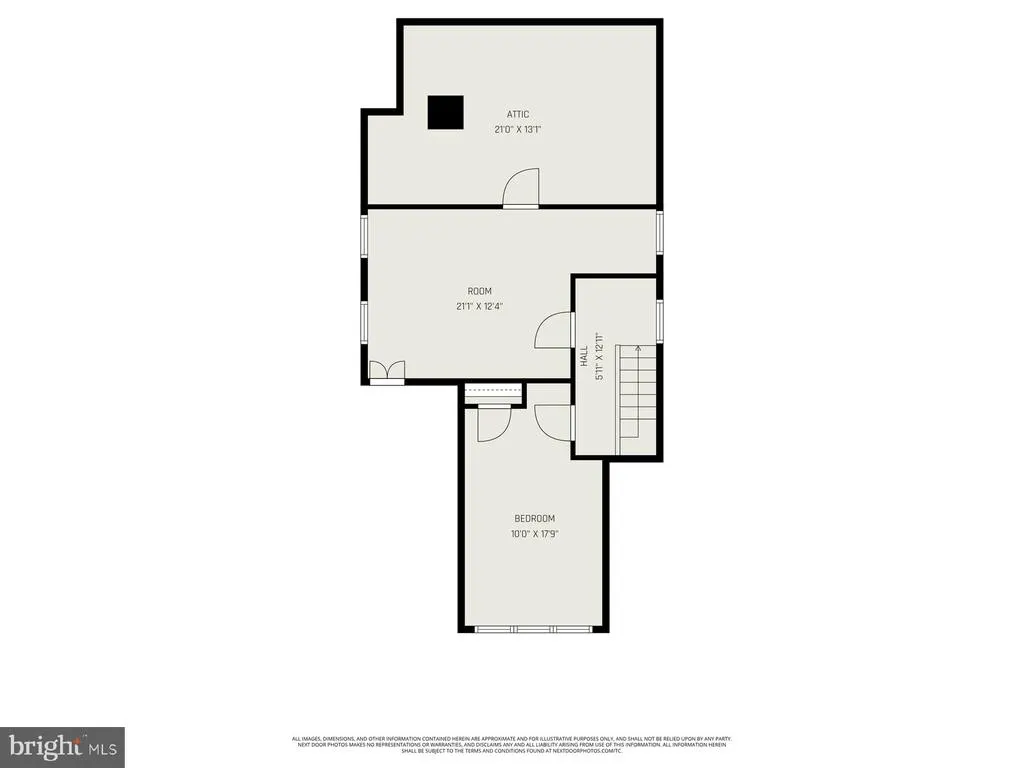
This timeless Victorian gem at 853 Berkeley Ave in the heart of the historic Berkeley Square District is ready for new owners who will appreciate the character, convenience, and craftsmanship of this unique property. This house is just minutes from both the train station and major highways, offering easy access to Princeton, New York, Philadelphia, and the Jersey Shore as well as abundant biking and walking trails and beautiful Frederick Olmsted-designed Cadwalader park. From the moment you arrive, the wraparound covered porch invites you to slow down and soak in the charm. Step through a stunning stained-glass transom onto rich hardwood floors that flow throughout the homeeach step telling a story of its history and care. The main level offers a warm and inviting layout, featuring a front parlor with custom built-in shelving that connects to a cozy living room with recessed lighting and a gas fireplace. The formal dining room shines with an antique chandelierone of three on the first floorand ample space to host unforgettable gatherings. The kitchen blends function and style with a center island, stainless steel appliances, and a beautifully updated full bath with gleaming subway tiles tucked in the corner. Theres also a secondary staircasea Jersey twister--from the kitchen to the second floor, where three generously sized bedrooms reside plus a designated laundry room, and an open space perfect for a home office, playroom, or flex area. The full bathroom features a soaking tub that adds a touch of classic Victorian elegance. Youll also find a dedicated laundry room with side-by-side washer and dryer for everyday ease. The finished third-floor attic expands your living space even further with two additional bedrooms and extra storageideal for guests, hobbies, or creative use. With natural sunlight pouring in, thoughtful updates, and preserved historic details throughout, this home offers both beauty and versatility for todays lifestyle. If youve been waiting for a home with soul, space, and storythis is it. **1-year Home Warranty included with sale***
| Price History | |
|---|---|
| 5/7/2026 | Listed $530,000 |
| 6/19/2026 | 6$499,000 |
General Features
| Living Area | 2817 |
|---|---|
| Sewer | Public Sewer |
| Heating | None |
| Cooling | None |
| Possession | 0-30 Days CD |
| Roof | Flat,Asphalt |
| Zoning | HIST |
| Architectural Style | Victorian |
| Construction Materials | Frame |
| School District | TRENTON PUBLIC SCHOOLS |
| Year Built | 1907 |
| Levels | 3 |
| Tax Year | 2025 |
| Ownership | Fee Simple |
| Cool Fuel | None |
| Accessibility | None |
| County | MERCER |
| New Construction | No |
| Property Type | Residential |
| HOA | No |
| Subdivision Name | BERKELEY SQUARE |
| Garage Y/N | No |
| Water Access Y/N | No |
| Other Structures | Above Grade,Below Grade |
| Full Baths | 2 |
| Status | ACTIVE |
| Directions | Parkside to West State to Governor to Left on Berkeley |
| City | TRENTON |
| Senior Community Y/N | No |
| MLS Area | Trenton City (21111) |
| Lot Size Units | Square Feet |
| Lot Size Square Feet | 6250.00 |
| Tax Assessed Value | 143200.0 |
| Tax Annual Amount | 8434.0 |
| Home Warranty Y/N | Yes |
| Structure Type | Detached |
| Floors In Unit Count | 3 |
| Condo/Coop Association fee Y/N | No |
| Bathrooms Full Main Level | 1 |
| Bathrooms Count Main Level | 1.00 |
| Price Per Sq Ft Total AG | 177.14 |
| Acceptable Financing | Cash,Conventional,FHA,VA |
| Historic Y/N | Yes |
| Vacation Rental Y/N | No |
| Virtual Tour | https://listings.nextdoorphotos.com/mls/245737711 |
| Total SQFT | 2817 |
| Standard Status | Active |
| Year Built Source | Assessor |
| Tax Lot | 00015 |
Interior Features
| Heating Fuel | Natural Gas |
|---|---|
| Basement | Full,Unfinished |
| Flooring | Hardwood |
| Total Fireplaces | 1 |
| Fireplace Features | Gas/Propane |
| Hot Water | Natural Gas |
| Basement (Y/N) | Yes |
| Fireplace Y/N | Yes |
| Above Grade Finished Area | 2817 |
| Central Air Y/N | No |
| Total Bedrooms | 5 |
| Entry Level | 1 |
| Room Type | Living Room,Dining Room,Bedroom 2,Bedroom 3,Bedroom 4,Bedroom 5,Kitchen,Family Room,Basement,Bedroom 1,Laundry,Attic,Full Bath |
| Below Grade Finished Area Unit Type | Square Feet |
| LivingAreaSource | Assessor |
| Below Grade Unfin Area Units | Square Feet |
| Below Grade Unfin SQFT Source | Assessor |
| Below Grade Finished Area Source | Assessor |
| Bedrooms Count All Upper Levels | 5 |
| Bedrooms Count Upper Level 1 | 3 |
| Bedrooms Count Upper Level 2 | 2 |
| Bathrooms Full Upper Level 1 | 1 |
| Bathrooms Full All Upper Levels | 1 |
| Bathrooms Count Upper Level 1 | 1.00 |
| Bathrooms Count All Upper Levels | 1 |
| Above Grade Finished Area Source | Assessor |
| Above Grade Finished Area Unit Type | Square Feet |
| Total Baths | 2 |
Exterior Features
| Pool | No Pool |
|---|---|
| Fencing | Fully |
| Water Source | Public |
| Inclusions | Washer,Dryer,Refrigerator,Electric Car Charger |
| Total Parking Spaces | 3 |
| Type of Parking | On Street,Driveway |
| Foundation Details | Concrete Perimeter |
| Water View Y/N | No |
| Lot Dimensions | 50.00 x 125.00 |
| Lot Size Acres | 0.14 |
| Lot Size Source | Assessor |
| Waterfront Y/N | No |
| Land Assessed Value | 24900.00 |
| Navigable Water Y/N | No |
| Water Oriented Y/N | No |
| LotDimensionsSource | Assessor |
Room Details
| Room | Dimensions | Level | Flooring | Details |
|---|---|---|---|---|
| Attic | Upper 2 | Attic - Finished | ||
| Basement | Lower 1 | Basement - Unfinished | ||
| Bedroom 1 | Upper 1 | |||
| Bedroom 2 | Upper 1 | |||
| Bedroom 3 | Upper 1 | |||
| Bedroom 4 | Upper 2 | |||
| Bedroom 5 | Upper 2 | |||
| Dining Room | Main | |||
| Family Room | Main | |||
| Full Bath | Main | |||
| Full Bath | Upper 1 | |||
| Kitchen | Main | |||
| Laundry | Upper 1 | |||
| Living Room | Main |
Amenities
- Foreclosure
- Views
- Short Sale
- New Construction
- Adult 55+
- Lease To Own
- No HOA Fees
- Furnished
- Primary On Main
- Air Conditioning
- Seller Finance
- Green
- Fixer Upper
- Horse
- Golf
- Fireplace
- Deck
- Garage
- Basement
- Pool
Property vs Single Family Average in 08618
Price
Taxes
Year Built
Visits
 © BRIGHT, All Rights Reserved
