
New Construction
Address
Lot 12.02 Coolidge Avenue, Lawrenceville, NJ
Price
$ 850,000
Property Attributes
- MLS#NJME2076818
- TypeSingle Family
- Listing Status ACTIVE
- CountyMERCER
- CityLawrenceville
- AreaLawrence Twp
- NeighborhoodNassau Ii
- Zip08648
- StyleColonial
- Year Built2026
- Price$ 850,000
- Bedrooms4
- Full Bathrooms2
- Half Bathrooms1
- Sqr Footage2650
Data Source:
Bright MLS
Property Description
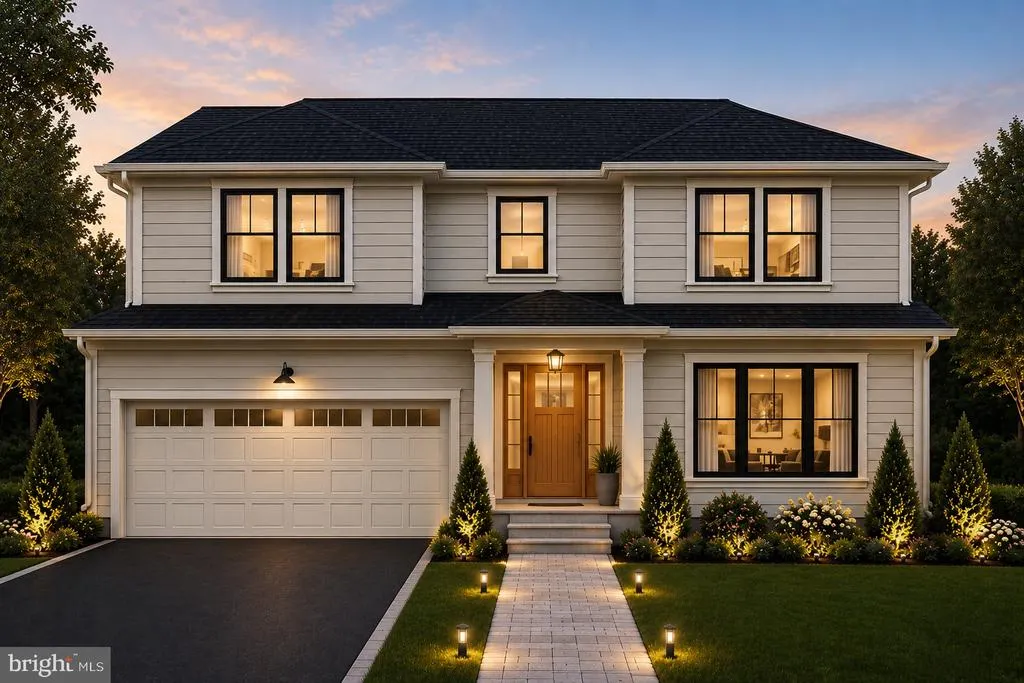
Nestled within an exclusive three-lot private subdivision, this to-be-built residence offers 4 bedrooms, 2.5 baths, and a 2-car garage, set in a serene and desirable Lawrenceville location. Designed for comfort, the home features an elegant formal living room with fireplace and a well appointed formal dining room. The gourmet eat-in kitchen, complemented by an expansive pantry, is perfectly suited for both everyday living and effortless entertaining. The main level is further elevated by a dramatic two-story family room, filled with natural light and featuring sliders that open to the backyard, creating a seamless indoor-outdoor living experience. A discreetly located laundry room and powder room complete the main level. The upper level hosts a luxurious primary suite, along with three additional bedrooms and a hall bath. A full basement offers endless possibilities for customization. Blending privacy with thoughtful design, this exceptional residence presents a rare opportunity to create your dream home that is ideally located minutes from Trenton and Hamilton Transit Centers, major highways (I-295, I-195, Route 1, 206, and 29), and top-tier educational institutions including Rider University, TCNJ, Princeton University, Rutgers University, as well as renowned private academies. Sellers willing to tweak the floor plan and provide main floor bedroom in lieu of living room. Hurry to personalize your interior selections and make this home truly your own.
| High School |
|---|
| Lawrence H.S. |
| Price History | |
|---|---|
| 5/9/2026 | Listed $850,000 |
General Features
| Living Area | 2650 |
|---|---|
| Sewer | Public Sewer |
| Heating | Forced Air |
| Cooling | Central A/C |
| Possession | Settlement |
| Roof | Asphalt |
| Appliances | Dishwasher,Oven/Range - Gas,Water Heater |
| Zoning | RESIDENTIAL |
| Garage Spaces | 2.00 |
| Association Fee Includes | None |
| Architectural Style | Colonial |
| Construction Materials | Vinyl Siding,Asphalt |
| School District | LAWRENCE TOWNSHIP PUBLIC SCHOOLS |
| Year Built | 2026 |
| Levels | 2 |
| Tax Year | 2025 |
| Ownership | Fee Simple |
| Cool Fuel | Electric |
| Accessibility | None |
| County | MERCER |
| New Construction | Yes |
| Property Type | Residential |
| Association Amenities | None |
| HOA | No |
| Subdivision Name | NASSAU II |
| Garage Y/N | Yes |
| Water Access Y/N | No |
| Other Structures | Above Grade |
| Transportation | Commuter Rail Station 1 to 5 miles |
| Full Baths | 2 |
| Status | ACTIVE |
| Directions | Set GPS to 62 Glenn Avenue. While facing 62 Glenn Ave,you will see a narrow paper street (Coolidge Ave) on the right hand side. Please use this street to view the 2 lots that are located right behi |
| City | LAWRENCEVILLE |
| Disclosures | Other |
| Senior Community Y/N | No |
| MLS Area | Lawrence Twp (21107) |
| Lot Size Units | Square Feet |
| Lot Size Square Feet | 7500.00 |
| Tax Assessed Value | 0.0 |
| Tax Annual Amount | 0.0 |
| Property Condition | Excellent |
| Structure Type | Detached |
| Condo/Coop Association fee Y/N | No |
| Bathrooms Count Main Level | 1.00 |
| Price Per Sq Ft Total AG | 320.75 |
| Construction Completed Y/N | No |
| Lease Considered Y/N | No |
| Vacation Rental Y/N | No |
| Total SQFT | 2650 |
| Location Type | Suburban |
| Standard Status | Active |
| Year Built Source | Estimated |
| Association Recreation Fee | No |
Interior Features
| Interior Amenities | Bathroom - Stall Shower,Bathroom - Soaking Tub,Dining Area,Family Room Off Kitchen,Formal/Separate Dining Room,Kitchen - Island,Pantry,Walk-in Closet(s) |
|---|---|
| Heating Fuel | Natural Gas |
| Basement | Full,Interior Access |
| Total Fireplaces | 1 |
| Hot Water | Natural Gas |
| Basement (Y/N) | Yes |
| Heating Y/N | Yes |
| Fireplace Y/N | Yes |
| Above Grade Finished Area | 2650 |
| Half Baths | 1 |
| Central Air Y/N | Yes |
| Total Bedrooms | 4 |
| Room Type | Living Room,Dining Room,Primary Bedroom,Bedroom 2,Bedroom 3,Bedroom 4,Kitchen,Family Room,Laundry,Other,Bathroom 2,Primary Bathroom |
| LivingAreaSource | Estimated |
| Bedrooms Count All Upper Levels | 4 |
| Bedrooms Count Upper Level 1 | 4 |
| Bathrooms Half Main Level | 1 |
| Bathrooms Full Upper Level 1 | 2 |
| Bathrooms Full All Upper Levels | 2 |
| Bathrooms Count Upper Level 1 | 2.00 |
| Bathrooms Count Lower Level 1 | 0.00 |
| Bathrooms Count All Upper Levels | 2 |
| Above Grade Finished Area Source | Estimated |
| Above Grade Finished Area Unit Type | Square Feet |
| Total Baths | 3 |
Exterior Features
| Pool | No Pool |
|---|---|
| Lot Features | Front Yard,Interior |
| Water Source | Public |
| Total Parking Spaces | 2 |
| Garage Features | Garage - Front Entry |
| Type of Parking | Attached Garage |
| Foundation Details | Other |
| Spa | No |
| Water View Y/N | No |
| Lot Dimensions | 75X100 |
| Lot Size Acres | 0.00 |
| Lot Size Source | Estimated |
| Waterfront Y/N | No |
| Horse Y/N | No |
| Navigable Water Y/N | No |
| Water Oriented Y/N | No |
| # of Attached Garage Spaces | 2 |
| LotDimensionsSource | Estimated |
Room Details
| Room | Dimensions | Level | Flooring | Details |
|---|---|---|---|---|
| Bathroom 2 | Upper 1 | |||
| Bedroom 2 | Upper 1 | |||
| Bedroom 3 | Upper 1 | |||
| Bedroom 4 | Upper 1 | |||
| Dining Room | Main | |||
| Family Room | Main | |||
| Kitchen | Main | |||
| Laundry | Main | |||
| Living Room | Main | |||
| Other | Main | |||
| Primary Bathroom | Upper 1 | |||
| Primary Bedroom | Upper 1 |
Amenities
- Foreclosure
- Views
- Short Sale
- New Construction
- Adult 55+
- Lease To Own
- No HOA Fees
- Furnished
- Primary On Main
- Air Conditioning
- Seller Finance
- Green
- Fixer Upper
- Horse
- Golf
- Fireplace
- Deck
- Garage
- Basement
- Pool
Property vs Single Family Average in 08648
Price
Year Built
Visits
In The Neighborhood
Primary On Main
Lawrence Township
$ 625,000
- Type
- Single Family
- Size
- 2,084 SqFt
- Rooms
- 3 Beds + 2 Baths
New Construction
Lawrenceville
$ 875,000
- Type
- Single Family
- Size
- 2,699 SqFt
- Rooms
- 4 Beds + 3.5 Baths
 © BRIGHT, All Rights Reserved
