
Primary on Main
Address
4 Manor Avenue, Princeton, NJ
Price
$ 895,000
Property Attributes
- MLS#NJME2077112
- TypeSingle Family
- Listing Status ACTIVE
- CountyMERCER
- CityPrinceton
- AreaWest Windsor Twp
- NeighborhoodPenns Neck
- Zip08540
- StyleRaised Ranch/Rambler
- Year Built1960
- Taxes$ 16059
- Price$ 895,000
- Bedrooms5
- Full Bathrooms3
- Half Bathrooms1
- Sqr Footage2524
- Lot Size0.29 Acres
Data Source:
Bright MLS
Property Description
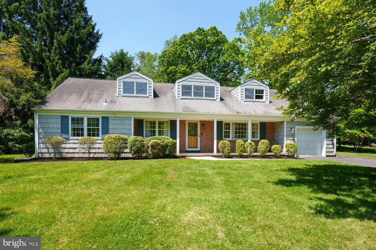
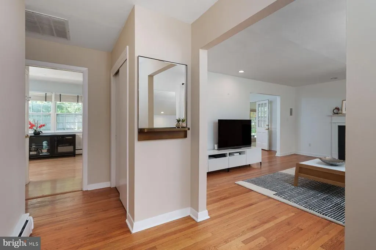
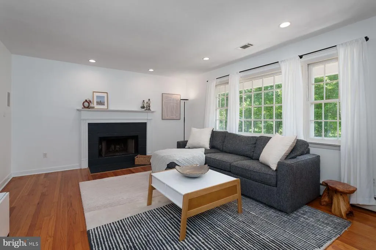
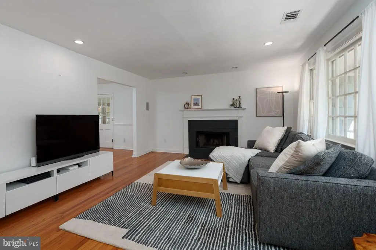
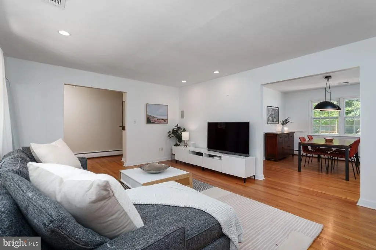
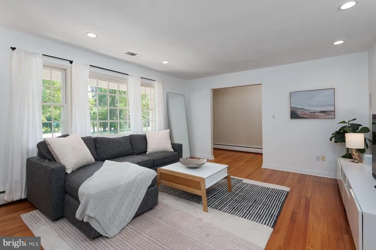
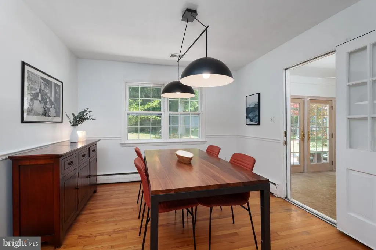
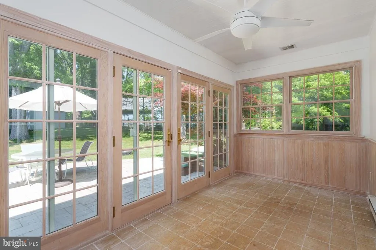
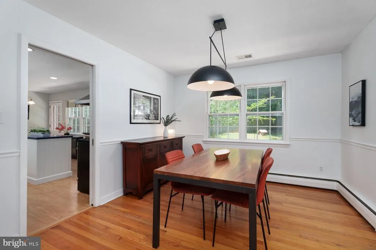
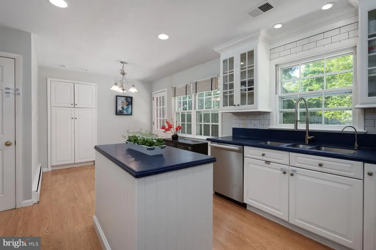
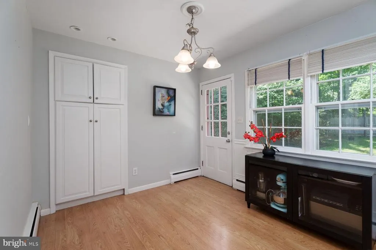
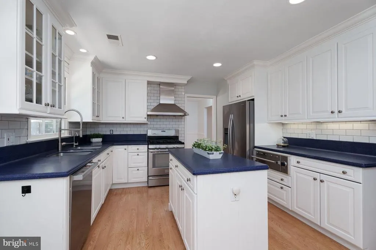
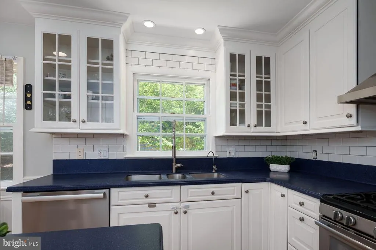
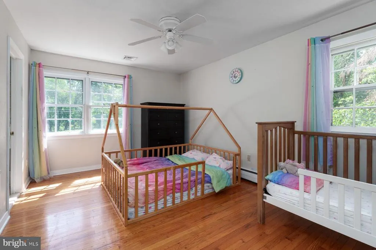
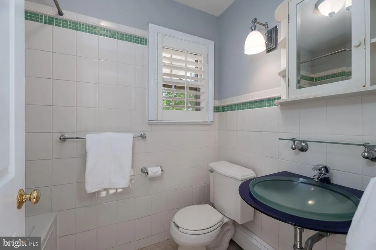
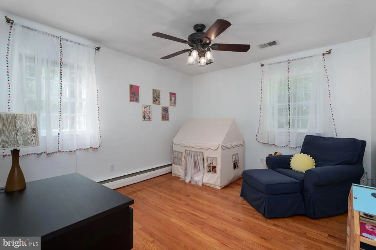
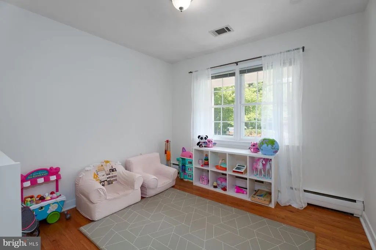
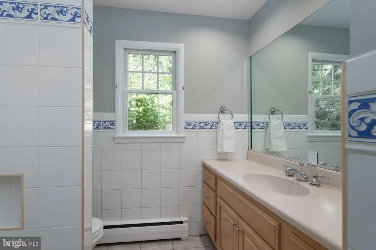
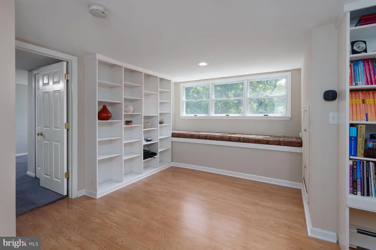
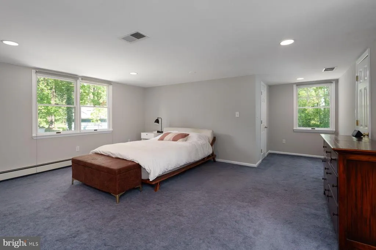
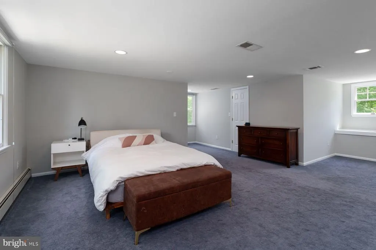
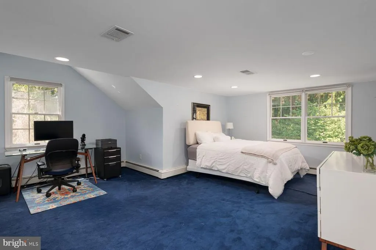
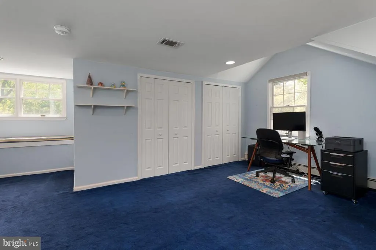
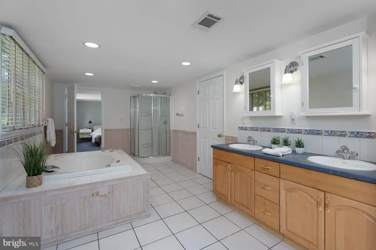
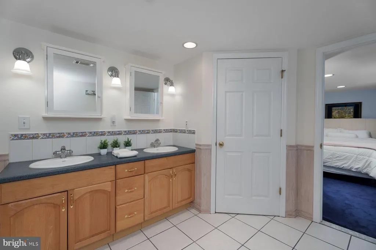
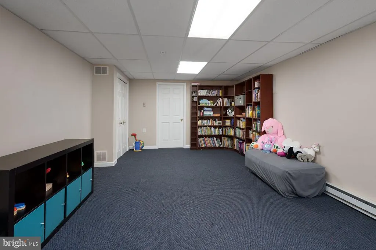
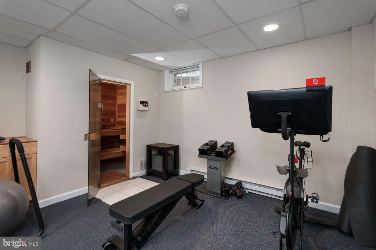
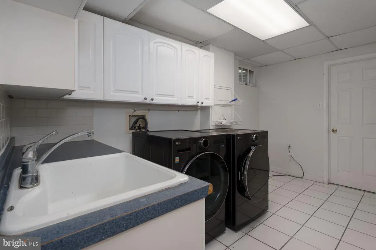
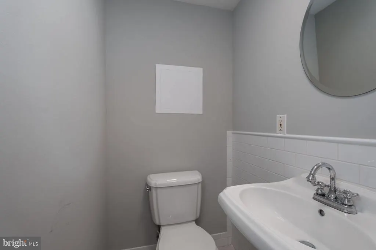
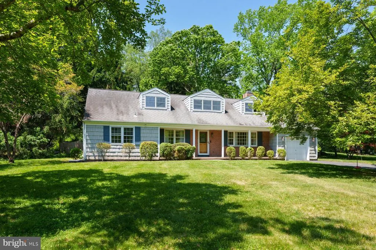
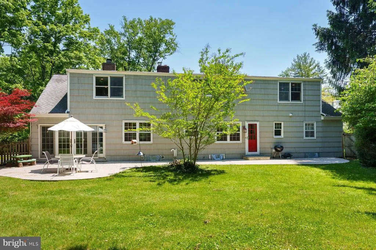
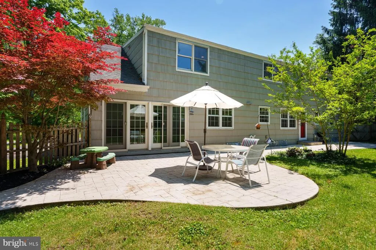
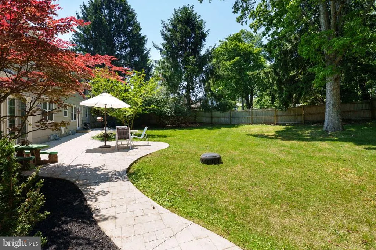
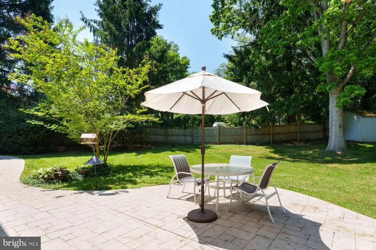
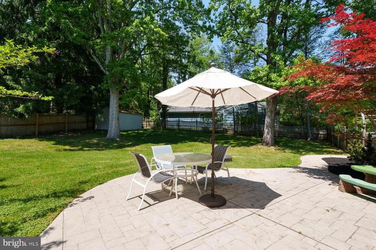
NEW ROOF just installed. In a no-through street neighborhood lined with mature leafy trees, this deceptively spacious five-bedroom, 3.5-bath home offers exceptional flexibility, including the potential for primary bedroom suites on both the first and second floors. From the curb, the home feels charming and understated with its classic covered front porch, but inside, the scale and thoughtful updates truly impress. Wood floors run throughout the main living areas, adding warmth and continuity across the first level. The living room is anchored by a fireplace with an elegant mantle, while custom-built-in bookcases add both character and functionality on both the first and second floors. The kitchen is designed with practicality in mind, featuring a center island, stainless steel appliances, a Miele dishwasher, a Viking warming drawer, and a chefs hood vented to the exterior. The adjacent dining area flows into a heated sunroom with baseboard heat, creating a versatile year-round living space. Double doors open to the fenced backyard, where a large patio makes entertaining uncomplicated. The first floor includes three bedrooms, one of which currently serves as a nursery and features its own private bathroom, making it an ideal first-floor primary suite. A second full hall bathroom serves the additional main-level bedrooms. Upstairs, two oversized bedrooms share a spacious bathroom, while a loft area adds even more flexible living space. The finished basement greatly expands the homes footprint with a handy half bath. Located within one of New Jerseys most sought-after school systems with the bus stop right on the corner, and just over a mile from the Princeton Junction Train Station and Princeton University, this exceptional property offers the perfect balance of peaceful suburban living and convenient access to vibrant amenities.
| Price History | |
|---|---|
| 5/21/2026 | Listed $895,000 |
General Features
| Living Area | 2524 |
|---|---|
| Sewer | Public Sewer |
| Heating | Forced Air,Baseboard - Electric |
| Cooling | Central A/C |
| Utilities | Cable TV Available |
| Possession | Negotiable |
| Roof | Asphalt |
| Appliances | Dishwasher,Dryer,Oven/Range - Gas,Refrigerator,Washer |
| Zoning | R20 |
| Garage Spaces | 1.00 |
| Patio/Porch Features | Patio(s),Porch(es) |
| Architectural Style | Raised Ranch/Rambler |
| Construction Materials | Frame |
| School District | WEST WINDSOR-PLAINSBORO REGIONAL |
| Year Built | 1960 |
| Levels | 2 |
| Tax Year | 2025 |
| Ownership | Fee Simple |
| Cool Fuel | Electric |
| Accessibility | None |
| County | MERCER |
| New Construction | No |
| Property Type | Residential |
| HOA | No |
| Subdivision Name | PENNS NECK |
| Garage Y/N | Yes |
| Water Access Y/N | No |
| Other Structures | Above Grade,Below Grade |
| Full Baths | 3 |
| Status | ACTIVE |
| Directions | Washington Road to Manor Avenue. |
| City | PRINCETON |
| Senior Community Y/N | No |
| MLS Area | West Windsor Twp (21113) |
| Lot Size Units | Square Feet |
| Lot Size Square Feet | 12502.00 |
| Tax Assessed Value | 507900.0 |
| Tax Annual Amount | 16059.0 |
| Structure Type | Detached |
| Condo/Coop Association fee Y/N | No |
| Bathrooms Full Main Level | 2 |
| Bathrooms Count Main Level | 2.00 |
| Price Per Sq Ft Total AG | 354.6 |
| Acceptable Financing | Negotiable |
| Vacation Rental Y/N | No |
| Virtual Tour | https://players.brightcove.net/5699924528001/default_default/index.html?videoId=6396863819112 |
| Total SQFT | 2524 |
| Standard Status | Active |
| Year Built Source | Assessor |
| Tax Lot | 00042 |
Interior Features
| Interior Amenities | Ceiling Fan(s),Chair Railings,Formal/Separate Dining Room,Bathroom - Tub Shower,Bathroom - Walk-In Shower,Built-Ins,Carpet,Entry Level Bedroom,Kitchen - Eat-In |
|---|---|
| Heating Fuel | Natural Gas |
| Basement | Fully Finished,Workshop |
| Flooring | Hardwood,Ceramic Tile,Carpet |
| Total Fireplaces | 1 |
| Hot Water | Natural Gas |
| Basement (Y/N) | Yes |
| Heating Y/N | Yes |
| Fireplace Y/N | Yes |
| Above Grade Finished Area | 2524 |
| Half Baths | 1 |
| Central Air Y/N | Yes |
| Total Bedrooms | 5 |
| Room Type | Living Room,Dining Room,Bedroom 2,Bedroom 3,Bedroom 4,Bedroom 5,Kitchen,Bedroom 1,Sun/Florida Room,Exercise Room,Laundry,Loft,Other,Office,Recreation Room,Workshop,Bathroom 1,Bathroom 2,Bathroom 3 |
| Main Level Bedrooms | 3 |
| Below Grade Finished Area Unit Type | Square Feet |
| LivingAreaSource | Assessor |
| Laundry Type | Basement |
| Below Grade Unfin Area Units | Square Feet |
| Below Grade Unfin SQFT Source | Assessor |
| Below Grade Finished Area Source | Assessor |
| Bedrooms Count All Upper Levels | 2 |
| Bedrooms Count Upper Level 1 | 2 |
| Bathrooms Half Lower Level 1 | 1 |
| Bathrooms Half All Lower Levels | 1 |
| Bathrooms Full Upper Level 1 | 1 |
| Bathrooms Full All Upper Levels | 1 |
| Bathrooms Count Upper Level 1 | 1.00 |
| Bathrooms Count Lower Level 1 | 1.00 |
| Bathrooms Count All Upper Levels | 1 |
| Bathrooms Count All Lower Levels | 1 |
| Above Grade Finished Area Source | Assessor |
| Above Grade Finished Area Unit Type | Square Feet |
| Total Baths | 4 |
Exterior Features
| Pool | No Pool |
|---|---|
| Fencing | Wood |
| Parking Features | Asphalt Driveway |
| Water Source | Public |
| Total Parking Spaces | 1 |
| Garage Features | Garage - Front Entry |
| Type of Parking | Attached Garage,Driveway |
| Foundation Details | Block |
| Water View Y/N | No |
| Lot Dimensions | 125.00 x 100.00 |
| Lot Size Acres | 0.29 |
| Lot Size Source | Assessor |
| Waterfront Y/N | No |
| Land Assessed Value | 228500.00 |
| Navigable Water Y/N | No |
| Water Oriented Y/N | No |
| # of Attached Garage Spaces | 1 |
| LotDimensionsSource | Assessor |
Room Details
| Room | Dimensions | Level | Flooring | Details |
|---|---|---|---|---|
| Bathroom 1 | Main | Hot Tub/Spa | ||
| Bathroom 2 | Main | |||
| Bathroom 3 | Upper 1 | Hot Tub/Spa,Jack and Jill Bathroom | ||
| Bedroom 1 | Main | |||
| Bedroom 2 | Main | |||
| Bedroom 3 | Main | |||
| Bedroom 4 | Upper 1 | |||
| Bedroom 5 | Upper 1 | |||
| Dining Room | Main | Chair Rail | ||
| Exercise Room | Lower 1 | |||
| Kitchen | Main | Built-Ins,Flooring - Laminated,Kitchen - Gas Cooking,Pantry | ||
| Laundry | Lower 1 | Built-Ins | ||
| Living Room | Main | Fireplace - Wood Burning,Flooring - HardWood | ||
| Loft | Upper 1 | Built-Ins | ||
| Office | Lower 1 | |||
| Other | Lower 1 | |||
| Recreation Room | Lower 1 | |||
| Sun/Florida Room | Main | Ceiling Fan(s),Flooring - Tile/Brick | ||
| Workshop | Lower 1 |
Amenities
- Foreclosure
- Views
- Short Sale
- New Construction
- Adult 55+
- Lease To Own
- No HOA Fees
- Furnished
- Primary On Main
- Air Conditioning
- Seller Finance
- Green
- Fixer Upper
- Horse
- Golf
- Fireplace
- Deck
- Garage
- Basement
- Pool
Property vs Single Family Average in 08540
Price
Taxes
Year Built
Visits
 © BRIGHT, All Rights Reserved
