
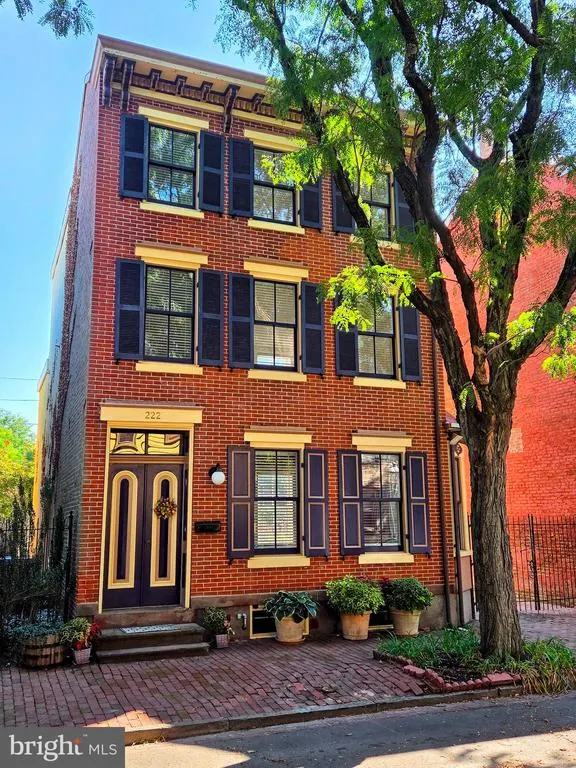
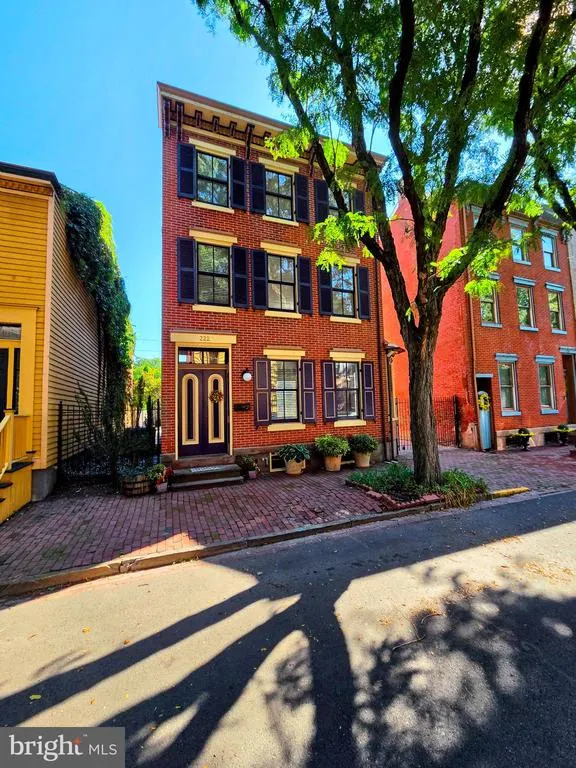
Address
222 Mercer Street, Trenton, NJ
Price
$ 409,000
Property Attributes
- MLS#NJME2080904
- TypeSingle Family
- Listing Status ACTIVE
- CountyMERCER
- CityTrenton
- AreaTrenton City
- NeighborhoodMill Hill
- Zip08611
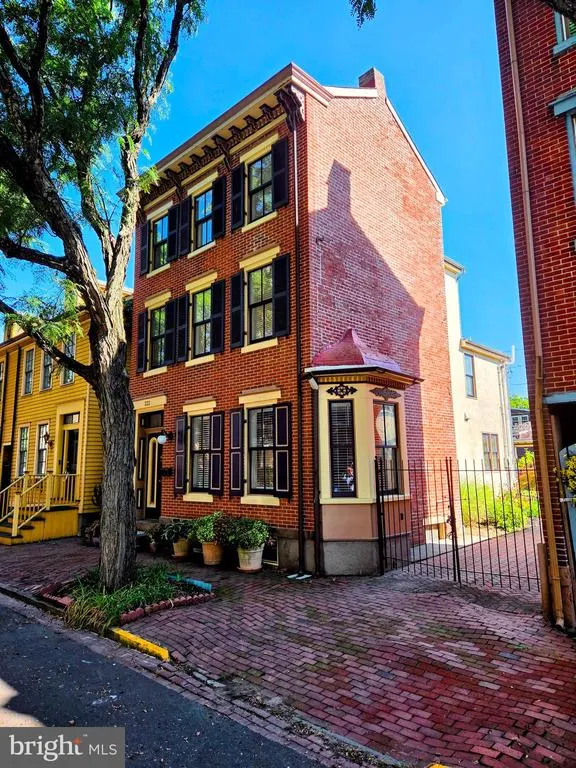
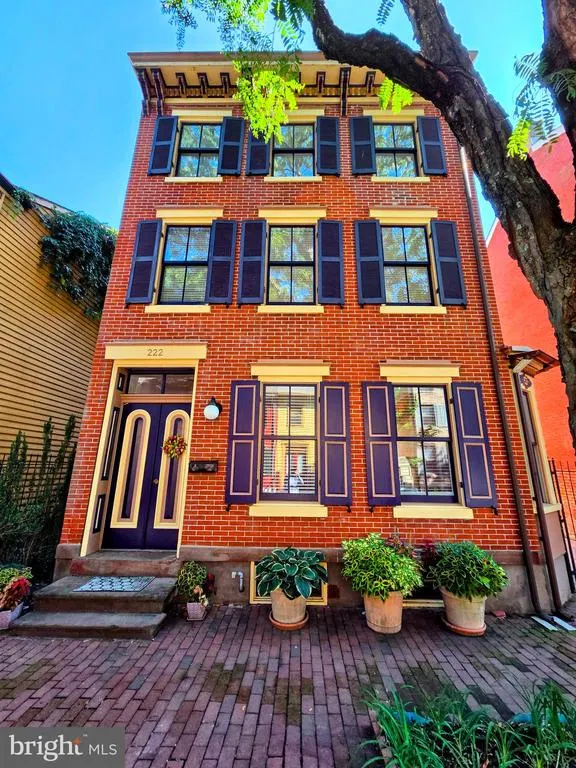
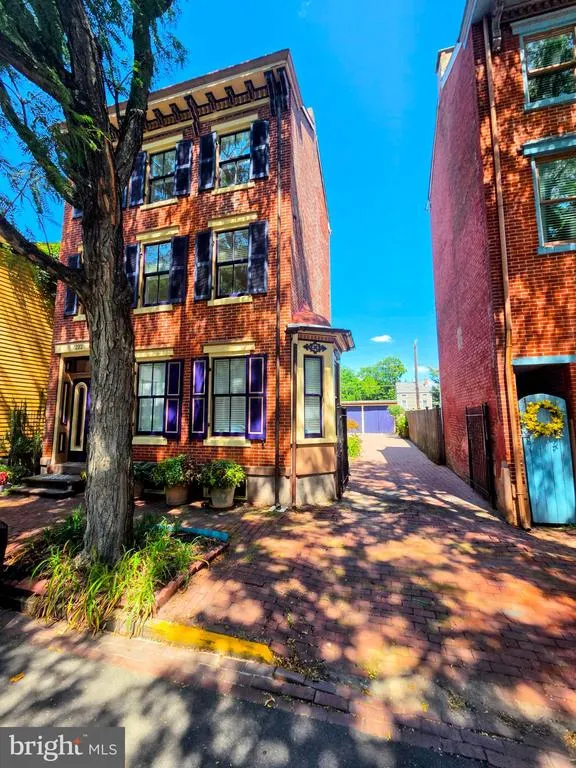
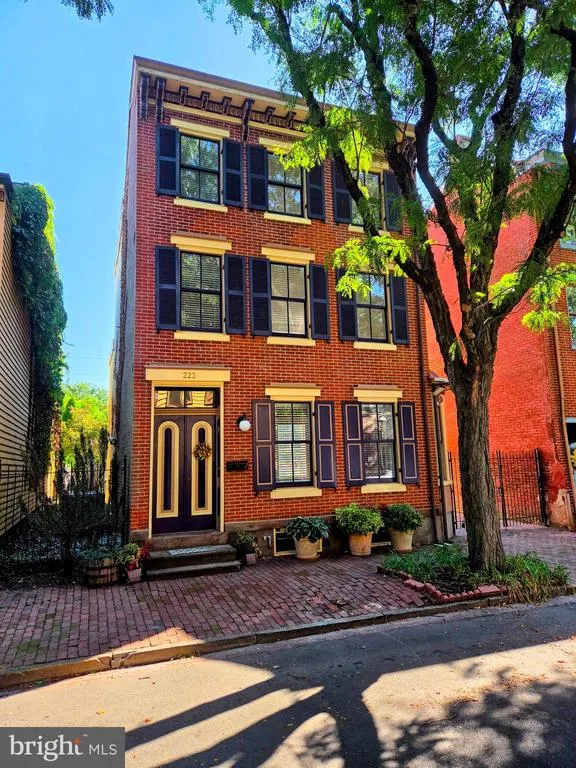
- StyleVictorian
- Year Built1885
- Taxes$ 9853
- Price$ 409,000
- Bedrooms4
- Full Bathrooms2
- Half Bathrooms1
- Sqr Footage2322
- Lot Size0.36 Acres
Data Source:
Bright MLS
Property Description
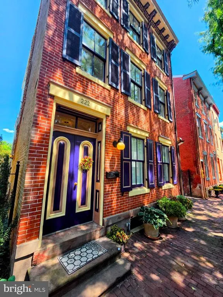
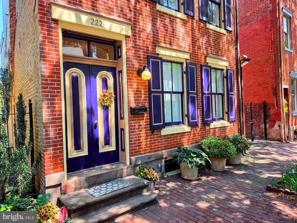
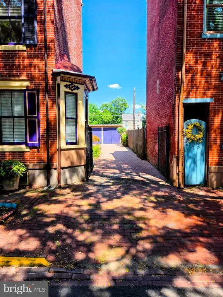
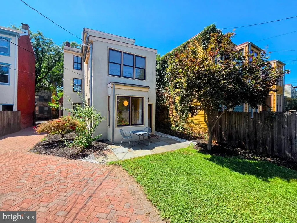
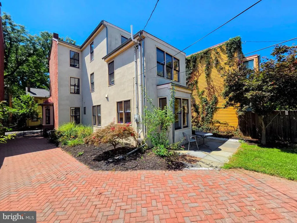
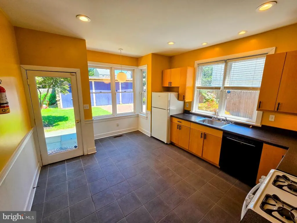
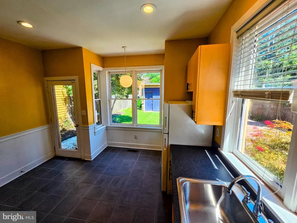
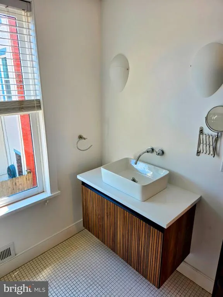
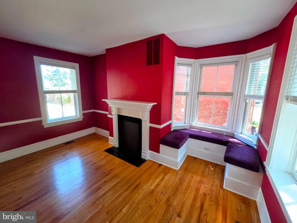
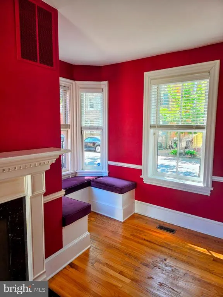
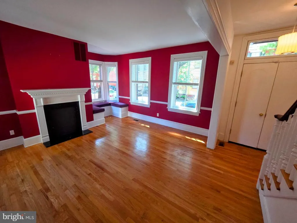
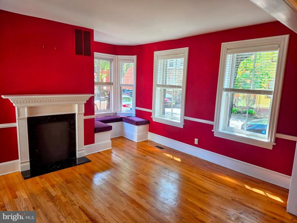
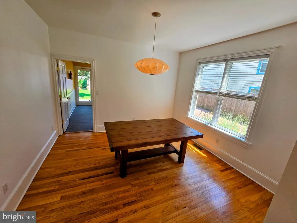
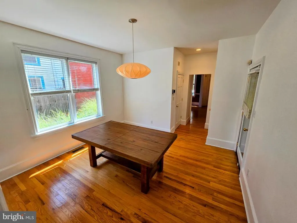
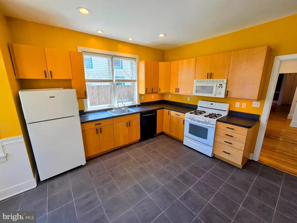
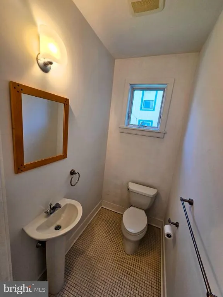
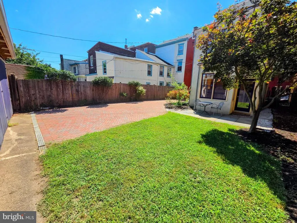
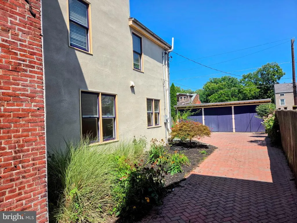
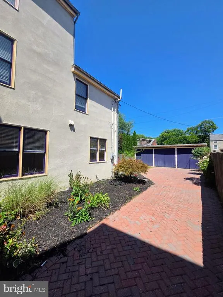
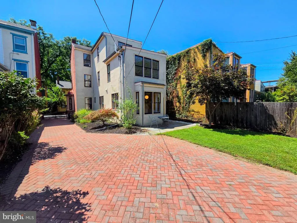
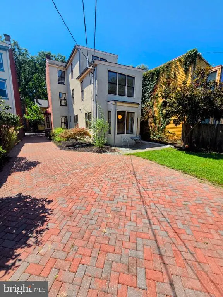
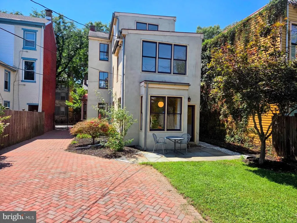

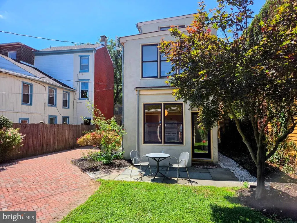
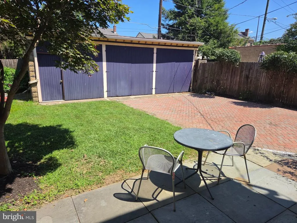
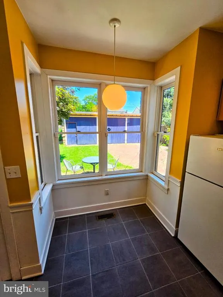
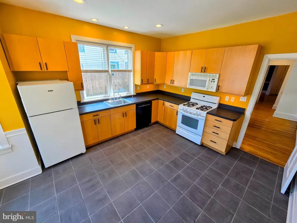
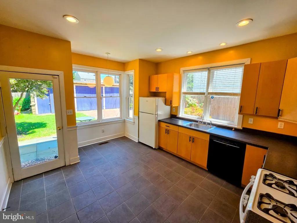
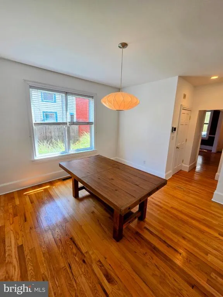
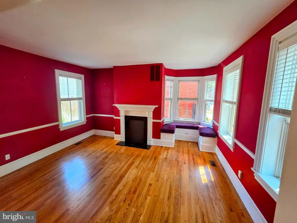
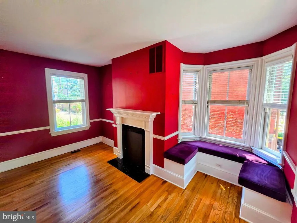
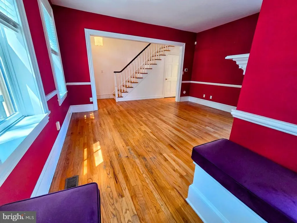
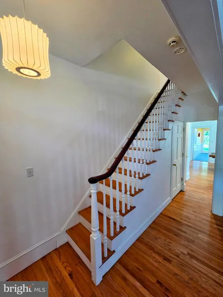
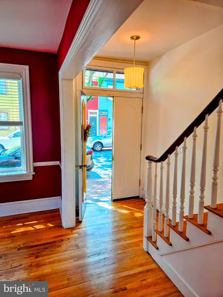
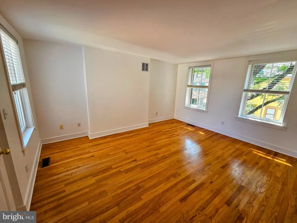
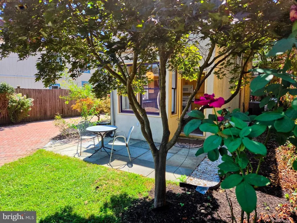
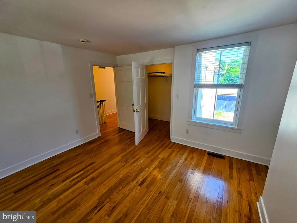
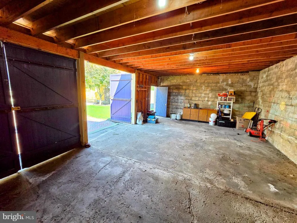
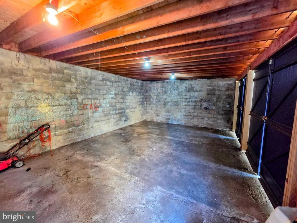
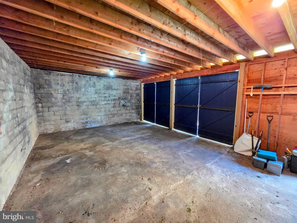
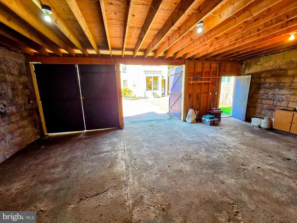
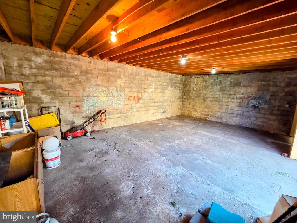
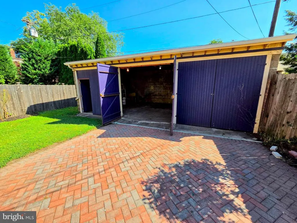
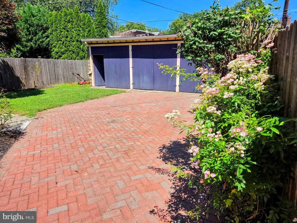
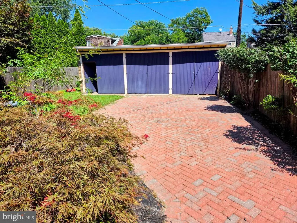
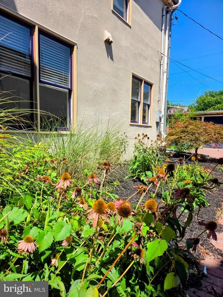
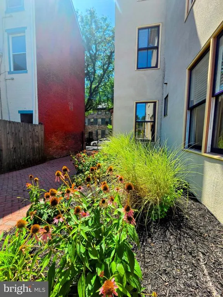
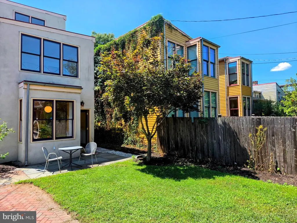
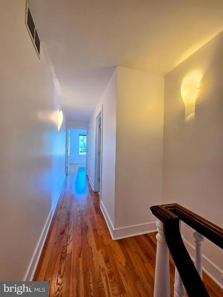
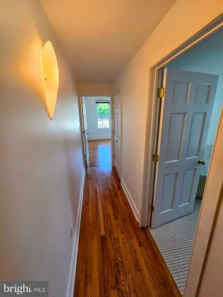
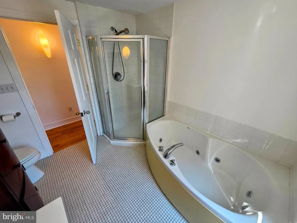
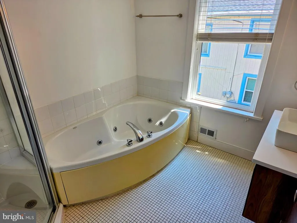

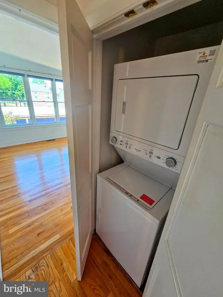
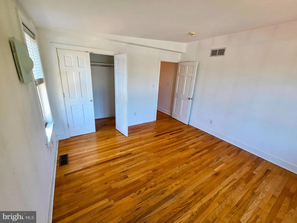
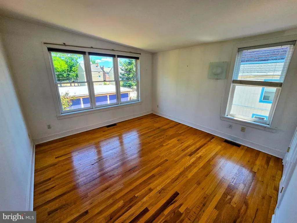
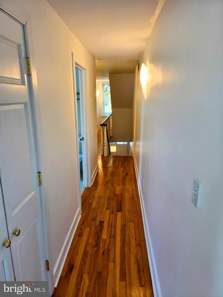
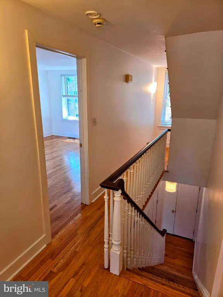
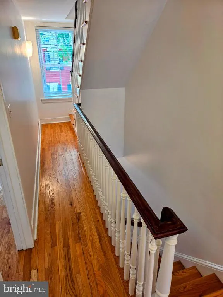
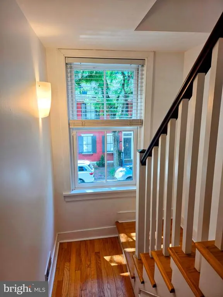
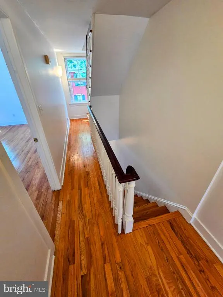
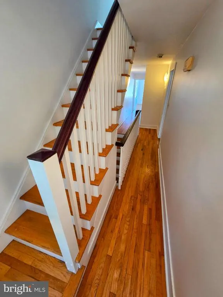
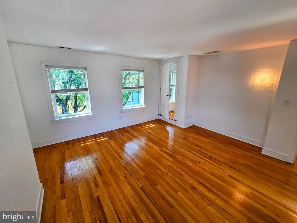
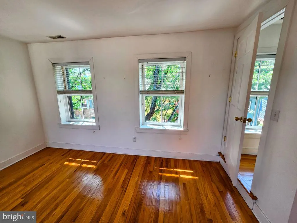
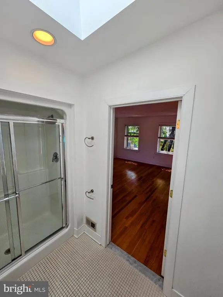
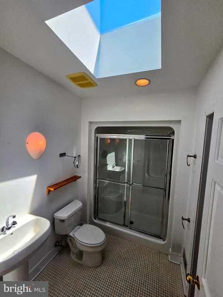
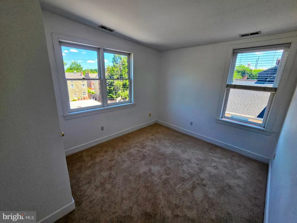
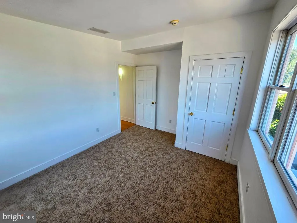
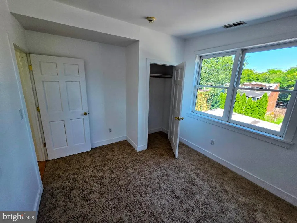
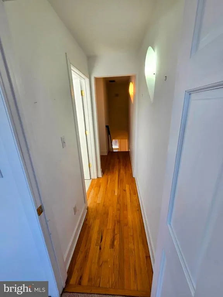
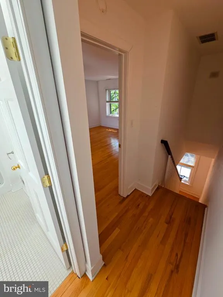
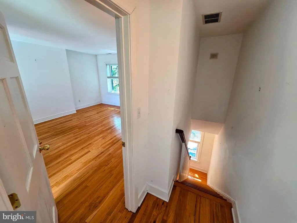
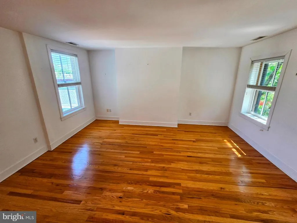
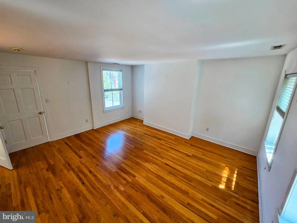
Rare Find- detached Mill Hill home with garage and off street parking! Well maintained, updated 4 bdr, 2.5 bath home in Mill Hill Historic District with 3 bay garage, backyard and driveway. Central AC, Separate dining room and living room plus eat in kitchen with garden access. Laundry on second floor. 7 minutes from Train Station. Close to galleries, theatre and downtown restaurants and amenities. Not often does a property with more than 2300SF of space, a separate garage, driveway and backyard garden come available in this desirable, close knit community!
| High School |
|---|
| Trenton Central High School |
| Price History | |
|---|---|
| 7/18/2026 | Listed $409,000 |
General Features
| Living Area | 2322 |
|---|---|
| Sewer | Public Sewer |
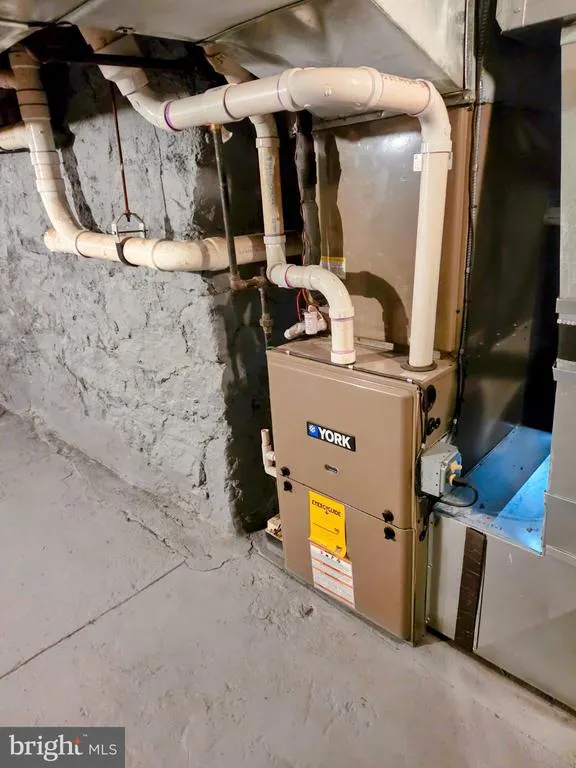
| Heating | Forced Air,90% Forced Air |
| Cooling | Central A/C |
| Utilities | Cable TV |
| Possession | Settlement |
| Roof | Pitched |
| Appliances | Built-In Microwave,Dishwasher,Energy Efficient Appliances,Oven - Self Cleaning |
| Zoning | HIST |
| Garage Spaces | 3.00 |
| Patio/Porch Features | Patio(s) |
| Architectural Style | Victorian |
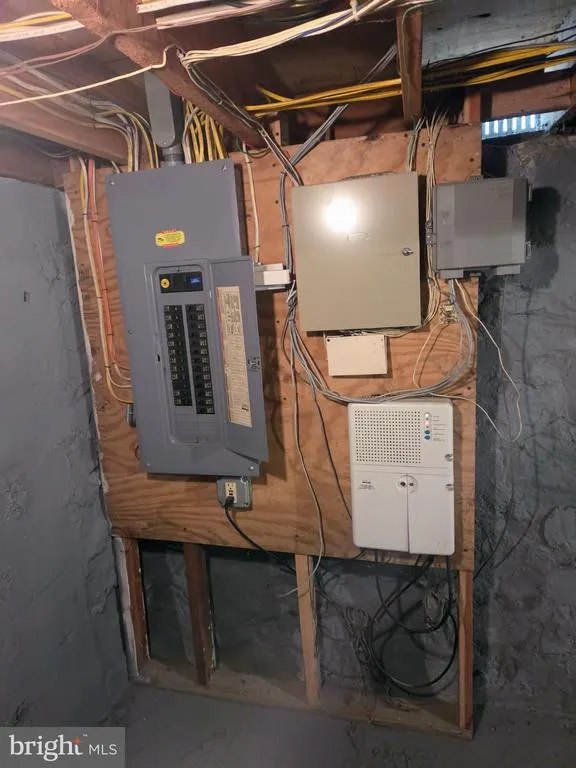
| Security Features | Security System |
| Construction Materials | Brick |
| School District | TRENTON PUBLIC SCHOOLS |
| Year Built | 1885 |
| Electric | 150 Amps |
| Levels | 3 |
| Tax Year | 2025 |
| Ownership | Fee Simple |
| Cool Fuel | Electric |
| Accessibility | None |
| County | MERCER |
| New Construction | No |
| Property Type | Residential |
| HOA | No |
| Subdivision Name | MILL HILL |
| Facing Direction | Southwest |
| Garage Y/N | Yes |
| Water Access Y/N | No |
| Other Structures | Above Grade,Below Grade |
| Transportation | Bus Stop less than 1 mile,Commuter Lots less than 5 miles,Commuter Rail Station less than 1 mile |
| Total Rooms | 10 |
| Full Baths | 2 |
| Status | ACTIVE |
| Directions | From Route 1 take Market Street exit,left onto Market,left onto Mercer Street. From 29 take Market Street exit,drive up the hill and take a right onto Mercer Street. |
| City | TRENTON |
| Senior Community Y/N | No |
| MLS Area | Trenton City (21111) |
| Lot Size Units | Square Feet |
| Lot Size Square Feet | 3851.00 |
| Tax Assessed Value | 167300.0 |
| Tax Annual Amount | 9853.0 |
| Property Condition | Good |
| Structure Type | Detached |
| Floors In Unit Count | 4 |
| Condo/Coop Association fee Y/N | No |
| Bathrooms Count Main Level | 1.00 |
| Price Per Sq Ft Total AG | 176.14 |
| Acceptable Financing | Conventional,FHA 203(b),VA,Cash |
| Historic Y/N | Yes |
| Lease Considered Y/N | No |
| Vacation Rental Y/N | No |
| Virtual Tour | https://my.matterport.com/show/?m=2ZLCS8W9cS4 |
| Total SQFT | 2322 |
| Location Type | Urban |
| Standard Status | Active |
| Year Built Source | Estimated |
| Tax Lot | 00017 |
Interior Features
| Interior Amenities | Bathroom - Stall Shower,Kitchen - Eat-In,WhirlPool/HotTub |
|---|---|
| Heating Fuel | Natural Gas |
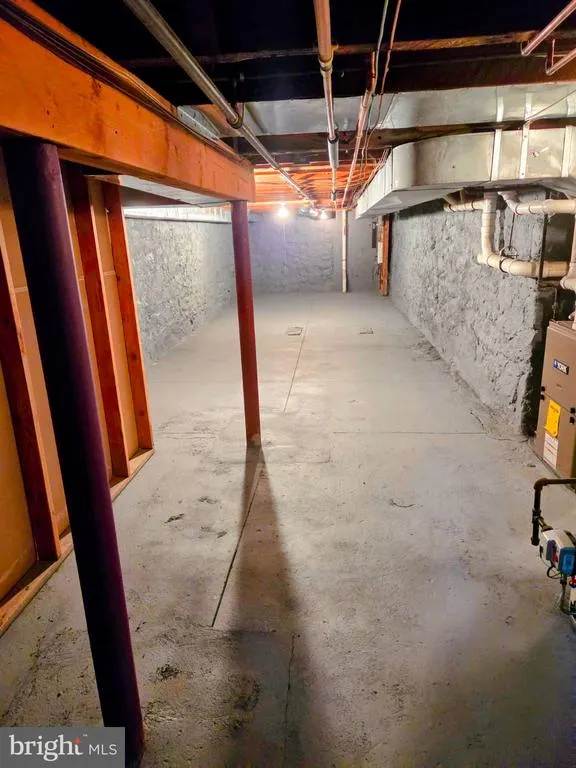
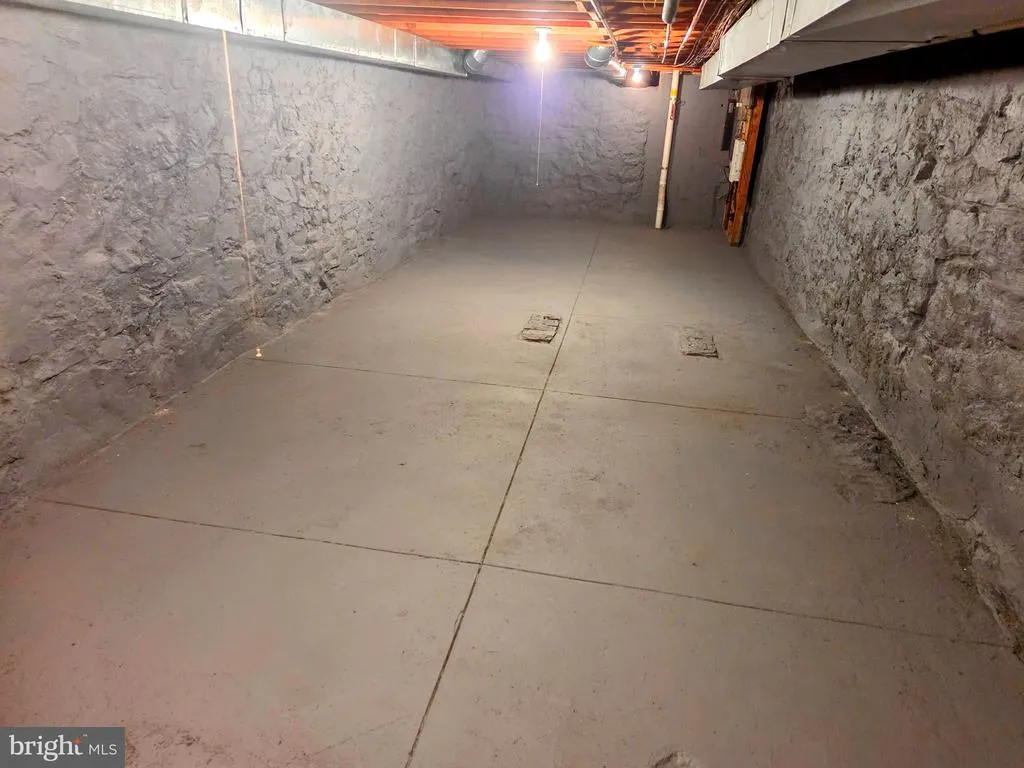
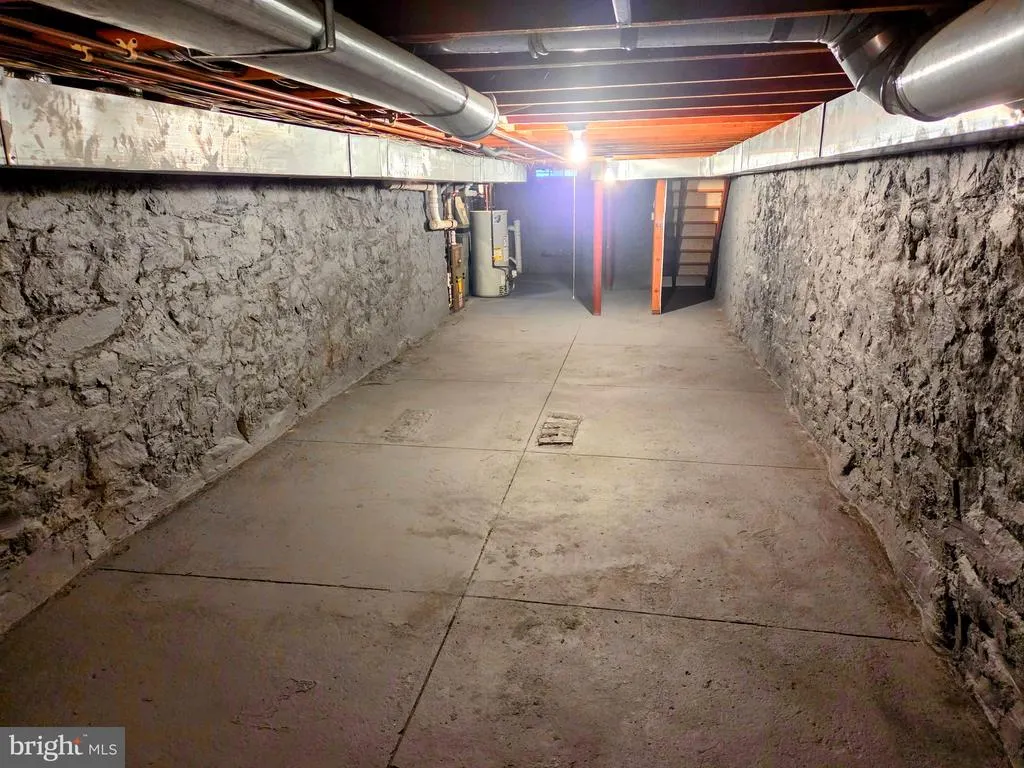
| Basement | Full,Unfinished |
| Flooring | Wood,Tile/Brick,Carpet,Ceramic Tile |
| Total Fireplaces | 1 |
| Fireplace Features | Marble,Non-Functioning |
| Hot Water | Natural Gas |
| Basement (Y/N) | Yes |
| Heating Y/N | Yes |
| Window Features | Bay/Bow |
| Fireplace Y/N | Yes |
| Above Grade Finished Area | 2322 |
| Half Baths | 1 |
| Central Air Y/N | Yes |
| Total Bedrooms | 4 |
| Entry Level | 1 |
| Below Grade Finished Area Unit Type | Square Feet |
| LivingAreaSource | Assessor |
| Laundry Type | Upper Floor |
| Below Grade Finished Area Source | Assessor |
| Bedrooms Count All Upper Levels | 4 |
| Bedrooms Count Upper Level 1 | 2 |
| Bedrooms Count Upper Level 2 | 2 |
| Bathrooms Half Main Level | 1 |
| Bathrooms Full Upper Level 2 | 1 |
| Bathrooms Full Upper Level 1 | 1 |
| Bathrooms Full All Upper Levels | 2 |
| Bathrooms Count Upper Level 2 | 1.00 |
| Bathrooms Count Upper Level 1 | 1.00 |
| Bathrooms Count All Upper Levels | 2 |
| Above Grade Finished Area Source | Assessor |
| Above Grade Finished Area Unit Type | Square Feet |
| Total Baths | 3 |
Exterior Features
| Exterior Amenities | Exterior Lighting,Sidewalks,Street Lights |
|---|---|
| Pool | No Pool |
| Fencing | Wrought Iron,Wood |
| Parking Features | Brick Driveway,Private |
| Lot Features | Level,Rear Yard,SideYard(s) |
| Water Source | Public |
| Inclusions | All appliances including Washer And Dryer. |
| Total Parking Spaces | 6 |
| Garage Features | Oversized |
| Type of Parking | Detached Garage,Driveway,On Street |
| Land Use Code | RB |
| Foundation Details | Stone |
| Spa | No |
| Water View Y/N | No |
| Lot Dimensions | 39 X 100 |
| Lot Size Acres | 0.36 |
| Lot Size Source | Estimated |
| Waterfront Y/N | No |
| Horse Y/N | No |
| Land Assessed Value | 64300.00 |
| Navigable Water Y/N | No |
| Water Oriented Y/N | No |
| # of Detached Garage Spaces | 3 |
Amenities
- Foreclosure
- Views
- Short Sale
- New Construction
- Adult 55+
- Lease To Own
- No HOA Fees
- Furnished
- Primary On Main
- Air Conditioning
- Seller Finance
- Green
- Fixer Upper
- Horse
- Golf
- Fireplace
- Deck
- Garage
- Basement
- Pool
Property vs Single Family Average in 08611
Price
Taxes
Year Built
Visits
 © BRIGHT, All Rights Reserved
