
Price Reduction
Address
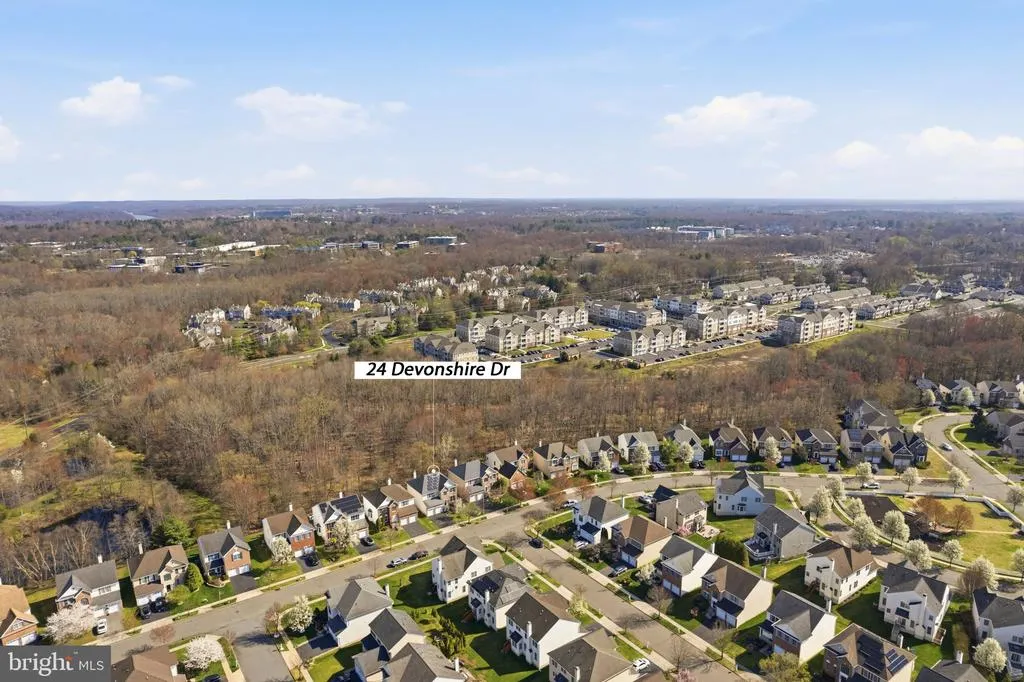
24 Devonshire Drive, West Windsor, NJ
Price
$ 1,245,000
Property Attributes
- MLS#NJME2081072
- TypeSingle Family
- Listing Status ACTIVE
- CountyMERCER
- CityWest Windsor
- AreaWest Windsor Twp
- NeighborhoodEsts Princeton Junc
- Zip08540
- StyleColonial
- Year Built2006
- Taxes$ 21590
- Price$ 1,245,000
- Bedrooms4
- Full Bathrooms3
- Half Bathrooms1
- Sqr Footage2706
- Lot Size0.12 Acres
Data Source:
Bright MLS
Property Description
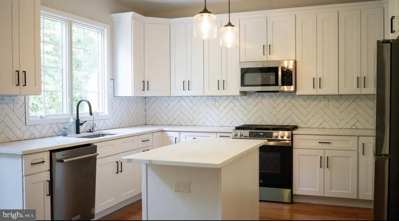
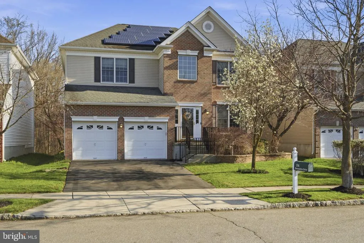
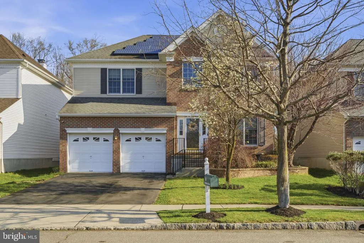
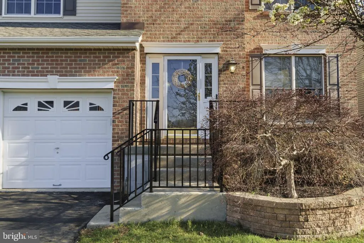
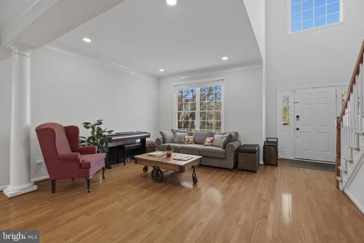
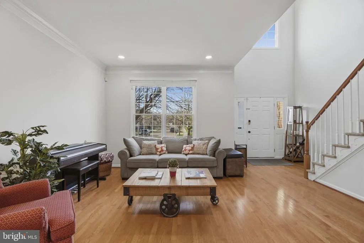
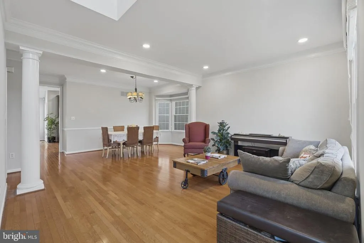
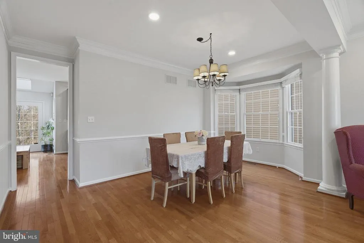
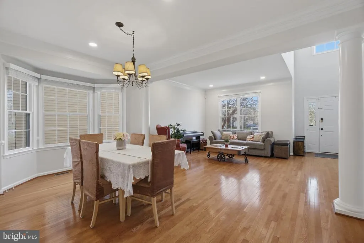
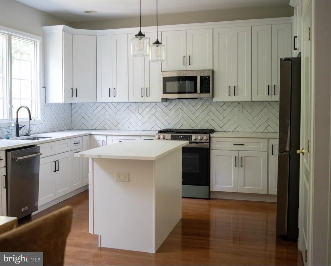
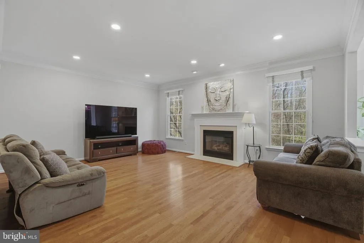
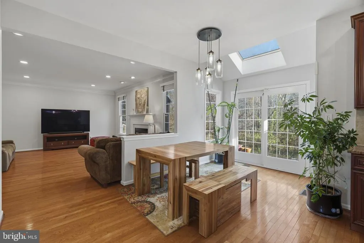
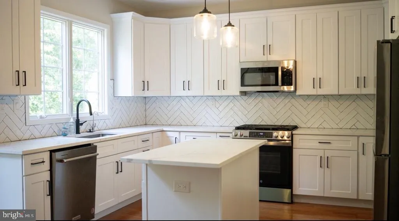
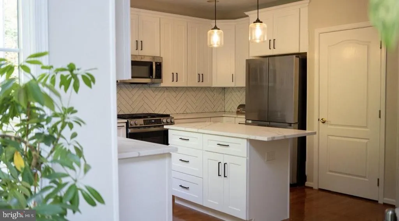
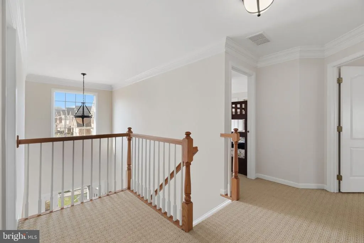
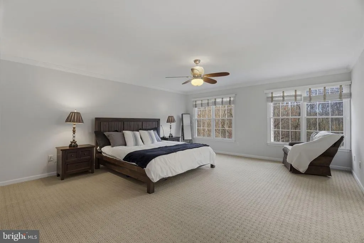
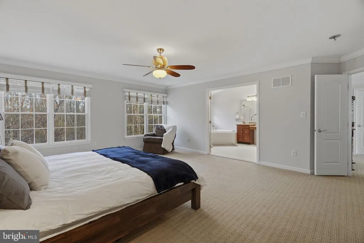
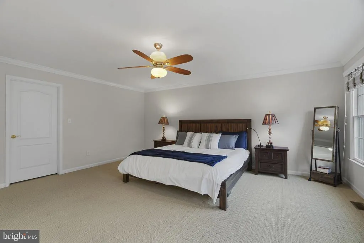
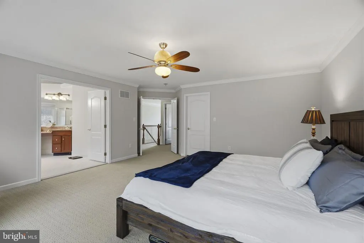
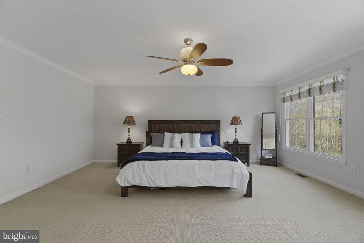
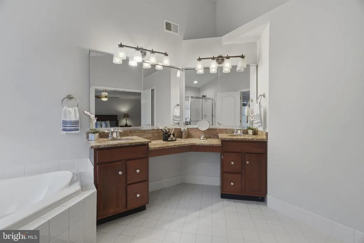
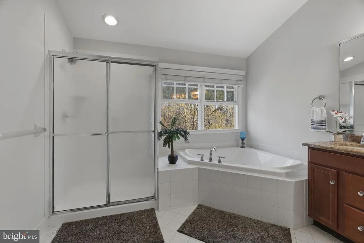
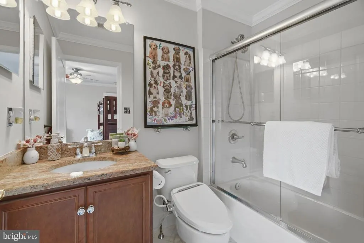
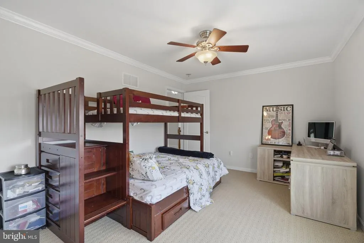
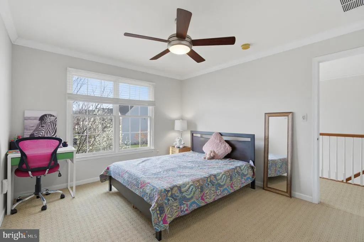
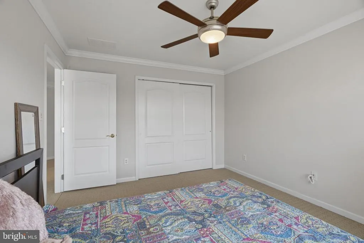
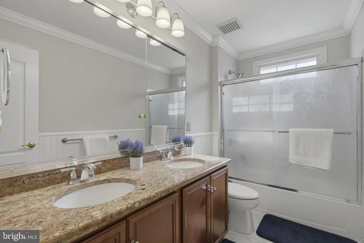
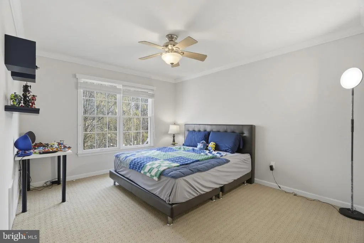
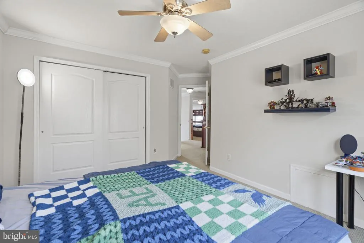
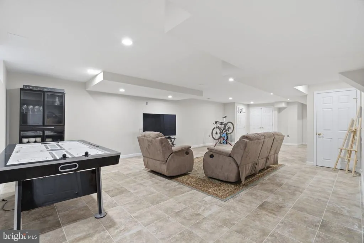
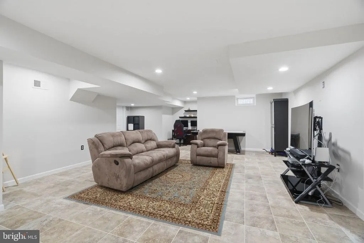
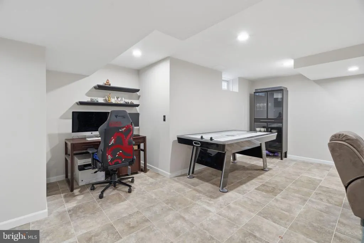
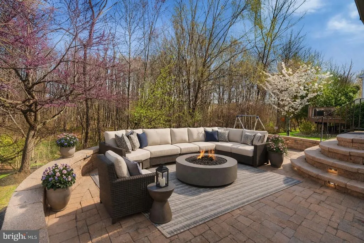
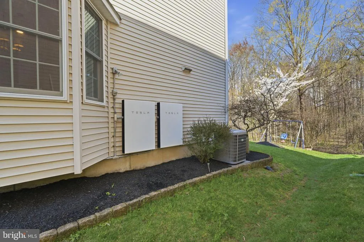
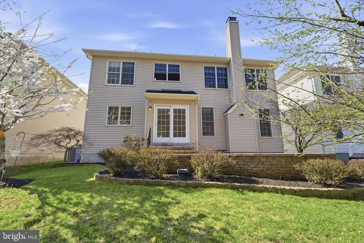
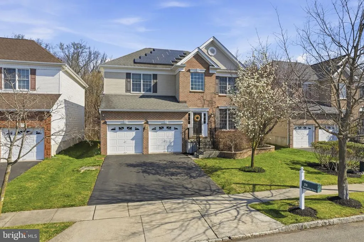
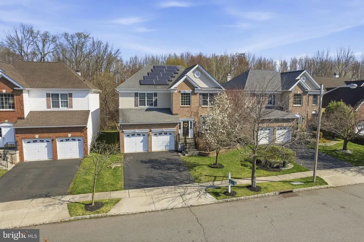
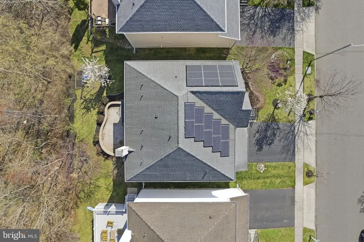
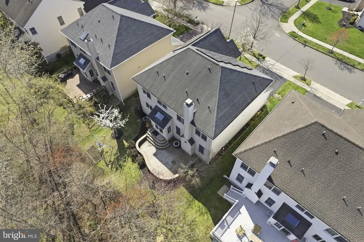
Brand-New Completely Remodeled Gourmet Kitchen (2026)! Welcome to this stunning upgraded Mansfield model in the highly sought-after Estates at Princeton Junction, West Windsor. The centerpiece of this exceptional home is the completely remodeled gourmet kitchen, featuring custom modern cabinetry, quartz countertops, premium stainless steel appliances, a designer herringbone backsplash, an oversized center island, recessed lighting, and an open-concept layout that flows seamlessly into the sun-filled breakfast area and inviting family roomperfect for everyday living and entertaining. A stately full-brick faade welcomes you into a dramatic two-story foyer highlighted by hardwood floors, elegant crown molding, and abundant natural light. The spacious family room is anchored by a cozy wood-burning fireplace, while the formal living and dining rooms provide refined spaces for entertaining. Upstairs, the expansive primary suite offers a walk-in California Closet and a spa-inspired bath with dual vanities. A rare princess suite with a private bath, along with two additional generously sized bedrooms and a full hall bath, completes the upper level. The fully finished basement (approximately 750 sq. ft.) provides exceptional flexibility with ample space for a media room, recreation area, home office, fitness room, or playroom, along with abundant storage. Situated on a premium private wooded lot, the professionally landscaped backyard offers exceptional privacy and features a beautiful stone patio, creating the perfect outdoor retreat for relaxing or entertaining. Designed for modern comfort and efficiency, the home includes Tesla solar panels, two Tesla Powerwalls providing whole-house backup power, a Level 2 EV charger, Carrier HVAC (2024), a 75-gallon AO Smith water heater, whole-house water filtration, and California Closets throughout. Located within the award-winning West WindsorPlainsboro School District and just 0.8 miles from Princeton Junction Train Station, this home offers an exceptional commuter lifestyle with direct access to New York City and Philadelphia, while remaining close to major highways, premier shopping, dining, and entertainment. The low HOA includes resort-style amenities including an indoor pool, fitness center, clubhouse, tennis courts, and playground.
| Elementary School |
|---|
| M. Hawk Elementary School |
| Price History | |
|---|---|
| 7/22/2026 | Listed $1,295,000 |
| 8/6/2026 | 4$1,245,000 |
General Features
| Living Area | 2706 |
|---|---|
| Sewer | Public Sewer |
| Heating | Forced Air |
| Cooling | Central A/C |
| Utilities | Natural Gas Available,Sewer Available,Water Available,Electric Available |
| Possession | Settlement |
| Roof | Shingle |
| Appliances | Built-In Microwave,Dishwasher,Oven - Self Cleaning |
| Zoning | PRN1 |
| HOA Fee | 80.00 |
| Garage Spaces | 2.00 |
| Association Fee Includes | Common Area Maintenance,Pool(s) |
| Patio/Porch Features | Patio(s) |
| Architectural Style | Colonial |
| Security Features | Security System |
| Construction Materials | Brick,Vinyl Siding |
| School District | WEST WINDSOR-PLAINSBORO REGIONAL |
| Year Built | 2006 |
| Levels | 2 |
| Tax Year | 2025 |
| Ownership | Fee Simple |
| Cool Fuel | Other |
| Accessibility | None |
| Assoc Fee Paid Per | Monthly |
| County | MERCER |
| New Construction | No |
| Property Type | Residential |
| Association Amenities | Club House,Swimming Pool,Tennis Courts,Tot Lots/Playground |
| HOA | Yes |
| Subdivision Name | ESTS PRINCETON JUNC |
| Garage Y/N | Yes |
| Water Access Y/N | No |
| Other Structures | Above Grade |
| Total Rooms | 13 |
| Full Baths | 3 |
| Status | ACTIVE |
| Directions | Alexander Rd to Bear Brook to Winthrop Way to Devonshire Dr to #24 |
| City | WEST WINDSOR |
| Disclosures | Prop Disclosure |
| Association Name | ESTATE AT PRINCETON JUNCTION |
| Senior Community Y/N | No |
| MLS Area | West Windsor Twp (21113) |
| Lot Size Units | Square Feet |
| Lot Size Square Feet | 5301.00 |
| Tax Assessed Value | 682800.0 |
| Tax Annual Amount | 21590.0 |
| Property Condition | Excellent |
| Structure Type | Detached |
| Condo/Coop Association fee Y/N | No |
| Bathrooms Count Main Level | 1.00 |
| Price Per Sq Ft Total AG | 460.09 |
| Acceptable Financing | Conventional,Cash |
| Vacation Rental Y/N | No |
| Total SQFT | 2706 |
| Builder Name | TOLL BROS. |
| Standard Status | Active |
| Year Built Source | Estimated |
| Tax Lot | 00188 |
Interior Features
| Interior Amenities | Butlers Pantry,Ceiling Fan(s),Dining Area,Kitchen - Island,Skylight(s),Wood Floors,Kitchen - Gourmet,Floor Plan - Open |
|---|---|
| Heating Fuel | Natural Gas |
| Basement | Full,Fully Finished |
| Flooring | Tile/Brick,Wood,Fully Carpeted |
| Total Fireplaces | 1 |
| Fireplace Features | Marble |
| Hot Water | Natural Gas |
| Basement (Y/N) | Yes |
| Heating Y/N | Yes |
| Fireplace Y/N | Yes |
| Above Grade Finished Area | 2706 |
| Half Baths | 1 |
| Central Air Y/N | Yes |
| Total Bedrooms | 4 |
| Room Type | Living Room,Dining Room,Bedroom 2,Bedroom 3,Bedroom 4,Kitchen,Family Room,Bedroom 1,Laundry,Bathroom 1,Bathroom 2,Bathroom 3,Half Bath |
| LivingAreaSource | Estimated |
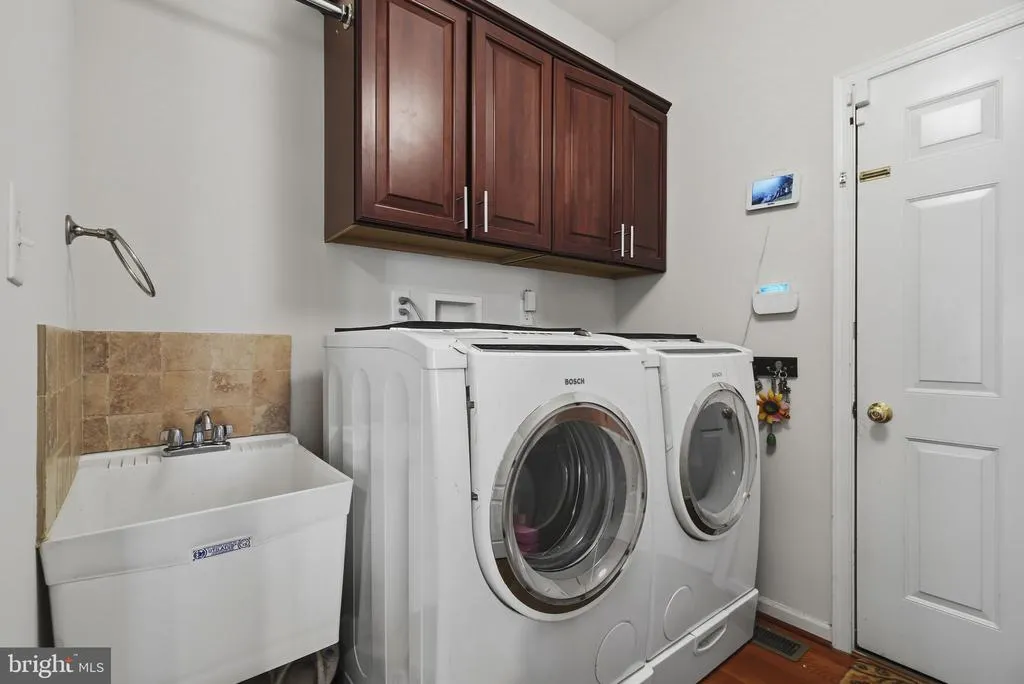
| Laundry Type | Main Floor |
| Bedrooms Count All Upper Levels | 4 |
| Bedrooms Count Upper Level 1 | 4 |
| Bathrooms Half Main Level | 1 |
| Bathrooms Full Upper Level 1 | 3 |
| Bathrooms Full All Upper Levels | 3 |
| Bathrooms Count Upper Level 1 | 3.00 |
| Bathrooms Count All Upper Levels | 3 |
| Above Grade Finished Area Source | Estimated |
| Above Grade Finished Area Unit Type | Square Feet |
| Total Baths | 4 |
Exterior Features
| Exterior Amenities | Exterior Lighting,Sidewalks,Street Lights,Tennis Court(s) |
|---|---|
| Pool | Yes - Community |
| Lot Features | Trees/Wooded |
| Water Source | Public |
| Inclusions | Washer/Dryer/Fridge/Blinds/Ceiling Fans |
| Total Parking Spaces | 2 |
| Garage Features | Garage - Front Entry |
| Type of Parking | Attached Garage,Driveway |
| Foundation Details | Concrete Perimeter |
| Water View Y/N | No |
| Lot Size Acres | 0.12 |
| Lot Size Source | Estimated |
| Waterfront Y/N | No |
| Builder Model | MANSFIELD |
| Land Assessed Value | 238300.00 |
| Navigable Water Y/N | No |
| Water Oriented Y/N | No |
| # of Attached Garage Spaces | 2 |
Room Details
| Room | Dimensions | Level | Flooring | Details |
|---|---|---|---|---|
| Bathroom 1 | Upper 1 | |||
| Bathroom 2 | Upper 1 | |||
| Bathroom 3 | Upper 1 | |||
| Bedroom 1 | Upper 1 | |||
| Bedroom 2 | Upper 1 | |||
| Bedroom 3 | Upper 1 | |||
| Bedroom 4 | Upper 1 | |||
| Dining Room | Main | |||
| Family Room | Main | |||
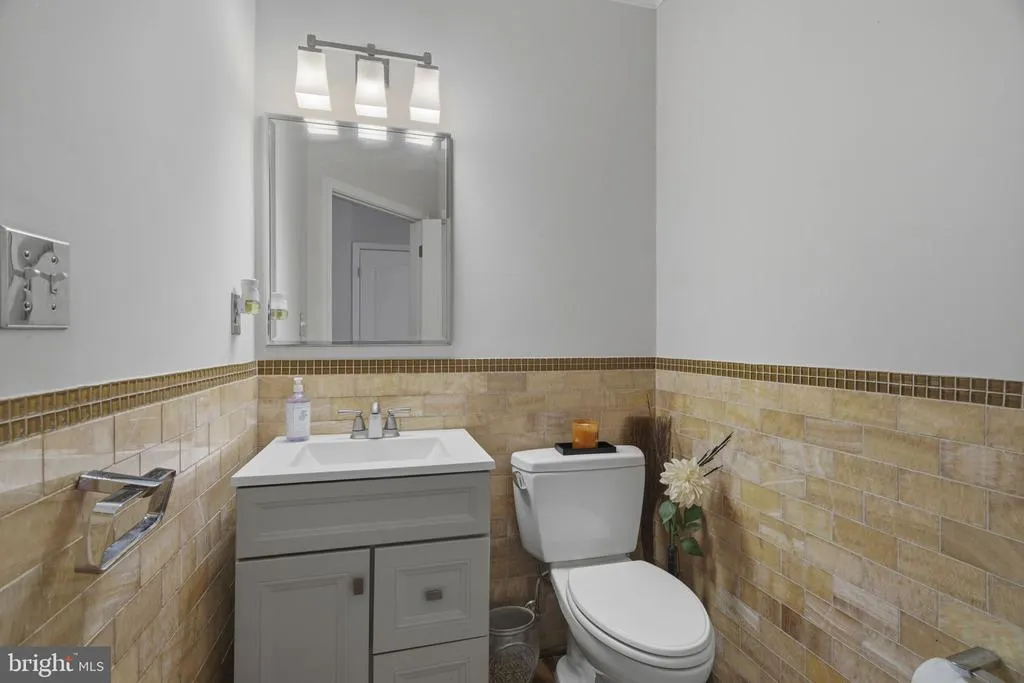
| Half Bath | Main | |||
| Kitchen | Main | |||
| Laundry | Main | |||
| Living Room | Main |
Amenities
- Foreclosure
- Views
- Short Sale
- New Construction
- Adult 55+
- Lease To Own
- No HOA Fees
- Furnished
- Primary On Main
- Air Conditioning
- Seller Finance
- Green
- Fixer Upper
- Horse
- Golf
- Fireplace
- Deck
- Garage
- Basement
- Pool
Property vs Single Family Average in 08540
Price
Taxes
Year Built
Visits
 © BRIGHT, All Rights Reserved
