
Open House Sun, Aug 30th 1:00 PM - 3:00 PM - Eco Friendly
Address
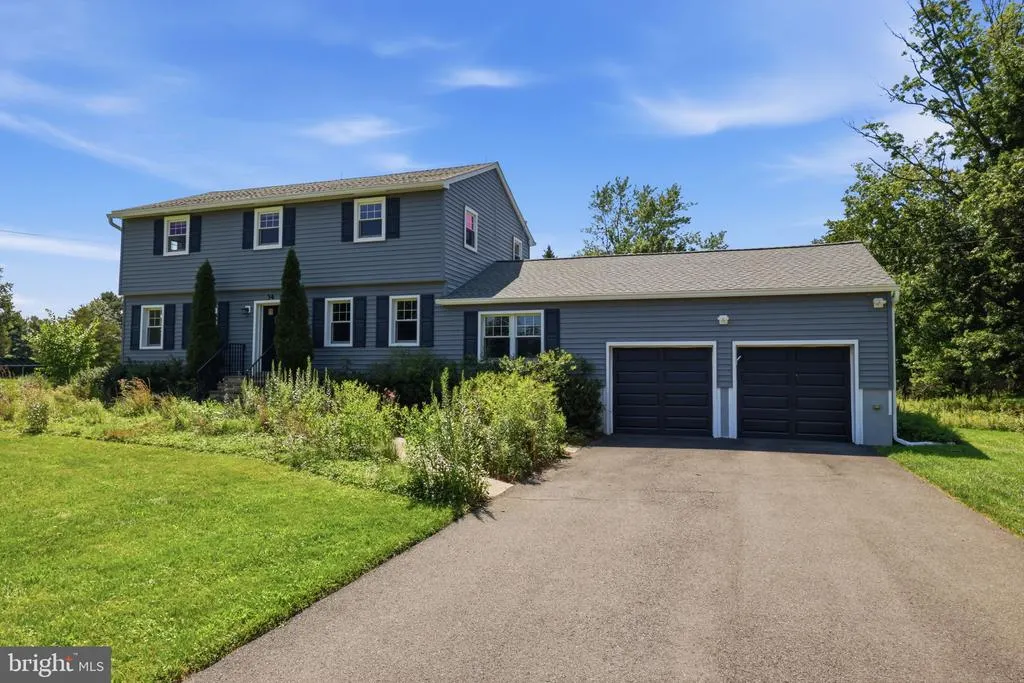
34 Woosamonsa Road, Pennington, NJ
Price
$ 899,900
Property Attributes
- MLS#NJME2081684
- TypeSingle Family
- Listing Status ACTIVE
- CountyMERCER
- CityPennington
- AreaHopewell Twp
- NeighborhoodPenn View Heights
- Zip08534
- StyleColonial
- Year Built1966
- Taxes$ 15929
- Price$ 899,900
- Bedrooms4
- Full Bathrooms3
- Half Bathrooms0
- Sqr Footage2500
- Lot Size5 Acres
Data Source:
Bright MLS
Property Description
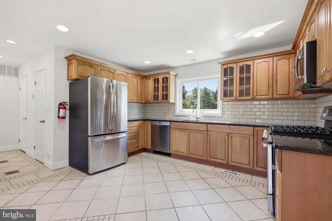
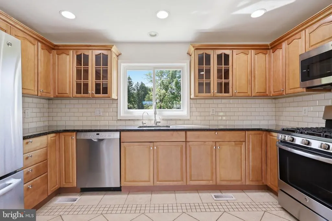
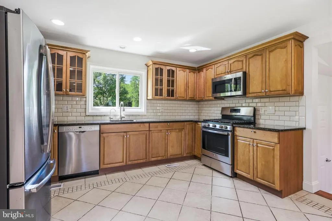
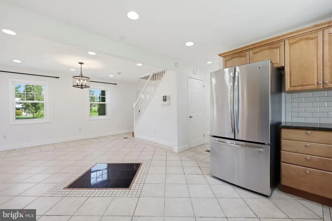
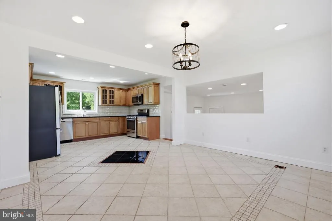
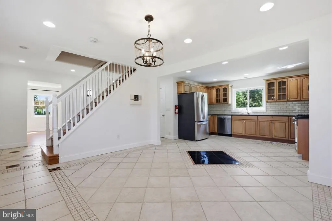
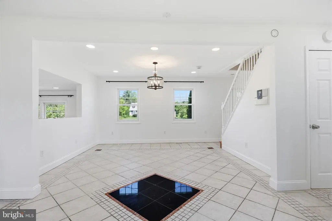
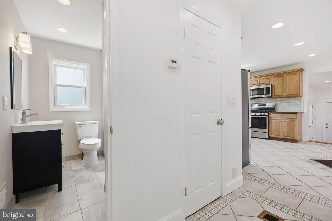
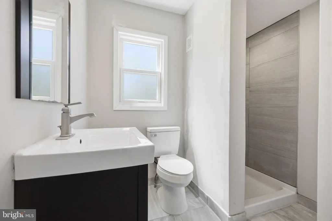
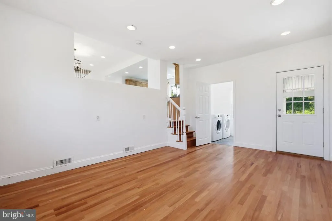
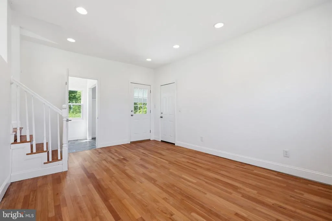
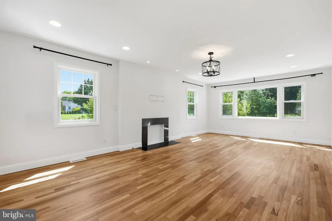
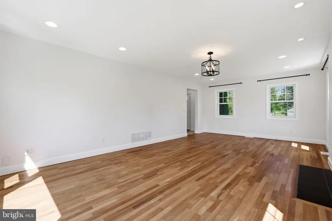
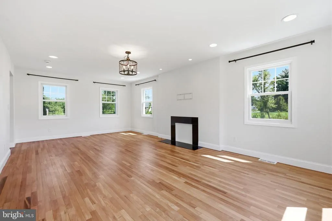
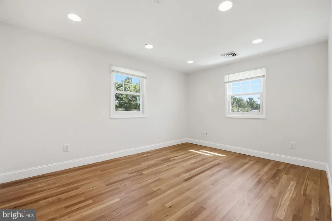
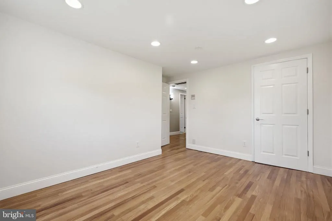
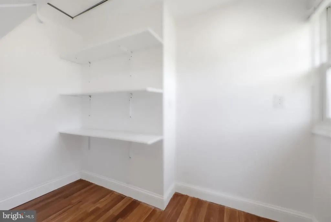
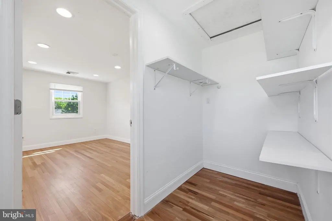
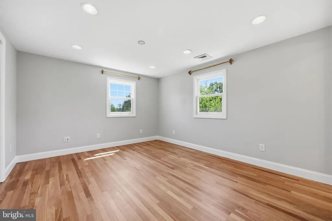
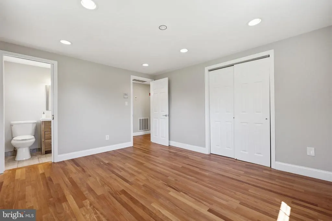
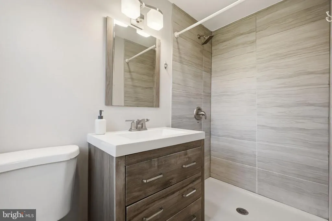
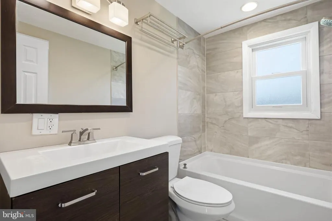
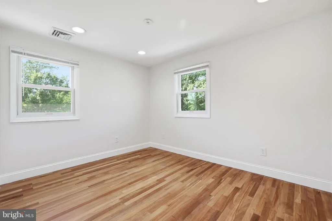
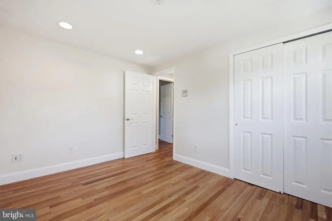
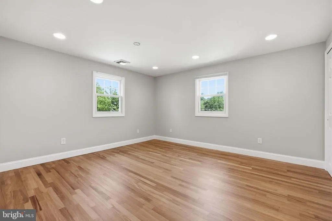
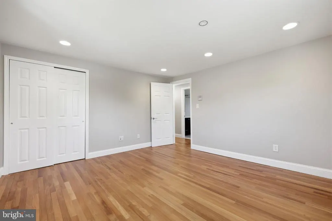
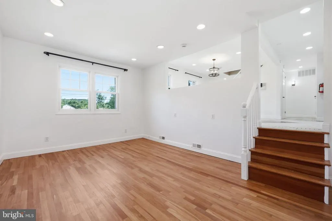
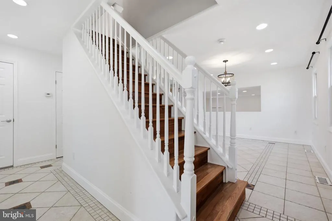
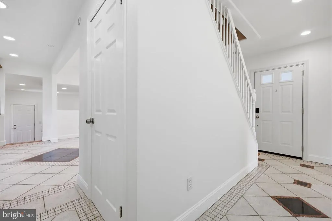
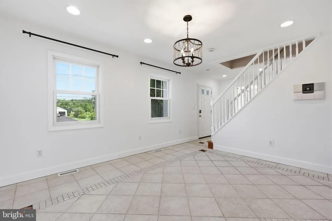
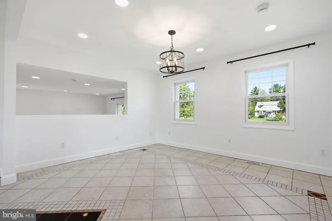
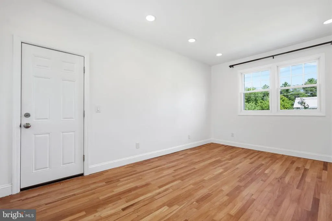
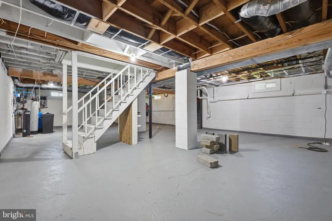
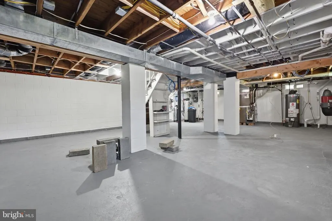
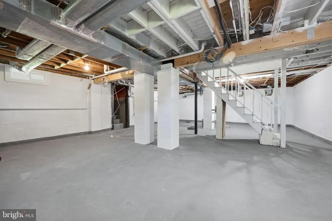
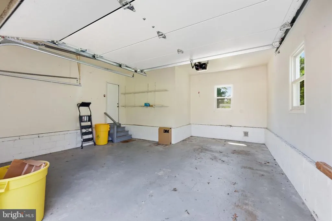
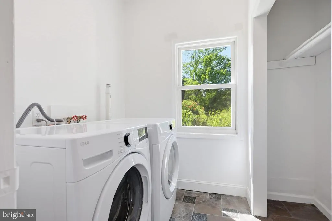
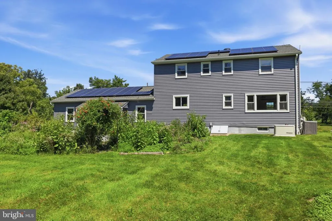
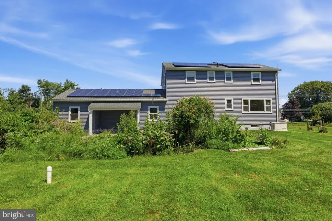
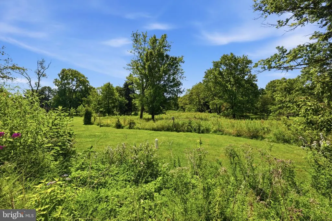
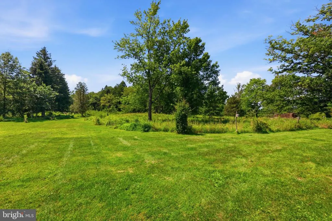
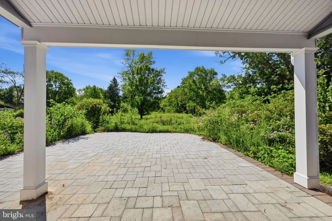
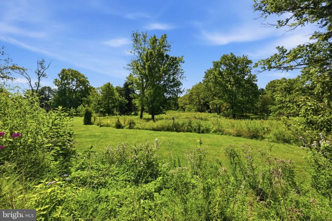
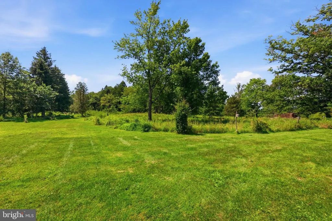
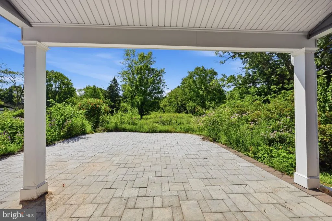
Welcome to exceptional country living in Hopewell Township. Set on 5 picturesque, level acres, this beautifully appointed 4-bedroom, 3-bath residence offers an ideal combination of sophisticated living, expansive space, and everyday comfort. The thoughtfully designed open-concept floor plan is anchored by a spectacular family room extending the full length of the home, creating an inviting space for both intimate gatherings and grand entertaining. The updated kitchen is a true centerpiece, featuring elegant granite countertops and seamless flow into the adjoining living areas. A versatile first-floor bonus room offers endless possibilities as a private home office, playroom, guest quarters, or potential in-law suite. A convenient half bath and laundry area add to the functionality of the main level, while the covered rear patio provides the perfect setting for outdoor dining, entertaining, or simply enjoying the serene surroundings. Upstairs, four generously sized bedrooms provide comfortable accommodations, including two full bathrooms designed for convenience and privacy. A full basement offers abundant storage and flexible space for future use. Additional highlights include a whole-house generator and owned solar panels, offering enhanced energy efficiency and peace of mind. With five beautiful, flat acres, generous interior spaces, and a versatile layout designed for modern living, this exceptional Hopewell Township property presents a rare opportunity to enjoy privacy, comfort, and refined country living.
| Price History | |
|---|---|
| 8/3/2026 | Listed $899,900 |
General Features
| Living Area | 2500 |
|---|---|
| Sewer | On Site Septic |
| Heating | Forced Air |
| Cooling | Central A/C |
| Utilities | Natural Gas Available |
| Possession | Immediate |
| Roof | Shingle |
| Appliances | Dryer,Dishwasher,Microwave,Refrigerator,Oven - Self Cleaning,Washer,Water Heater |
| Zoning | VRC |
| Garage Spaces | 2.00 |
| Patio/Porch Features | Patio(s) |
| Architectural Style | Colonial |
| Construction Materials | Frame,Vinyl Siding |
| School District | HOPEWELL VALLEY REGIONAL SCHOOLS |
| Year Built | 1966 |
| Electric | 200+ Amp Service |
| Levels | 2 |
| Tax Year | 2025 |
| Ownership | Fee Simple |
| Cool Fuel | Electric |
| Accessibility | None |
| County | MERCER |
| New Construction | No |
| Property Type | Residential |
| HOA | No |
| Subdivision Name | PENN VIEW HEIGHTS |
| Garage Y/N | Yes |
| Water Access Y/N | No |
| Other Structures | Above Grade,Below Grade |
| Total Rooms | 12 |
| Full Baths | 3 |
| Status | ACTIVE |
| Directions | Route 31 to Woosamonsa Road,home is on the left |
| City | PENNINGTON |
| Senior Community Y/N | No |
| MLS Area | Hopewell Twp (21106) |
| Lot Size Units | Square Feet |
| Lot Size Square Feet | 217800.00 |
| Tax Assessed Value | 490000.0 |
| Tax Annual Amount | 15929.0 |
| Property Condition | Excellent |
| Structure Type | Detached |
| Condo/Coop Association fee Y/N | No |
| Bathrooms Full Main Level | 1 |
| Bathrooms Count Main Level | 1.00 |
| Price Per Sq Ft Total AG | 359.96 |
| Acceptable Financing | Cash,Conventional,FHA,VA |
| Vacation Rental Y/N | No |
| Total SQFT | 2500 |
| Standard Status | Active |
| Year Built Source | Assessor |
| Tax Lot | 00015 |
Interior Features
| Interior Amenities | Bathroom - Stall Shower,Breakfast Area,Dining Area,Floor Plan - Open,Wood Floors |
|---|---|
| Heating Fuel | Natural Gas |
| Basement | Full |
| Flooring | Ceramic Tile,Hardwood |
| Hot Water | Electric |
| Basement (Y/N) | Yes |
| Heating Y/N | Yes |
| Fireplace Y/N | No |
| Above Grade Finished Area | 2500 |
| Central Air Y/N | Yes |
| Total Bedrooms | 4 |
| Room Type | Living Room,Dining Room,Bedroom 2,Bedroom 3,Bedroom 4,Kitchen,Family Room,Basement,Bedroom 1,Laundry |
| Below Grade Finished Area Unit Type | Square Feet |
| LivingAreaSource | Estimated |
| Laundry Type | Main Floor |
| Below Grade Unfin Area Units | Square Feet |
| Below Grade Unfin SQFT Source | Assessor |
| Below Grade Finished Area Source | Assessor |
| Bedrooms Count All Upper Levels | 4 |
| Bedrooms Count Upper Level 1 | 4 |
| Bathrooms Full Upper Level 1 | 2 |
| Bathrooms Full All Upper Levels | 2 |
| Bathrooms Count Upper Level 1 | 2.00 |
| Bathrooms Count All Upper Levels | 2 |
| Above Grade Finished Area Source | Estimated |
| Above Grade Finished Area Unit Type | Square Feet |
| Total Baths | 3 |
Exterior Features
| Pool | No Pool |
|---|---|
| Parking Features | Asphalt Driveway |
| Water Source | Private |
| Total Parking Spaces | 6 |
| Garage Features | Garage - Front Entry |
| Type of Parking | Attached Garage,Driveway |
| Foundation Details | Block |
| Water View Y/N | No |
| Lot Dimensions | 0.00 x 0.00 |
| Lot Size Acres | 5.00 |
| Lot Size Source | Assessor |
| Waterfront Y/N | No |
| Land Assessed Value | 230400.00 |
| Navigable Water Y/N | No |
| Water Oriented Y/N | No |
| # of Attached Garage Spaces | 2 |
| LotDimensionsSource | Assessor |
Room Details
| Room | Dimensions | Level | Flooring | Details |
|---|---|---|---|---|
| Basement | Lower 1 | |||
| Bedroom 1 | Upper 1 | |||
| Bedroom 2 | Upper 1 | |||
| Bedroom 3 | Upper 1 | |||
| Bedroom 4 | Upper 1 | |||
| Dining Room | Main | Flooring - Tile/Brick | ||
| Family Room | Main | |||
| Kitchen | Main | Countertop(s) - Granite,Flooring - Tile/Brick,Kitchen - Gas Cooking | ||
| Laundry | Main | |||
| Living Room | Main | Fireplace - Gas |
Amenities
- Foreclosure
- Views
- Short Sale
- New Construction
- Adult 55+
- Lease To Own
- No HOA Fees
- Furnished
- Primary On Main
- Air Conditioning
- Seller Finance
- Green
- Fixer Upper
- Horse
- Golf
- Fireplace
- Deck
- Garage
- Basement
- Pool
Property vs Single Family Average in 08534
Price
Taxes
Year Built
Visits
 © BRIGHT, All Rights Reserved
