
Primary on Main
Address
144 Sycamore Road, Princeton, NJ
Price
$ 1,199,000
Property Attributes
- MLS#NJME2082436
- TypeSingle Family
- Listing Status ACTIVE
- CountyMERCER
- CityPrinceton
- AreaPrinceton
- NeighborhoodRiverside
- Zip08540
- StyleCape Cod
- Year Built1956
- Taxes$ 20147
- Price$ 1,199,000
- Bedrooms4
- Full Bathrooms3
- Half Bathrooms0
- Sqr Footage2211
- Lot Size0.5 Acres
Data Source:
Bright MLS
Property Description
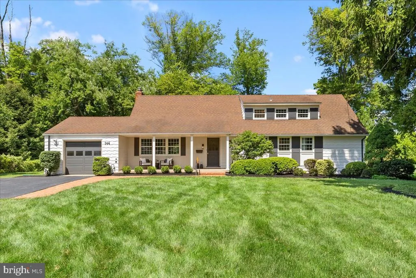
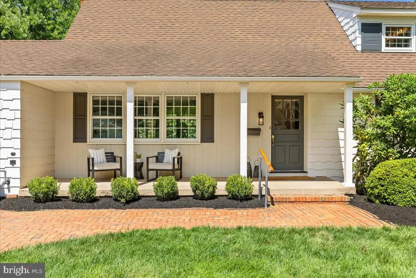
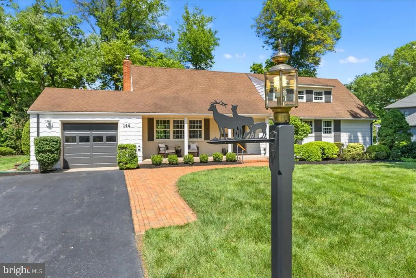
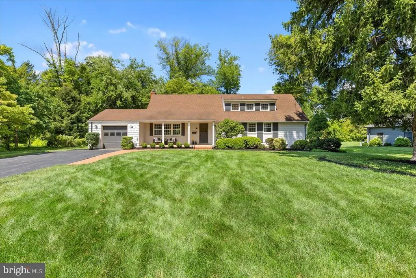
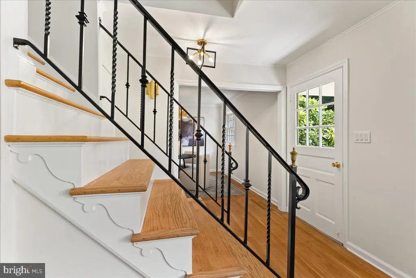
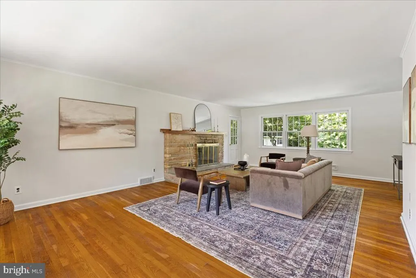
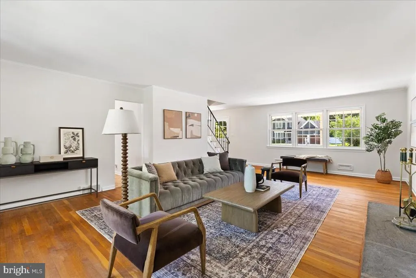
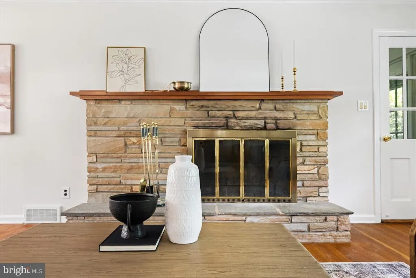
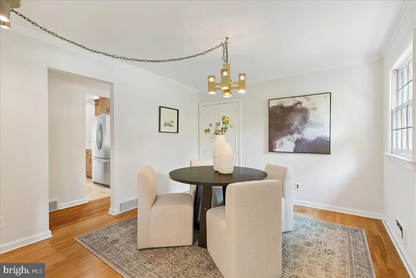
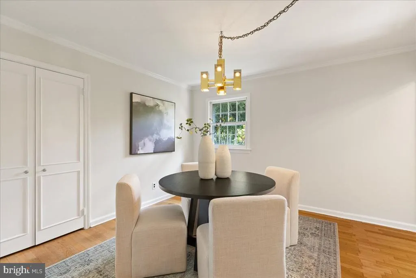
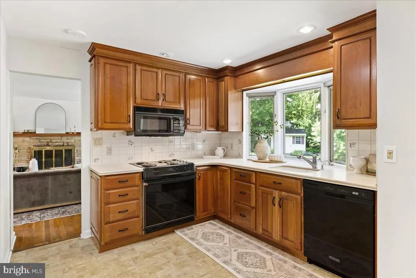
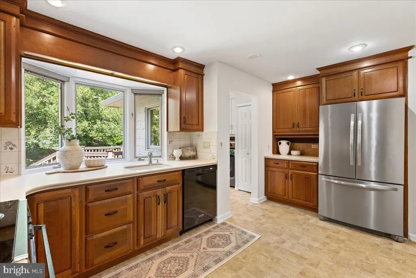
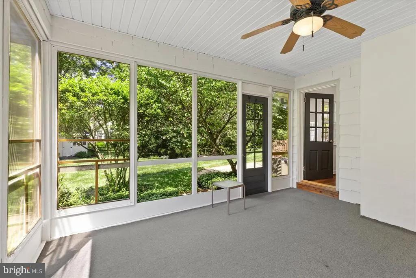
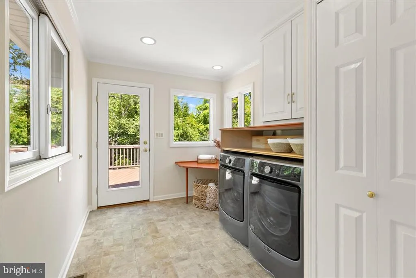
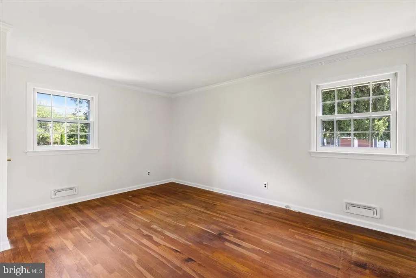
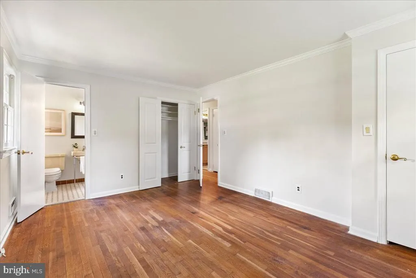
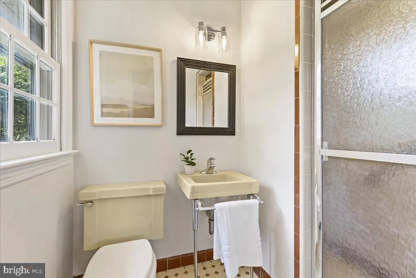
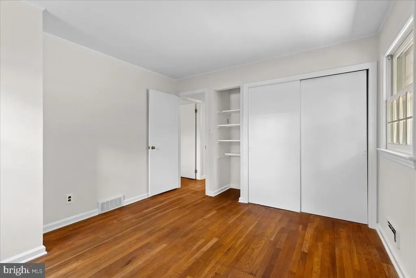
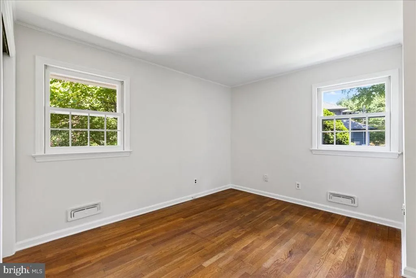
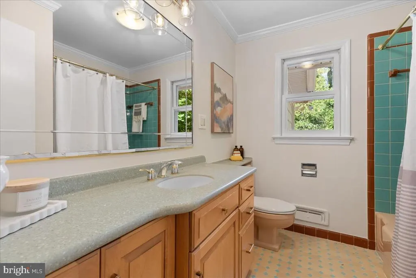
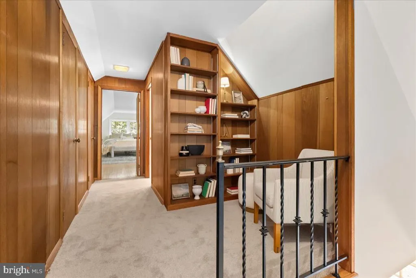
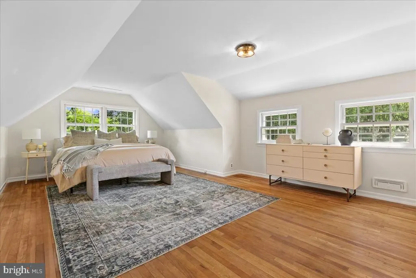
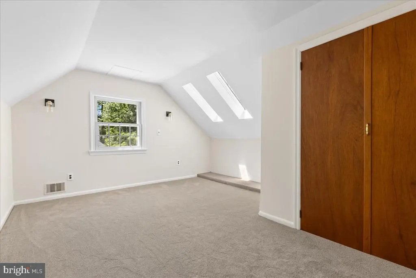
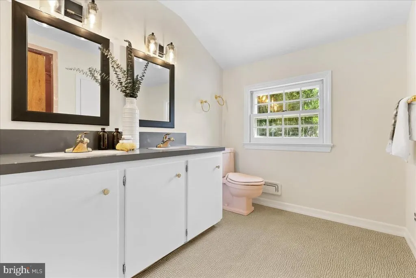
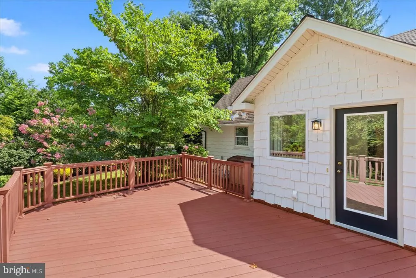
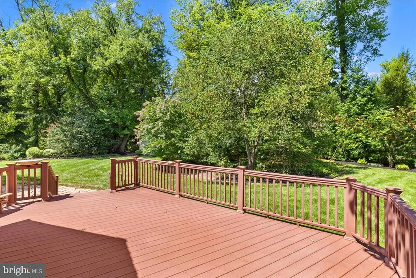
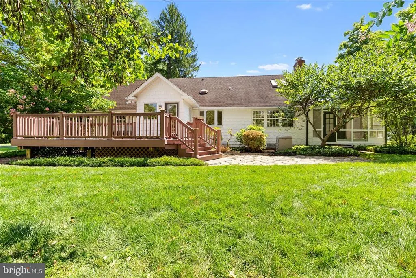
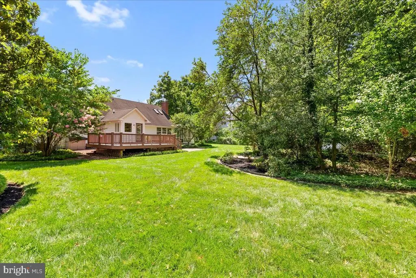
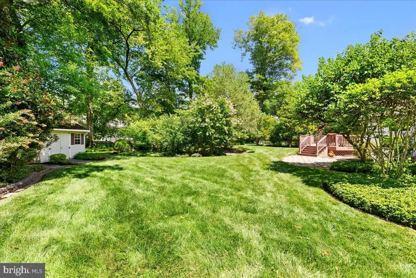
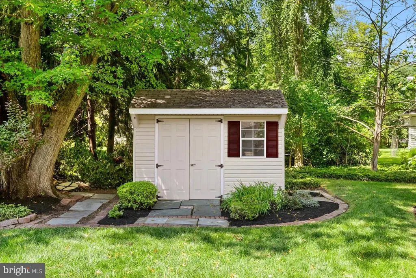
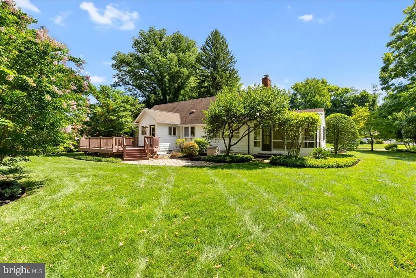
Set in Princetons desirable Riverside section, this beautifully maintained 4-bedroom, 3-bath Cape offers timeless charm, comfortable living spaces, and a wonderful connection to the outdoors. A welcoming front porch sets the tone for this inviting home and provides the perfect place to sit and enjoy the peaceful surroundings. Step inside to gleaming hardwood floors and a thoughtfully designed floor plan that flows effortlessly from one space to the next. The spacious formal living room features a fireplace and opens to a screened-in back porch, creating an ideal spot to relax and enjoy the outdoors. The formal dining room flows naturally into the kitchen and conveniently located laundry room. Just beyond the kitchen, a large deck overlooks the mature and private backyard, providing an inviting setting for outdoor dining, entertaining, or quiet evenings at home. Upstairs, two generous bedrooms share a full bathroom, while the landing features built-in cabinetry and a cozy nook with space for a chairperfect for reading, homework, or a quiet retreat. The home also includes a one-car garage and a storage shed. Its exceptional location puts Princeton University, Riverside Elementary School, and downtown Princeton all within easy walking distance, offering the perfect combination of neighborhood charm, privacy, and everyday convenience.
| Elementary School | Middle School | High School |
|---|---|---|
| Riverside E.S. | John Witherspoon M.S. | Princeton H.S. |
| Price History | |
|---|---|
| 8/20/2026 | Listed $1,199,000 |
General Features
| Living Area | 2211 |
|---|---|
| Sewer | Public Sewer |
| Heating | Forced Air |
| Cooling | Central A/C |
| Possession | Settlement |
| Zoning | R5 |
| Garage Spaces | 1.00 |
| Architectural Style | Cape Cod |
| Construction Materials | Other |
| School District | PRINCETON REGIONAL SCHOOLS |
| Year Built | 1956 |
| Levels | 2 |
| Tax Year | 2025 |
| Ownership | Fee Simple |
| Cool Fuel | Electric |
| Accessibility | None |
| County | MERCER |
| New Construction | No |
| Property Type | Residential |
| HOA | No |
| Subdivision Name | RIVERSIDE |
| Garage Y/N | Yes |
| Water Access Y/N | No |
| Other Structures | Above Grade,Below Grade |
| Full Baths | 3 |
| Status | ACTIVE |
| Directions | Riverside to Sycamore Rd |
| City | PRINCETON |
| Senior Community Y/N | No |
| MLS Area | Princeton (21114) |
| Lot Size Units | Square Feet |
| Lot Size Square Feet | 21780.00 |
| Tax Assessed Value | 737200.0 |
| Tax Annual Amount | 20147.0 |
| Structure Type | Detached |
| Condo/Coop Association fee Y/N | No |
| Bathrooms Full Main Level | 2 |
| Bathrooms Count Main Level | 2.00 |
| Price Per Sq Ft Total AG | 542.29 |
| Vacation Rental Y/N | No |
| Virtual Tour | https://www.zillow.com/view-imx/a9ce6a0f-cb31-429e-9427-dfb7d067ae30?setAttribution=mls&wl=true&initialViewType=pano&utm_source=dashboard |
| Total SQFT | 2211 |
| Standard Status | Active |
| Year Built Source | Assessor |
| Tax Lot | 00002 |
Interior Features
| Heating Fuel | Natural Gas |
|---|---|
| Basement | Unfinished |
| Total Fireplaces | 1 |
| Fireplace Features | Wood |
| Hot Water | Natural Gas |
| Basement (Y/N) | Yes |
| Heating Y/N | Yes |
| Fireplace Y/N | Yes |
| Above Grade Finished Area | 2211 |
| Central Air Y/N | Yes |
| Total Bedrooms | 4 |
| Main Level Bedrooms | 2 |
| Below Grade Finished Area Unit Type | Square Feet |
| LivingAreaSource | Assessor |
| Laundry Type | Main Floor |
| Below Grade Unfin Area Units | Square Feet |
| Below Grade Unfin SQFT Source | Assessor |
| Below Grade Finished Area Source | Assessor |
| Bedrooms Count All Upper Levels | 2 |
| Bedrooms Count Upper Level 1 | 2 |
| Bathrooms Full Upper Level 1 | 1 |
| Bathrooms Full All Upper Levels | 1 |
| Bathrooms Count Upper Level 1 | 1.00 |
| Bathrooms Count All Upper Levels | 1 |
| Above Grade Finished Area Source | Assessor |
| Above Grade Finished Area Unit Type | Square Feet |
| Total Baths | 3 |
Exterior Features
| Pool | No Pool |
|---|---|
| Water Source | Public |
| Total Parking Spaces | 5 |
| Garage Features | Garage - Front Entry,Inside Access |
| Type of Parking | Attached Garage,Driveway |
| Foundation Details | Other |
| Water View Y/N | No |
| Lot Dimensions | 0.00 x 0.00 |
| Lot Size Acres | 0.50 |
| Lot Size Source | Assessor |
| Waterfront Y/N | No |
| Land Assessed Value | 550000.00 |
| Navigable Water Y/N | No |
| Water Oriented Y/N | No |
| # of Attached Garage Spaces | 1 |
| LotDimensionsSource | Assessor |
Amenities
- Foreclosure
- Views
- Short Sale
- New Construction
- Adult 55+
- Lease To Own
- No HOA Fees
- Furnished
- Primary On Main
- Air Conditioning
- Seller Finance
- Green
- Fixer Upper
- Horse
- Golf
- Fireplace
- Deck
- Garage
- Basement
- Pool
Property vs Single Family Average in 08540
Price
Taxes
Year Built
 © BRIGHT, All Rights Reserved
