
Views - Golf Course - Primary on Main
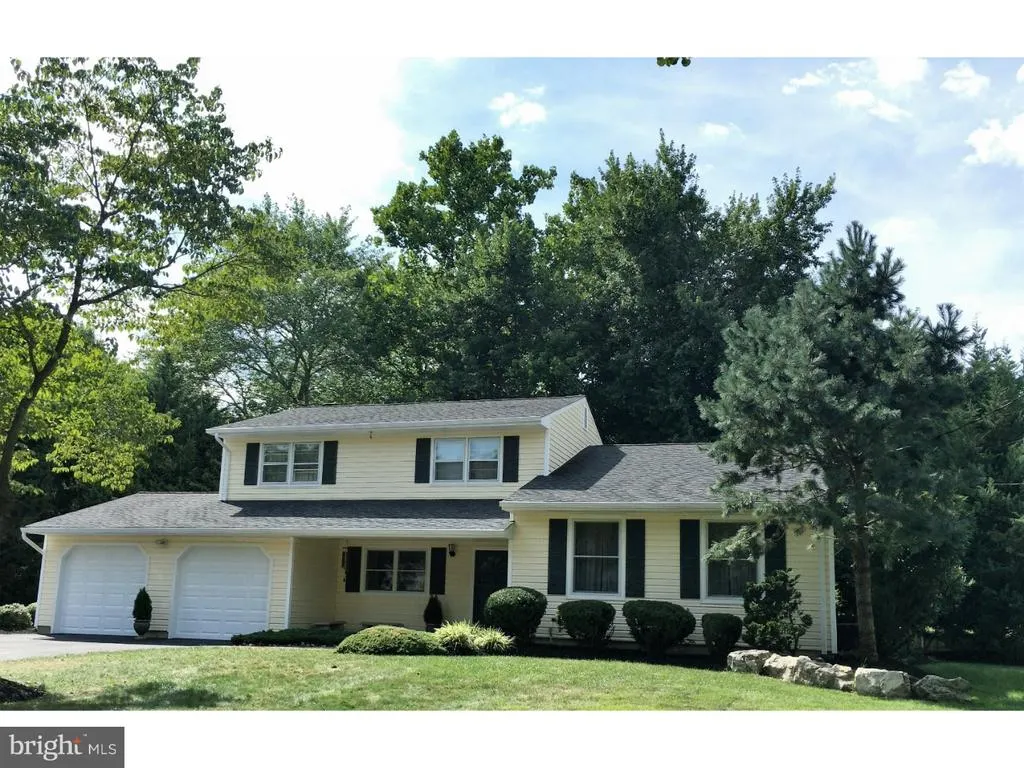
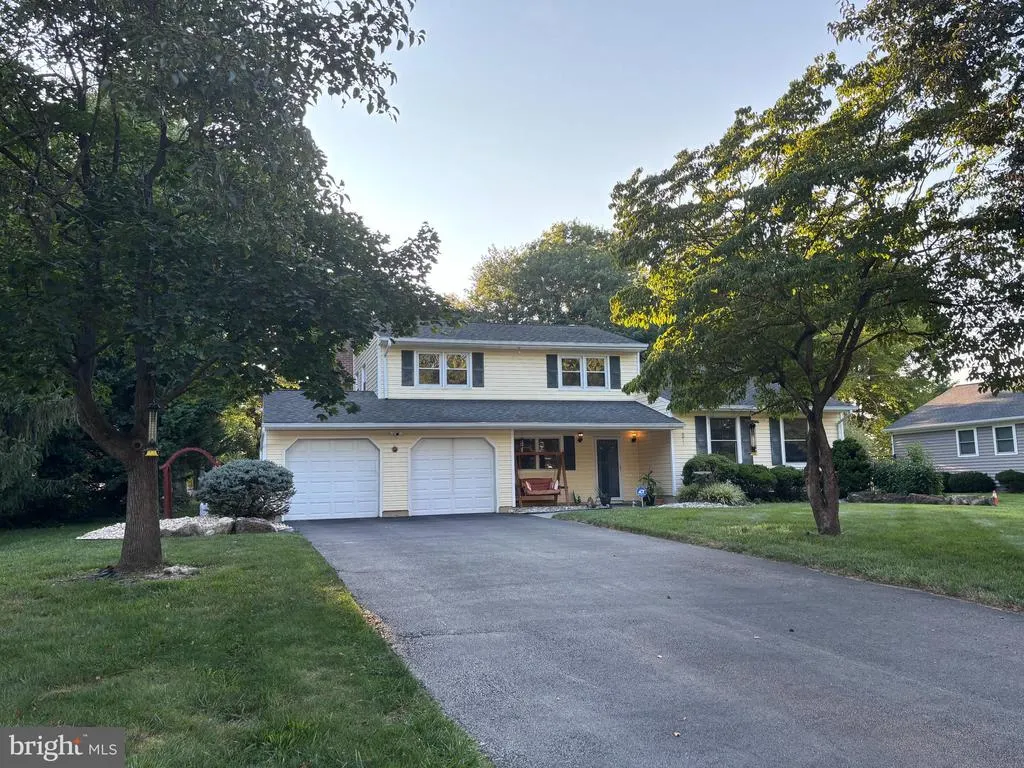
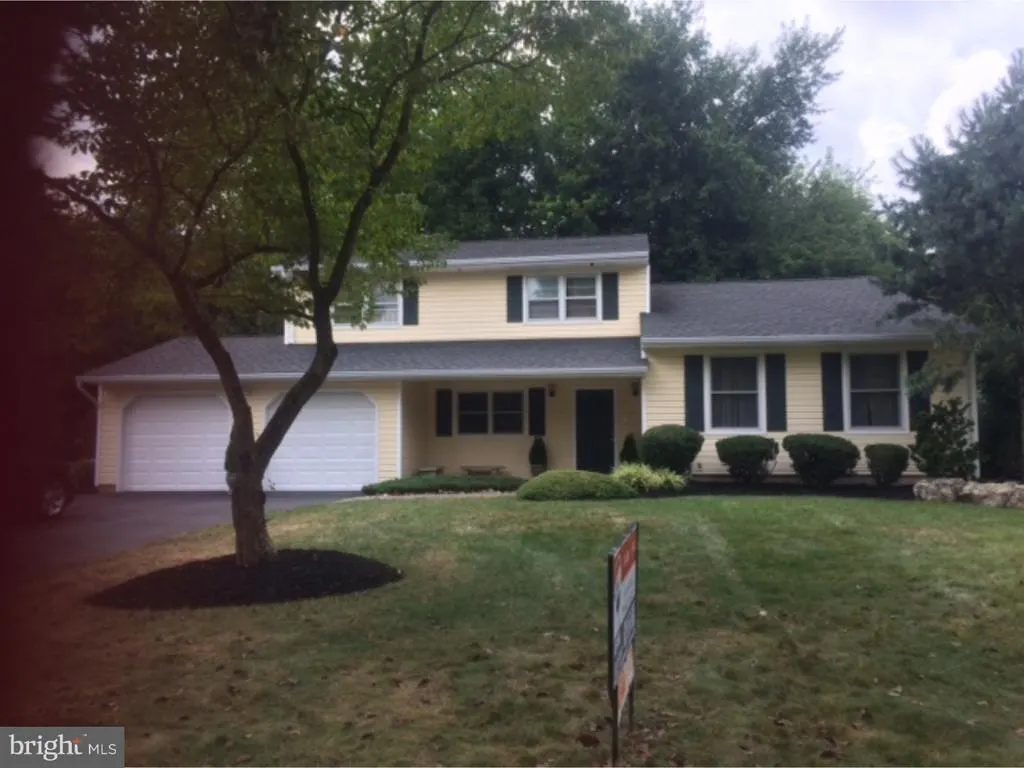
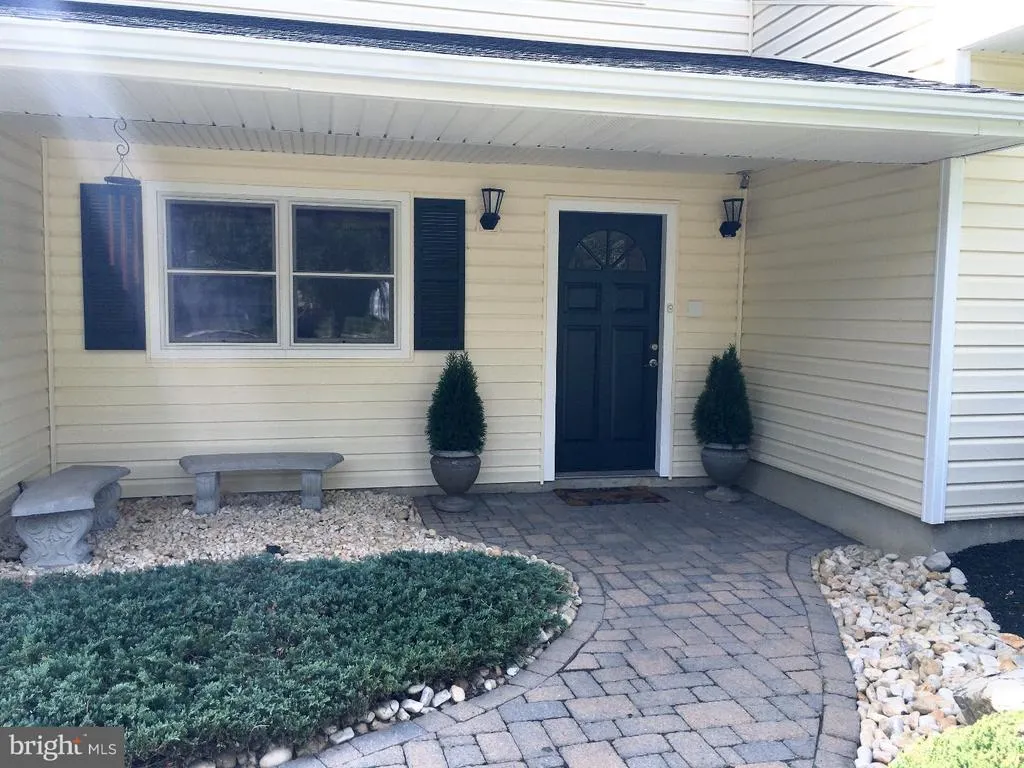
Address
154 Oak Creek, East Windsor, NJ
Price
$ 669,000
Property Attributes
- MLS#NJME2082698
- TypeSingle Family
- Listing Status ACTIVE
- CountyMERCER
- CityEast Windsor
- AreaEast Windsor Twp
- NeighborhoodOak Creek Estates
- Zip08520
- StyleContemporary
- Year Built1969
- Taxes$ 10183
- Price$ 669,000
- Bedrooms4
- Full Bathrooms2
- Half Bathrooms1
- Sqr Footage2011
- Lot Size0.46 Acres
Data Source:
Bright MLS
Property Description
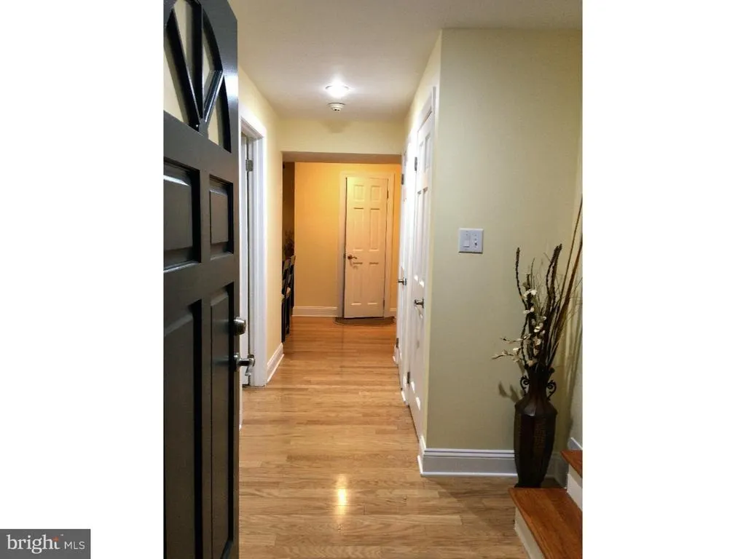
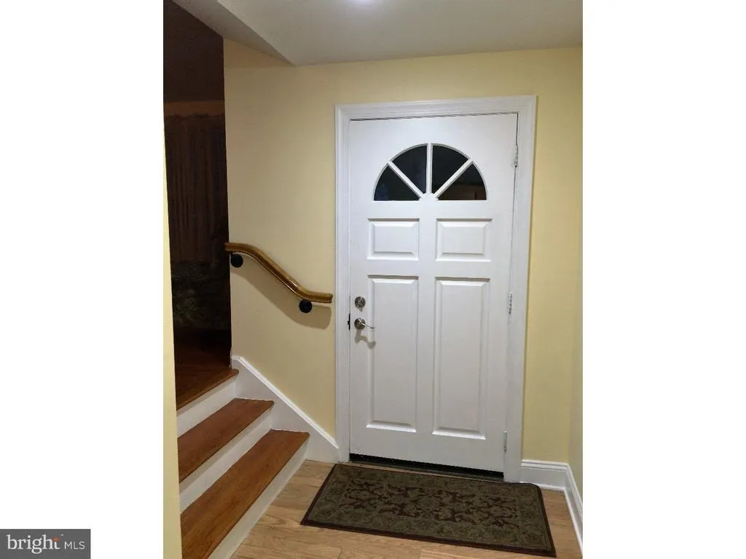
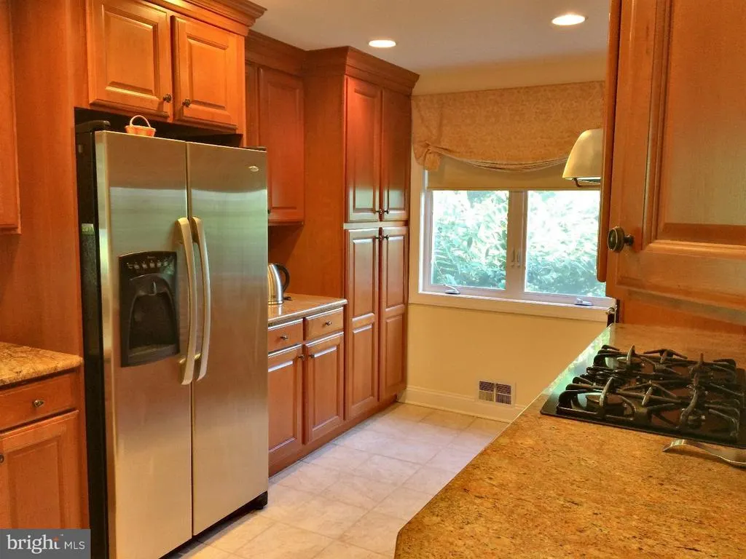
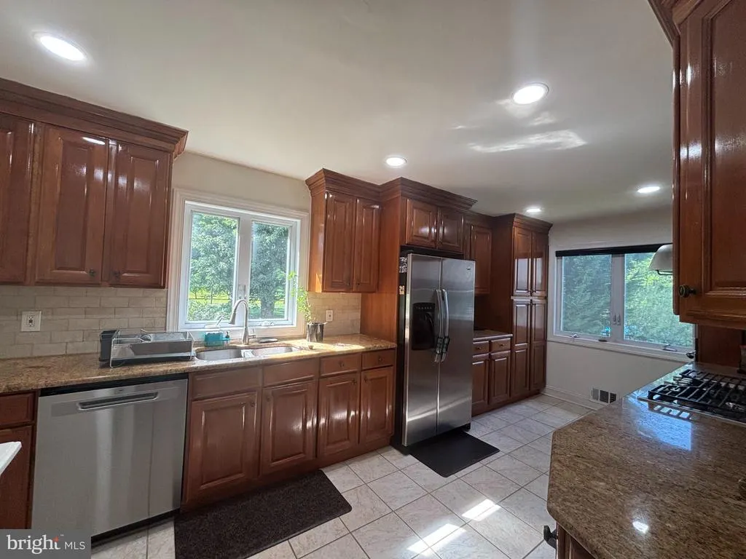
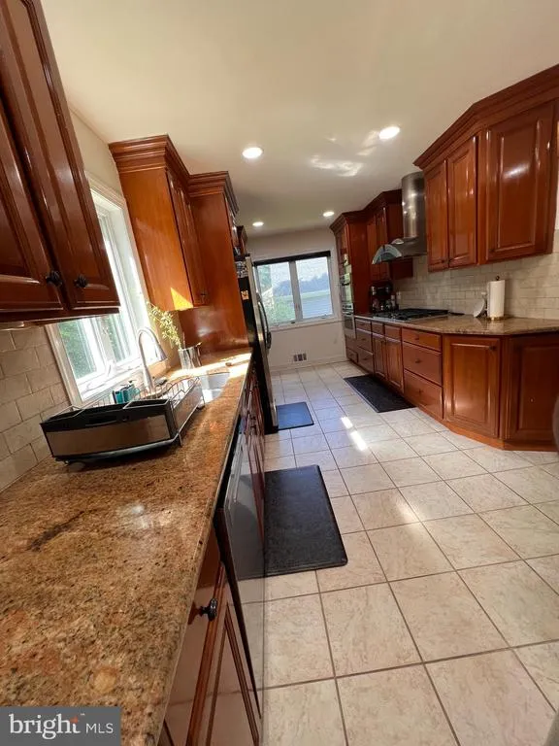
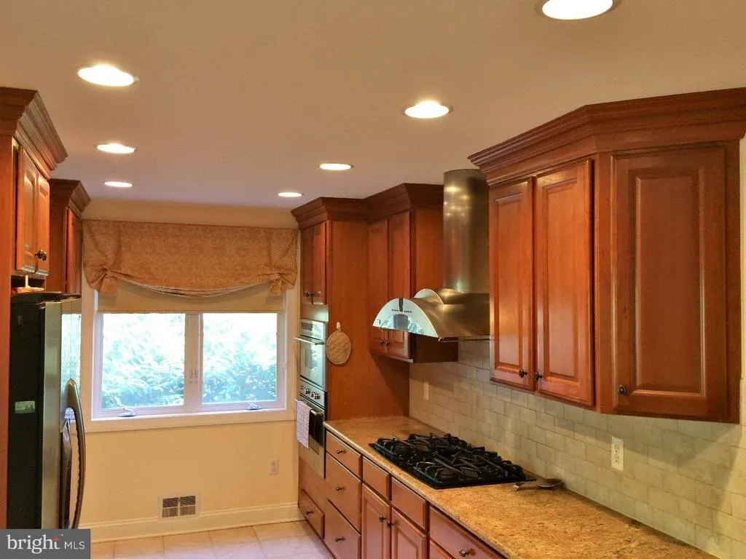
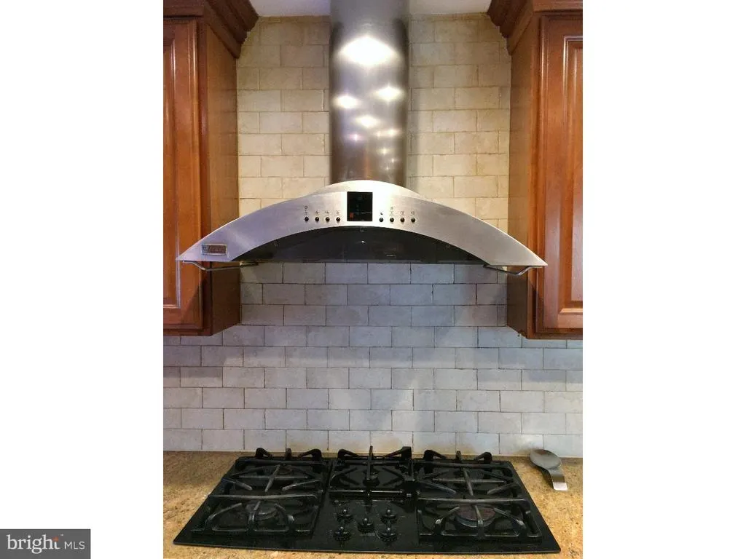
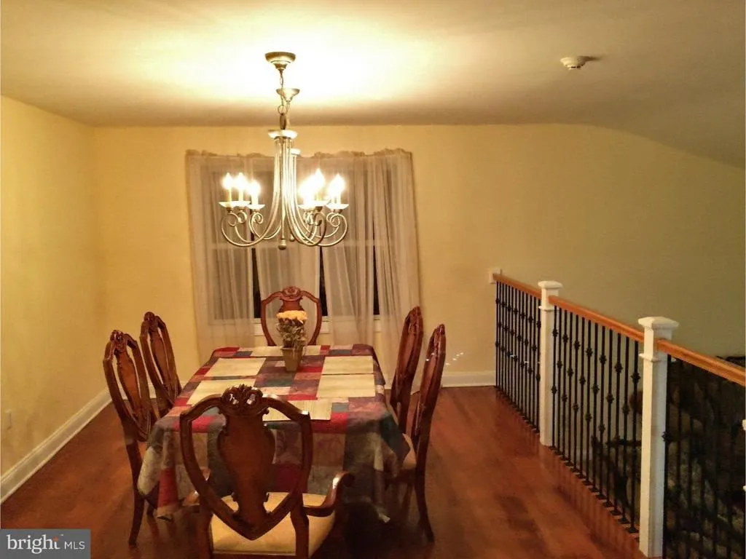
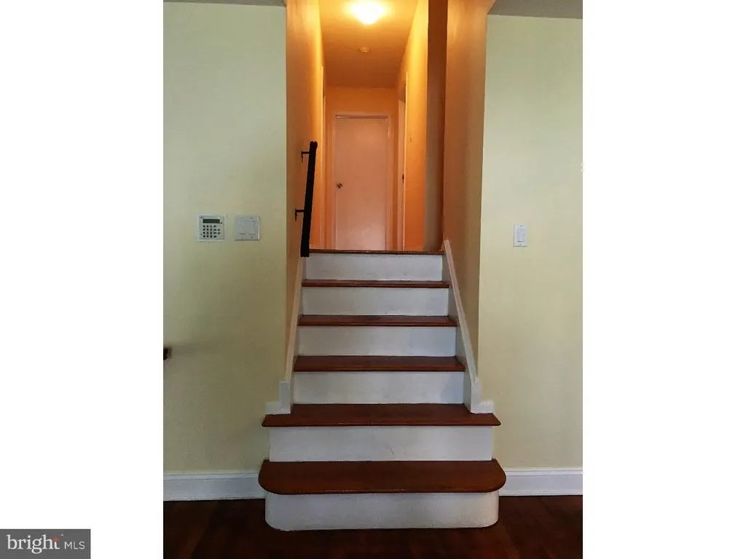
Totally Updated Fairfield Split-Level in Desirable Hickory Acres Welcome to this beautifully updated and well-maintained Fairfield split-level home in desirable Hickory Acres, offering a family-friendly floor plan, numerous recent improvements, excellent condition, and exceptional value! The large living room features a picture window that fills the space with natural light. The formal dining room offers custom railings and recessed lighting, creating an inviting setting for everyday meals and entertaining. The custom designer kitchen is a true highlight, featuring 42-inch cherry cabinetry providing abundant storage, Monogram Series stainless-steel appliances, including a new dishwasher and new stove, ceramic tile flooring, elegant granite countertops, and a subway-tile backsplash. The spacious primary bedroom provides a comfortable retreat, with additional Three bedrooms offering plenty of room for family, guests, or a home office. The family-friendly layout provides comfortable living spaces throughout, with thoughtful updates and quality improvements made for today's lifestyle. Enjoy the convenience of Shopping, Dining, Schools, Walk to Library ,Parks, Parks Golf course , Park & Ride ,Princeton Jct train easy commute NY to Phili. NJ PIKE and connect to allother higways, Near Hospital ,Many colleges and minutes from Princeton & Rider ,NJ state college,Mercer community college. Life style to enjoy !!!!
| High School |
|---|
| Hightstown High School |
| Price History | |
|---|---|
| 8/25/2026 | Listed $669,000 |
General Features
| Living Area | 2011 |
|---|---|
| Sewer | Public Sewer |
| Heating | 90% Forced Air |
| Cooling | Central A/C |
| Utilities | Sewer Available,Water Available,Natural Gas Available |
| Possession | 31-60 Days CD,61-90 Days CD |
| Roof | Shingle |
| Appliances | Built-In Microwave,Built-In Range,Dishwasher,Dryer,ENERGY STAR Clothes Washer,ENERGY STAR Dishwasher,ENERGY STAR Refrigerator,Exhaust Fan,Oven - Self Cleaning,Oven/Range - Gas,Range Hood,Stainless St |
| Zoning | R1 |
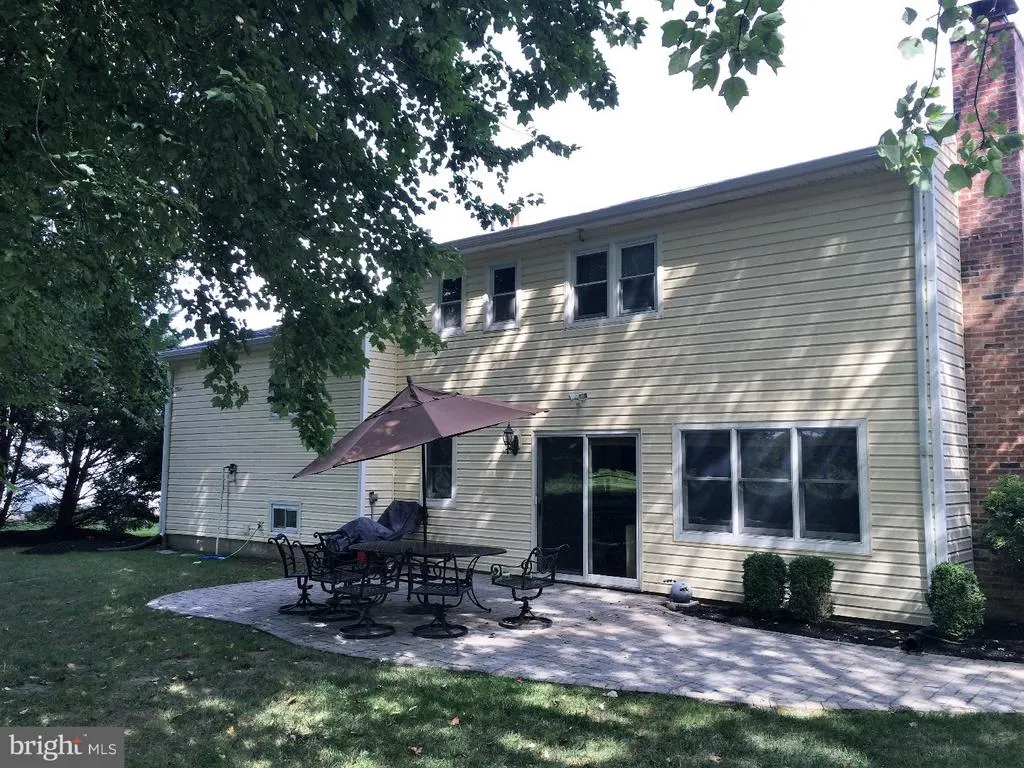
| Patio/Porch Features | Patio(s) |
| Architectural Style | Contemporary |
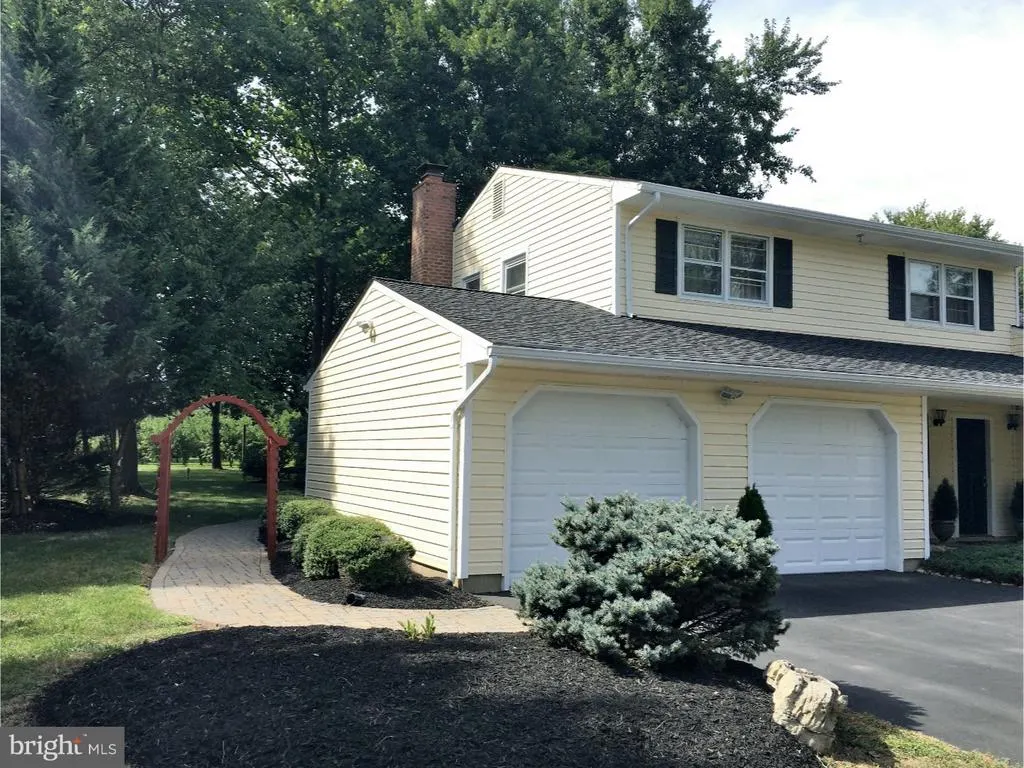
| Construction Materials | Vinyl Siding |
| School District | EAST WINDSOR REGIONAL |
| Year Built | 1969 |
| View | Garden/Lawn |
| Levels | 2 |
| Tax Year | 2016 |
| Ownership | Fee Simple |
| Cool Fuel | Electric |
| Accessibility | 32 + wide Doors |
| County | MERCER |
| New Construction | No |
| Property Type | Residential |
| HOA | No |
| Subdivision Name | OAK CREEK ESTATES |
| Garage Y/N | No |
| Water Access Y/N | No |
| Other Structures | Above Grade |
| Total Rooms | 8 |
| Full Baths | 2 |
| Status | ACTIVE |
| Directions | Rt. 130 to Dutch Neck Road to left onto Oak Creek or Rt. 130 to Hickory Corner Road to left onto Oak Creek. #154 on the right |
| City | EAST WINDSOR |
| Disclosures | Prop Disclosure |
| Senior Community Y/N | No |
| MLS Area | East Windsor Twp (21101) |
| Lot Size Units | Square Feet |
| Lot Size Square Feet | 20000.00 |
| Tax Assessed Value | 310000.0 |
| Tax Annual Amount | 10183.0 |
| Property Condition | Very Good |
| Structure Type | Detached |
| Condo/Coop Association fee Y/N | No |
| Bathrooms Count Main Level | 1.00 |
| Price Per Sq Ft Total AG | 332.67 |
| Vacation Rental Y/N | No |
| Virtual Tour | https://tour.circlepix.com/home2/AFFS34/154-Oak-Creek-Rd-EAST-WINDSOR-TWP-NJ-6856497 |
| Total SQFT | 2011 |
| Builder Name | FAIR FIELD SPLIT |
| Standard Status | Active |
| Year Built Source | Estimated |
| Tax Lot | 00008 |
Interior Features
| Interior Amenities | Ceiling Fan(s) |
|---|---|
| Heating Fuel | Natural Gas |
| Basement | Partial |
| Flooring | Wood |
| Total Fireplaces | 1 |
| Hot Water | Natural Gas |
| Basement (Y/N) | Yes |
| Heating Y/N | Yes |
| Window Features | Double Hung,Energy Efficient,Screens |
| Fireplace Y/N | Yes |
| Above Grade Finished Area | 2011 |
| Half Baths | 1 |
| Central Air Y/N | Yes |
| Total Bedrooms | 4 |
| Room Type | Living Room,Dining Room,Primary Bedroom,Bedroom 2,Kitchen,Family Room,Bedroom 1,Bathroom 3 |
| Main Level Bedrooms | 1 |
| LivingAreaSource | Estimated |
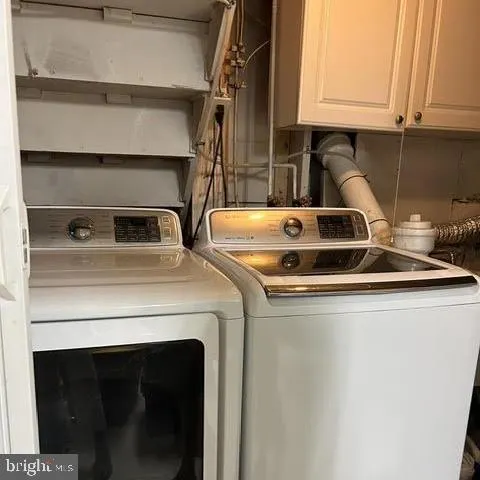
| Laundry Type | Basement,Has Laundry,Washer In Unit,Dryer In Unit |
| Bedrooms Count All Upper Levels | 3 |
| Bedrooms Count Upper Level 1 | 3 |
| Bathrooms Half Main Level | 1 |
| Bathrooms Full Upper Level 1 | 2 |
| Bathrooms Full All Upper Levels | 2 |
| Bathrooms Count Upper Level 1 | 2.00 |
| Bathrooms Count All Upper Levels | 2 |
| Above Grade Finished Area Source | Estimated |
| Above Grade Finished Area Unit Type | Square Feet |
| Total Baths | 3 |
Exterior Features
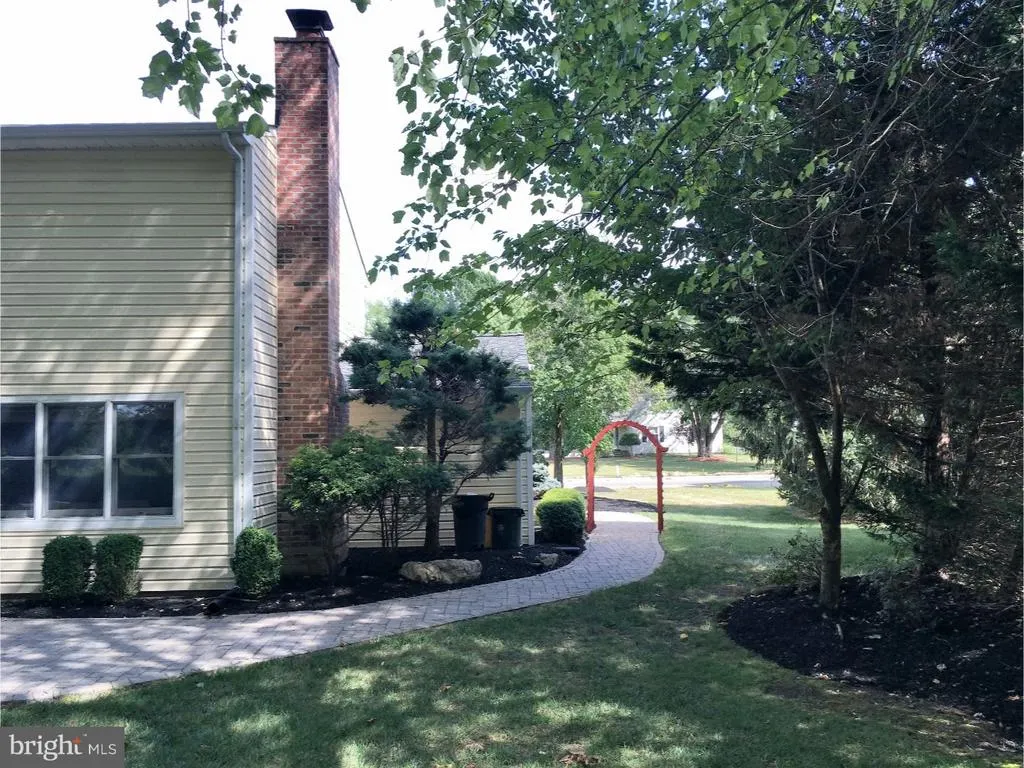
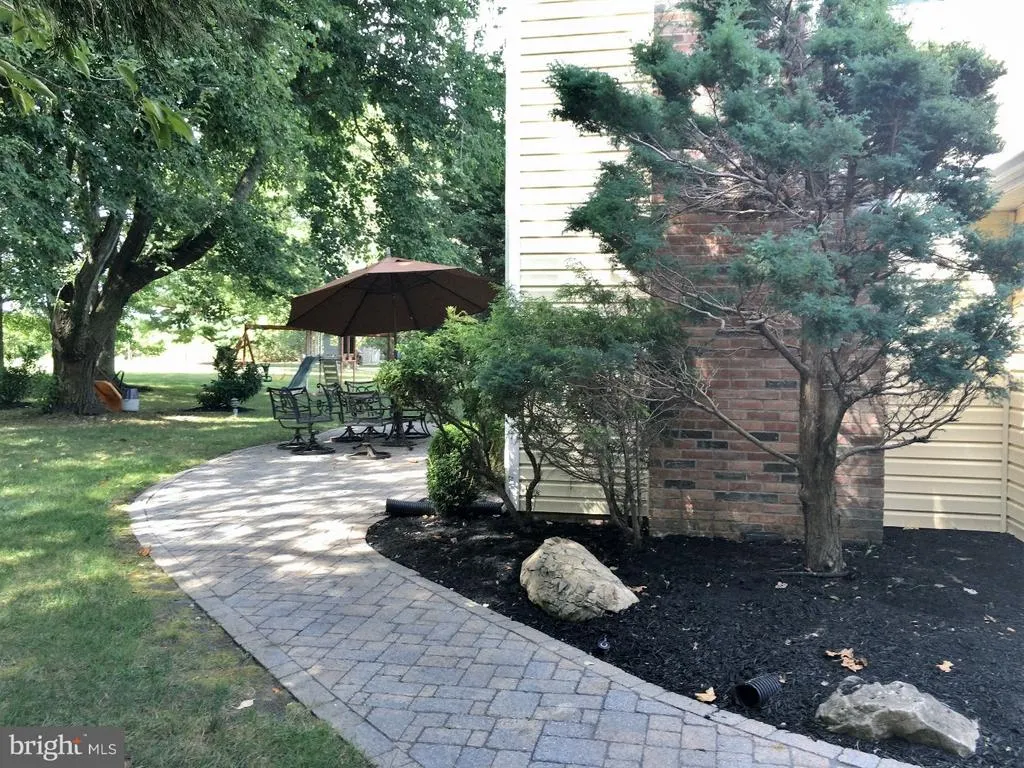
| Exterior Amenities | Extensive Hardscape,Gutter System,Sidewalks,Street Lights |
|---|---|
| Pool | No Pool |
| Parking Features | Asphalt Driveway |
| Lot Features | Backs to Trees,Front Yard,Landscaping |
| Water Source | Public |
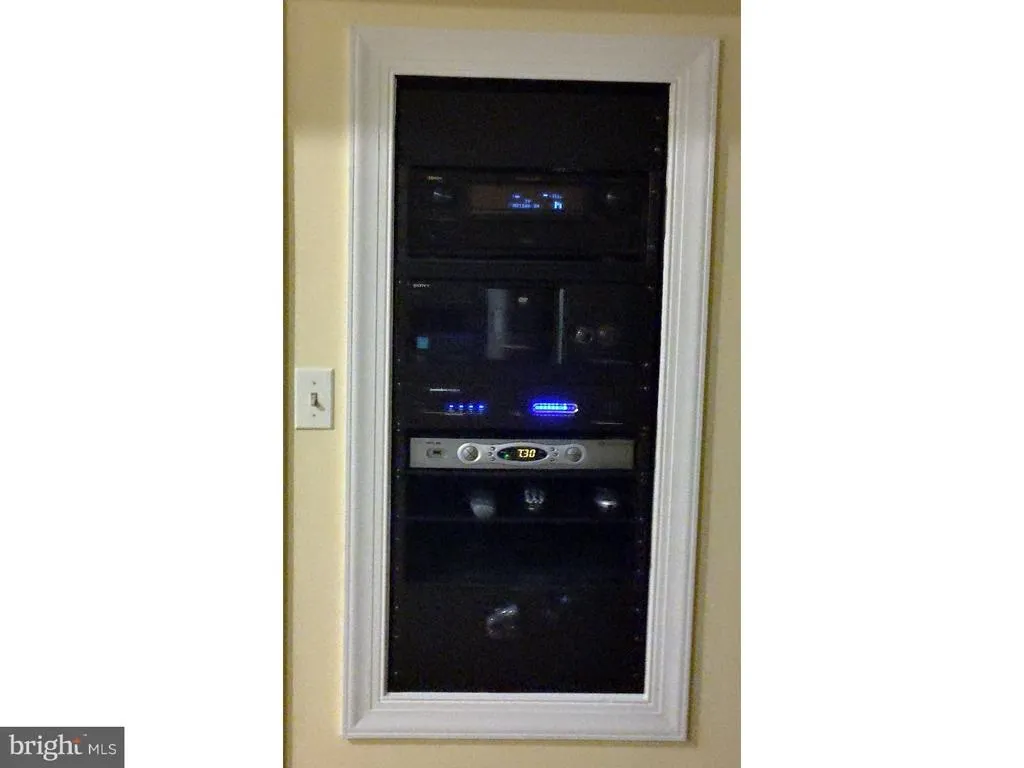
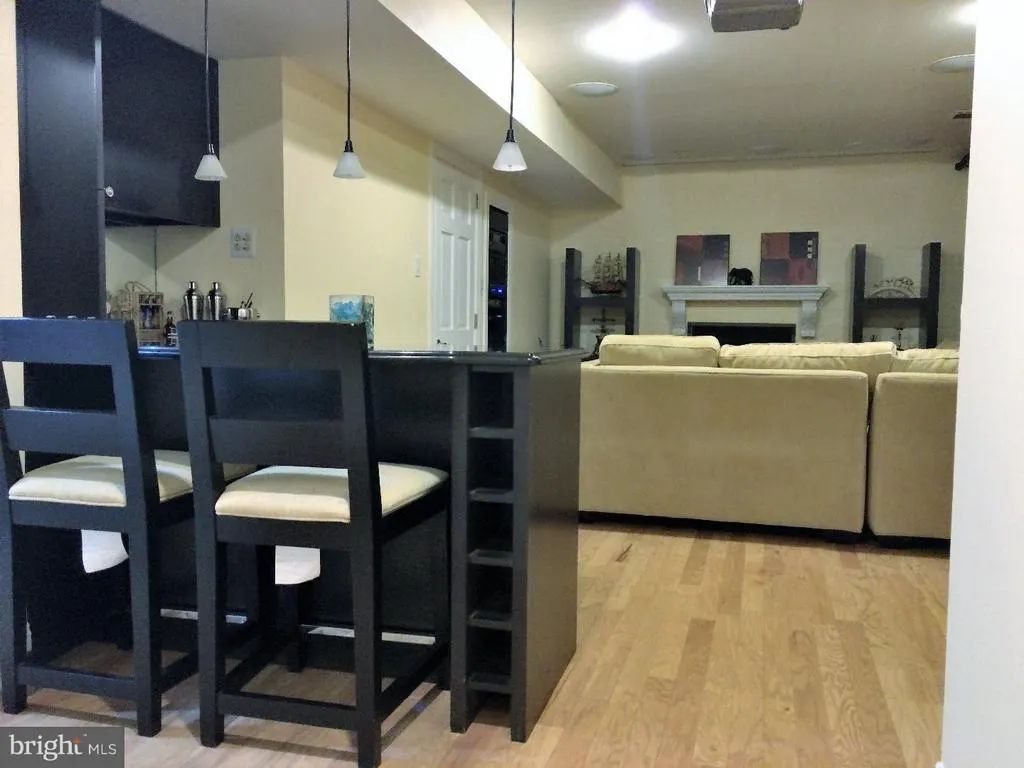
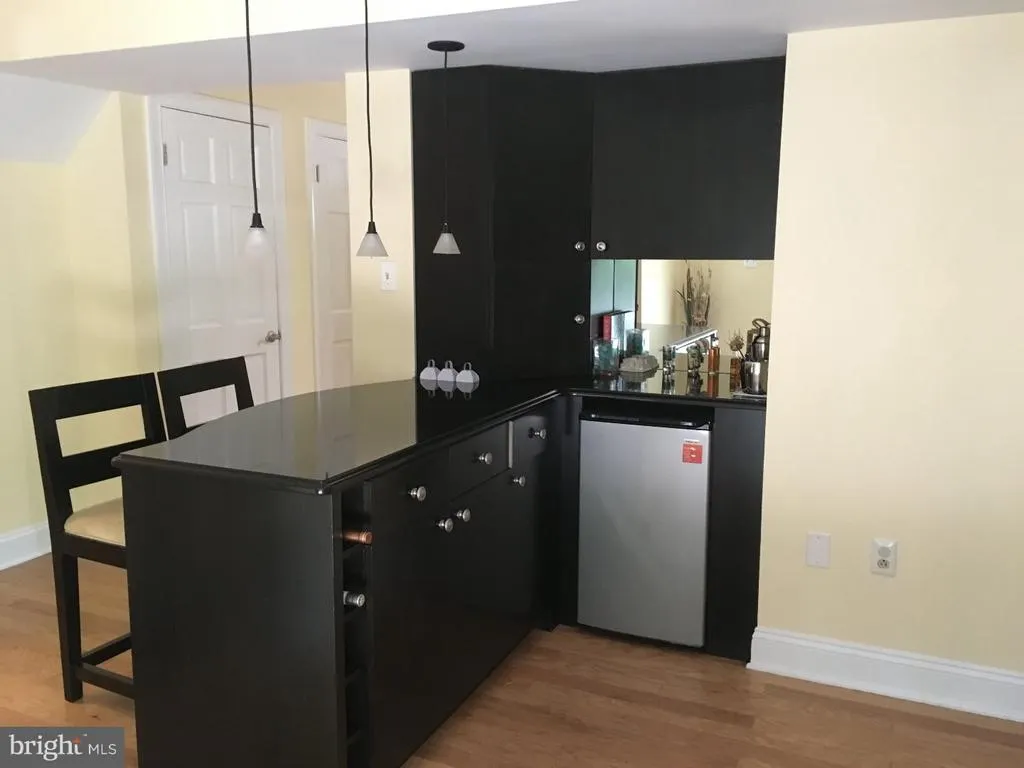
| Inclusions | Washer,Dryer,Ref,Blinds,Bar In Family Room,Media System |
| Type of Parking | Other |
| Foundation Details | Block,Crawl Space,Other |
| Water View Y/N | No |
| Lot Dimensions | 100X200 |
| Lot Size Acres | 0.46 |
| Lot Size Source | Estimated |
| Waterfront Y/N | No |
| Door Features | Insulated,Sliding Glass,Storm |
| Land Assessed Value | 154800.00 |
| Navigable Water Y/N | No |
| Water Oriented Y/N | No |
| LotDimensionsSource | Estimated |
Room Details
| Room | Dimensions | Level | Flooring | Details |
|---|---|---|---|---|
| Bathroom 3 | Main | Flooring - Tile/Brick | ||
| Bedroom 1 | 13 X 12 | Upper 1 | ||
| Bedroom 2 | 13 X 10 | Upper 1 | Flooring - HardWood,Ceiling Fan(s) | |
| Dining Room | 19 X 12 | Main | Flooring - HardWood | |
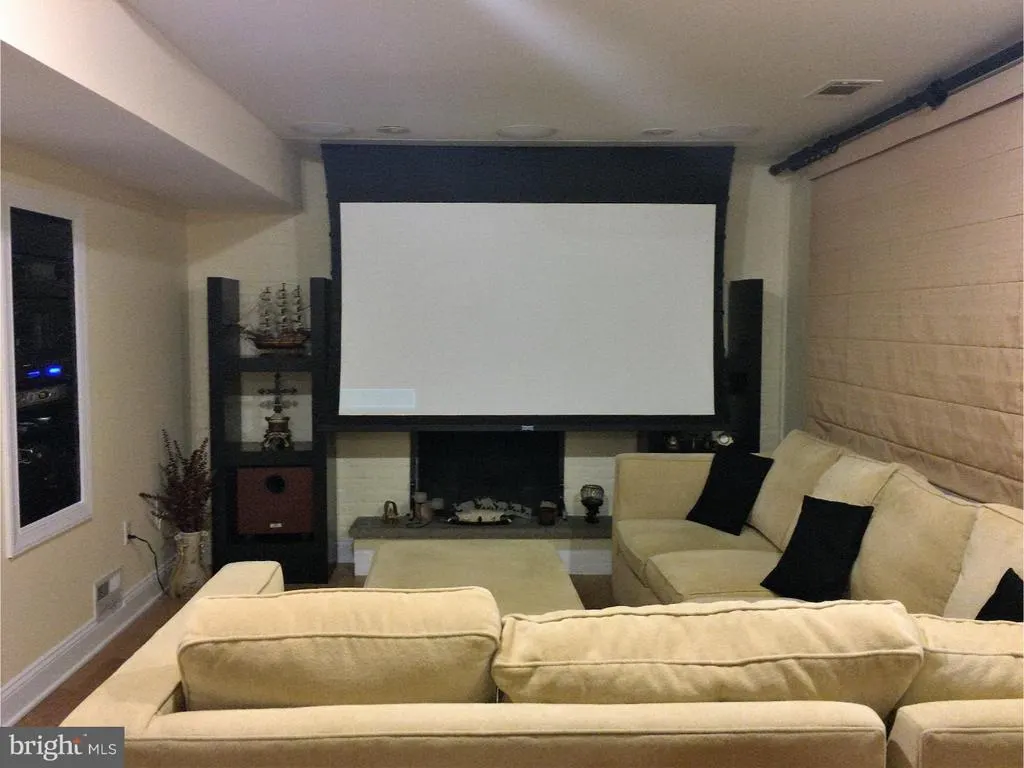
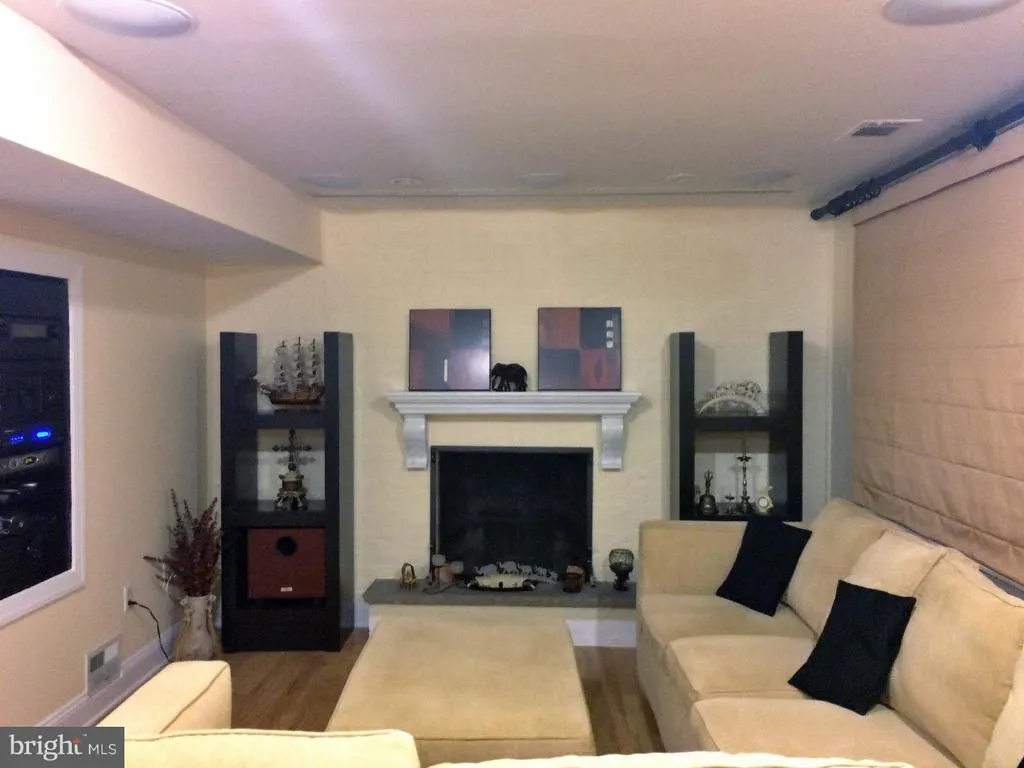
| Family Room | 26 X 12 | Main | Built-Ins,Ceiling Fan(s),Fireplace - Wood Burning | |
| Kitchen | 19 X 9 | Main | Kitchen - Gas Cooking,Countertop(s) - Granite,Flooring - Ceramic Tile | |
| Living Room | 19 X 13 | Main | Cathedral/Vaulted Ceiling,Flooring - HardWood,Lighting - Recessed | |
| Primary Bedroom | Lower 2 | |||
| Primary Bedroom | 16 X 13 | Upper 1 | Bathroom - Stall Shower |
Amenities
- Foreclosure
- Views
- Short Sale
- New Construction
- Adult 55+
- Lease To Own
- No HOA Fees
- Furnished
- Primary On Main
- Air Conditioning
- Seller Finance
- Green
- Fixer Upper
- Horse
- Golf
- Fireplace
- Deck
- Garage
- Basement
- Pool
Property vs Single Family Average in 08520
Price
Taxes
Year Built
Visits
 © BRIGHT, All Rights Reserved
