
Price Reduction - Views
Address
69 Burlington Road, Cream Ridge, NJ
Price
$ 1,075,000
Property Attributes
- MLS#NJMM2004686
- TypeSingle Family
- Listing Status ACTIVE
- CountyMONMOUTH
- CityCream Ridge
- AreaUpper Freehold Twp
- NeighborhoodNone Other
- Zip08514
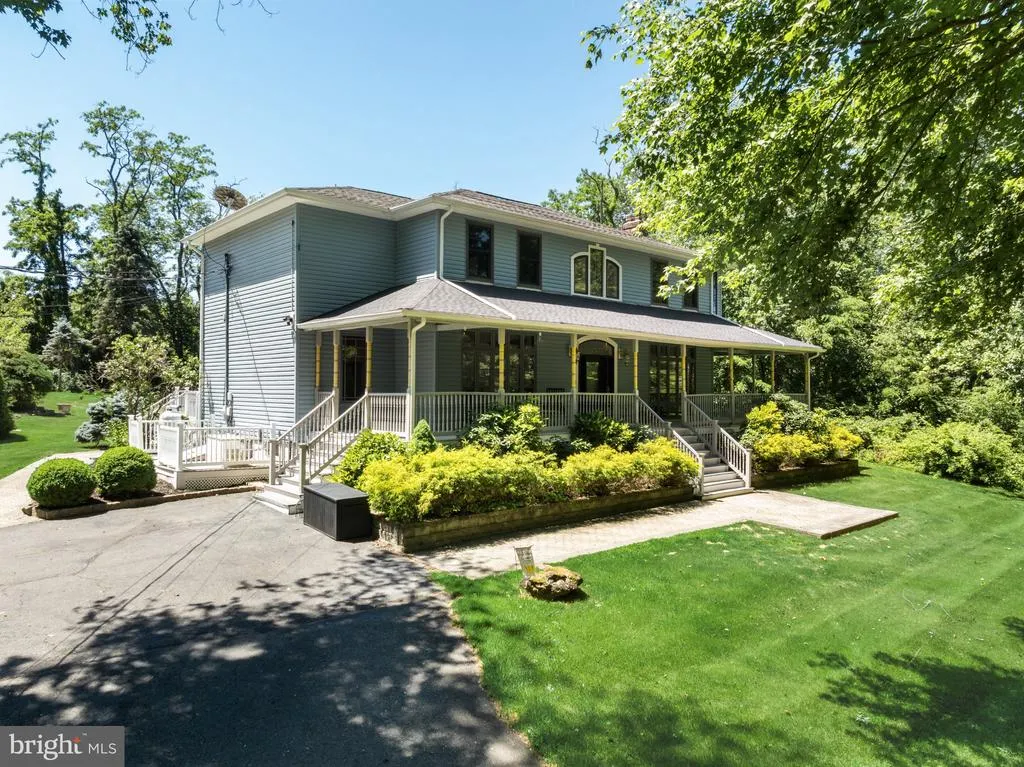
- StyleColonial
- Year Built1986
- Taxes$ 17315
- Price$ 1,075,000
- Bedrooms4
- Full Bathrooms3
- Half Bathrooms1
- Sqr Footage3795
- Lot Size4.32 Acres
Data Source:
Bright MLS
Property Description
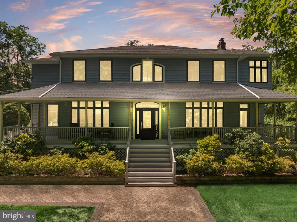
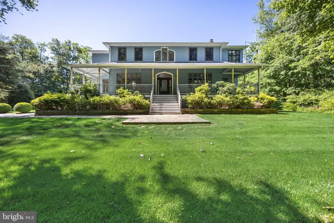
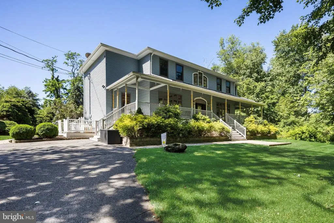
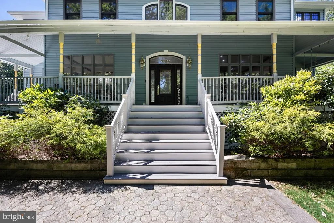
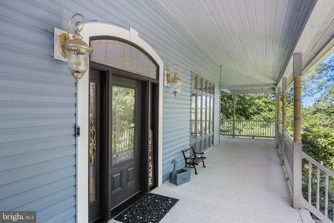
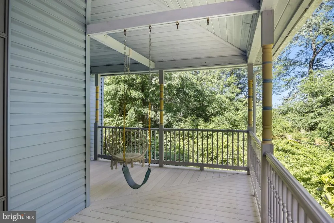
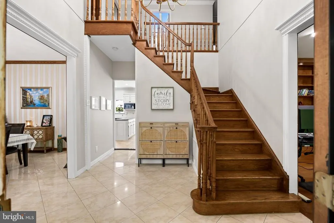
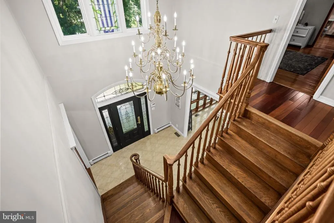
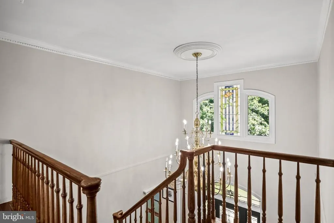
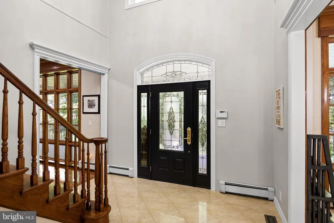
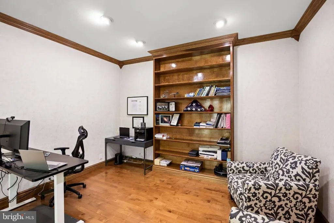
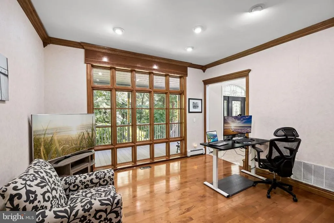
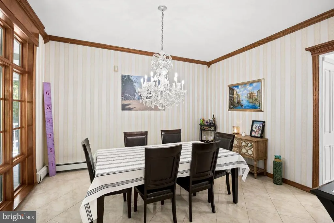
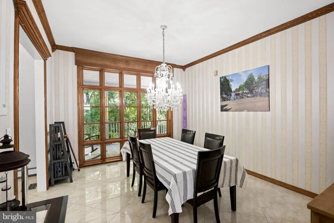
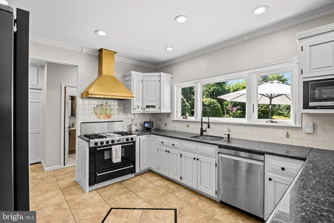
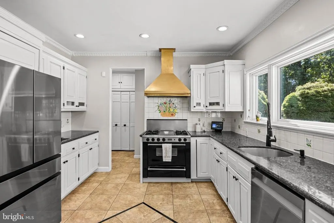
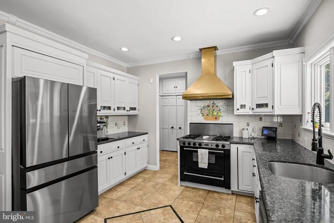
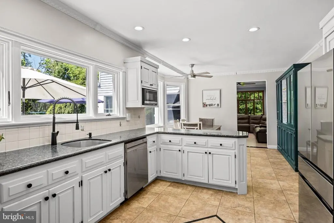
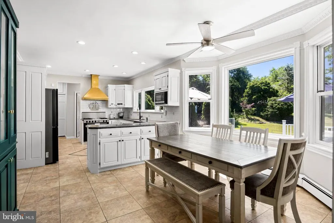
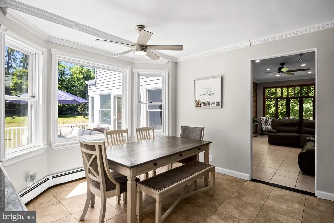
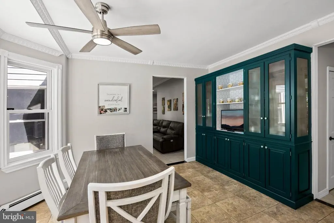
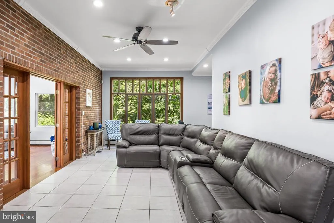
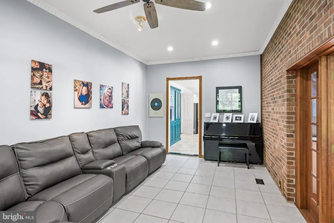
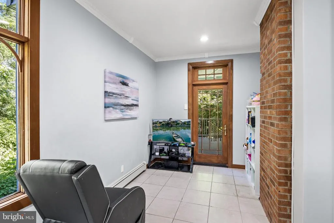
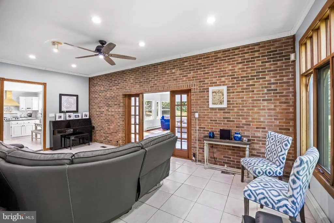
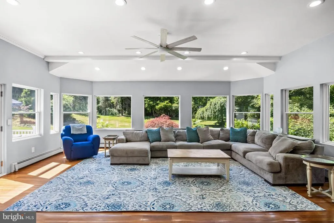
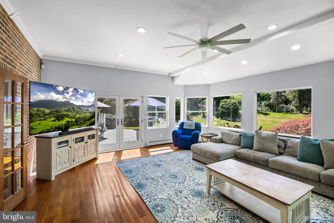
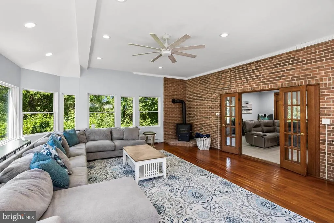

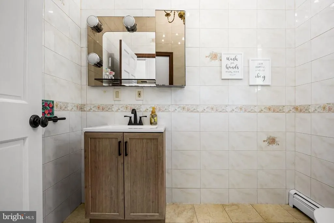
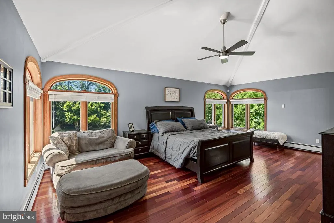
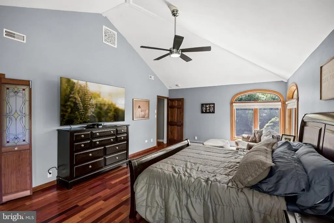
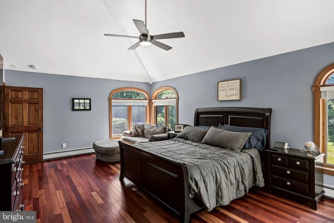
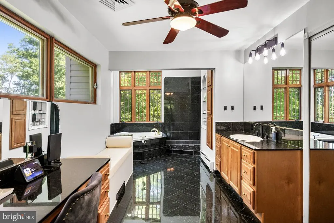
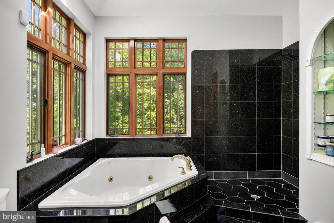
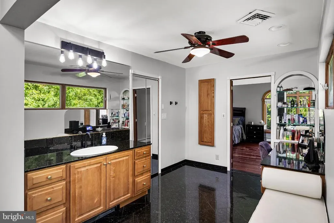
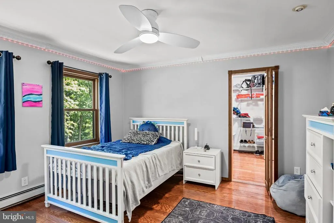
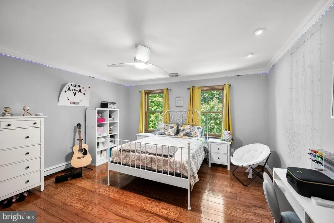
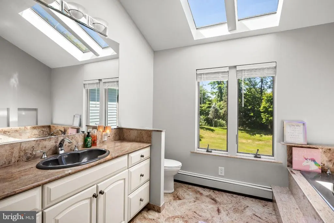
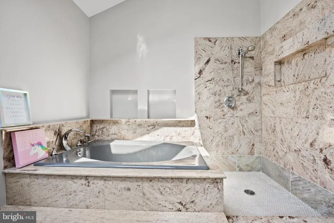
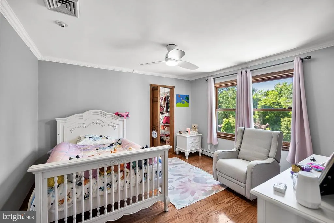
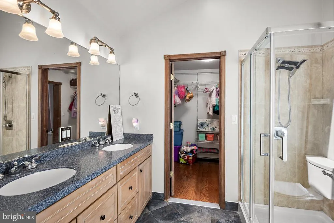
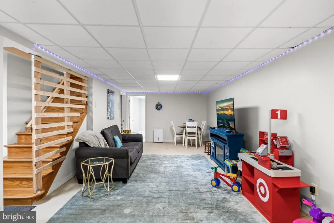
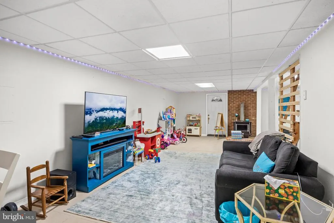
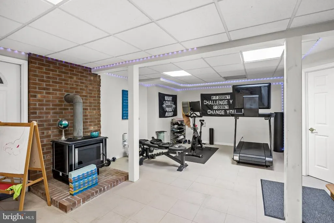
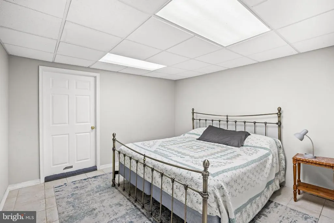
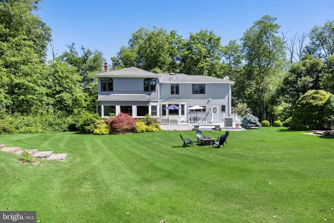
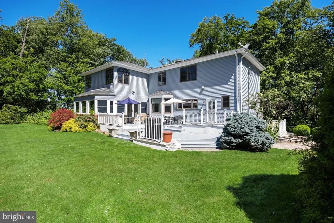
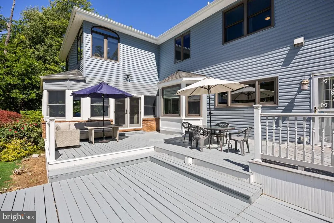
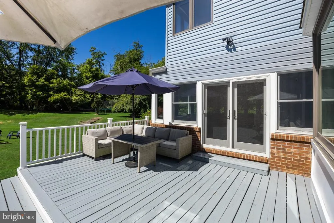
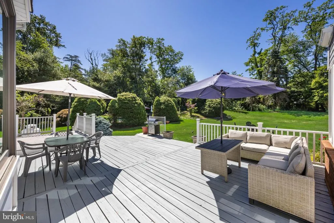
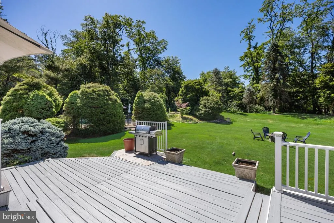
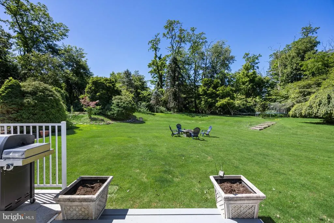
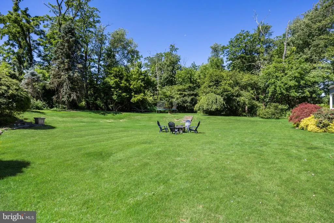
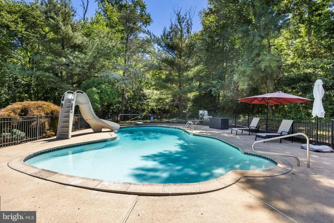
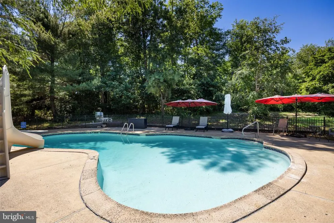
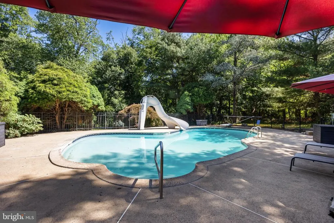
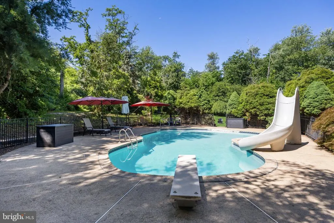
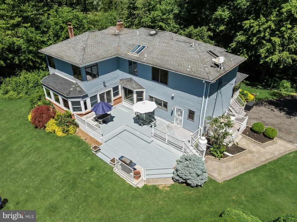
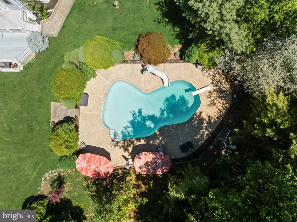
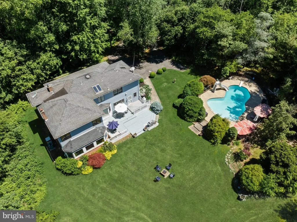
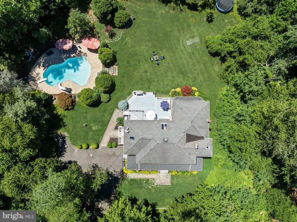
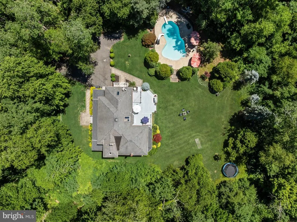
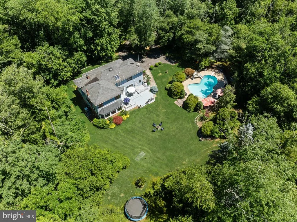
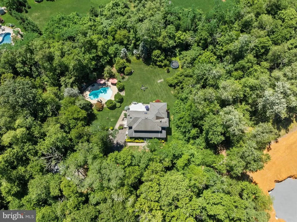
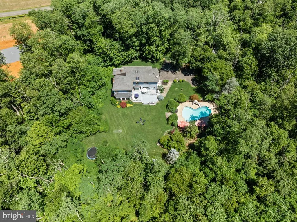
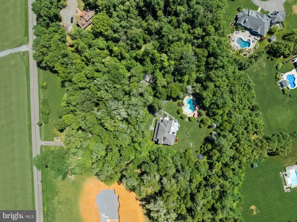
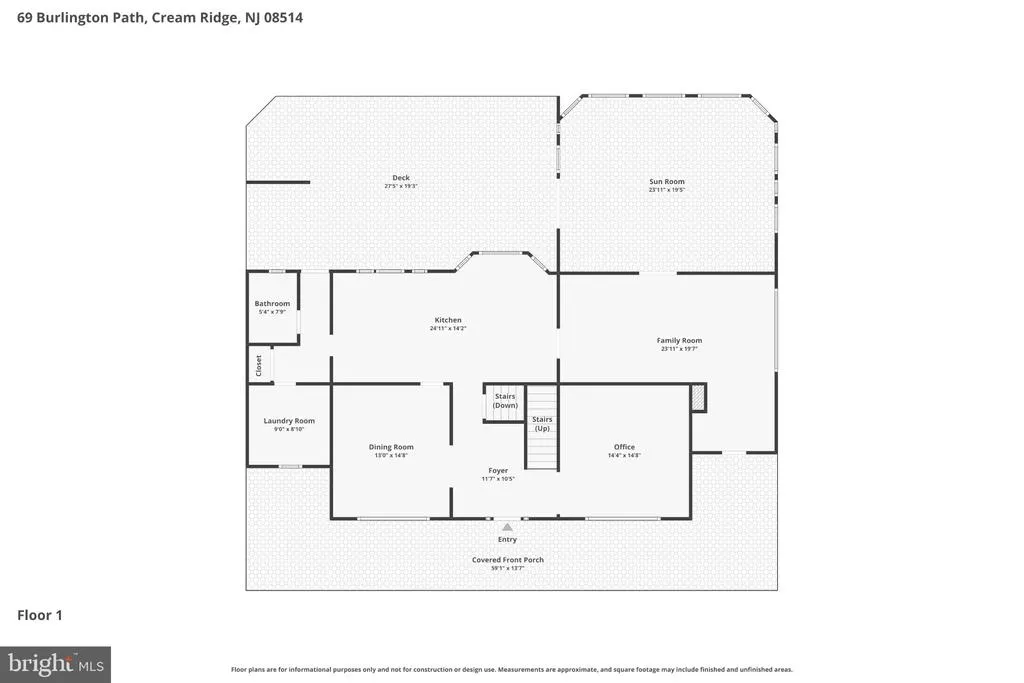
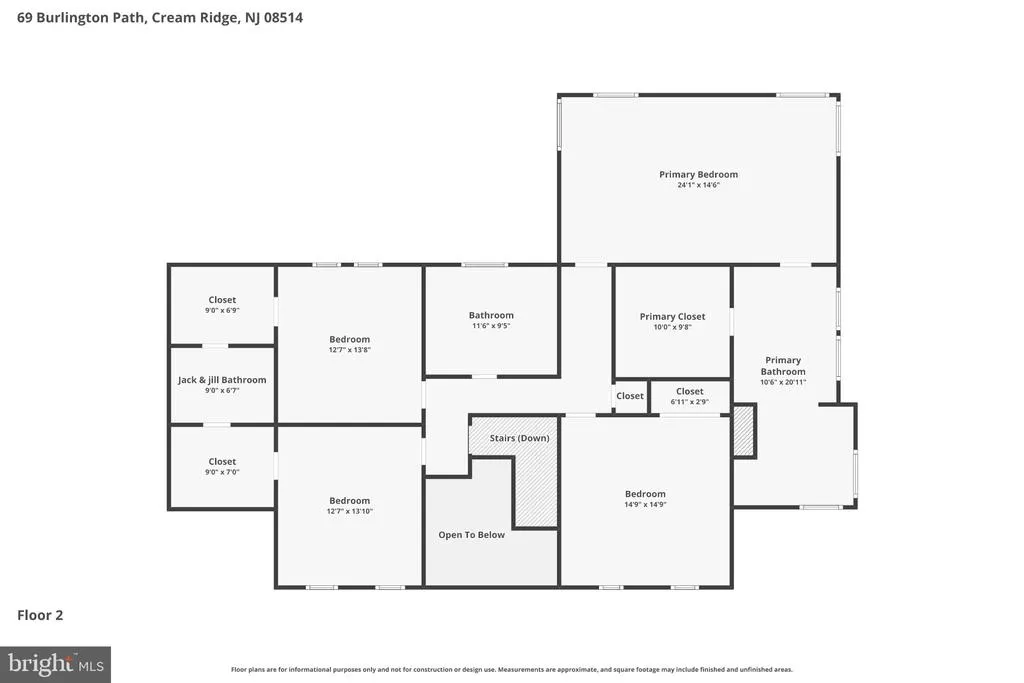
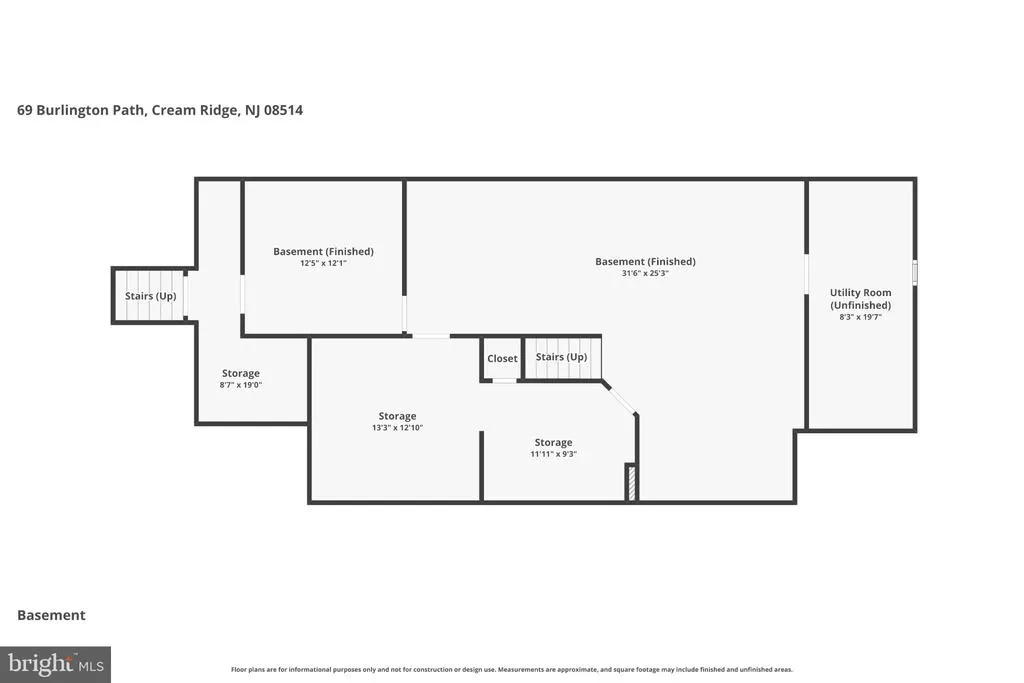
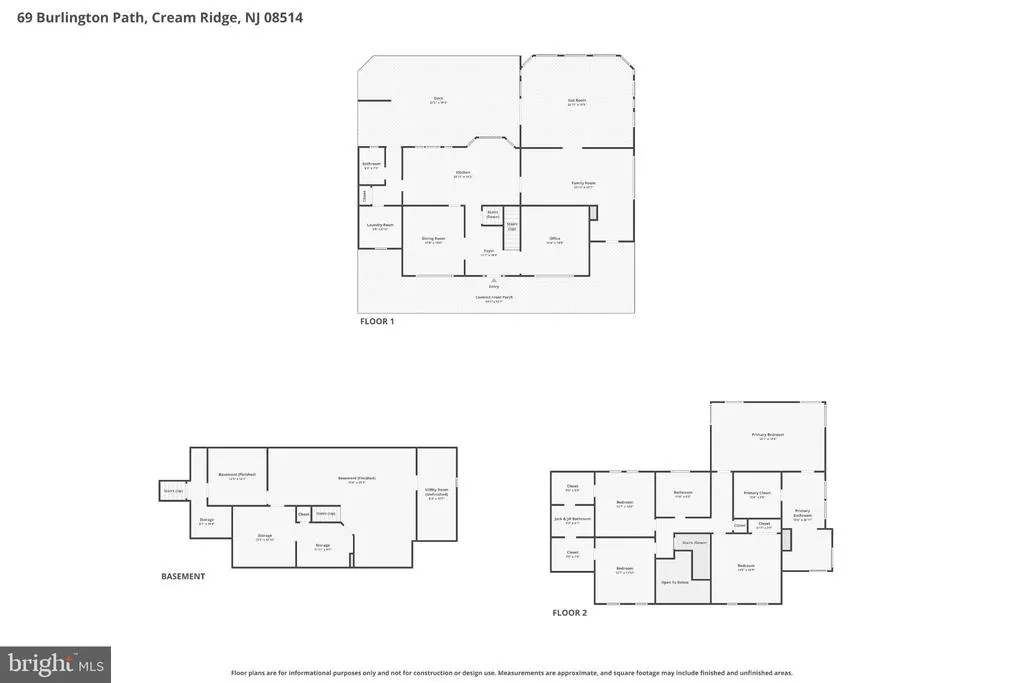
Welcome to 69 Burlington Path Road, an exceptional estate property set on 4.32 picturesque acres in the heart of Cream Ridge. Surrounded by mature trees and peaceful countryside views, this custom Colonial offers the perfect blend of luxury, privacy, and timeless design. Inside, rich hardwood flooring, elegant crown moldings, skylights, and expansive windows create warm, light-filled living spaces throughout. The thoughtfully designed floor plan features a gourmet kitchen with upgraded countertops, a spacious breakfast area, and an inviting family room that serves as the heart of the home. Formal and informal living spaces flow seamlessly, creating an ideal setting for both everyday living and entertaining. The luxurious primary suite offers a private retreat complete with a walk-in closet and spa-inspired bath featuring a soaking tub and separate shower. Additional bedrooms provide generous accommodations for family and guests, while the partially finished basement offers flexible space for recreation, fitness, hobbies, or a home office. Step outside to your own private resort. A stunning gunite saltwater pool, extensive hardscaping, wraparound porch, expansive deck, and beautifully landscaped grounds create an outdoor experience designed for relaxation and entertaining. Backing to serene woodlands, the property offers exceptional privacy and breathtaking views in every season. Located in sought-after Cream Ridge, one of Central New Jersey's most desirable rural communities, residents enjoy a unique lifestyle defined by preserved farmland, horse farms, scenic beauty, and highly regarded schools, all while remaining conveniently accessible to Princeton, the Jersey Shore, New York City, and Philadelphia. Whether you're seeking peaceful country living or a home designed for gathering and entertaining, 69 Burlington Path Road delivers an extraordinary opportunity to enjoy the best of both worlds.
| Elementary School | High School |
|---|---|
| Allentown Elementary School | Allentown H.S. |
| Price History | |
|---|---|
| 6/9/2026 | Listed $1,100,000 |
| 8/19/2026 | 3$1,075,000 |
General Features
| Living Area | 3795 |
|---|---|
| Sewer | On Site Septic |
| Heating | Baseboard - Hot Water,Zoned |
| Cooling | Central A/C |
| Utilities | Propane |
| Possession | Settlement |
| Roof | Shingle |
| Appliances | Dishwasher,Dryer,Oven - Single,Range Hood,Refrigerator,Stove,Washer,Water Conditioner - Owned,Water Heater |
| Zoning | AR |
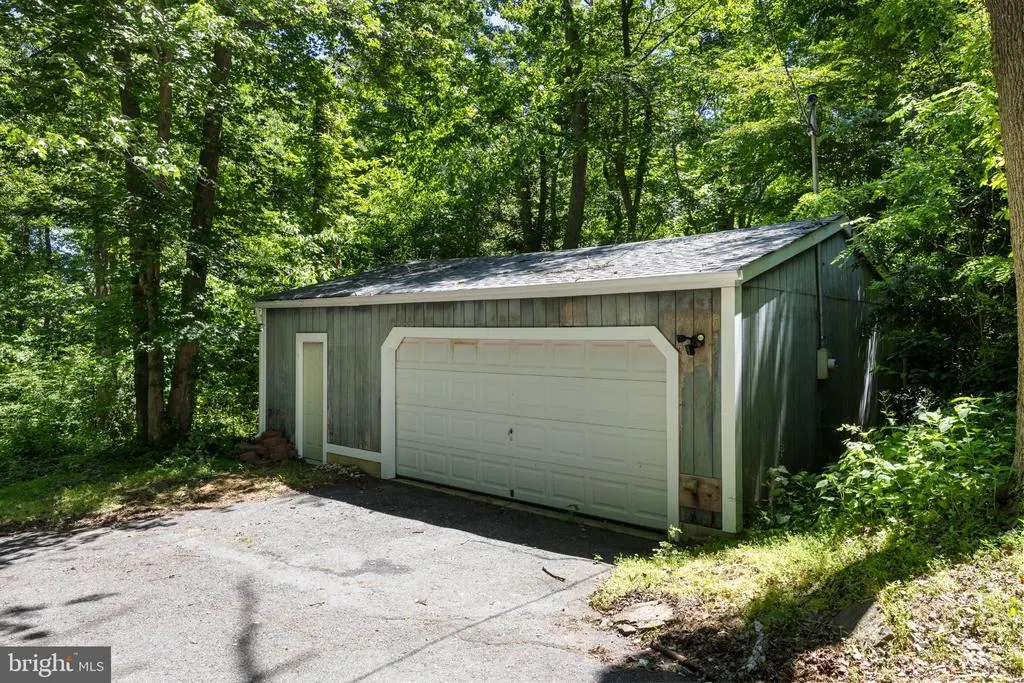
| Garage Spaces | 2.00 |
| Patio/Porch Features | Deck(s),Patio(s),Porch(es),Roof,Wrap Around |
| Architectural Style | Colonial |
| Pool Features | Gunite,In Ground,Saltwater |
| Construction Materials | Vinyl Siding |
| School District | UPPER FREEHOLD REGIONAL SCHOOLS |
| Year Built | 1986 |
| View | Courtyard,Garden/Lawn,Panoramic,Trees/Woods |
| Levels | 2 |
| Tax Year | 2025 |
| Ownership | Fee Simple |
| Cool Fuel | Electric |
| Accessibility | None |
| County | MONMOUTH |
| New Construction | No |
| Property Type | Residential |
| HOA | No |
| Subdivision Name | NONE OTHER |
| Garage Y/N | Yes |
| Water Access Y/N | No |
| Other Structures | Above Grade,Below Grade |
| Full Baths | 3 |
| Status | ACTIVE |
| Directions | Follow Route 571 and turn right on Emleys Hill-Prospertown Rd. Follow the toward the right and turn left on Burlington Path Rd at stop sign. Follow to 69 on the left. The home is at the top of a long |
| City | CREAM RIDGE |
| Disclosures | Prop Disclosure |
| Senior Community Y/N | No |
| MLS Area | Upper Freehold Twp (21351) |
| Lot Size Units | Square Feet |
| Lot Size Square Feet | 188223.00 |
| Tax Assessed Value | 937000.0 |
| Tax Annual Amount | 17315.0 |
| Home Warranty Y/N | No |
| Structure Type | Detached |
| Condo/Coop Association fee Y/N | No |
| Bathrooms Count Main Level | 1.00 |
| Price Per Sq Ft Total AG | 283.27 |
| Acceptable Financing | Cash,Conventional |
| Vacation Rental Y/N | No |
| Virtual Tour | https://www.zillow.com/view-imx/5de07868-83bb-4c9b-981d-7dddd409404e?setAttribution=mls&wl=true&initialViewType=pano&utm_source=dashboard |
| Total SQFT | 3795 |
| Standard Status | Active |
| Year Built Source | Estimated |
| Tax Lot | 00004 07 |
Interior Features
| Interior Amenities | Bathroom - Soaking Tub,Bathroom - Stall Shower,Breakfast Area,Built-Ins,Ceiling Fan(s),Crown Moldings,Dining Area,Family Room Off Kitchen,Kitchen - Eat-In,Pantry,Recessed Lighting,Skylight(s),Stove - |
|---|---|
| Heating Fuel | Oil |
| Basement | Full,Interior Access,Outside Entrance,Partially Finished,Shelving,Workshop |
| Flooring | Ceramic Tile,Hardwood |
| Total Fireplaces | 1 |
| Fireplace Features | Brick,Flue for Stove,Wood |
| Hot Water | Oil |
| Basement (Y/N) | Yes |
| Heating Y/N | Yes |
| Window Features | Bay/Bow,Skylights,Wood Frame |
| Fireplace Y/N | Yes |
| Above Grade Finished Area | 3795 |
| Half Baths | 1 |
| Central Air Y/N | Yes |
| Total Bedrooms | 4 |
| Below Grade Finished Area Unit Type | Square Feet |
| LivingAreaSource | Assessor |
| Laundry Type | Main Floor |
| Below Grade Finished Area Source | Assessor |
| Bedrooms Count All Upper Levels | 4 |
| Bedrooms Count Upper Level 1 | 4 |
| Bathrooms Half Main Level | 1 |
| Bathrooms Full Upper Level 1 | 3 |
| Bathrooms Full All Upper Levels | 3 |
| Bathrooms Count Upper Level 1 | 3.00 |
| Bathrooms Count All Upper Levels | 3 |
| Above Grade Finished Area Source | Assessor |
| Above Grade Finished Area Unit Type | Square Feet |
| Total Baths | 4 |
Exterior Features
| Exterior Amenities | Extensive Hardscape,Exterior Lighting |
|---|---|
| Pool | Yes - Personal |
| Parking Features | Asphalt Driveway,Circular Driveway,Paved Driveway,Private |
| Lot Features | Backs to Trees,Landscaping,Not In Development,Partly Wooded,Private,Rear Yard,Rural |
| Water Source | Well,Private |
| Total Parking Spaces | 2 |
| Garage Features | Covered Parking,Garage - Front Entry,Garage Door Opener |
| Type of Parking | Detached Garage,Driveway,Off Street |
| Foundation Details | Permanent |
| Spa | No |
| Water View Y/N | No |
| Lot Size Acres | 4.32 |
| Lot Size Source | Estimated |
| Waterfront Y/N | No |
| Land Assessed Value | 326900.00 |
| Navigable Water Y/N | No |
| Water Oriented Y/N | No |
| # of Detached Garage Spaces | 2 |
Amenities
- Foreclosure
- Views
- Short Sale
- New Construction
- Adult 55+
- Lease To Own
- No HOA Fees
- Furnished
- Primary On Main
- Air Conditioning
- Seller Finance
- Green
- Fixer Upper
- Horse
- Golf
- Fireplace
- Deck
- Garage
- Basement
- Pool
Property vs Single Family Average in 08514
Price
Taxes
Year Built
Visits
 © BRIGHT, All Rights Reserved
