
Open House Sun, Aug 30th 11:30 AM - 2:30 PM - Primary on Main - Adult 55+
Address
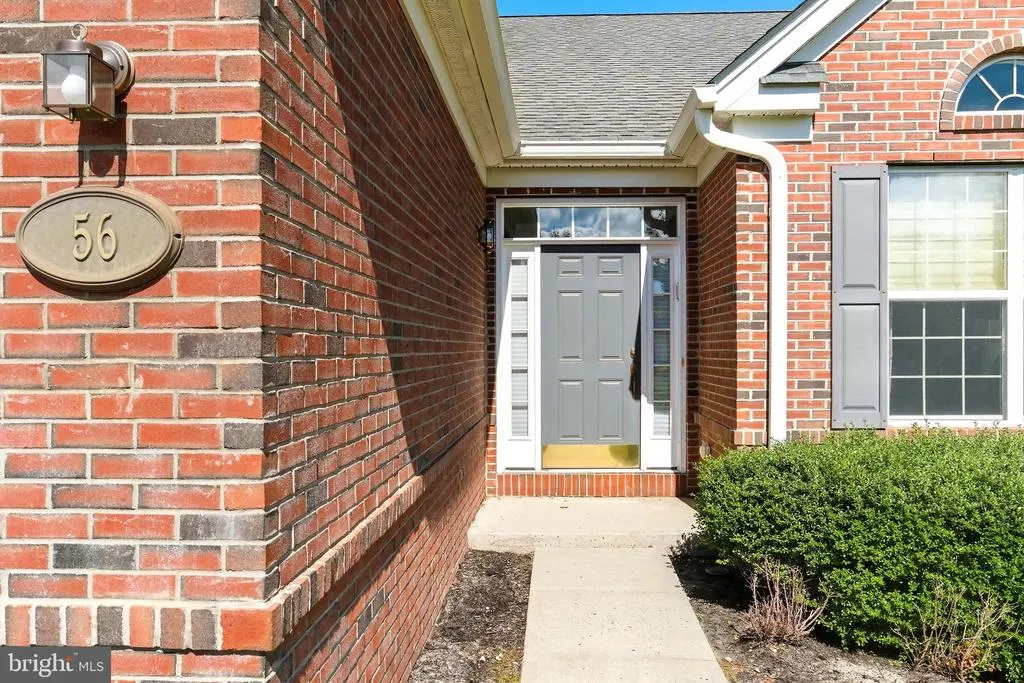
56 Mulberry Drive, Manahawkin, NJ
Price
$ 555,000
Property Attributes
- MLS#NJOC2037174
- TypeSingle Family
- Listing Status ACTIVE
- CountyOCEAN
- CityManahawkin
- AreaStafford Twp
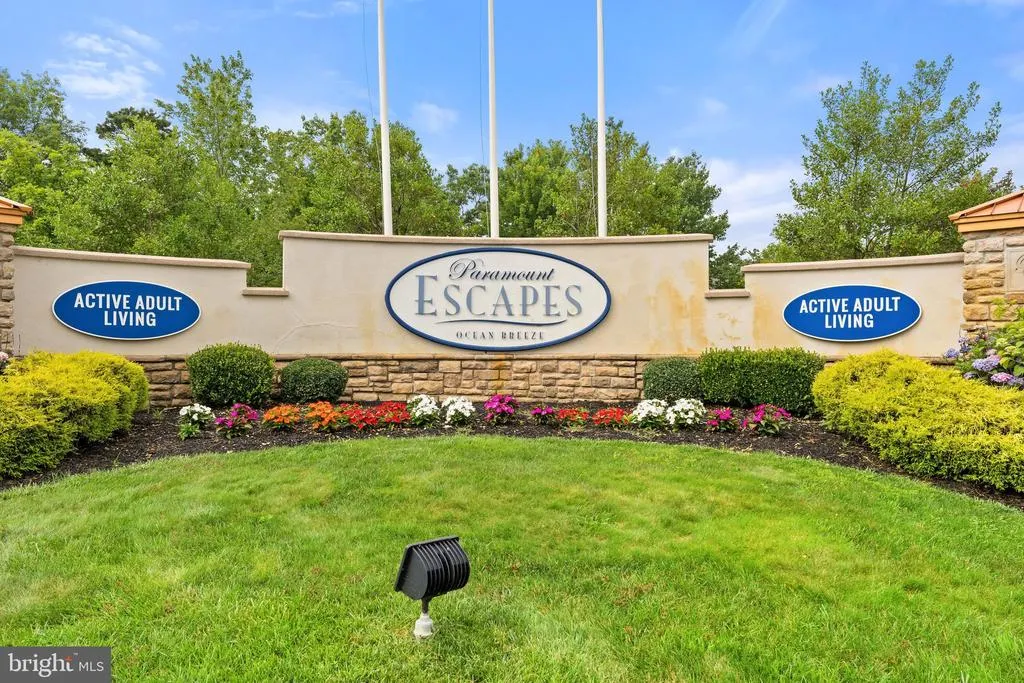
- NeighborhoodEscapes Ocean Breeze
- Zip08050
- StyleRanch/Rambler
- Year Built2010
- Taxes$ 8724
- Price$ 555,000
- Bedrooms2
- Full Bathrooms2
- Half Bathrooms0
- Sqr Footage2004
Data Source:
Bright MLS
Property Description
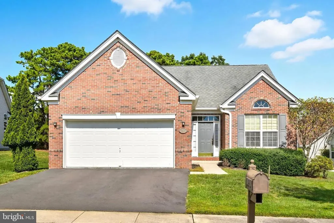
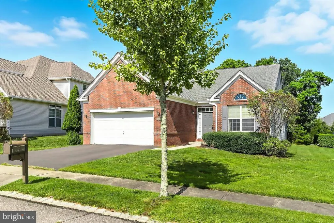
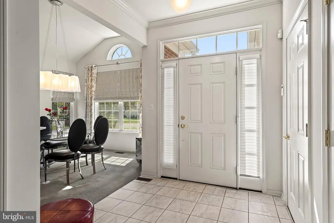
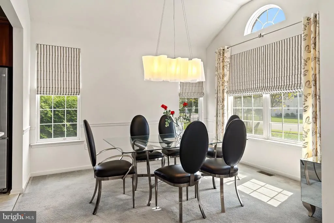
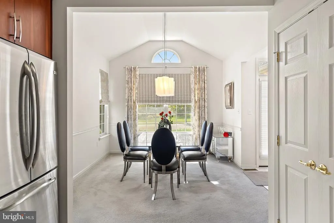
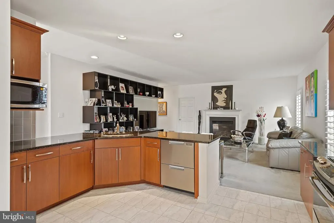
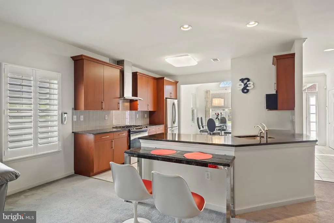
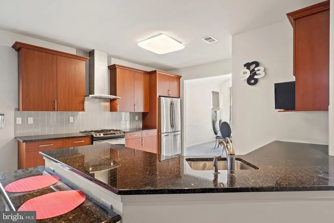
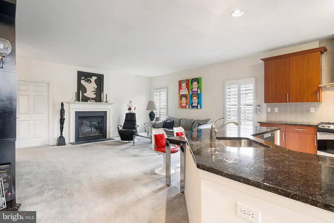
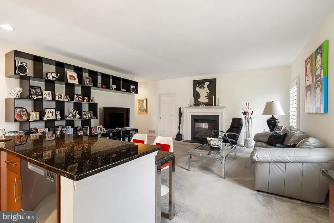
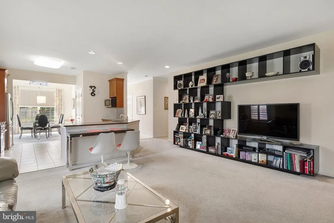
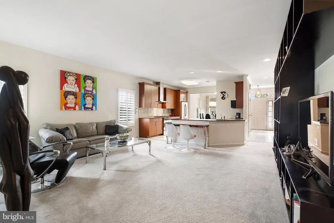
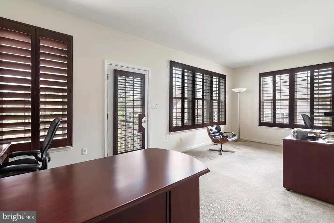
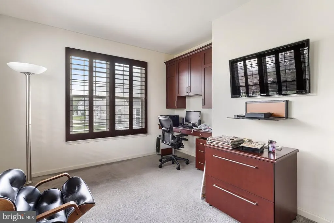
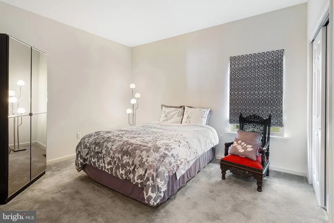
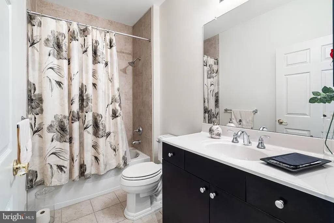
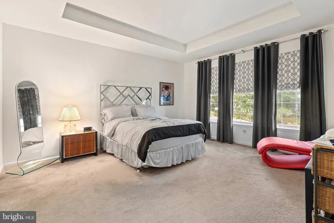
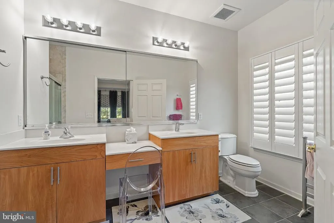
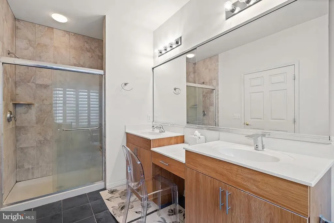
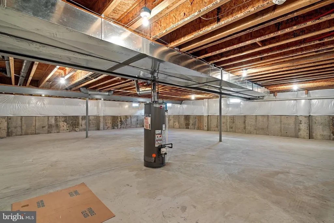
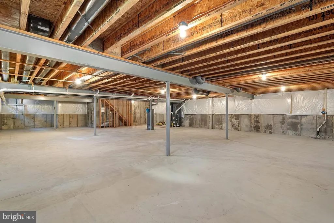
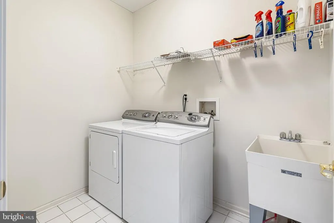
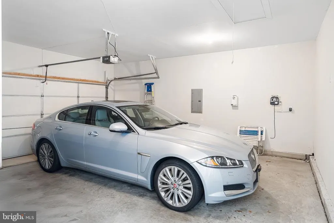
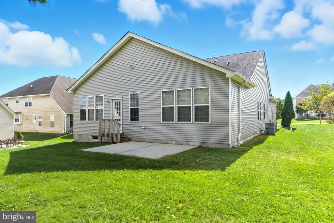
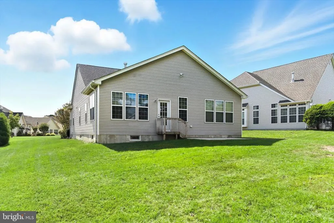
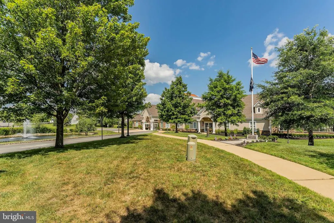

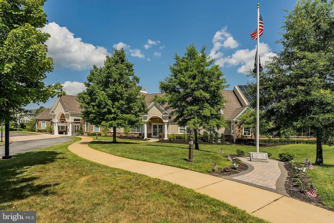
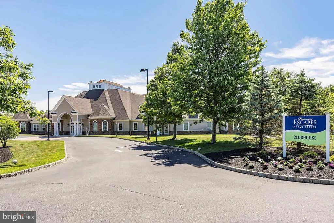
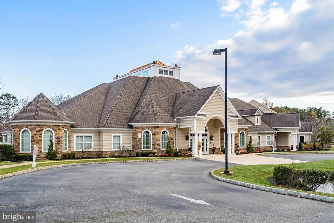
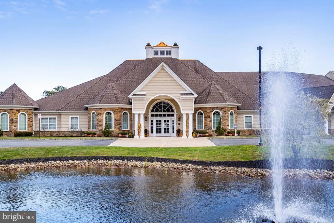
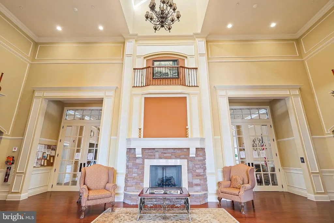
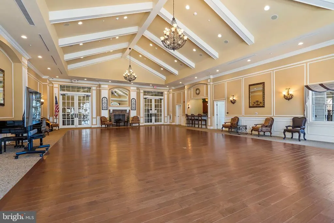
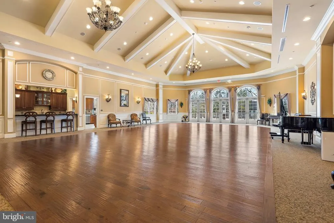
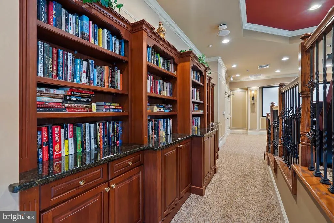
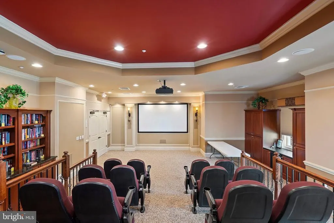
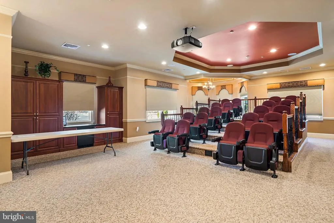
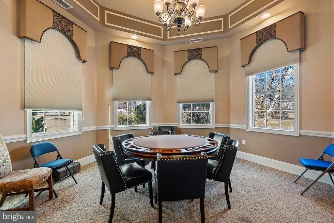
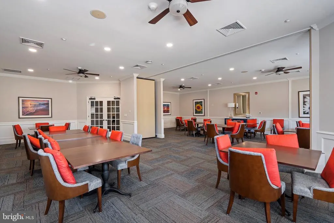
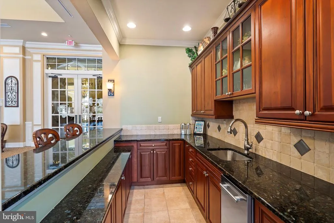
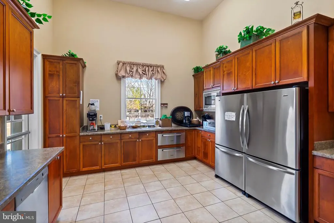
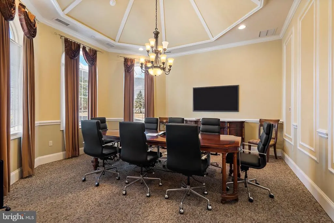
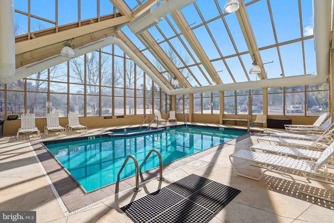
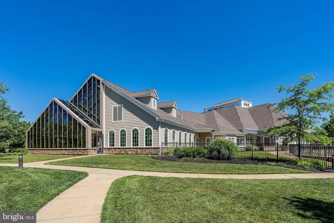
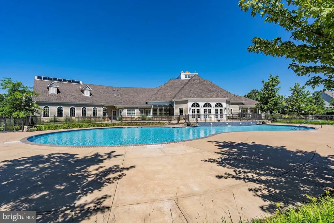
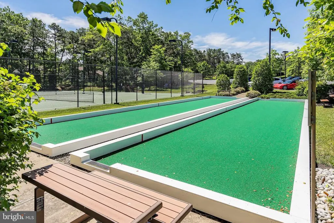
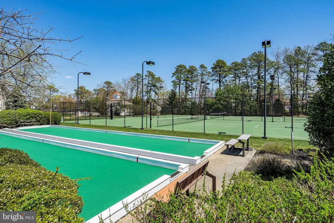
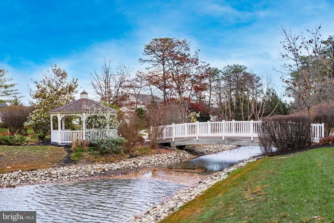
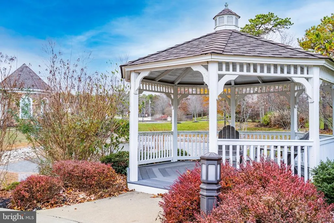
Presenting this lovely Sanibel Villa in the prestigious adult community of Paramount Escapes Ocean Breeze in the Manahawkin section (lower taxes). This home was decorated by a designer, and some items may be for sale separately. Entering thru the tiled area you see the formal dining room with custom draperies & beautiful chandelier (negotiable). The kitchen boasts contemporary wood cabinets, granite counter tops, ss appliances, pantry with wire shelves & tile floor. The large FR features a gas fireplace for those cozy nights. The sunroom is currently being used as an office with built in desk, shelves & shutters included. Primary bedroom suite boasts tray ceiling & custom draperies. Plenty of room for large furniture & 2 large closets. The ensuite bathroom has a double vanity, shower tiled to ceiling & shutters. Gray tile floor. Second bedroom with double closets, hall bath, with shower over tub, hall closet, laundry room with slop sink& 2 car garage complete the interior of the home. Huge full unfinished basement is waiting to become your dream space or storage if you prefer. Resort stye Clubhouse includes Grand Room for parties, heated indoor pool, whirlpool, sauna, theatre, pool & card rooms, gym, meeting room & so much more. Outdoor pool & patio seating is a great place to meet your neighbors.
| Price History | |
|---|---|
| 9/23/2025 | Listed $630,000 |
| 10/24/2025 | 5$599,999 |
| 4/25/2026 | 3$585,000 |
| 6/25/2026 | 6$555,000 |
General Features
| Living Area | 2004 |
|---|---|
| Sewer | No Septic System |
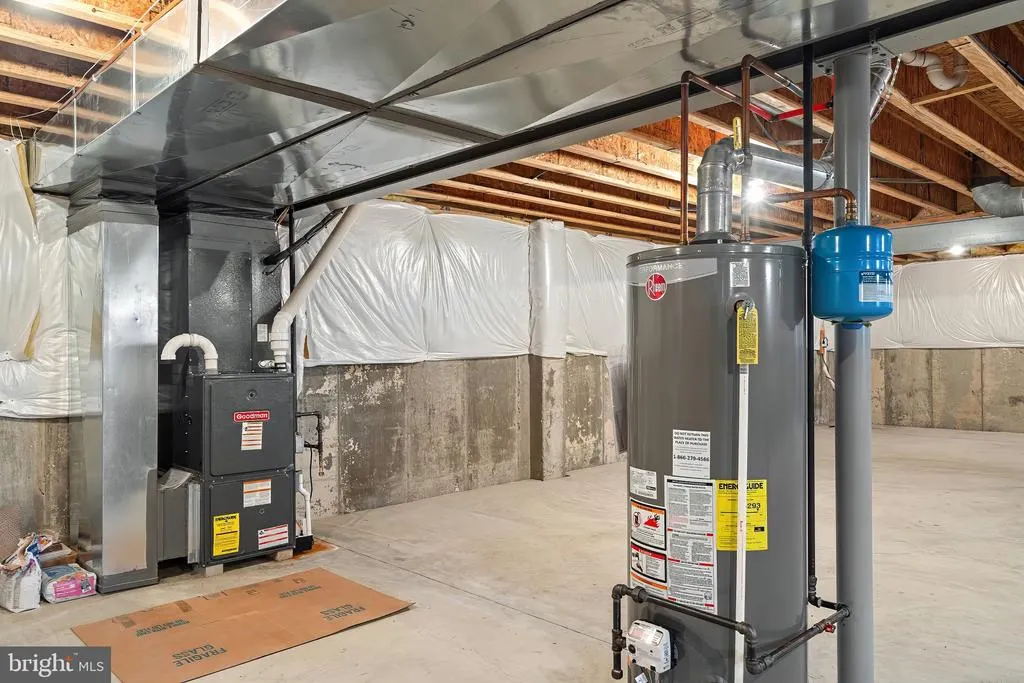
| Heating | Forced Air |
| Cooling | Central A/C |
| Utilities | Cable TV Available,Electric Available,Natural Gas Available,Phone Available,Sewer Available,Water Available |
| Possession | Settlement |
| Roof | Shingle |
| Zoning | R4 |
| HOA Fee | 261.00 |
| Garage Spaces | 2.00 |
| Association Fee Includes | Common Area Maintenance,Health Club,Lawn Care Front,Lawn Care Rear,Lawn Care Side,Lawn Maintenance,Management,Pool(s),Recreation Facility,Sauna,Snow Removal,Trash |
| Architectural Style | Ranch/Rambler |
| Security Features | Security Gate,Security System,Smoke Detector |
| Construction Materials | Frame,Brick Front |
| Exclusions | Personal property,DR Chandlier (negotiable),2 unattached desks,file & all desk chairs. |
| Year Built | 2010 |
| Levels | 1 |
| Tax Year | 2025 |
| Ownership | Fee Simple |
| Cool Fuel | Natural Gas |
| Accessibility | 32 + wide Doors |
| Assoc Fee Paid Per | Monthly |
| County | OCEAN |
| New Construction | No |
| Property Type | Residential |
| Association Amenities | Basketball Courts,Billiard Room,Club House,Common Grounds,Community Center,Exercise Room,Fitness Center,Game Room,Hot tub,Library,Meeting Room,Party Room,Pool - Indoor,Pool - Outdoor,Retirement Commu |
| HOA | Yes |
| Subdivision Name | ESCAPES OCEAN BREEZE |
| Garage Y/N | Yes |
| Water Access Y/N | No |
| Other Structures | Above Grade,Below Grade |
| Full Baths | 2 |
| Status | ACTIVE |
| Directions | GSP Exit # 63 to Rte. 72 West to right turn on Paramount Escapes Drive,right on Mulberry Drive to #56. |
| City | MANAHAWKIN |
| Association Name | PARAMOUNT ESCAPES OB HOA |
| Senior Community Y/N | Yes |
| MLS Area | Stafford Twp (21531) |
| Lot Size Units | Square Feet |
| Lot Size Square Feet | 0.00 |
| Tax Assessed Value | 332600.0 |
| Tax Annual Amount | 8724.1 |
| Home Warranty Y/N | No |
| Property Condition | Very Good |
| Structure Type | Detached |
| Condo/Coop Association fee Y/N | No |
| Bathrooms Full Main Level | 2 |
| Bathrooms Count Main Level | 2.00 |
| Price Per Sq Ft Total AG | 276.95 |
| Acceptable Financing | Cash,Conventional |
| Lease Considered Y/N | No |
| Senior Community Age Req | 55 |
| Vacation Rental Y/N | No |
| Virtual Tour | https://vimeo.com/lynxmedianj/review/1120241240/56f805c766 |
| Total SQFT | 2004 |
| Location Type | Suburban |
| Standard Status | Active |
| Year Built Source | Assessor |
| Tax Lot | 00020 |
Interior Features
| Heating Fuel | Natural Gas |
|---|---|
| Basement | Full,Interior Access,Poured Concrete,Sump Pump,Drainage System |
| Total Fireplaces | 1 |
| Hot Water | Natural Gas |
| Basement (Y/N) | Yes |
| Heating Y/N | Yes |
| Fireplace Y/N | Yes |
| Above Grade Finished Area | 2004 |
| Central Air Y/N | Yes |
| Total Bedrooms | 2 |
| Main Level Bedrooms | 2 |
| Below Grade Finished Area Unit Type | Square Feet |
| LivingAreaSource | Assessor |
| Laundry Type | Dryer In Unit,Washer In Unit |
| Below Grade Unfin Area Units | Square Feet |
| Below Grade Finished Area Source | Assessor |
| Above Grade Finished Area Source | Assessor |
| Above Grade Finished Area Unit Type | Square Feet |
| Total Baths | 2 |
Exterior Features
| Pool | Yes - Community |
|---|---|
| Water Source | Public |
| Inclusions | Window treatments,light fixtures except negotiable DR Chandlier,Family Room wall unit,office built ins,washer,dryer & kitchen appliances. |
| Total Parking Spaces | 4 |
| Garage Features | Garage - Front Entry,Garage Door Opener,Inside Access |
| Type of Parking | Driveway,Attached Garage |
| Foundation Details | Concrete Perimeter |
| Water View Y/N | No |
| Lot Size Acres | 0.00 |
| Lot Size Source | Assessor |
| Waterfront Y/N | No |
| Horse Y/N | No |
| Land Assessed Value | 72500.00 |
| Navigable Water Y/N | No |
| Water Oriented Y/N | No |
| # of Attached Garage Spaces | 2 |
Amenities
- Foreclosure
- Views
- Short Sale
- New Construction
- Adult 55+
- Lease To Own
- No HOA Fees
- Furnished
- Primary On Main
- Air Conditioning
- Seller Finance
- Green
- Fixer Upper
- Horse
- Golf
- Fireplace
- Deck
- Garage
- Basement
- Pool
Property vs Single Family Average in 08050
Price
Taxes
Year Built
Visits
 © BRIGHT, All Rights Reserved
