
Water Views - New Construction - Primary on Main
Address
23 Joshua Avenue, Long Beach Township, NJ
Price
$ 2,999,999
Property Attributes
- MLS#NJOC2040978
- TypeSingle Family
- Listing Status ACTIVE
- CountyOCEAN
- CityLong Beach Township
- AreaLong Beach Twp
- NeighborhoodHolgate
- Zip08008
- StyleContemporary,Reverse,Coastal
- Year Built2026
- Taxes$ 5184
- Price$ 2,999,999
- Bedrooms5
- Full Bathrooms4
- Half Bathrooms1
- Sqr Footage2794
- Lot Size0.09 Acres
Data Source:
Bright MLS
Property Description
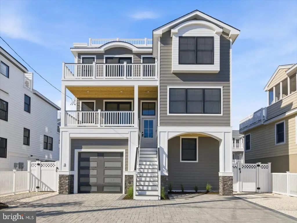
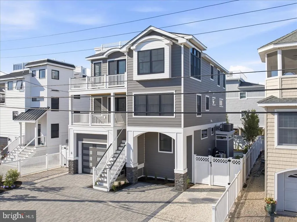
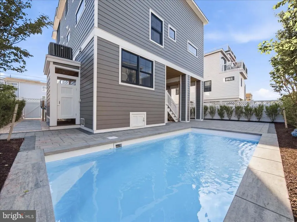
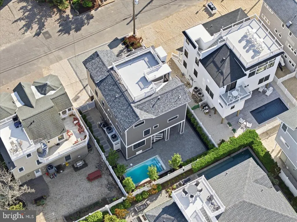
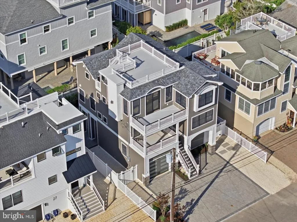
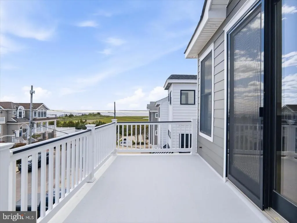
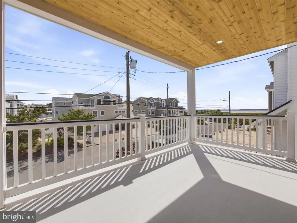
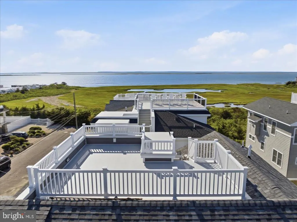
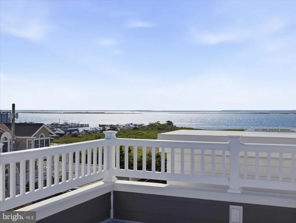
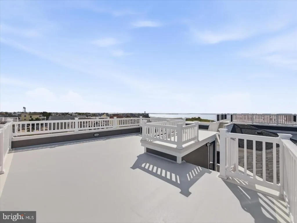
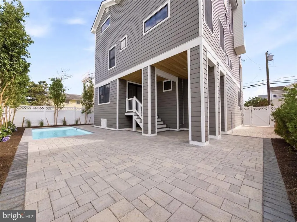
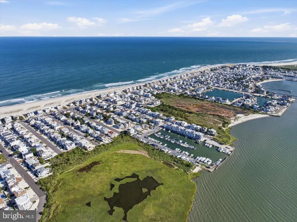
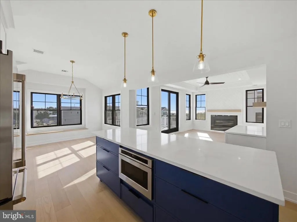
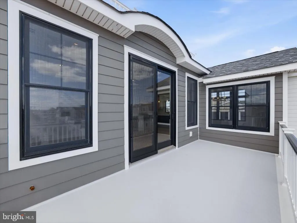
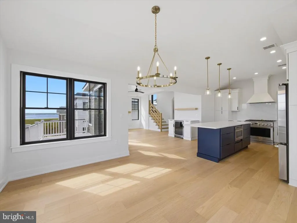
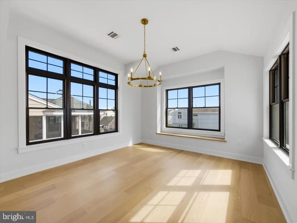
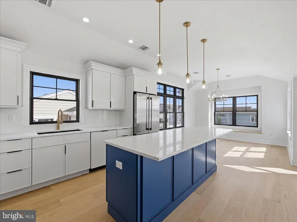
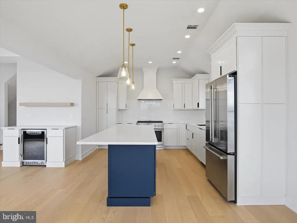
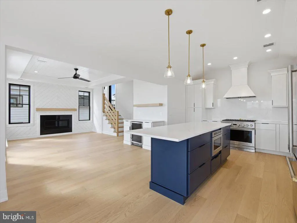
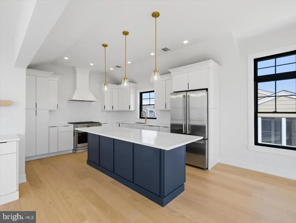
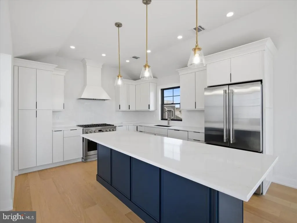
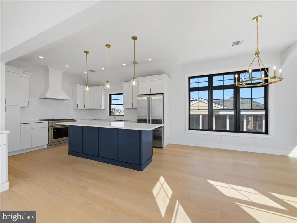
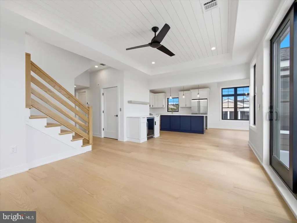
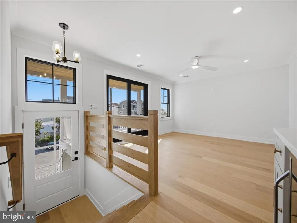
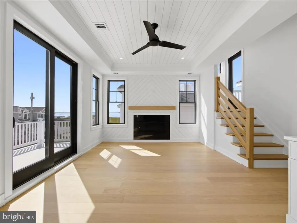
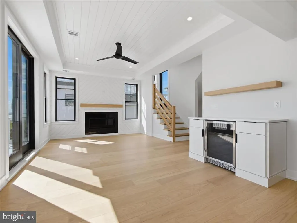
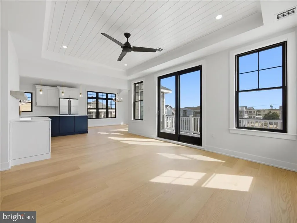

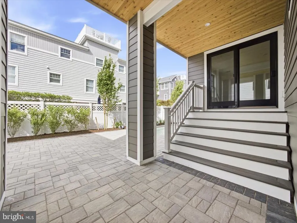
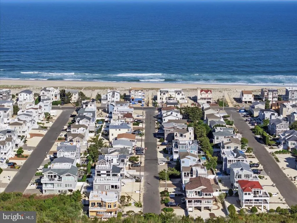
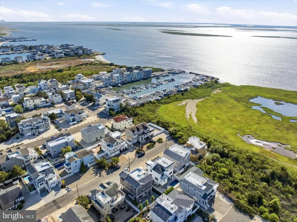
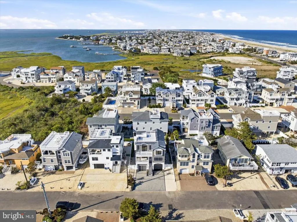
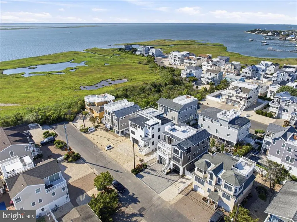
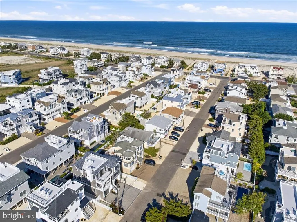
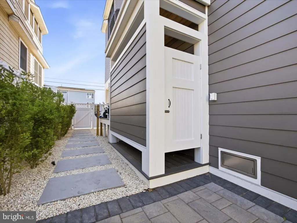
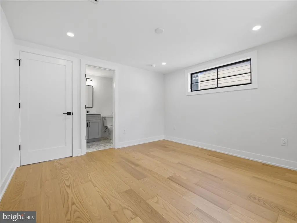
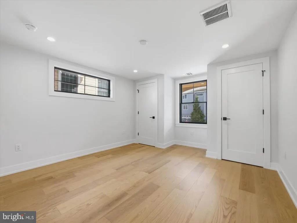
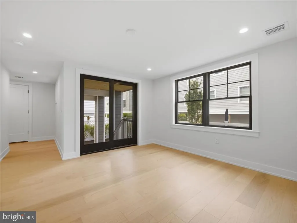
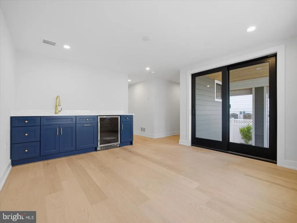
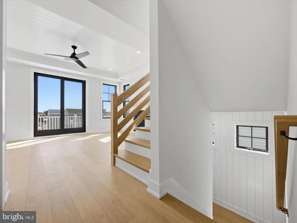
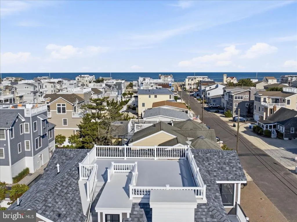
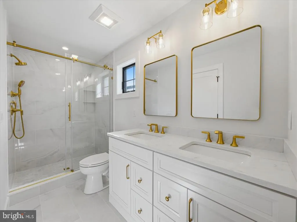
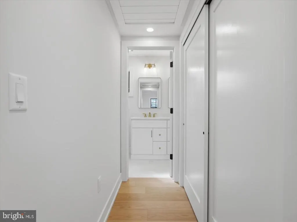
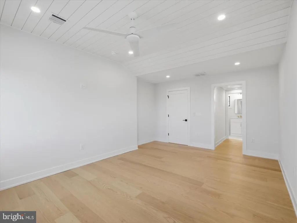
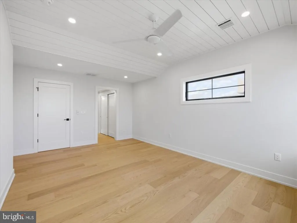
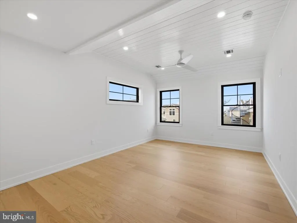
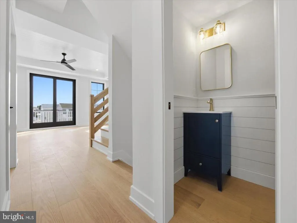
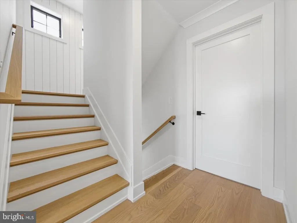
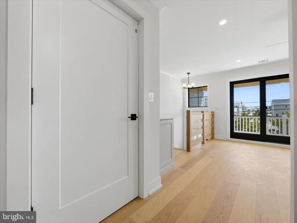
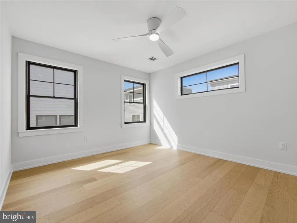
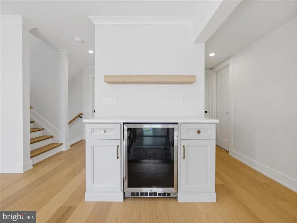
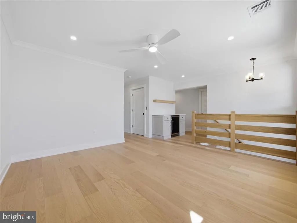
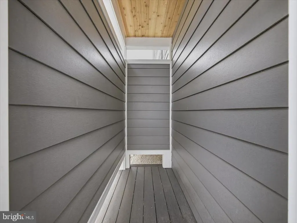
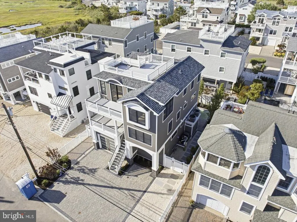
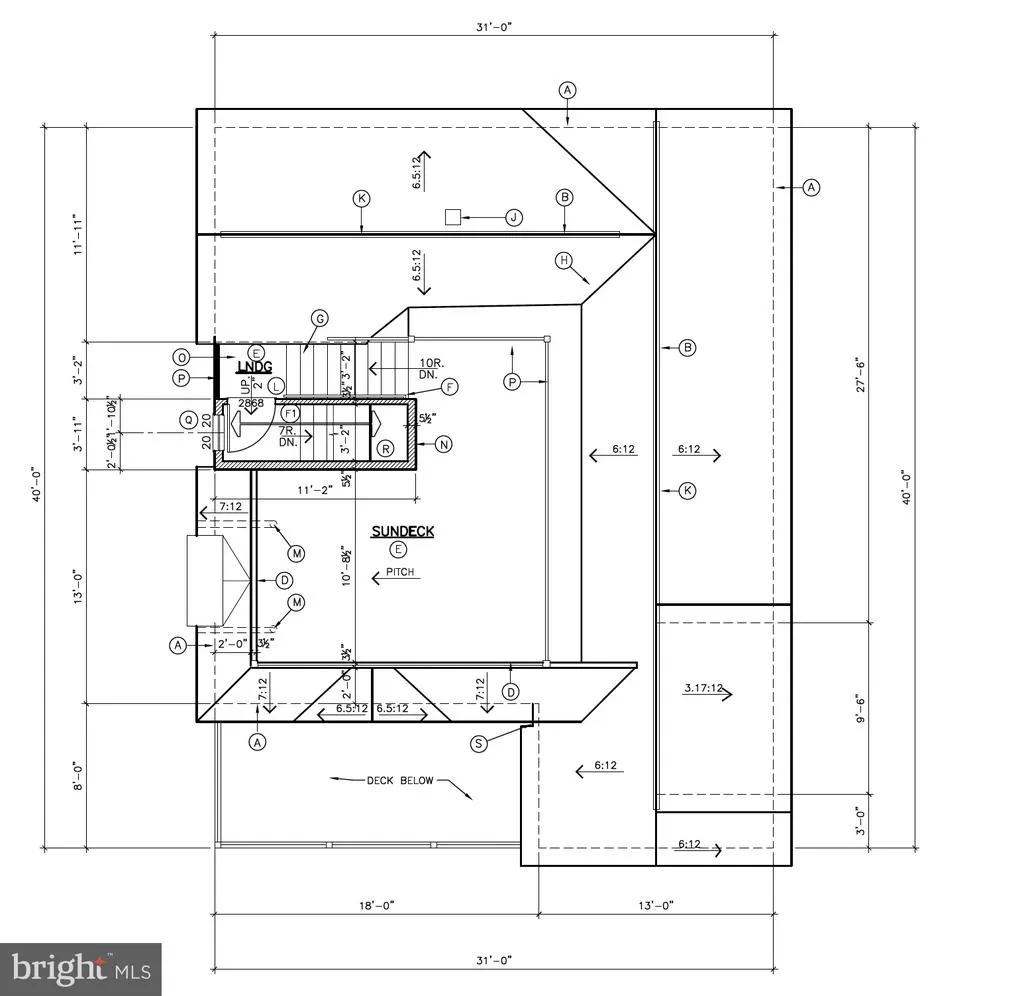
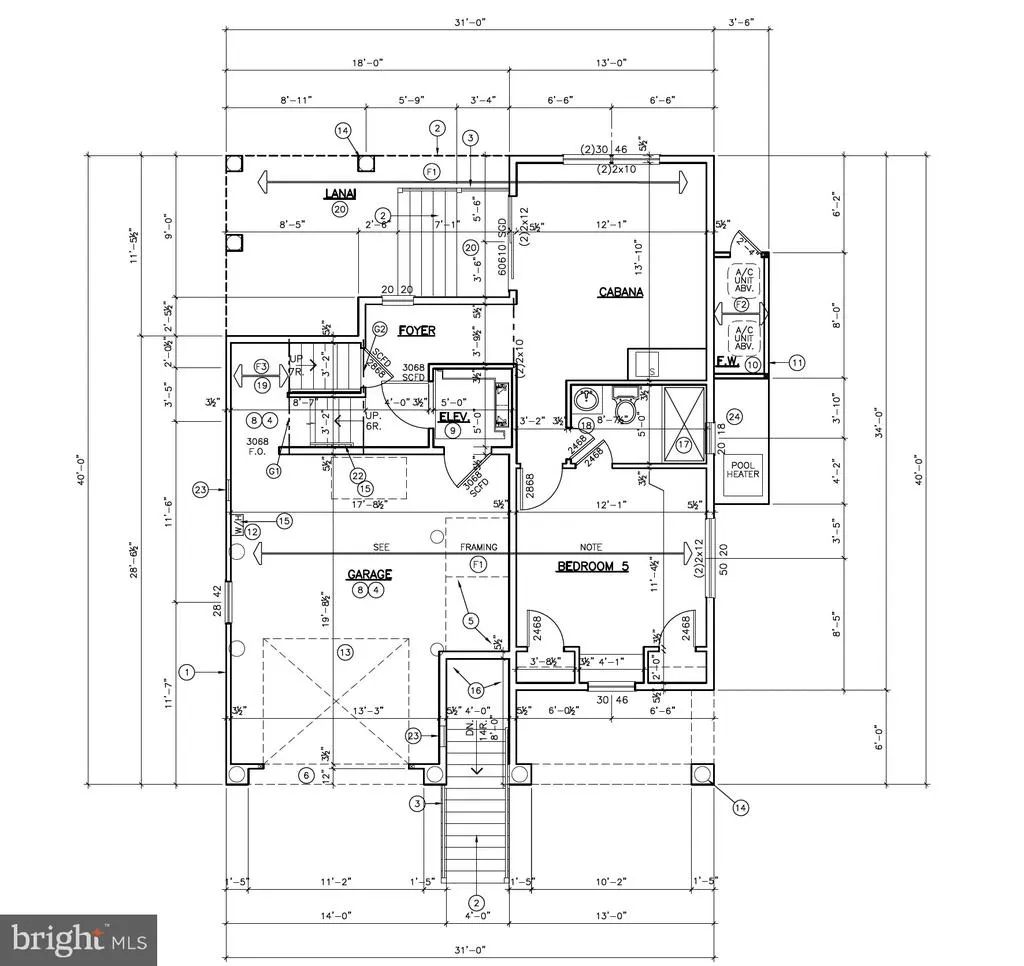
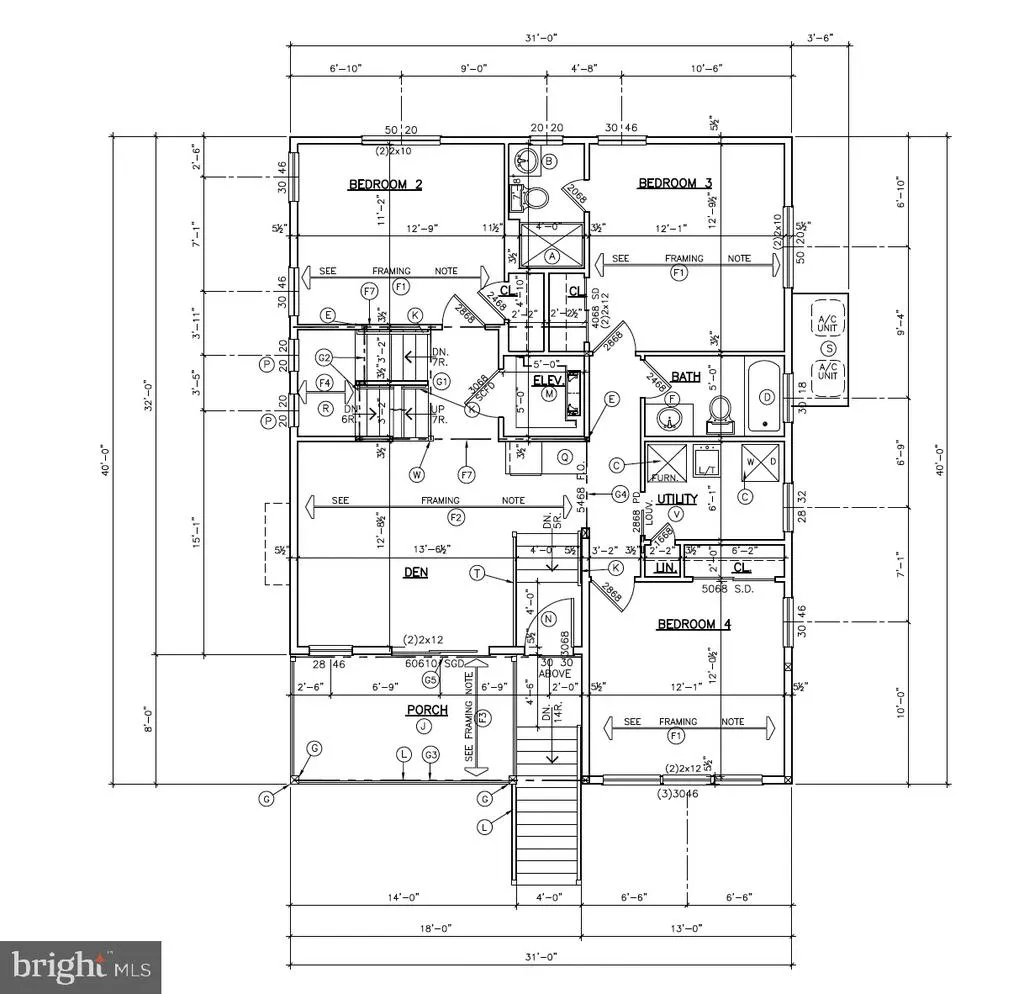
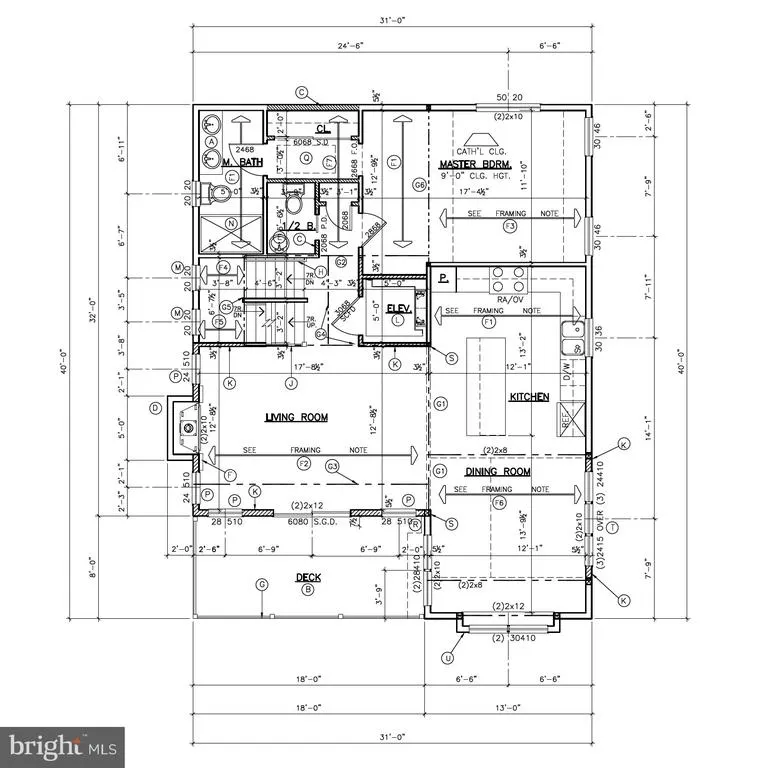
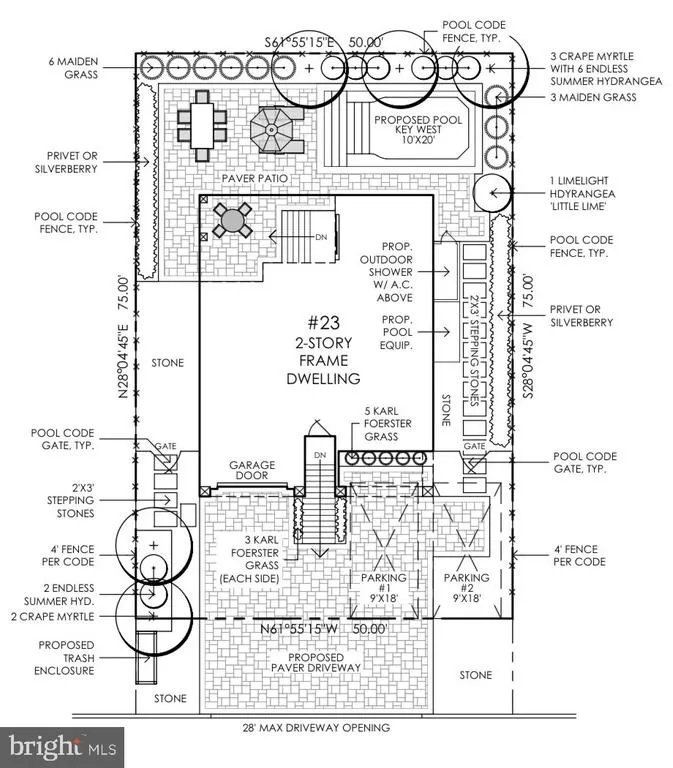
Exceptional new construction with bay and ocean views by Tradewinds Builders! Don't miss this opportunity to own custom new construction with 10-Year Builders Warranty, just a short distance from the beach and Beach Haven. This 5-bedroom (3 w/ensuite), 4.5-bathroom and nearly 2,800 SF beach house strikes the perfect balance of luxury coastal living and affordable new construction from a reputable builder on LBI. Complete with saltwater heated pool, 4-stop elevator starting from the garage, cabana room w/wet bar and water views from three levels - this new construction will not last long! Entertaining is a breeze with the chef's kitchen and Monogram professional appliances. Gather around the kitchen island, sip cocktails on the deck or ascend to the rooftop for 360 degree views of LBI's south-end. Upgrades include Andersen 400 Series windows and sliders, cedar exterior accents, crown molding, vaulted ceilings, wet and dry bar, 90-degree elevator with trimmed cab and engineered flooring and professional landscaping complete with zoned irrigation controlled by Hunter Wi-Fi timer, bluestone steppers and much more! All platings were carefully selected for low maintenance and easy upkeep. The silverberry hedges, endless summer hydrangeas, assorted ornamental grasses and crape myrtles are all island favorites. Holgate's north-end community is known for its tranquility and easy going, slow pace boasting quiet beaches, bay vistas and terrapin nesting. All the while, the excitement Beach Haven is just a bike ride away - meet friends at The Sand Bar, grab sushi at The Engleside Inn or clear your mind with a cup of coffee from How You Brewin or Guapo's. Enjoy low maintenance exterior finishes This home also makes an excellent income producing property checking all the boxes for smart investors. Now Complete!
| Elementary School | Middle School | High School |
|---|---|---|
| Ethel Jaco Elementary School | Southern Regional M.S. | Southern Regional H.S. |
| Price History | |
|---|---|
| 4/1/2026 | Listed $3,199,999 |
| 6/6/2026 | 4$3,099,999 |
| 6/19/2026 | 4$2,999,999 |
General Features
| Living Area | 2794 |
|---|---|
| Sewer | Public Sewer |
| Heating | Central,Forced Air,Zoned |
| Cooling | Central A/C,Multi Units,Programmable Thermostat |
| Utilities | Natural Gas Available,Cable TV,Electric Available,Phone Available,Sewer Available,Water Available |
| Possession | Coin w/Sell Sett |
| Roof | Architectural Shingle,Fiberglass,Flat,Hip,Pitched |
| Appliances | Built-In Microwave,Commercial Range,Dishwasher,Dryer - Front Loading,Dryer - Gas,Energy Efficient Appliances,ENERGY STAR Refrigerator,Exhaust Fan,Freezer,Icemaker,Oven/Range - Gas,Range Hood,Six Burn |
| Zoning | R-35 |
| Garage Spaces | 1.00 |
| Patio/Porch Features | Balconies- Multiple,Roof,Deck(s) |
| Architectural Style | Contemporary,Reverse,Coastal |
| Pool Features | Heated,Filtered,Saltwater,Permits |
| Security Features | Carbon Monoxide Detector(s),Smoke Detector |
| Construction Materials | Stick Built,Batts Insulation,Brick Veneer,Cedar,Fiber Cement,Low VOC Products/Finishes,Wood Siding,Vinyl Siding,Tile |
| School District | SOUTHERN REGIONAL SCHOOLS |
| Exclusions | Personal possessions |
| Year Built | 2026 |
| Electric | 200+ Amp Service |
| View | Water,Bay,Ocean |
| Levels | 3 |
| Tax Year | 2025 |
| Ownership | Fee Simple |
| Cool Fuel | Electric |
| Accessibility | Elevator |
| County | OCEAN |
| New Construction | Yes |
| Property Type | Residential |
| HOA | No |
| Subdivision Name | HOLGATE |
| Garage Y/N | Yes |
| Water Access Y/N | No |
| Other Structures | Above Grade,Below Grade |
| Total Rooms | 16 |
| Full Baths | 4 |
| Status | ACTIVE |
| Directions | Drive east bound on Route 72 to Long Beach Island. Turn right on the Long Beach Blvd and head south to Holgate community. Turn right on Joshua Ave and proceed to 23 Joshua Ave on your right side. |
| City | LONG BEACH TOWNSHIP |
| Disclosures | Flood Zone |
| Senior Community Y/N | No |
| MLS Area | Long Beach Twp (21518) |
| Lot Size Units | Square Feet |
| Lot Size Square Feet | 3751.00 |
| Tax Assessed Value | 567800.0 |
| Tax Annual Amount | 5184.0 |
| Home Warranty Y/N | Yes |
| Property Condition | Excellent |
| Structure Type | Detached |
| Condo/Coop Association fee Y/N | No |
| Bathrooms Full Main Level | 1 |
| Bathrooms Count Main Level | 2.00 |
| Price Per Sq Ft Total AG | 1073.73 |
| Acceptable Financing | Cash,Conventional |
| Construction Completed Y/N | Yes |
| Vacation Rental Y/N | No |
| Total SQFT | 2794 |
| Location Type | Bayside |
| Standard Status | Active |
| Year Built Source | Estimated |
| Tax Lot | 00027 |
Interior Features
| Interior Amenities | Bathroom - Stall Shower,Bathroom - Tub Shower,Bar,Breakfast Area,Ceiling Fan(s),Crown Moldings,Dining Area,Elevator,Entry Level Bedroom,Family Room Off Kitchen,Floor Plan - Open,Kitchen - Gourmet,Kit |
|---|---|
| Heating Fuel | Natural Gas |
| Flooring | Engineered Wood,Ceramic Tile |
| Hot Water | Tankless |
| Total Stories | 3 |
| Basement (Y/N) | No |
| Heating Y/N | Yes |
| Window Features | Double Hung,Double Pane,Energy Efficient,Insulated,Low-E,Screens,Sliding,Vinyl Clad,Wood Frame |
| Fireplace Y/N | No |
| Above Grade Finished Area | 2794 |
| Half Baths | 1 |
| Central Air Y/N | Yes |
| Total Bedrooms | 5 |
| Room Type | Living Room,Dining Room,Primary Bedroom,Bedroom 2,Bedroom 3,Bedroom 4,Bedroom 5,Kitchen,Den,Laundry,Bathroom 2,Primary Bathroom |
| Main Level Bedrooms | 1 |
| Below Grade Finished Area Unit Type | Square Feet |
| LivingAreaSource | Estimated |
| Laundry Type | Has Laundry,Lower Floor |
| Below Grade Unfin Area Units | Square Feet |
| Below Grade Unfin SQFT Source | Assessor |
| Below Grade Finished Area Source | Assessor |
| Bedrooms Count All Lower Levels | 4 |
| Bedrooms Count Lower Level 1 | 3 |
| Bedrooms Count Lower Level 2 | 1 |
| Bathrooms Half Main Level | 1 |
| Bathrooms Full Lower Level 2 | 1 |
| Bathrooms Full Lower Level 1 | 2 |
| Bathrooms Full All Lower Levels | 3 |
| Bathrooms Count Lower Level 2 | 1.00 |
| Bathrooms Count Lower Level 1 | 2.00 |
| Bathrooms Count All Lower Levels | 3 |
| Above Grade Finished Area Source | Estimated |
| Above Grade Finished Area Unit Type | Square Feet |
| Total Baths | 5 |
| Number of Elevators | 1 |
Exterior Features
| Exterior Amenities | Extensive Hardscape,Underground Lawn Sprinkler,Outside Shower |
|---|---|
| Pool | Yes - Personal |
| Fencing | Partially,Privacy,Rear,Vinyl |
| Parking Features | Paved Parking,Private |
| Lot Features | Interior,Landscaping,Level,Poolside,Rear Yard,Road Frontage |
| Water Source | Public |
| Inclusions | All appliances,plumbing and fixtures. 10-Yr Builders Warranty |
| Total Parking Spaces | 4 |
| Garage Features | Garage Door Opener,Garage - Front Entry,Inside Access |
| Type of Parking | Attached Garage,Driveway,Off Street |
| Foundation Details | Crawl Space,Pilings |
| Water View Y/N | Yes |
| Lot Dimensions | 50.00 x 75.00 |
| Lot Size Acres | 0.09 |
| Lot Size Source | Assessor |
| Waterfront Y/N | No |
| Door Features | Sliding Glass |
| Soil Types | Sandy |
| Land Assessed Value | 481500.00 |
| Navigable Water Y/N | No |
| Water Oriented Y/N | No |
| # of Attached Garage Spaces | 1 |
| LotDimensionsSource | Assessor |
Room Details
| Room | Dimensions | Level | Flooring | Details |
|---|---|---|---|---|
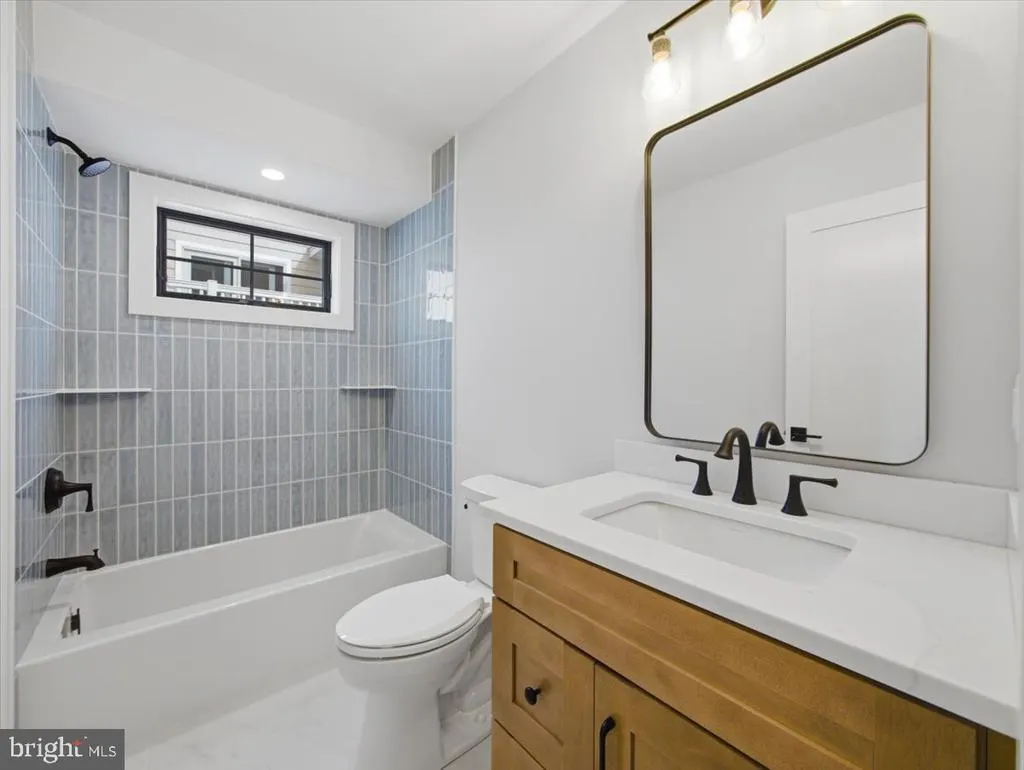
| Bathroom 2 | Lower 1 | Bathroom - Tub Shower,Flooring - Ceramic Tile,Lighting - Recessed | ||
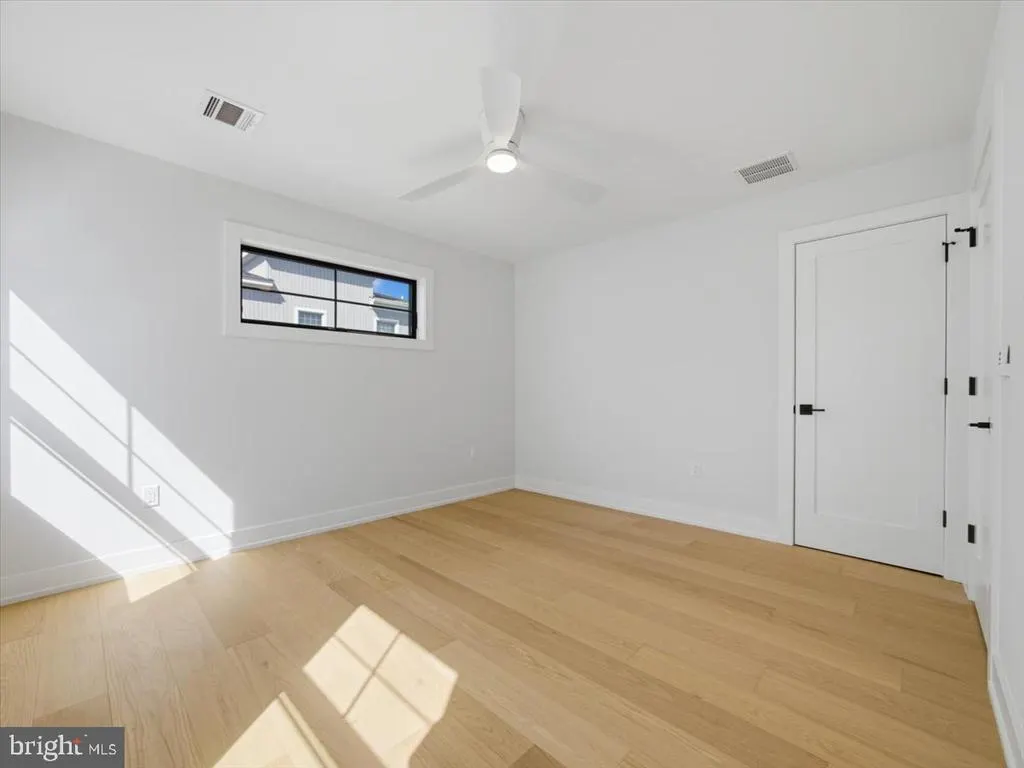
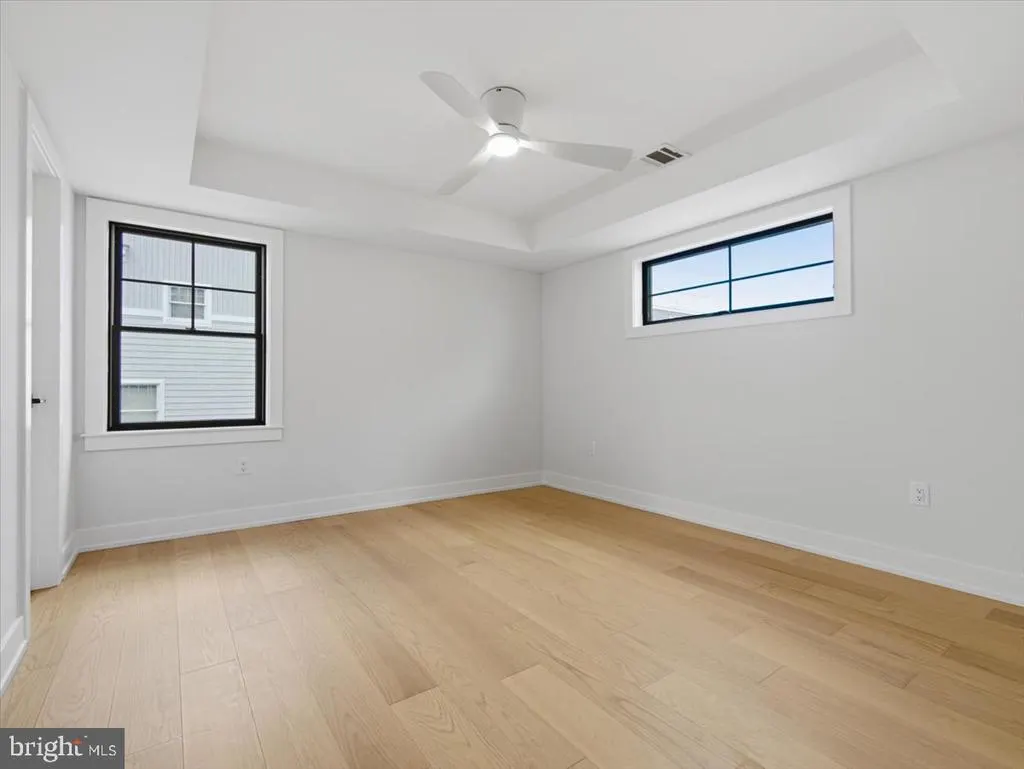
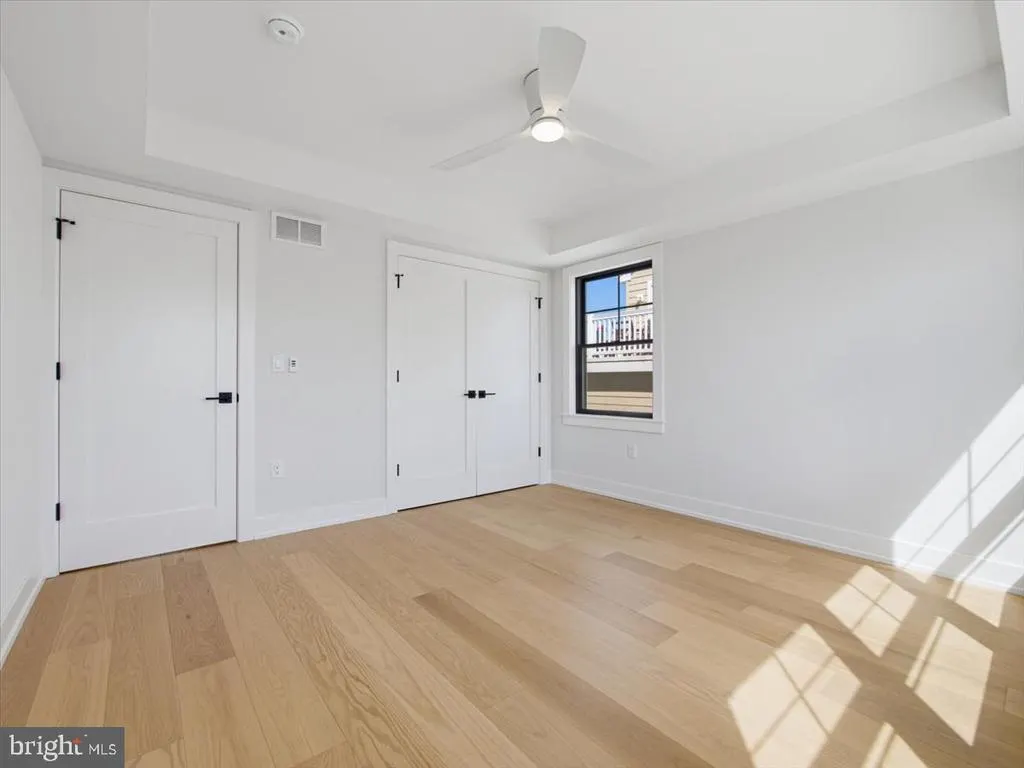
| Bedroom 2 | Lower 1 | Ceiling Fan(s),Flooring - Engineered Wood | ||
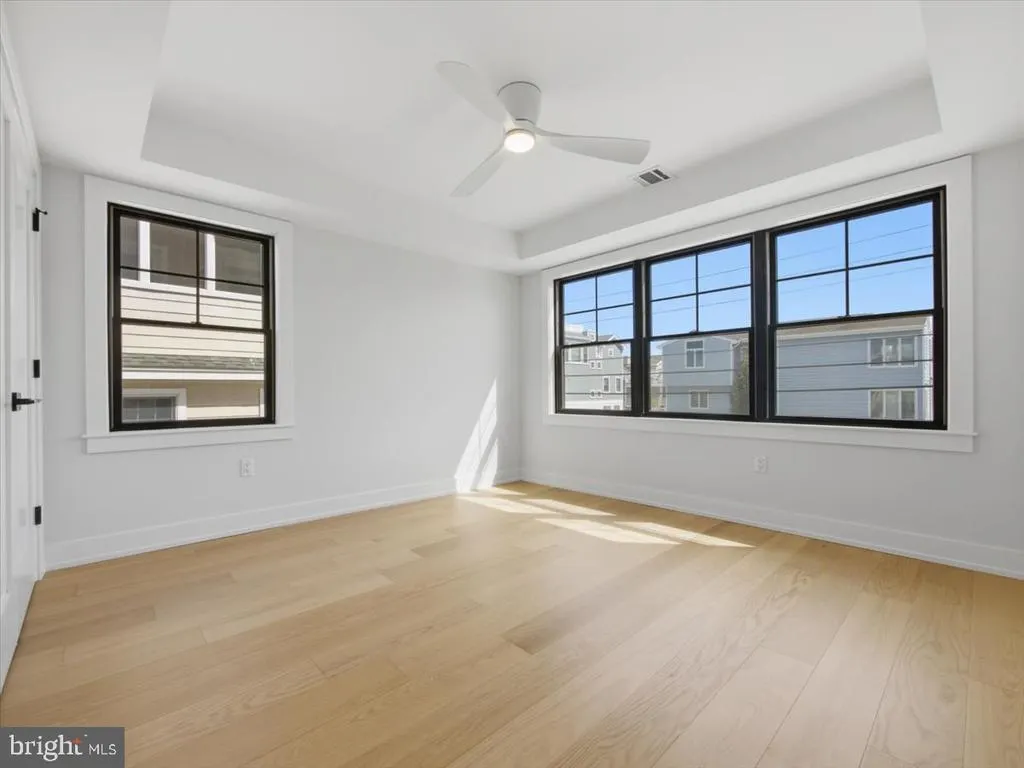
| Bedroom 3 | Lower 1 | Ceiling Fan(s),Flooring - Engineered Wood,Attached Bathroom | ||
| Bedroom 4 | Lower 1 | Flooring - Engineered Wood,Ceiling Fan(s) | ||
| Bedroom 5 | Lower 2 | Attached Bathroom,Lighting - Recessed,Flooring - Engineered Wood | ||
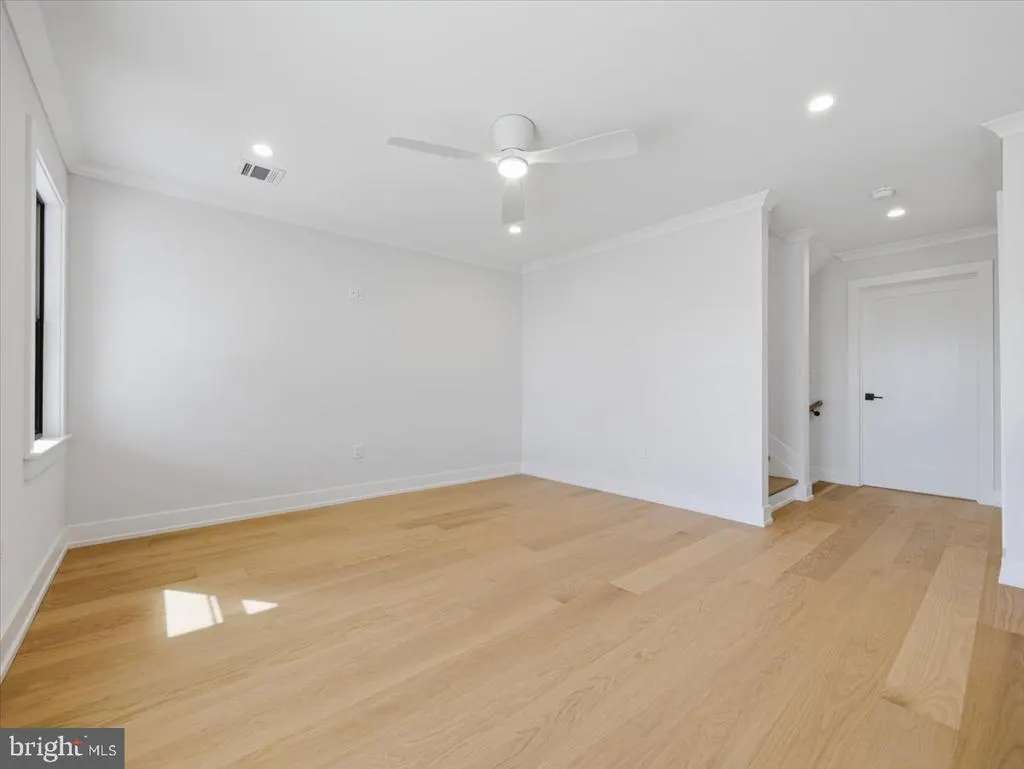
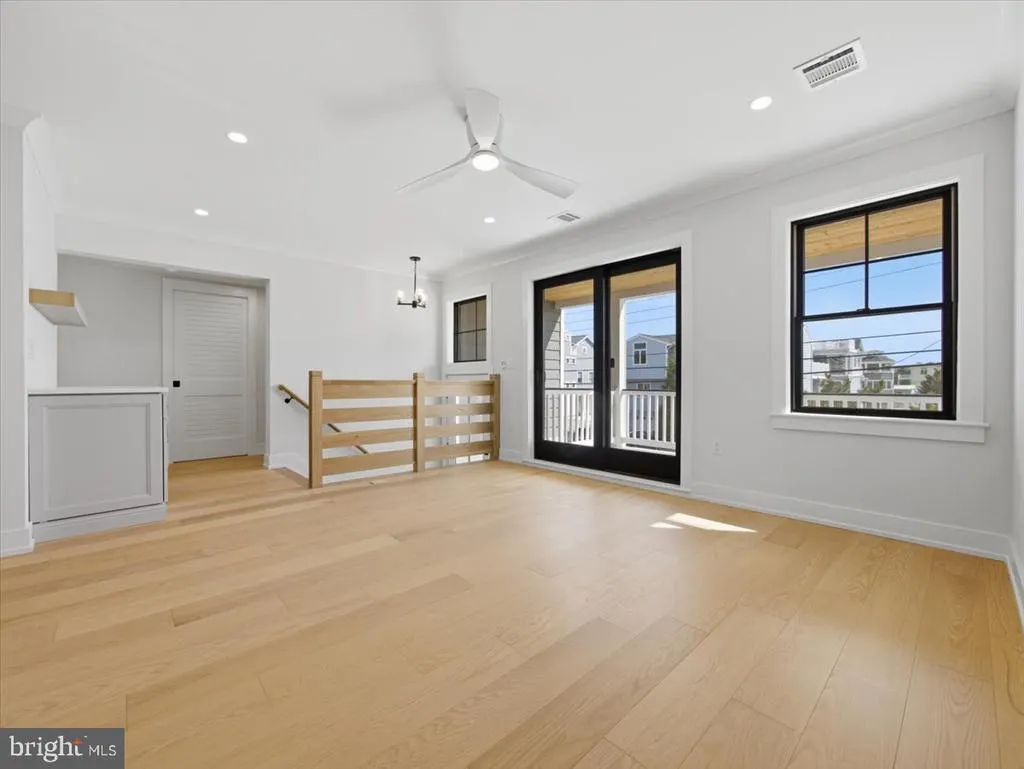
| Den | Lower 1 | Balcony Access,Ceiling Fan(s),Lighting - Recessed,Crown Molding,Flooring - Engineered Wood | ||
| Dining Room | Main | Lighting - Recessed,Flooring - Engineered Wood,Balcony Access,Cathedral/Vaulted Ceiling,Lighting - Pendants | ||
| Kitchen | Main | Island,Lighting - Pendants,Flooring - Engineered Wood,Cathedral/Vaulted Ceiling,Countertop(s) - Quartz,Kitchen - Eat-in,Kitchen - Gas Cooking,Lighting - Ceiling,Lighting - Recessed | ||
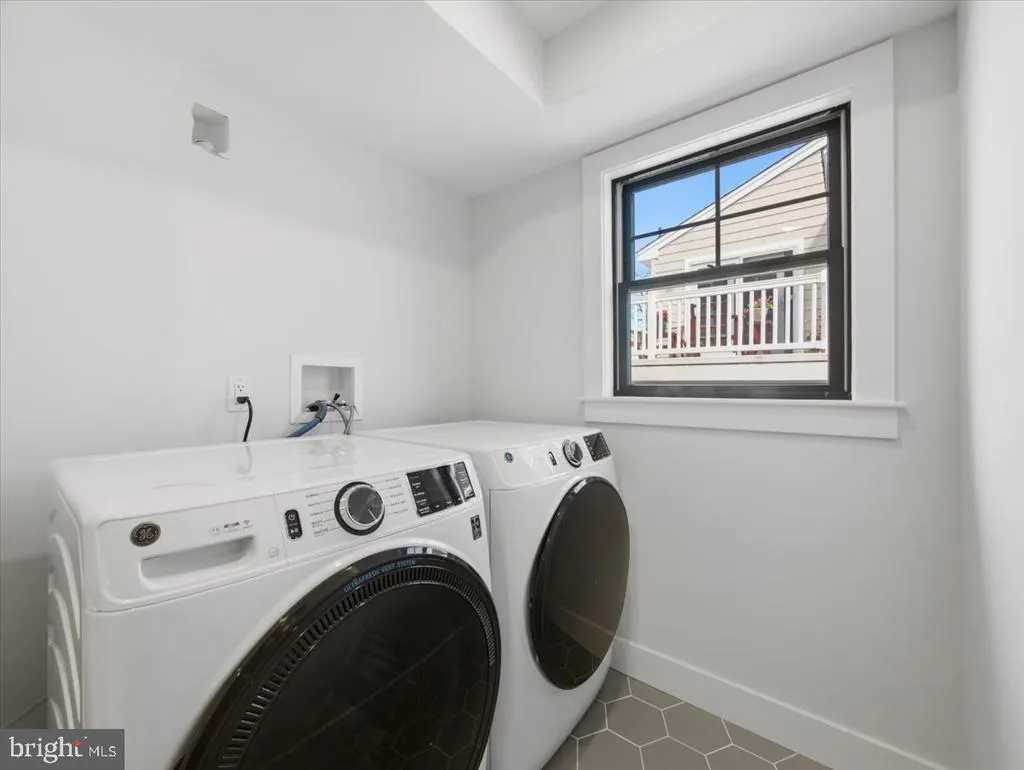
| Laundry | Lower 1 | Lighting - Recessed,Flooring - Ceramic Tile | ||
| Living Room | Main | Fireplace - Gas,Balcony Access,Flooring - Engineered Wood,Cathedral/Vaulted Ceiling,Ceiling Fan(s),Lighting - Recessed | ||
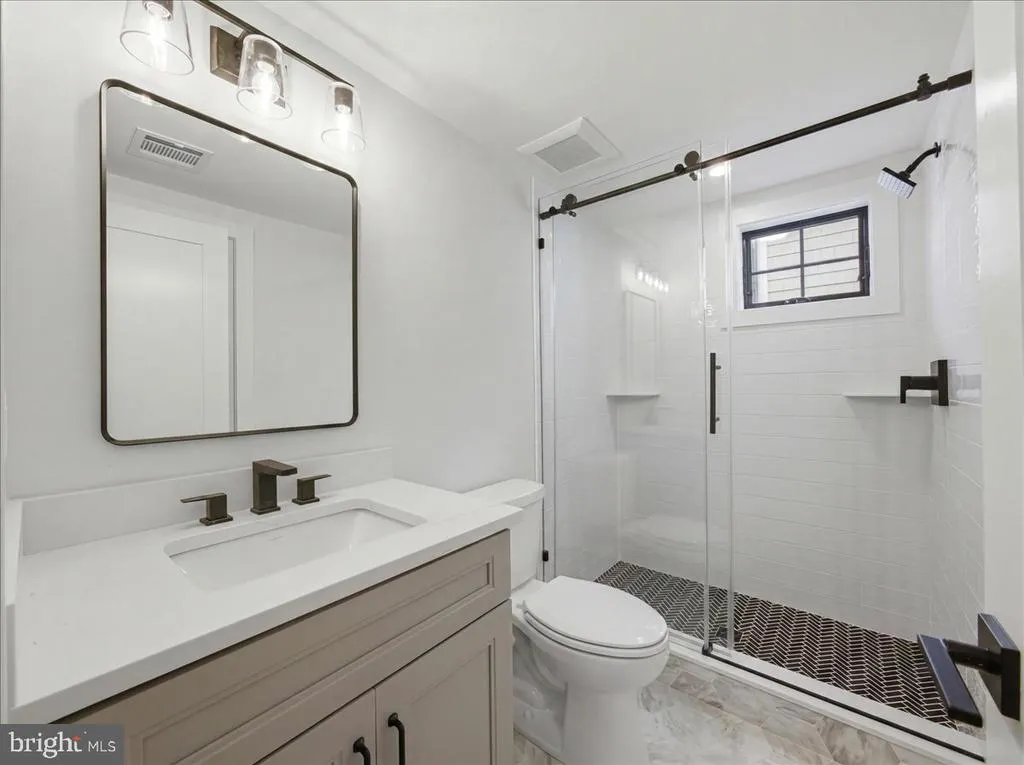
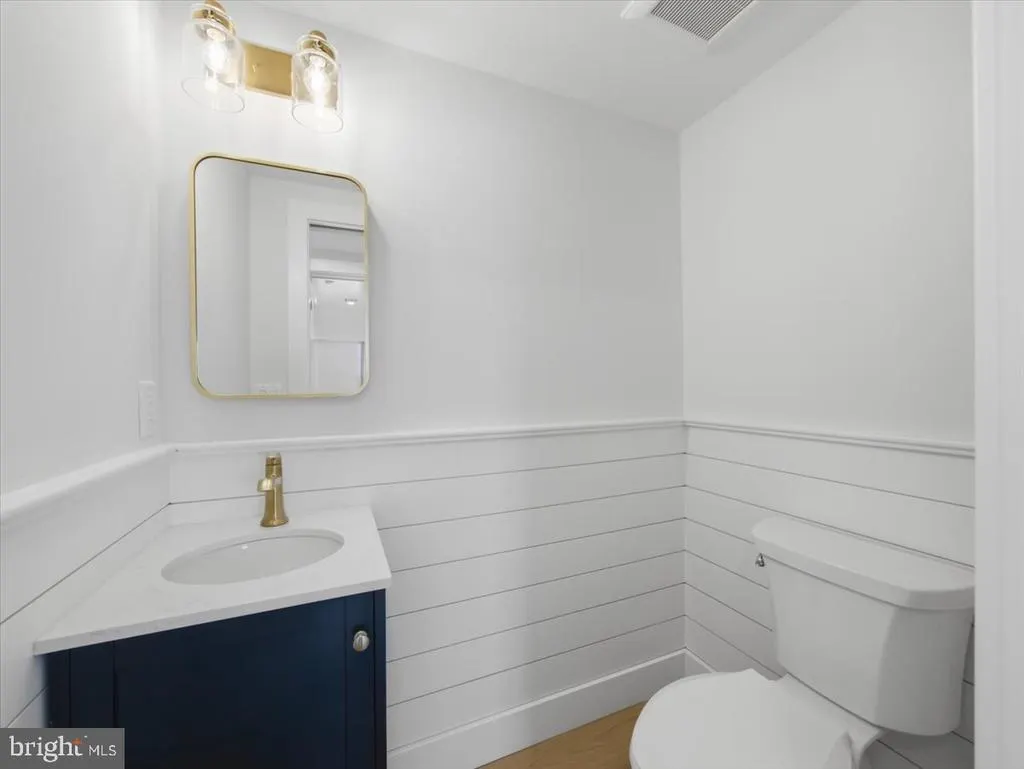
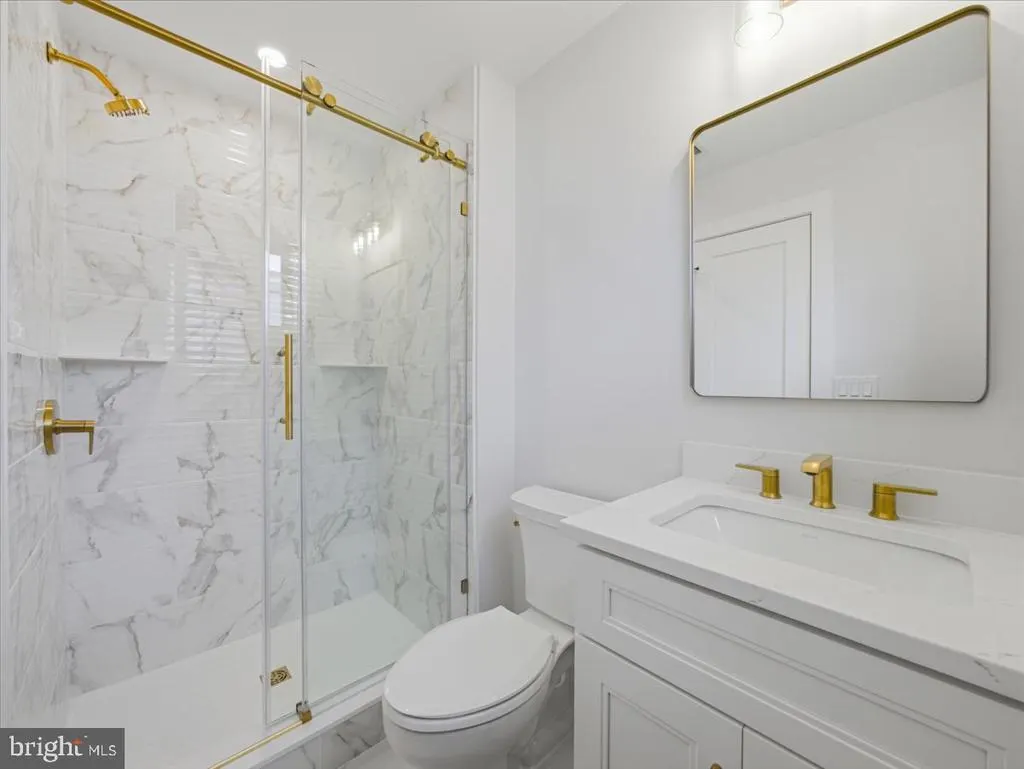
| Primary Bathroom | Main | Flooring - Ceramic Tile,Lighting - Recessed,Bathroom - Walk-In Shower | ||
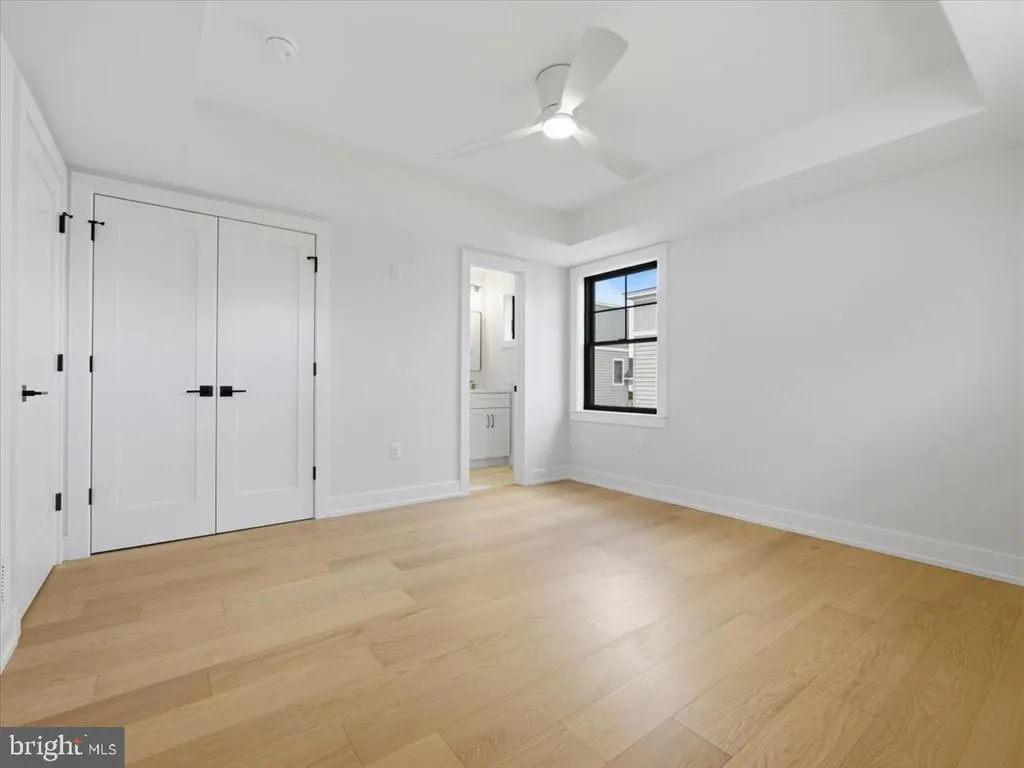
| Primary Bedroom | Main | Attached Bathroom,Lighting - Recessed,Ceiling Fan(s),Flooring - Engineered Wood |
Amenities
- Foreclosure
- Views
- Short Sale
- New Construction
- Adult 55+
- Lease To Own
- No HOA Fees
- Furnished
- Primary On Main
- Air Conditioning
- Seller Finance
- Green
- Fixer Upper
- Horse
- Golf
- Fireplace
- Deck
- Garage
- Basement
- Pool
Property vs Single Family Average in 08008
Price
Taxes
Year Built
Visits
In The Neighborhood
Water Views
Long Beach Township
$ 3,795,000
- Type
- Single Family
- Size
- 3,200 SqFt
- Rooms
- 5 Beds + 4.5 Baths
 © BRIGHT, All Rights Reserved
