
Price Reduction - Waterfront - New Construction - Primary on Main
Address
101 Clyde Lane, Manahawkin, NJ
Price
$ 2,399,999
Property Attributes
- MLS#NJOC2042670
- TypeSingle Family
- Listing Status ACTIVE
- CountyOCEAN
- CityManahawkin
- AreaStafford Twp
- NeighborhoodVillage Harbour - The Coves
- Zip08050
- StyleCoastal
- Year Built2025
- Taxes$ 7147
- Price$ 2,399,999
- Bedrooms5
- Full Bathrooms4
- Half Bathrooms1
- Sqr Footage2840
- Lot Size0.17 Acres
Data Source:
Bright MLS
Property Description
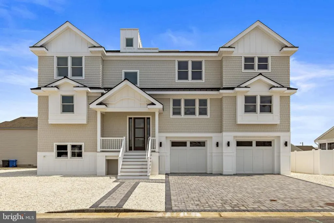
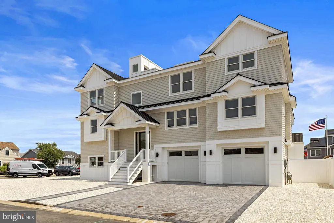
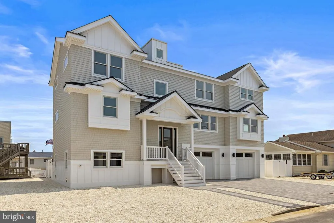
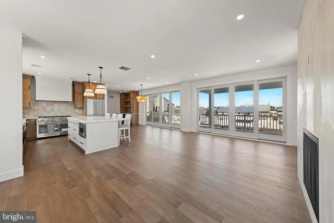
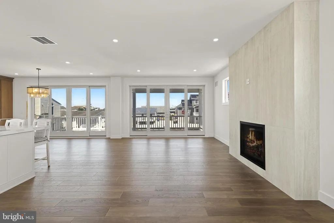
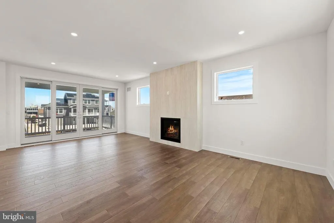
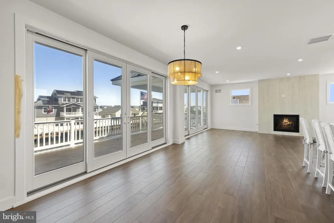
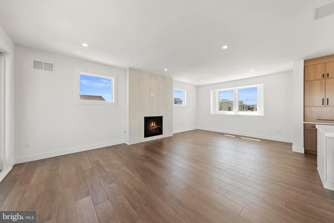
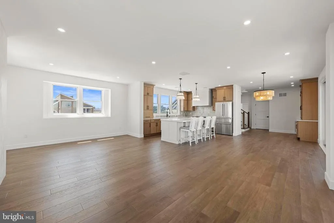
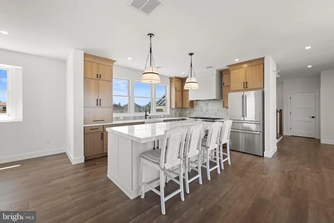
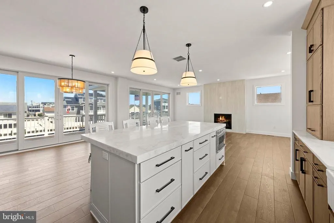
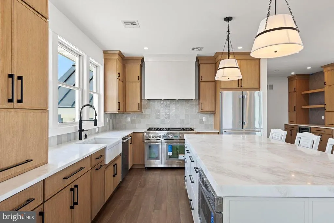
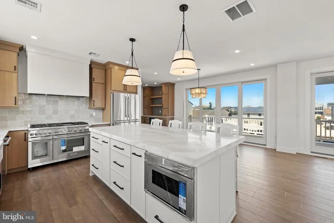
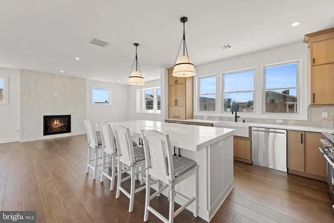
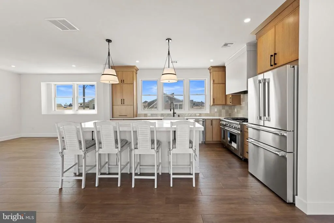
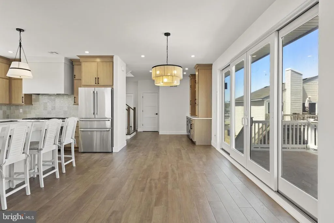
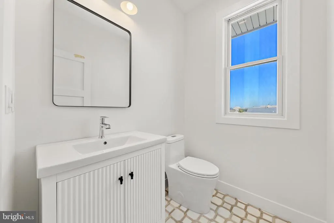
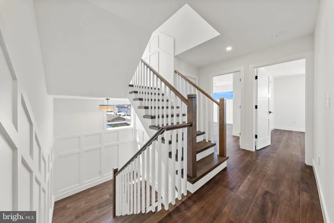
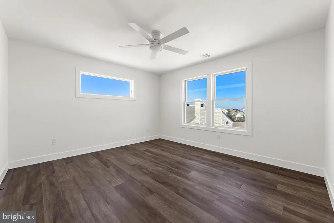
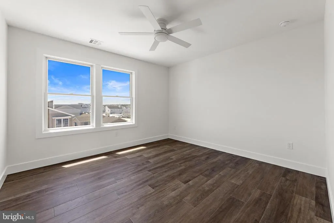
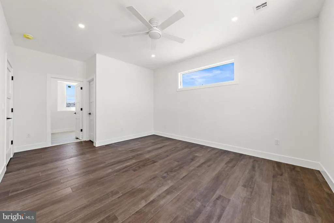
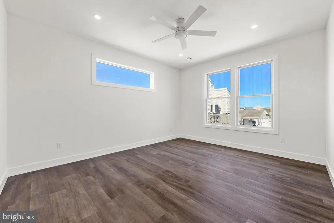
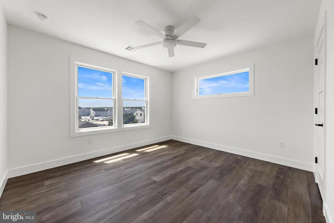
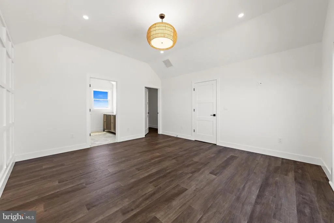
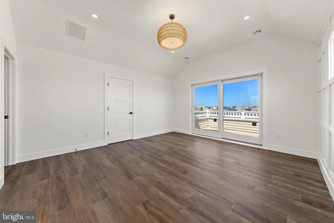
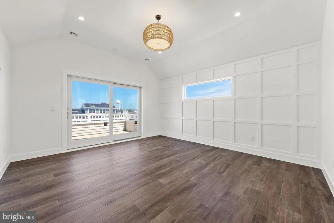
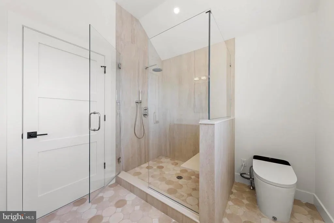
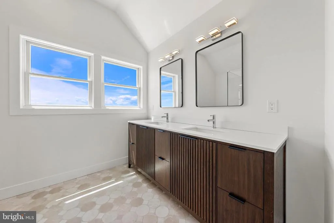
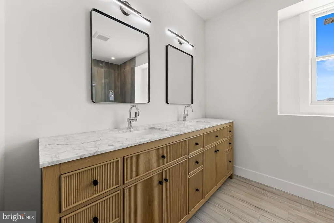
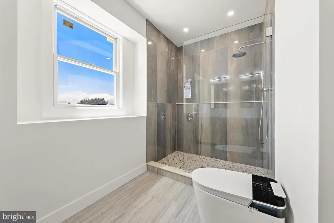
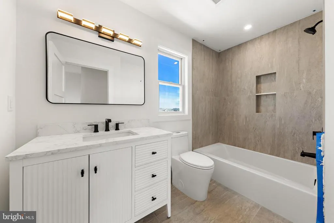
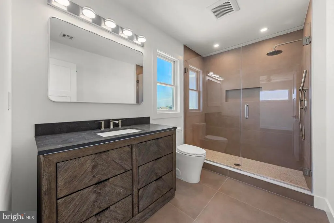
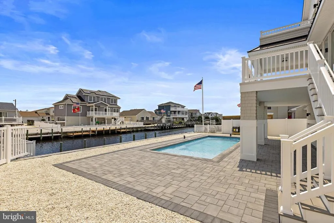
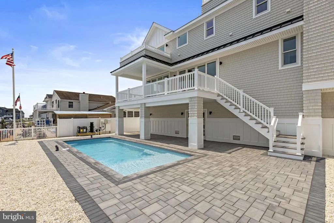
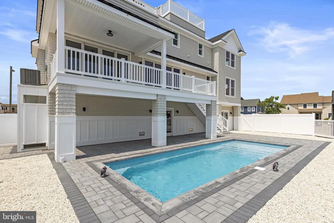
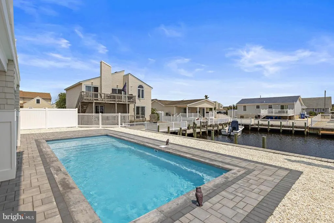
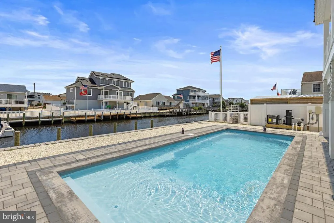
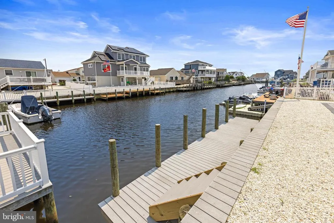
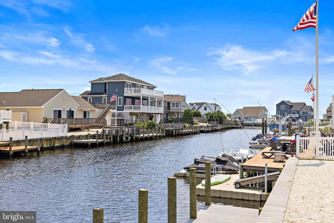
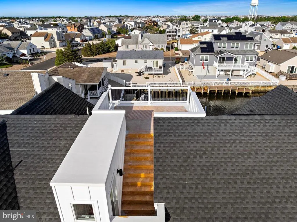
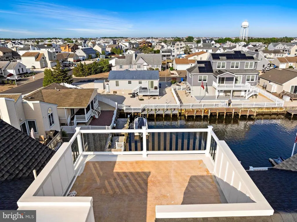
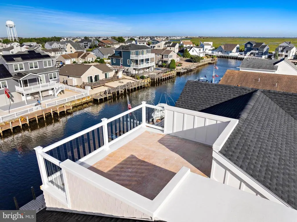
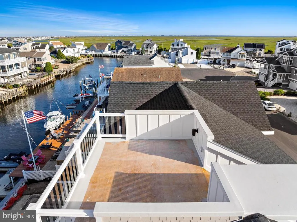
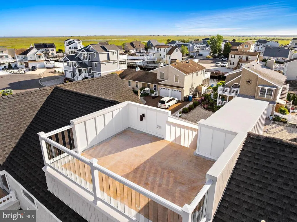
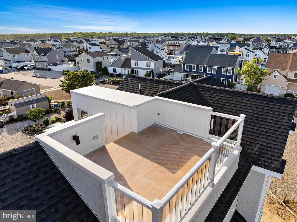
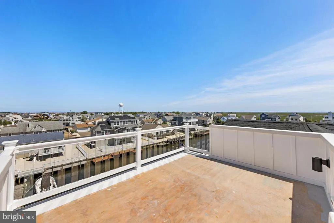
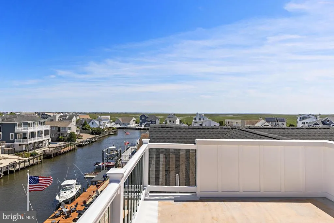
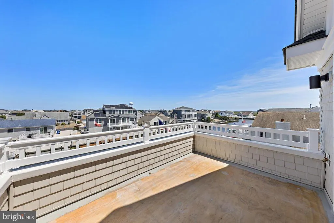
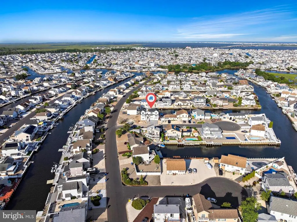
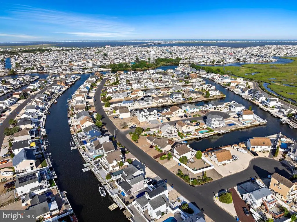
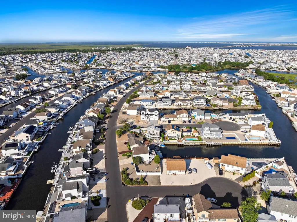
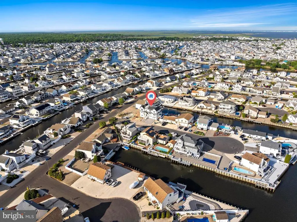
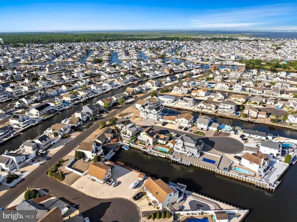
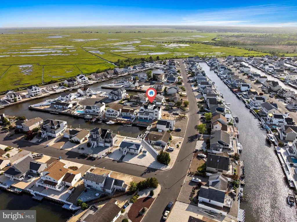
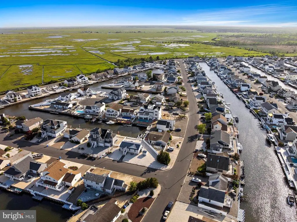
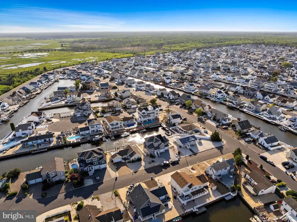
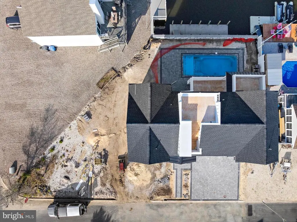
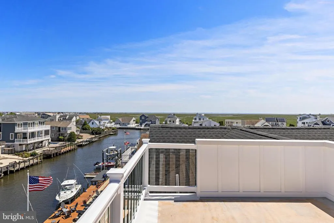
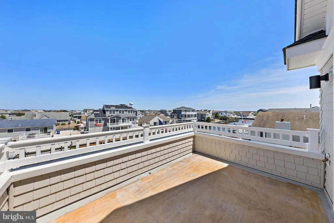
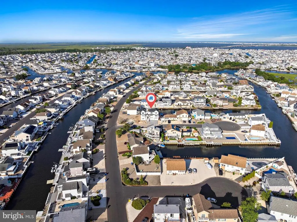
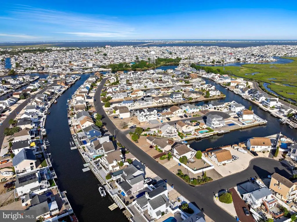
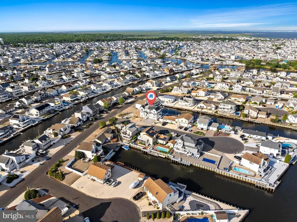
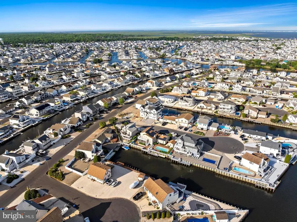
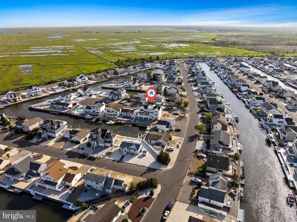
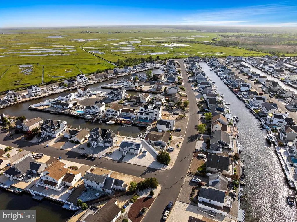
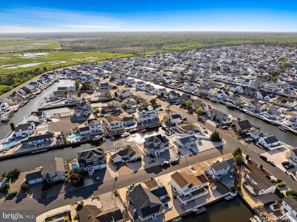
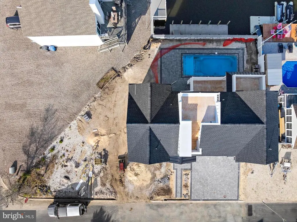
Welcome to 101 Clyde Lane, a brand-new custom waterfront home delivering the ultimate Jersey Shore lifestyle. This 5-bedroom, 4.5-bath stunner spans mulitple levels with 4 bedrooms and 3 full baths upstairs and a private bedroom with 1.5 baths on the main level, perfect for guests or multi-generational living. The open-concept main living area features a chef's kitchen with a massive quartz island, professional-grade stainless appliances, custom oak cabinetry, and designer tile backsplash. The great room opens through floor-to-ceiling sliders to a deck overlooking the pool and lagoon, anchored by a striking floor-to-ceiling stone fireplace. The primary suite offers a spa bath with a double vanity, marble counters, mosaic tile flooring, a frameless glass rain shower, and a smart bidet toilet. Every additional bath matches the same elevated finish level. Outside, a heated in-ground pool with a paver surround, a covered lower-level lounge area, and a brand-new composite dock with deep-water lagoon access set this home apart. Cap it all off with a rooftop deck boasting sweeping panoramic views in every direction. Highlights: New construction. New dock. New pool. Direct water access. This is Shore living at its absolute finest.
| Price History | |
|---|---|
| 6/4/2026 | Listed $2,499,999 |
| 7/27/2026 | 5$2,399,999 |
General Features
| Living Area | 2840 |
|---|---|
| Sewer | Public Sewer |
| Heating | Forced Air |
| Cooling | Central A/C |
| Possession | Immediate |
| Roof | Asphalt |
| Zoning | RR1 |
| Garage Spaces | 2.00 |
| Patio/Porch Features | Deck(s) |
| Architectural Style | Coastal |
| Construction Materials | Frame |
| School District | SOUTHERN REGIONAL SCHOOLS |
| Year Built | 2025 |
| Levels | 2 |
| Tax Year | 2025 |
| Ownership | Fee Simple |
| Cool Fuel | Natural Gas |
| Accessibility | None |
| County | OCEAN |
| New Construction | Yes |
| Property Type | Residential |
| HOA | No |
| Subdivision Name | VILLAGE HARBOUR - THE COVES |
| Garage Y/N | Yes |
| Water Access Y/N | Yes |
| Other Structures | Above Grade,Below Grade |
| Total Rooms | 5 |
| Full Baths | 4 |
| Status | ACTIVE |
| Directions | Use GPS. |
| City | MANAHAWKIN |
| Senior Community Y/N | No |
| MLS Area | Stafford Twp (21531) |
| Lot Size Units | Square Feet |
| Lot Size Square Feet | 7560.00 |
| Tax Assessed Value | 272500.0 |
| Tax Annual Amount | 7147.0 |
| Home Warranty Y/N | Yes |
| Property Condition | Excellent |
| Structure Type | Detached |
| Condo/Coop Association fee Y/N | No |
| Bathrooms Full Main Level | 1 |
| Bathrooms Count Main Level | 2.00 |
| Price Per Sq Ft Total AG | 845.07 |
| Acceptable Financing | FHA,Cash,Conventional,VA |
| Construction Completed Y/N | No |
| Vacation Rental Y/N | No |
| Total SQFT | 2840 |
| Location Type | Lagoon |
| Standard Status | Active |
| Year Built Source | Estimated |
| Tax Lot | 00010 |
| Federal Flood Zone | AE |
Interior Features
| Interior Amenities | Ceiling Fan(s),Floor Plan - Open,Bathroom - Walk-In Shower,Combination Dining/Living,Combination Kitchen/Dining,Kitchen - Island,Recessed Lighting,Walk-in Closet(s) |
|---|---|
| Heating Fuel | Natural Gas |
| Total Fireplaces | 1 |
| Hot Water | Tankless |
| Basement (Y/N) | No |
| Heating Y/N | Yes |
| Fireplace Y/N | Yes |
| Above Grade Finished Area | 2840 |
| Half Baths | 1 |
| Central Air Y/N | Yes |
| Total Bedrooms | 5 |
| Main Level Bedrooms | 1 |
| Below Grade Finished Area Unit Type | Square Feet |
| LivingAreaSource | Estimated |
| Below Grade Unfin Area Units | Square Feet |
| Below Grade Unfin SQFT Source | Assessor |
| Below Grade Finished Area Source | Assessor |
| Bedrooms Count All Upper Levels | 4 |
| Bedrooms Count Upper Level 1 | 4 |
| Bathrooms Half Main Level | 1 |
| Bathrooms Full Upper Level 1 | 3 |
| Bathrooms Full All Upper Levels | 3 |
| Bathrooms Count Upper Level 1 | 3.00 |
| Bathrooms Count All Upper Levels | 3 |
| Above Grade Finished Area Source | Estimated |
| Above Grade Finished Area Unit Type | Square Feet |
| Total Baths | 5 |
Exterior Features
| Exterior Amenities | Outside Shower |
|---|---|
| Pool | Yes - Personal |
| Lot Features | Bulkheaded |
| Water Source | Public |
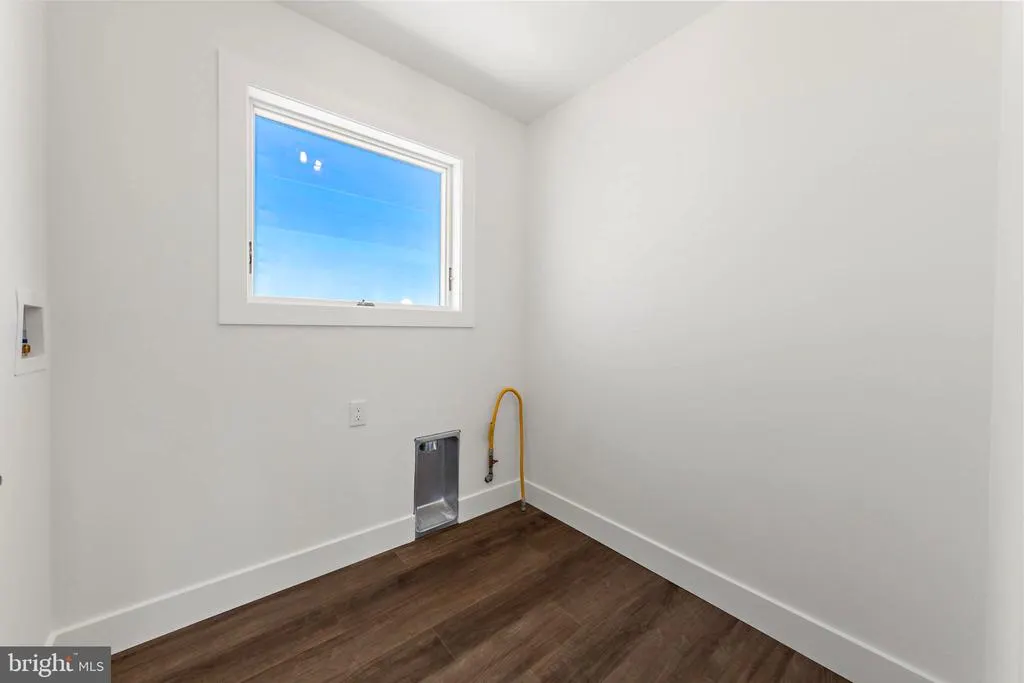
| Inclusions | Washer,dryer and kitchen appliances. |
| Total Parking Spaces | 2 |
| Garage Features | Garage - Front Entry |
| Type of Parking | Driveway,Attached Garage |
| Foundation Details | Pilings |
| Water View Y/N | No |
| Lot Dimensions | 131x80x57x109 |
| Lot Size Acres | 0.17 |
| Water Body Type | Lagoon |
| Lot Size Source | Estimated |
| Waterfront Y/N | Yes |
| Land Assessed Value | 192500.00 |
| Navigable Water Y/N | Yes |
| Water Oriented Y/N | Yes |
| # of Attached Garage Spaces | 2 |
| LotDimensionsSource | Estimated |
Amenities
- Foreclosure
- Views
- Short Sale
- New Construction
- Adult 55+
- Lease To Own
- No HOA Fees
- Furnished
- Primary On Main
- Air Conditioning
- Seller Finance
- Green
- Fixer Upper
- Horse
- Golf
- Fireplace
- Deck
- Garage
- Basement
- Pool
Property vs Single Family Average in 08050
Price
Taxes
Year Built
Visits
 © BRIGHT, All Rights Reserved
