
Price Reduction - Primary on Main - Adult 55+
Address
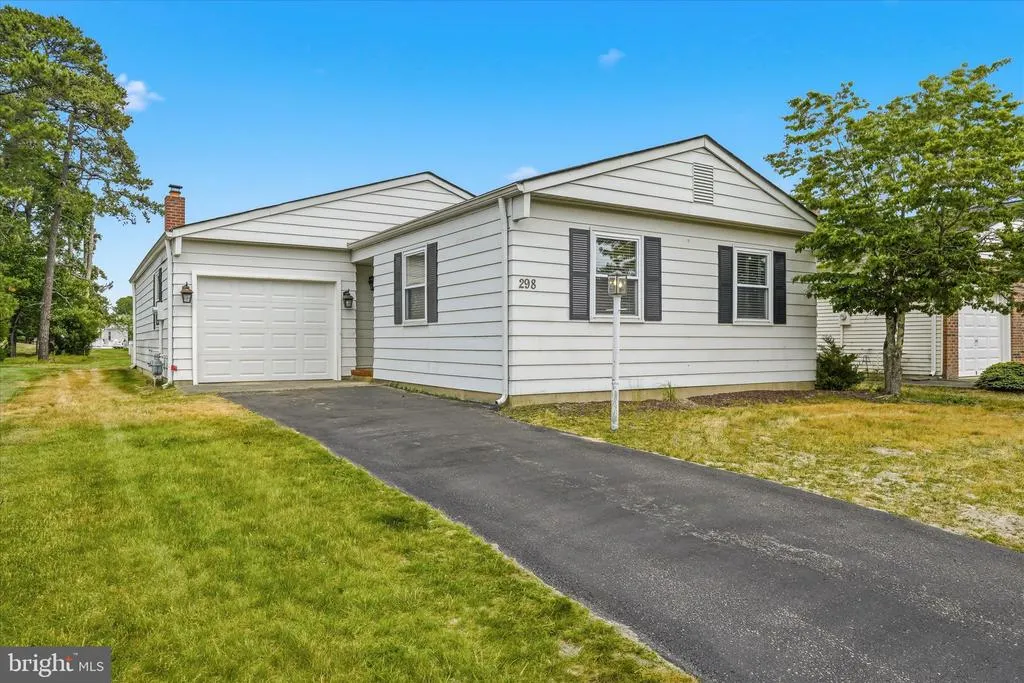
298 Costa Mesa Drive, Toms River, NJ
Price
$ 329,000
Property Attributes
- MLS#NJOC2042856
- TypeSingle Family
- Listing Status ACTIVE
- CountyOCEAN
- CityToms River
- AreaBerkeley Twp
- NeighborhoodHoliday City - West
- Zip08757
- StyleRanch/Rambler
- Year Built1983
- Taxes$ 3310
- Price$ 329,000
- Bedrooms2
- Full Bathrooms2
- Half Bathrooms0
- Sqr Footage1364
- Lot Size0.12 Acres
Data Source:
Bright MLS
Property Description
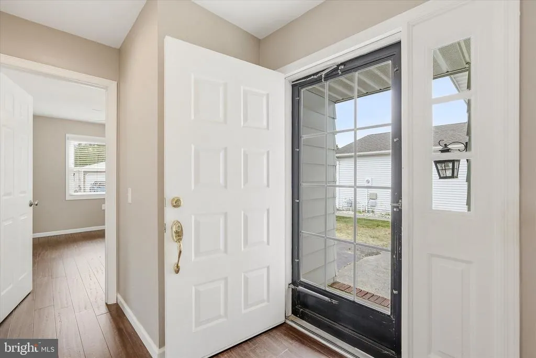
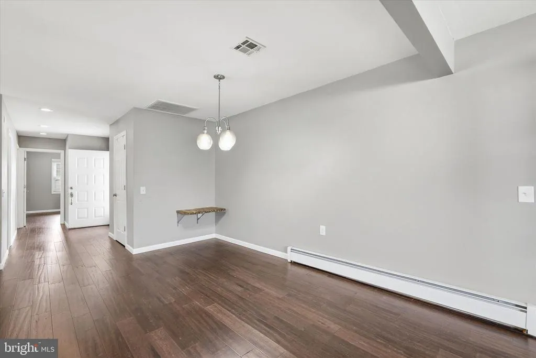
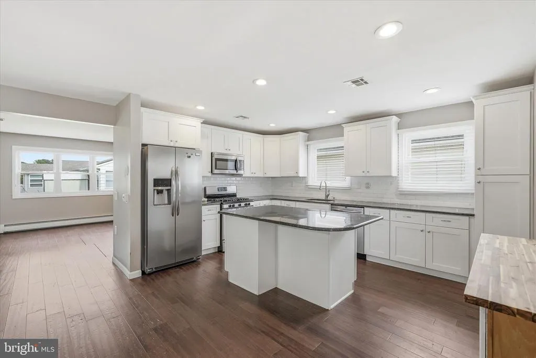
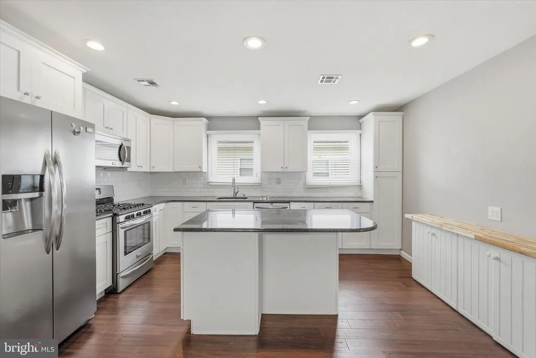
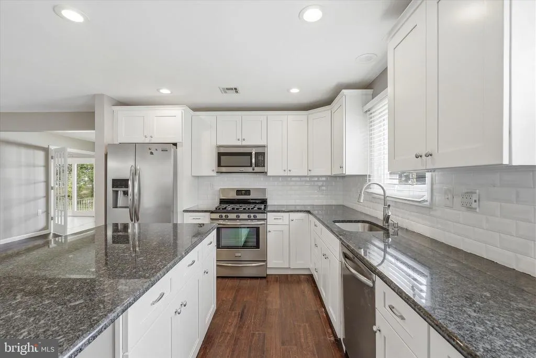
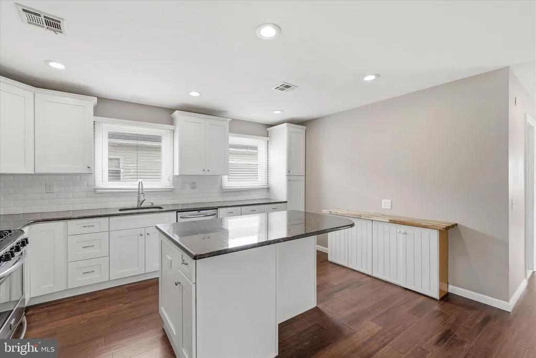
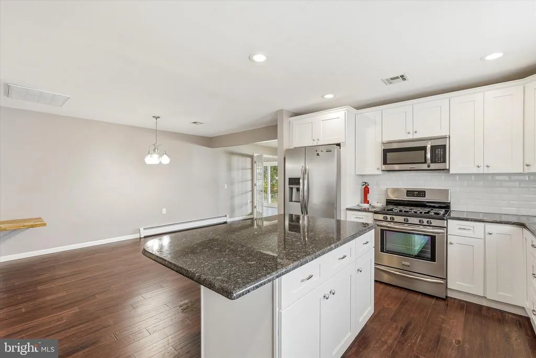
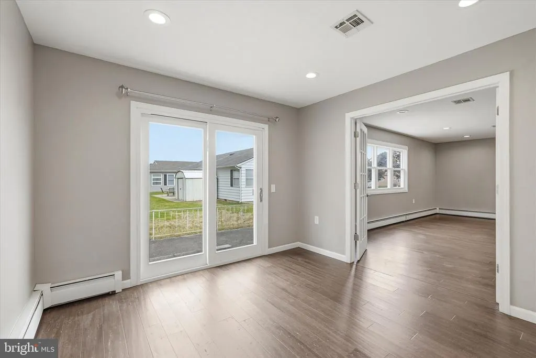
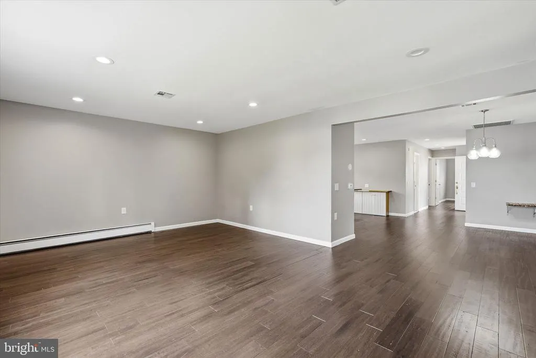
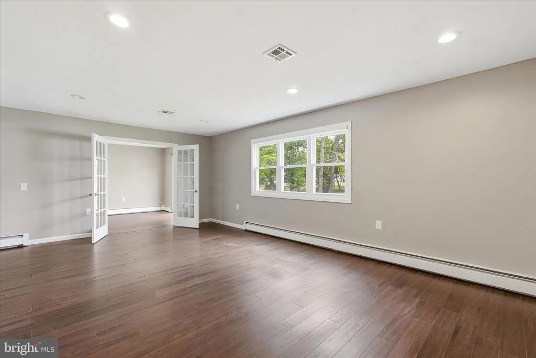
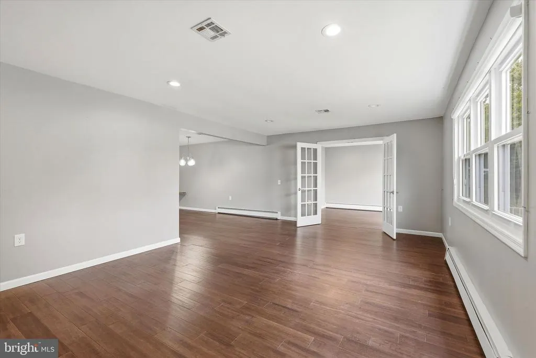
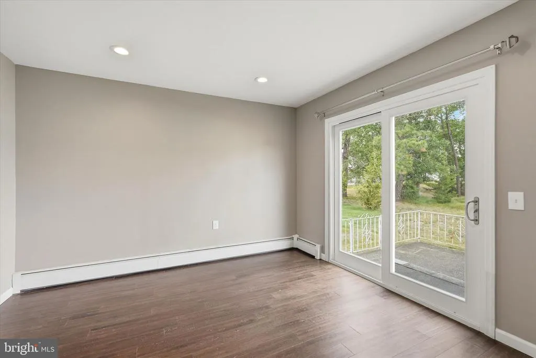
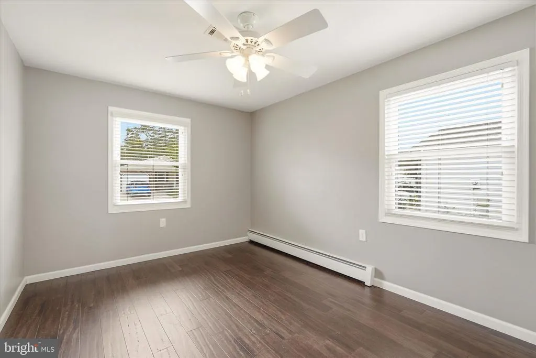
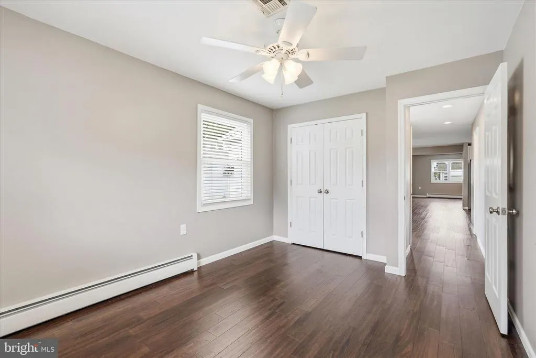
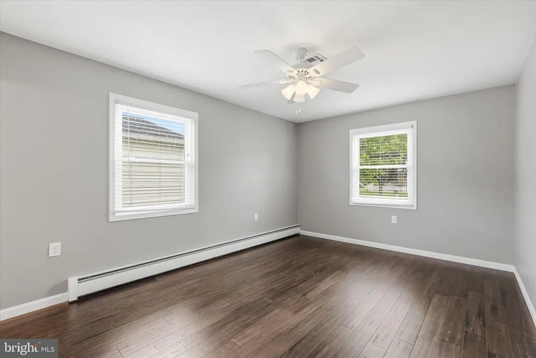
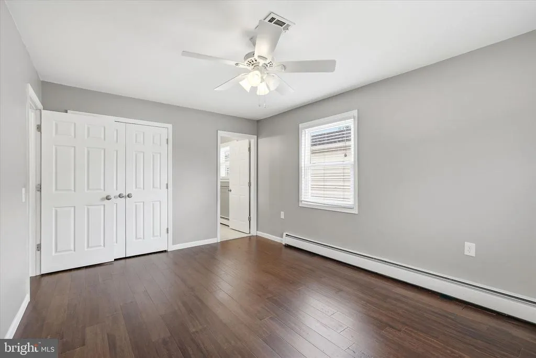
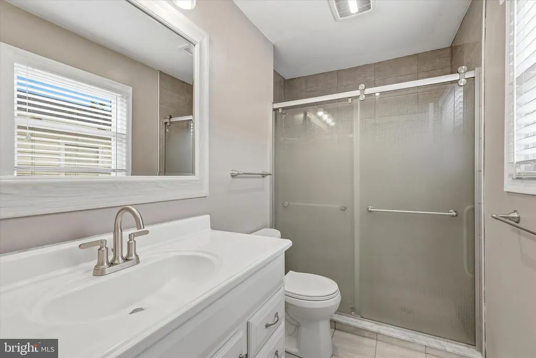
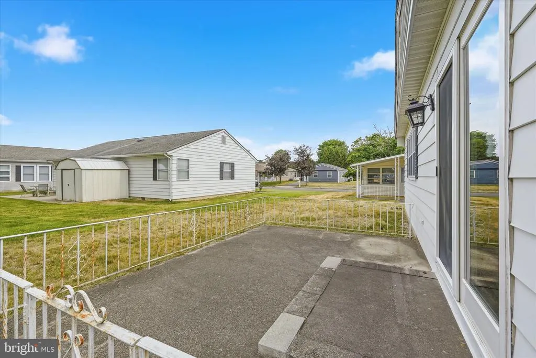
Welcome to Holiday City West, where comfort, convenience, and an active lifestyle come together. This inviting 2-bedroom, 2-bath home features a spacious floor plan highlighted by a large kitchen with a center islandthe perfect gathering space for entertaining, casual dining, or everyday living. Luxury plank flooring adds warmth and style throughout the home, while the versatile bonus room offers endless possibilities as a den, office, hobby room, or additional living space. Sliding doors lead to a private patio, creating a seamless indoor-outdoor flow for relaxing or entertaining. The primary suite provides a comfortable retreat, complemented by a generously sized guest bedroom and second full bath. Whether you're looking to downsize without sacrificing space or simply enjoy low-maintenance living, this home delivers. Located in the desirable Holiday City West 55+ community, residents enjoy access to the clubhouse, swimming pool, tennis courts, shuffleboard, and a variety of social activities designed to make every day feel like a vacation.
| Price History | |
|---|---|
| 6/12/2026 | Listed $389,900 |
| 7/7/2026 | 6$369,900 |
| 8/20/2026 | 12$329,000 |
General Features
| Living Area | 1364 |
|---|---|
| Sewer | Public Septic,Public Sewer |
| Heating | Baseboard - Hot Water |
| Cooling | Central A/C |
| Possession | Settlement |
| Roof | Asphalt,Shingle |
| Appliances | Dishwasher,Dryer,Microwave,Oven/Range - Gas,Refrigerator,Washer |
| Zoning | PRRC |
| HOA Fee | 125.00 |
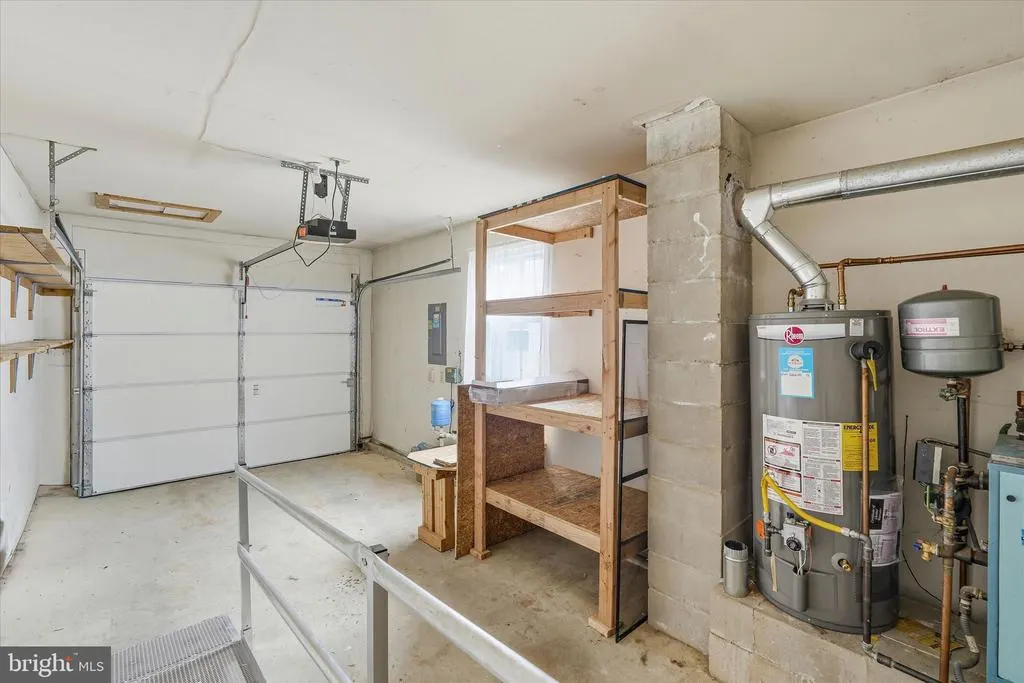
| Garage Spaces | 1.00 |
| Association Fee Includes | Lawn Maintenance,Pool(s),Snow Removal |
| Architectural Style | Ranch/Rambler |
| Construction Materials | Frame |
| School District | CENTRAL REGIONAL SCHOOLS |
| Exclusions | Personal belongings |
| Year Built | 1983 |
| Levels | 1 |
| Tax Year | 2025 |
| Ownership | Fee Simple |
| Cool Fuel | Natural Gas |
| Accessibility | 2+ Access Exits |
| Assoc Fee Paid Per | Quarterly |
| County | OCEAN |
| New Construction | No |
| Property Type | Residential |
| Association Amenities | Club House,Pool - Outdoor,Shuffleboard,Tennis Courts |
| HOA | Yes |
| Subdivision Name | HOLIDAY CITY - WEST |
| Garage Y/N | Yes |
| Water Access Y/N | No |
| Other Structures | Above Grade,Below Grade |
| Full Baths | 2 |
| Status | ACTIVE |
| Directions | GSP Exit 82 to Route 37 West. Continue approximately 7 miles,turn left onto Bimini Drive,left onto Costa Mesa Drive |
| City | TOMS RIVER |
| Association Name | HOLIDAY CITY WEST |
| Senior Community Y/N | Yes |
| MLS Area | Berkeley Twp (21506) |
| Lot Size Units | Square Feet |
| Lot Size Square Feet | 5249.00 |
| Tax Assessed Value | 127800.0 |
| Tax Annual Amount | 3310.0 |
| Structure Type | Detached |
| Condo/Coop Association fee Y/N | No |
| Bathrooms Full Main Level | 2 |
| Bathrooms Count Main Level | 2.00 |
| Price Per Sq Ft Total AG | 241.2 |
| Lease Considered Y/N | No |
| Senior Community Age Req | 55 |
| Vacation Rental Y/N | No |
| Total SQFT | 1364 |
| Location Type | Other |
| Standard Status | Active |
| Year Built Source | Assessor |
| Tax Lot | 00009 |
Interior Features
| Interior Amenities | Entry Level Bedroom,Kitchen - Island,Primary Bath(s),Recessed Lighting,Sprinkler System |
|---|---|
| Heating Fuel | Natural Gas |
| Hot Water | Natural Gas |
| Basement (Y/N) | No |
| Heating Y/N | Yes |
| Fireplace Y/N | No |
| Above Grade Finished Area | 1364 |
| Central Air Y/N | Yes |
| Total Bedrooms | 2 |
| Main Level Bedrooms | 2 |
| Below Grade Finished Area Unit Type | Square Feet |
| LivingAreaSource | Assessor |
| Below Grade Unfin Area Units | Square Feet |
| Below Grade Unfin SQFT Source | Assessor |
| Below Grade Finished Area Source | Assessor |
| Above Grade Finished Area Source | Assessor |
| Above Grade Finished Area Unit Type | Square Feet |
| Total Baths | 2 |
Exterior Features
| Pool | Yes - Community |
|---|---|
| Water Source | Public |
| Inclusions | All appliances |
| Total Parking Spaces | 1 |
| Garage Features | Garage Door Opener,Inside Access |
| Type of Parking | Attached Garage,Driveway |
| Foundation Details | Block |
| Water View Y/N | No |
| Lot Dimensions | 50.00 x 105.00 |
| Lot Size Acres | 0.12 |
| Lot Size Source | Assessor |
| Waterfront Y/N | No |
| Land Assessed Value | 30000.00 |
| Navigable Water Y/N | No |
| Water Oriented Y/N | No |
| # of Attached Garage Spaces | 1 |
| LotDimensionsSource | Assessor |
Amenities
- Foreclosure
- Views
- Short Sale
- New Construction
- Adult 55+
- Lease To Own
- No HOA Fees
- Furnished
- Primary On Main
- Air Conditioning
- Seller Finance
- Green
- Fixer Upper
- Horse
- Golf
- Fireplace
- Deck
- Garage
- Basement
- Pool
Property vs Single Family Average in 08757
Price
Taxes
Year Built
Visits
 © BRIGHT, All Rights Reserved
