
Price Reduction - Primary on Main
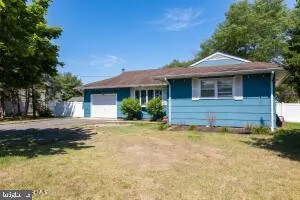
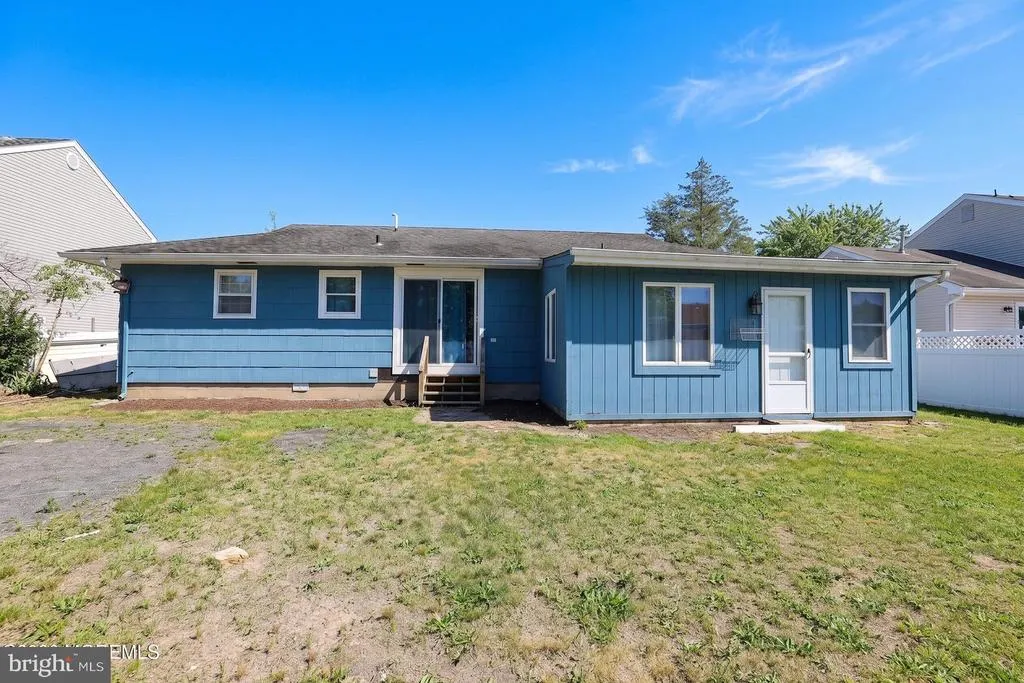
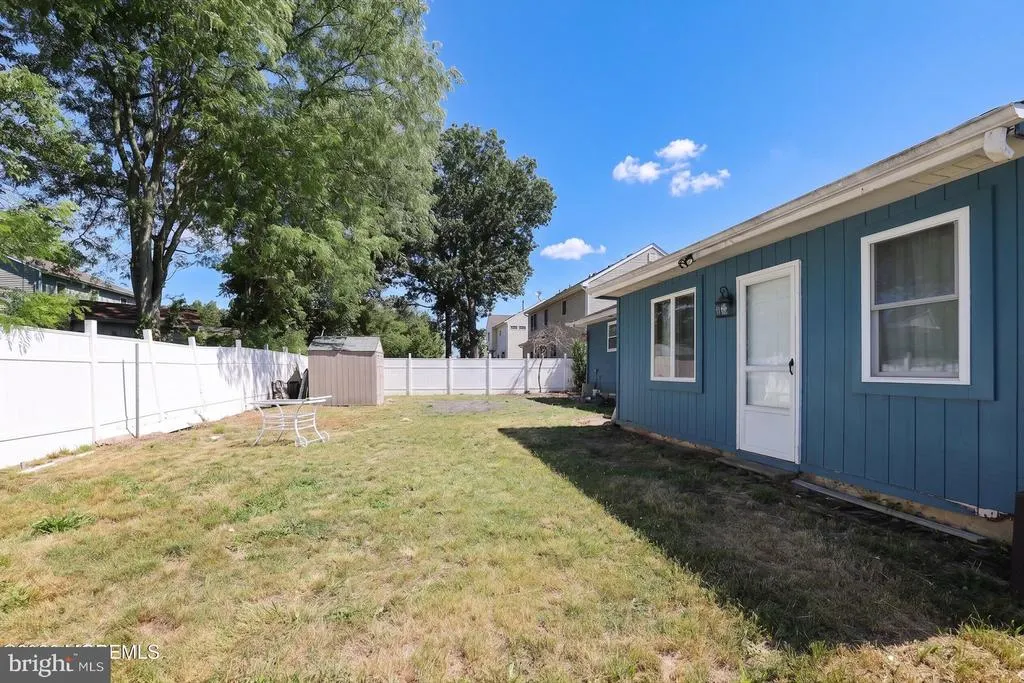
Address
116 Nautilus Drive, Manahawkin, NJ
Price
$ 447,000
Property Attributes
- MLS#NJOC2042970
- TypeSingle Family
- Listing Status ACTIVE
- CountyOCEAN
- CityManahawkin
- AreaStafford Twp
- NeighborhoodOcean Acres
- Zip08050
- StyleRanch/Rambler
- Year Built1973
- Taxes$ 4711
- Price$ 447,000
- Bedrooms3
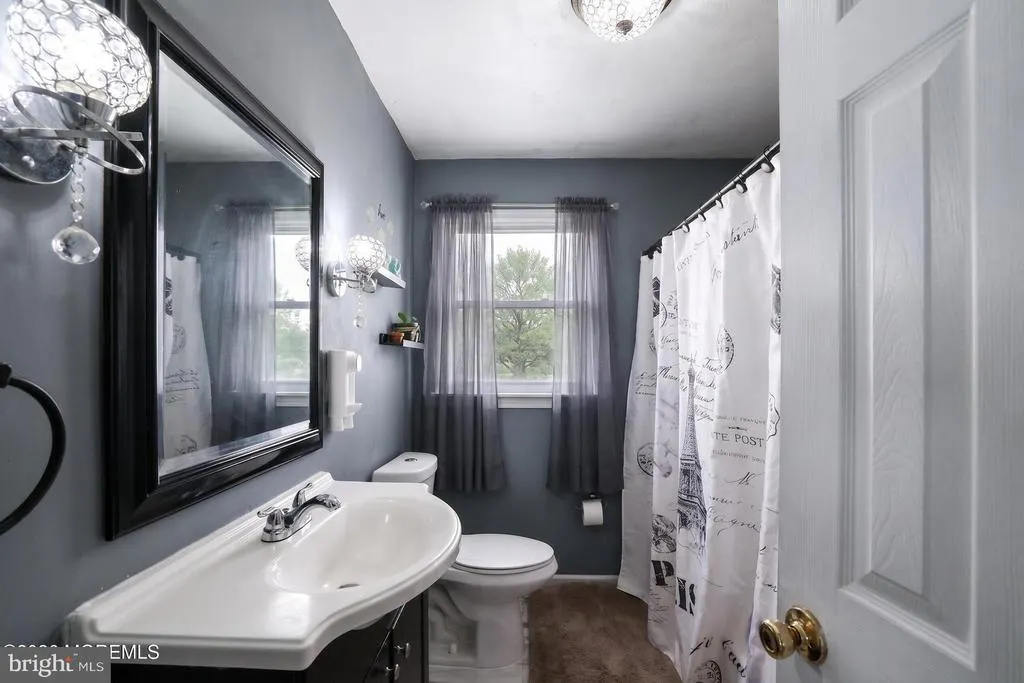
- Full Bathrooms1
- Half Bathrooms1
- Sqr Footage2000
Data Source:
Bright MLS
Property Description
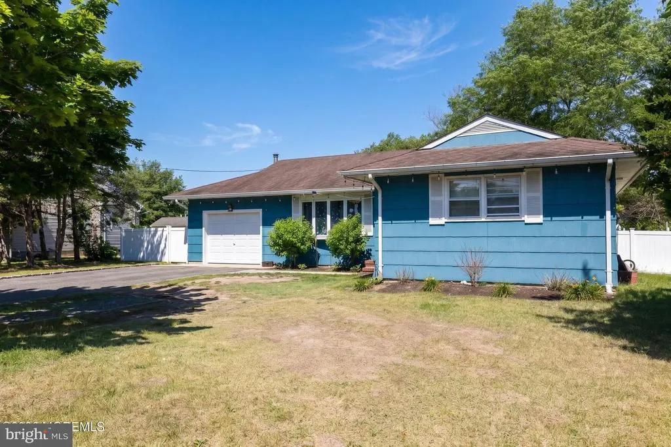
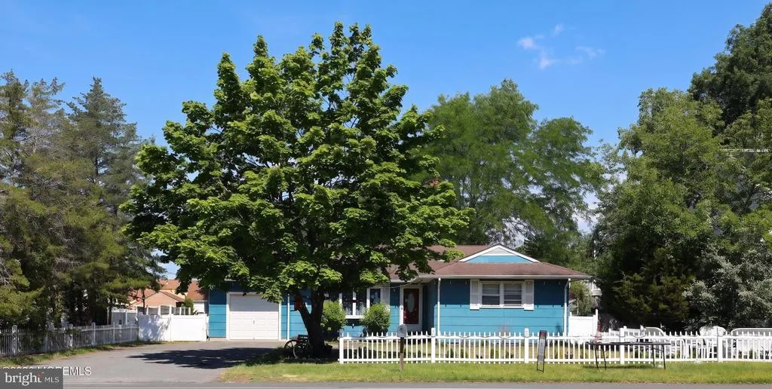
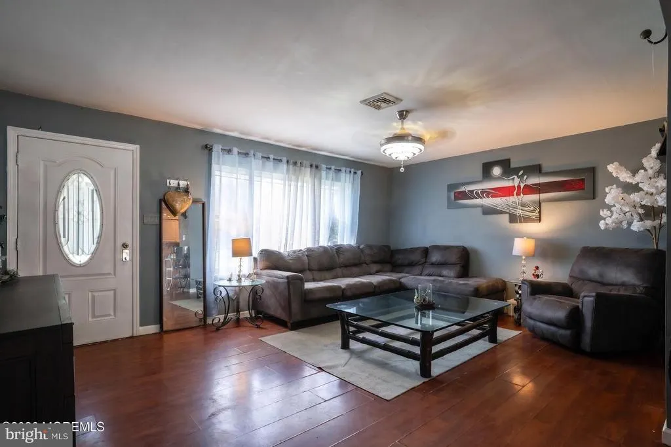
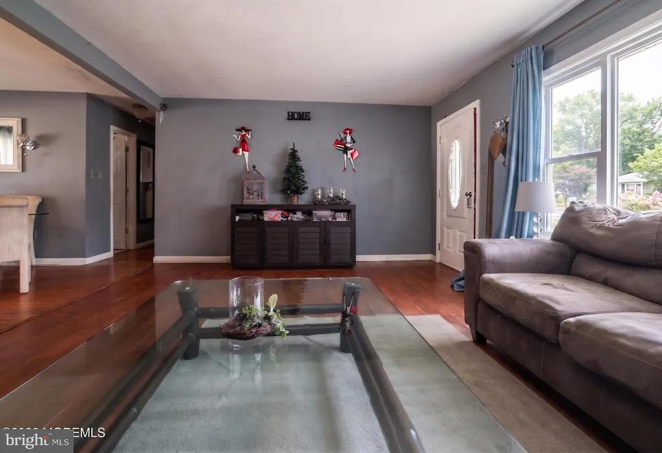
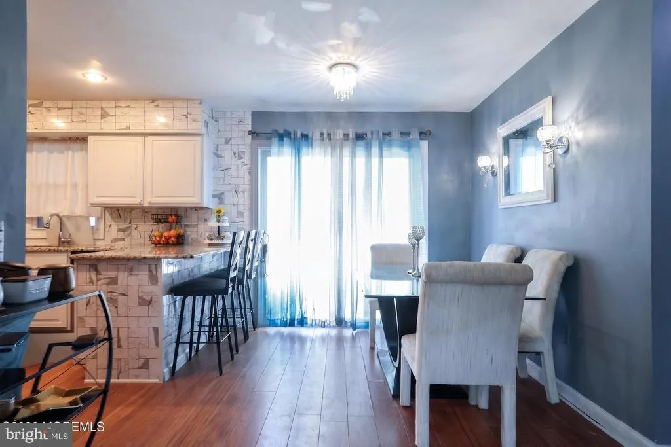
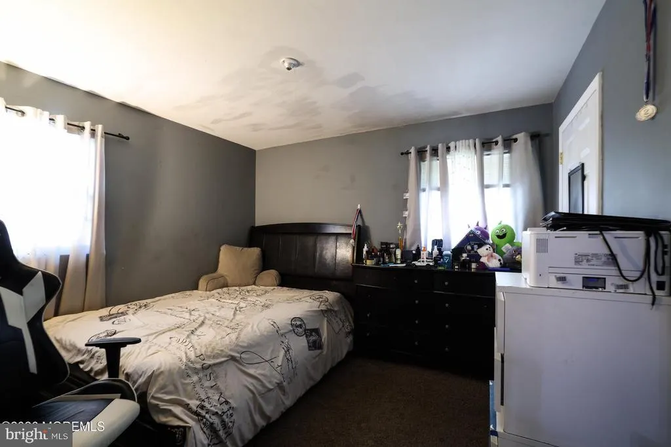
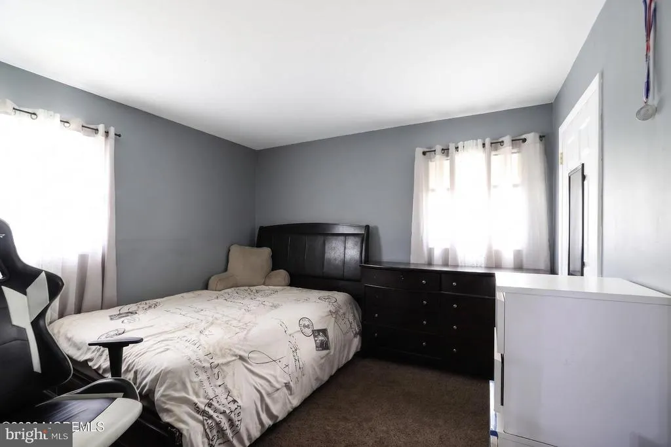
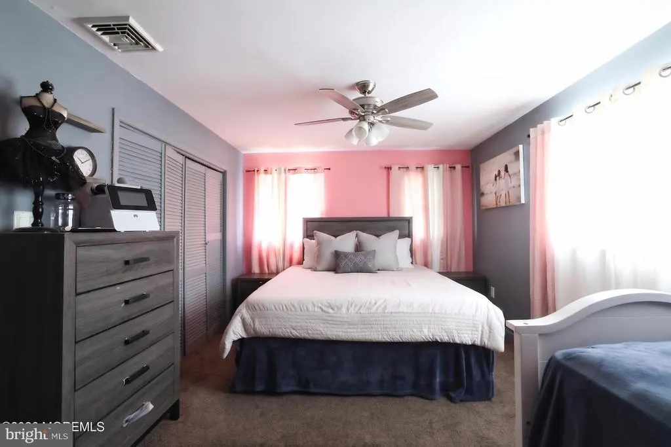
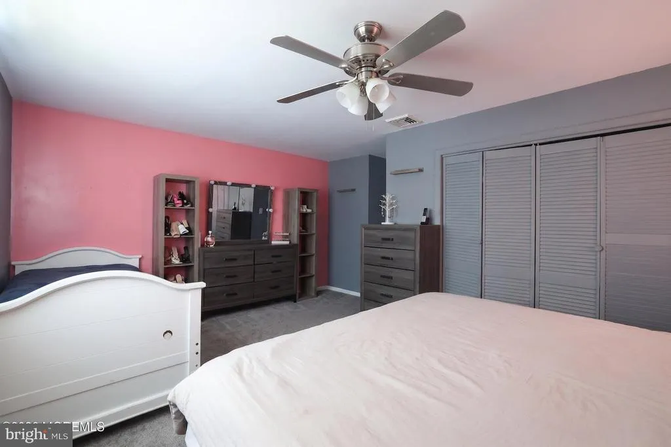
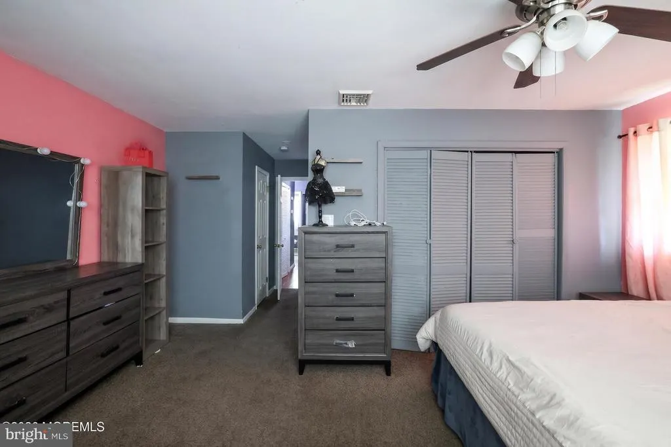
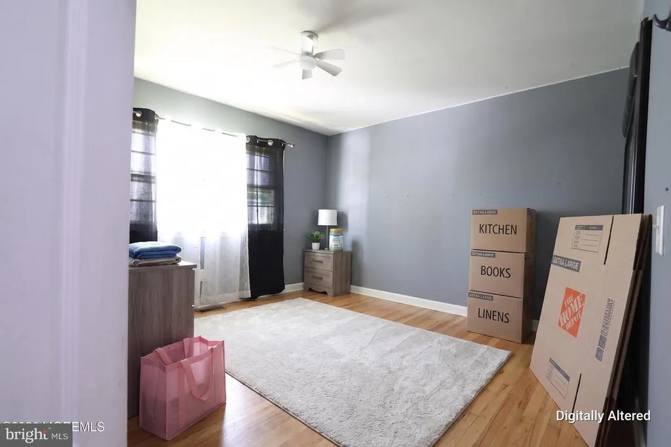
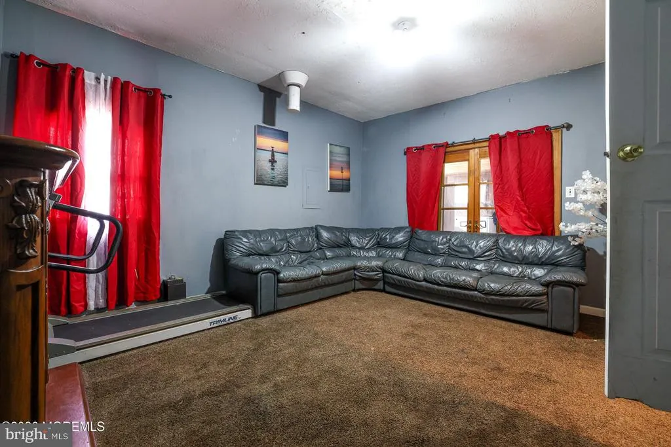
Charming Ranch in a Prime Location! Welcome to this well-located 3-bedroom, 1.5-bath ranch offering comfortable one-floor living and plenty of potential. This home features a spacious layout, including a versatile bonus room that can be customized to fit your needs--home office, family room, hobby space, or guest area. Ideally situated just minutes from the beautiful Jersey Shore beaches, this property is also within walking distance to the hospital and conveniently close to shopping, restaurants, and everyday amenities. Whether you're a first-time buyer, downsizing, or looking for an investment opportunity, this home offers a fantastic location and endless possibilities. Don't miss your chance to make it your own! The furnace and air were done in 2016.
| Price History | |
|---|---|
| 6/15/2026 | Listed $452,000 |
| 8/17/2026 | 2$447,000 |
General Features
| Living Area | 2000 |
|---|---|
| Sewer | Public Sewer |
| Heating | Forced Air |
| Cooling | Central A/C |
| Possession | Negotiable |
| Roof | Shingle |
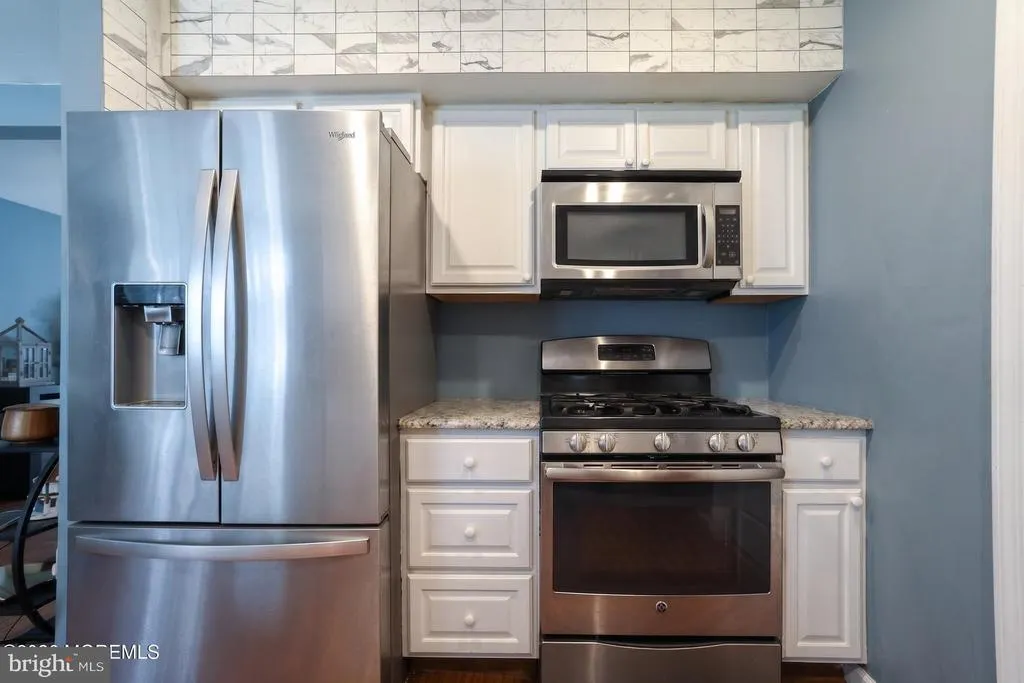
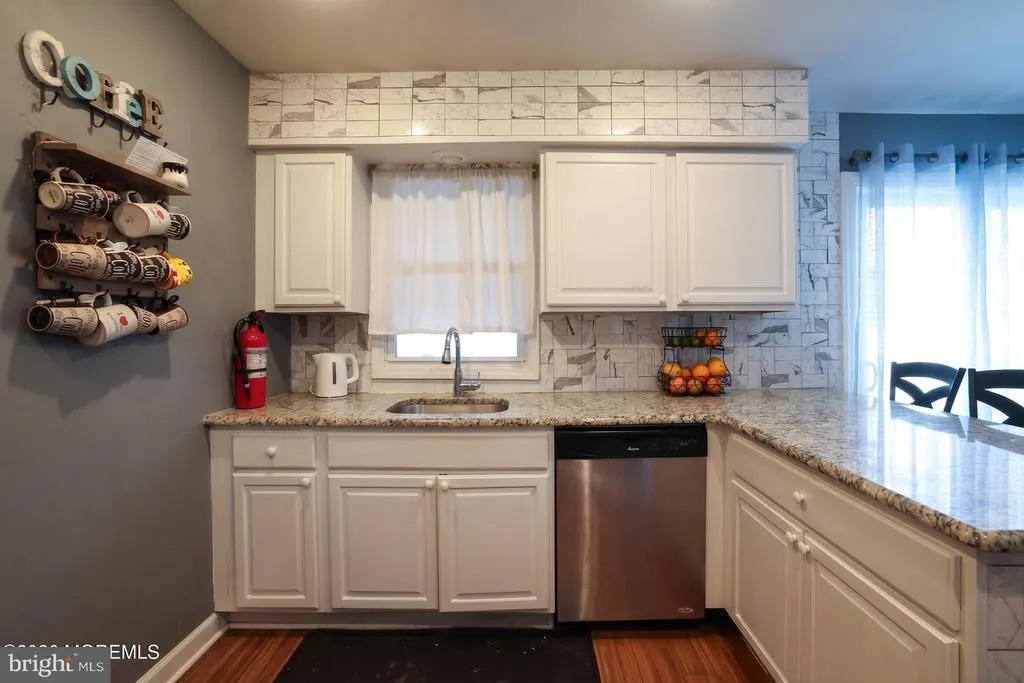
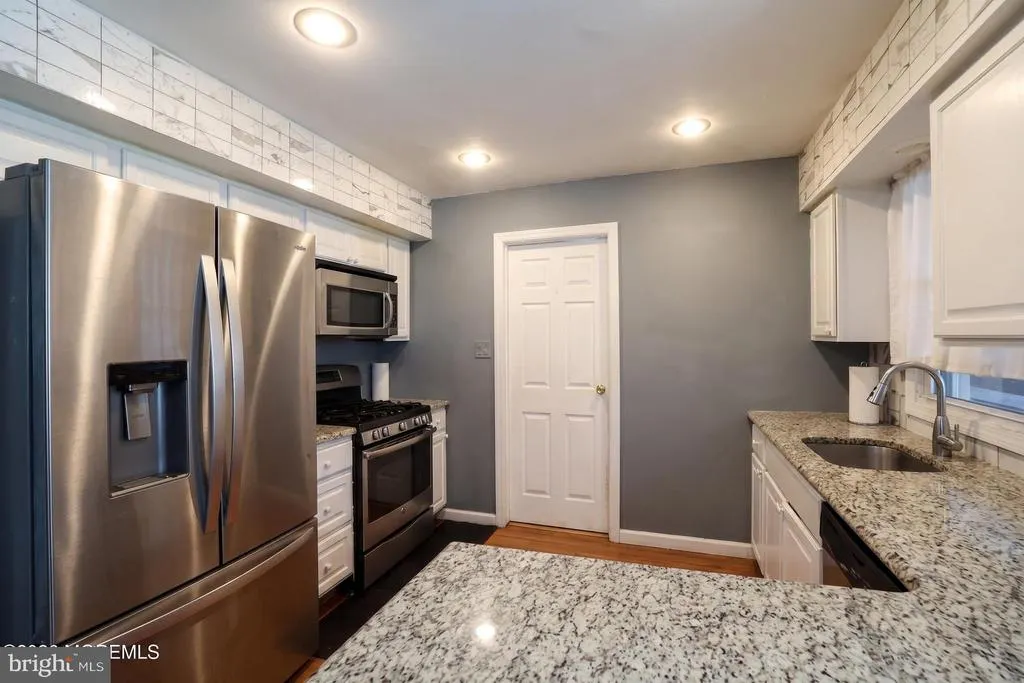
| Appliances | Dishwasher,Oven/Range - Gas,Built-In Microwave,Stove |
| Zoning | R |
| Garage Spaces | 1.00 |
| Architectural Style | Ranch/Rambler |
| Construction Materials | Aluminum Siding |
| School District | SOUTHERN REGIONAL SCHOOLS |
| Exclusions | Personal items. |
| Year Built | 1973 |
| Levels | 1 |
| Tax Year | 2025 |
| Ownership | Fee Simple |
| Cool Fuel | Natural Gas |
| Accessibility | None |
| County | OCEAN |
| New Construction | No |
| Property Type | Residential |
| HOA | No |
| Subdivision Name | OCEAN ACRES |
| Garage Y/N | Yes |
| Water Access Y/N | No |
| Other Structures | Above Grade |
| Total Rooms | 7 |
| Full Baths | 1 |
| Status | ACTIVE |
| Directions | Rt 72 W onto Nautilus #116 |
| City | MANAHAWKIN |
| Senior Community Y/N | No |
| MLS Area | Stafford Twp (21531) |
| Lot Size Units | Square Feet |
| Lot Size Square Feet | 0.00 |
| Tax Assessed Value | 0.0 |
| Tax Annual Amount | 4711.0 |
| Structure Type | Detached |
| Condo/Coop Association fee Y/N | No |
| Bathrooms Full Main Level | 1 |
| Bathrooms Count Main Level | 2.00 |
| Price Per Sq Ft Total AG | 223.5 |
| Acceptable Financing | Conventional,FHA,FMHA,VA |
| Vacation Rental Y/N | No |
| Total SQFT | 2000 |
| Location Type | Suburban |
| Standard Status | Active |
| Year Built Source | Estimated |
| Tax Lot | 33 |
Interior Features
| Interior Amenities | Attic,Entry Level Bedroom,Breakfast Area,Ceiling Fan(s),Floor Plan - Open,Window Treatments,Primary Bath(s) |
|---|---|
| Heating Fuel | Natural Gas |
| Flooring | Laminated,Tile/Brick,Fully Carpeted |
| Hot Water | Natural Gas |
| Basement (Y/N) | No |
| Heating Y/N | Yes |
| Window Features | Double Hung,Storm |
| Fireplace Y/N | No |
| Above Grade Finished Area | 2000 |
| Half Baths | 1 |
| Central Air Y/N | Yes |
| Total Bedrooms | 3 |
| Room Type | Living Room,Dining Room,Primary Bedroom,Kitchen,Family Room,Bonus Room,Additional Bedroom |
| Main Level Bedrooms | 3 |
| LivingAreaSource | Estimated |
| Bathrooms Half Main Level | 1 |
| Above Grade Finished Area Source | Estimated |
| Above Grade Finished Area Unit Type | Square Feet |
| Total Baths | 2 |
Exterior Features
| Exterior Amenities | Exterior Lighting |
|---|---|
| Pool | No Pool |
| Fencing | Partially |
| Lot Features | Level,Trees/Wooded |
| Water Source | Public |
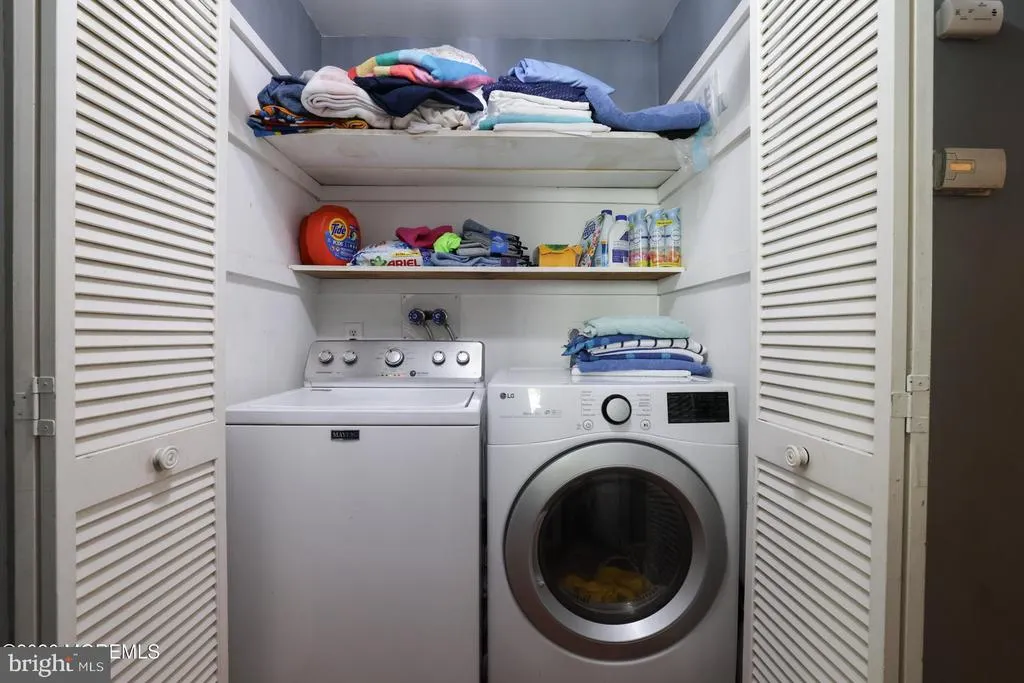
| Inclusions | Ceiling Fan(s); Dishwasher; Dryer; Gas Cooking; Microwave; Refrigerator; Stove; Washer |
| Total Parking Spaces | 1 |
| Garage Features | Garage - Front Entry |
| Type of Parking | Attached Garage,Driveway |
| Foundation Details | Crawl Space |
| Water View Y/N | No |
| Lot Size Acres | 0.00 |
| Lot Size Source | Estimated |
| Waterfront Y/N | No |
| Door Features | French |
| Navigable Water Y/N | No |
| Water Oriented Y/N | No |
| # of Attached Garage Spaces | 1 |
Room Details
| Room | Dimensions | Level | Flooring | Details |
|---|---|---|---|---|
| Additional Bedroom | Main | |||
| Additional Bedroom | Main | |||
| Bonus Room | 9.5x19 | Main | ||
| Dining Room | Main | |||
| Family Room | 15x13 | Main | ||
| Kitchen | Main | |||
| Living Room | Main | |||
| Primary Bedroom | Main |
Amenities
- Foreclosure
- Views
- Short Sale
- New Construction
- Adult 55+
- Lease To Own
- No HOA Fees
- Furnished
- Primary On Main
- Air Conditioning
- Seller Finance
- Green
- Fixer Upper
- Horse
- Golf
- Fireplace
- Deck
- Garage
- Basement
- Pool
Property vs Single Family Average in 08050
Price
Taxes
Year Built
Visits
 © BRIGHT, All Rights Reserved
