
Address
2133 Fourth Avenue, Toms River, NJ
Price
$ 729,990
Property Attributes
- MLS#NJOC2042974
- TypeSingle Family
- Listing Status ACTIVE
- CountyOCEAN
- CityToms River
- AreaManchester Twp
- NeighborhoodPine Lake Park
- Zip08757
- StyleColonial
- Year Built2004
- Taxes$ 9111
- Price$ 729,990
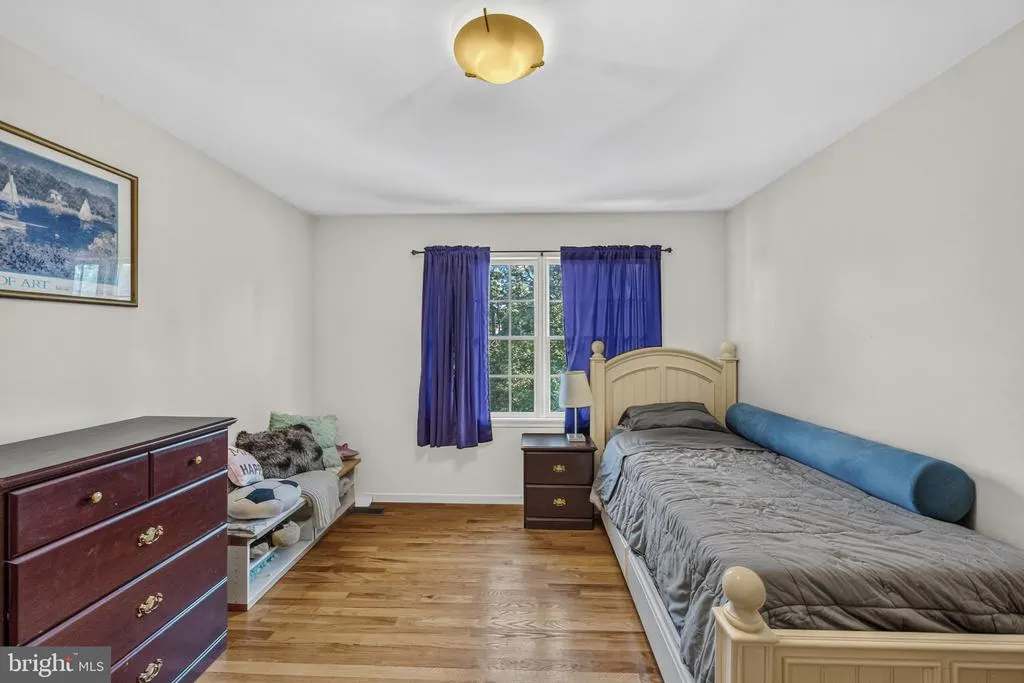
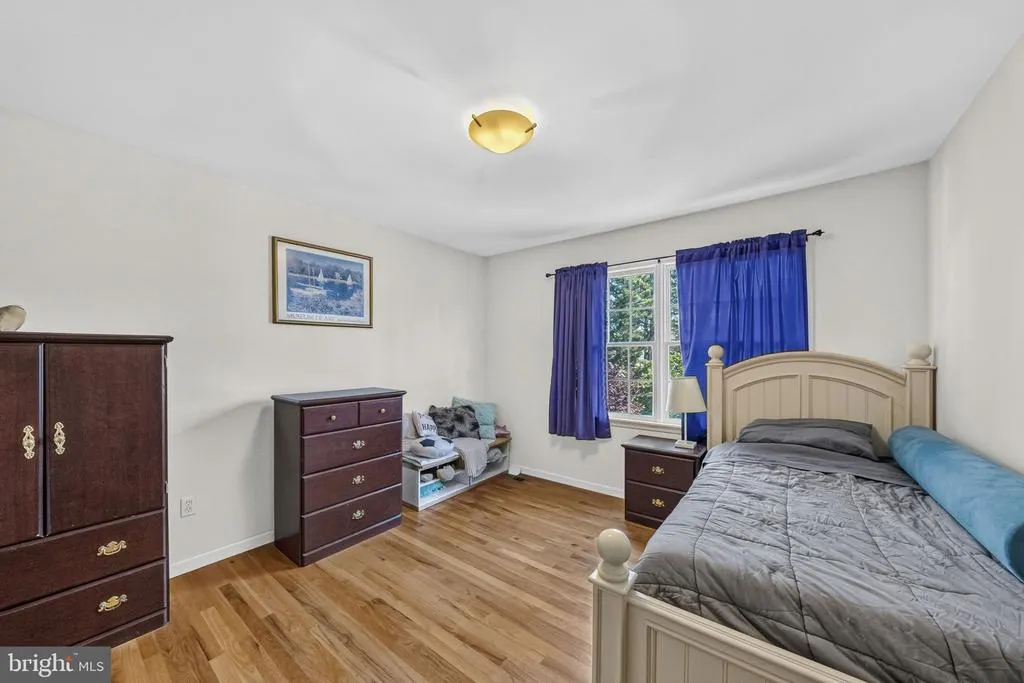
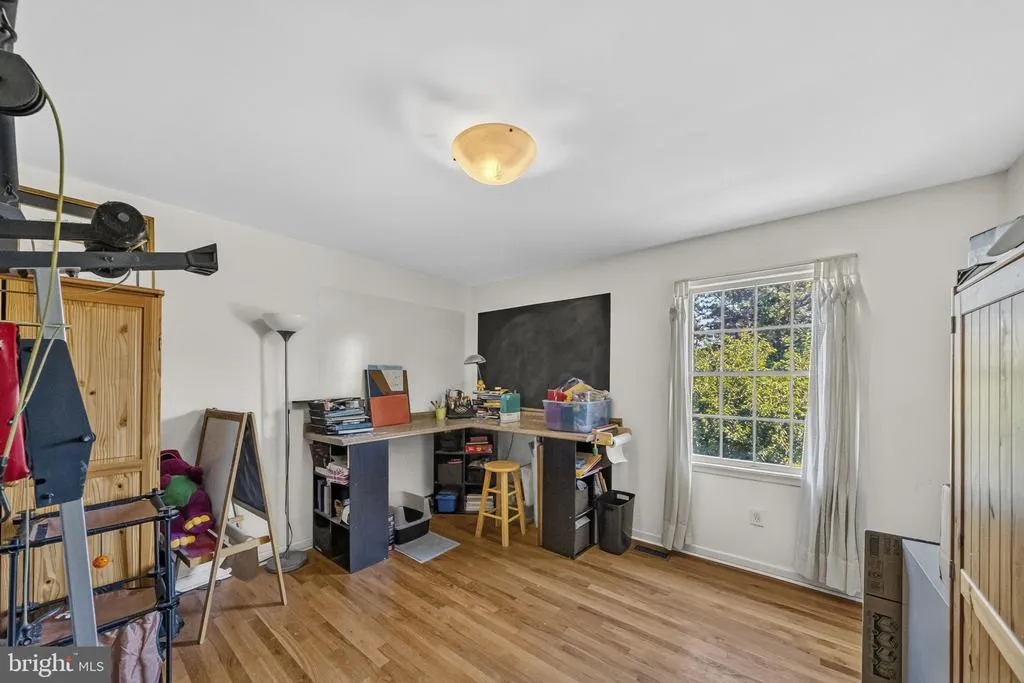
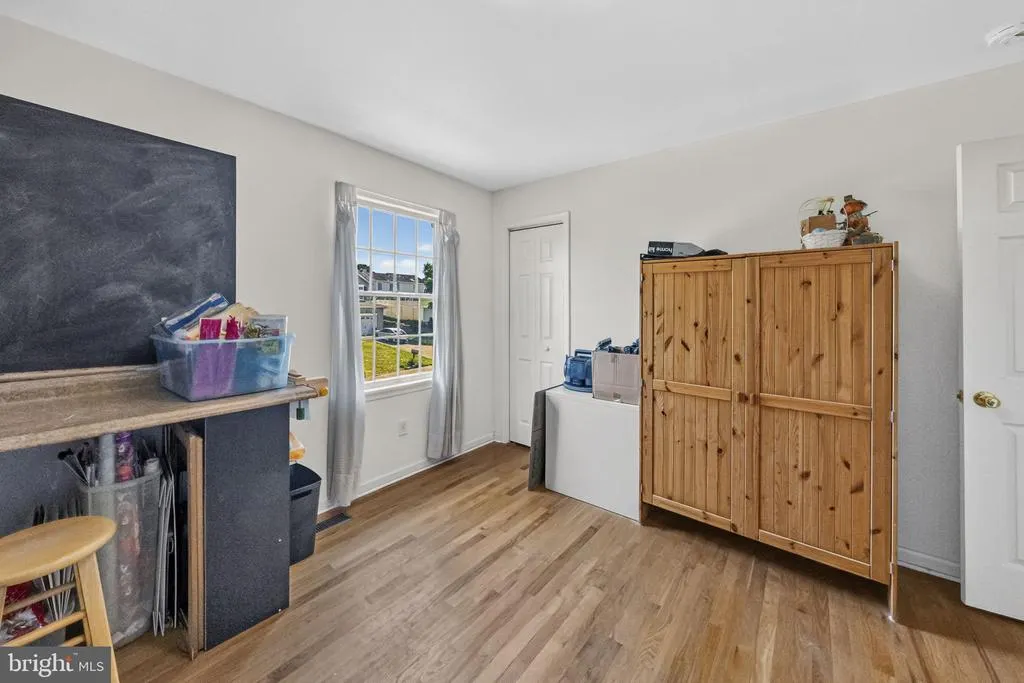
- Bedrooms4
- Full Bathrooms2
- Half Bathrooms1
- Sqr Footage2396
- Lot Size0.29 Acres
Data Source:
Bright MLS
Property Description
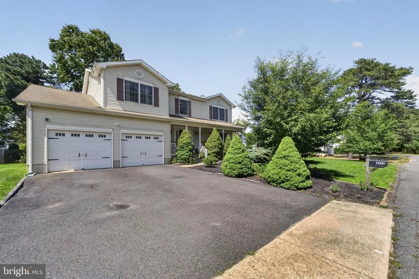
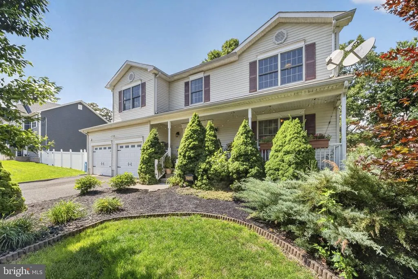
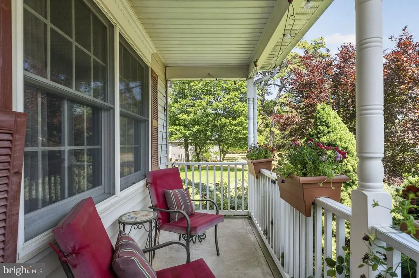
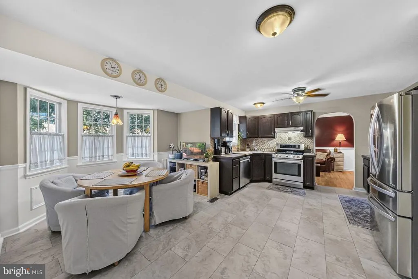
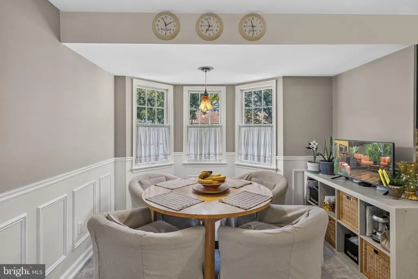
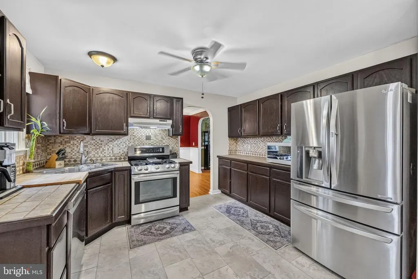
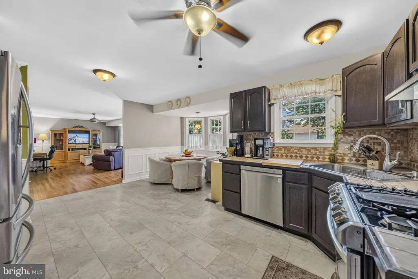
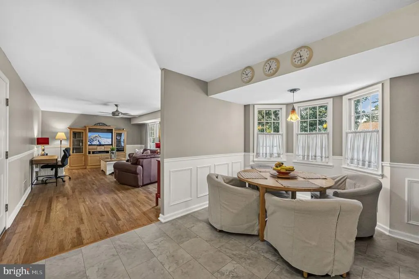
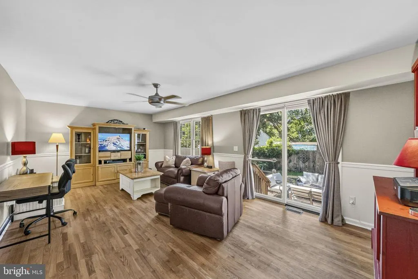
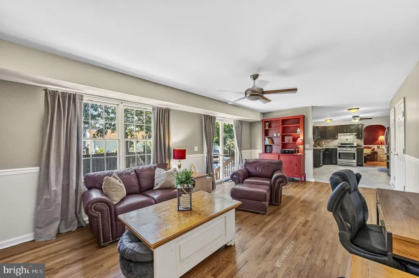
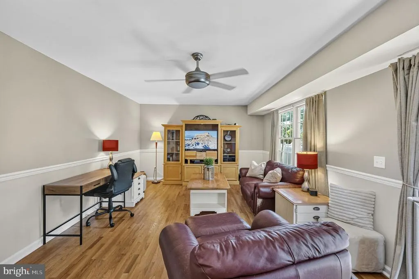
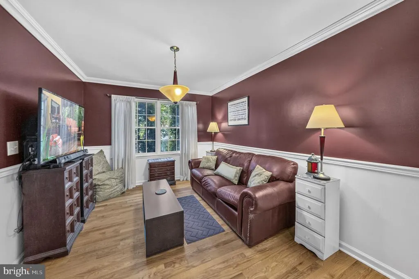
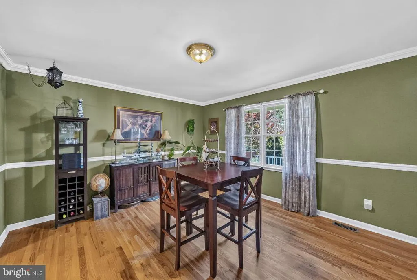
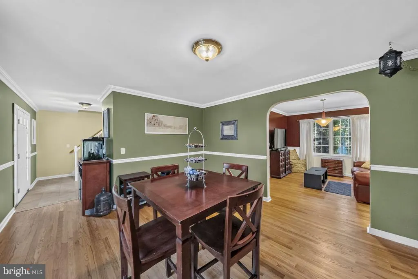
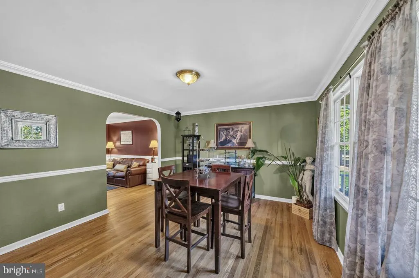
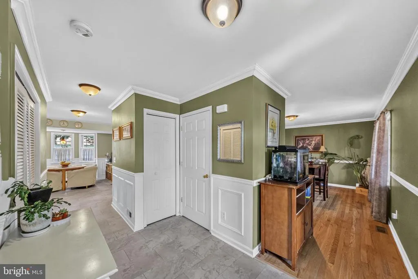
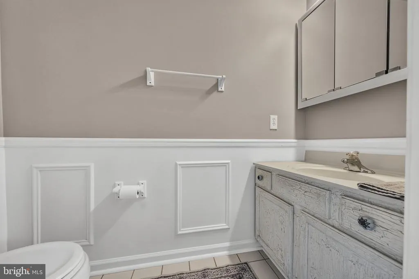
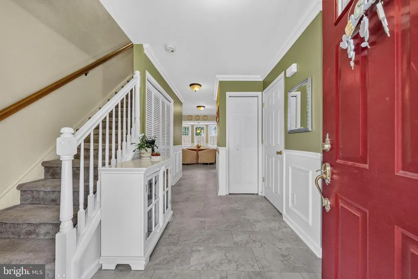
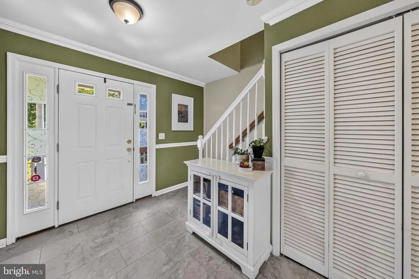
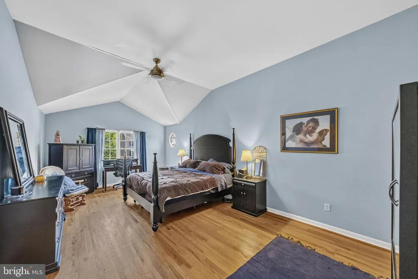
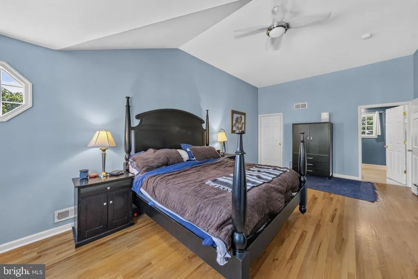
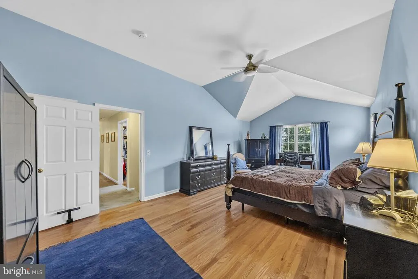
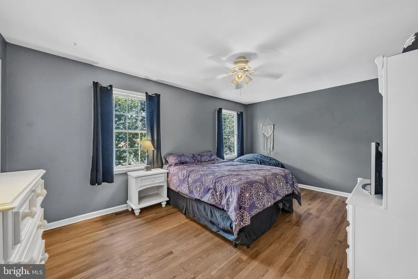
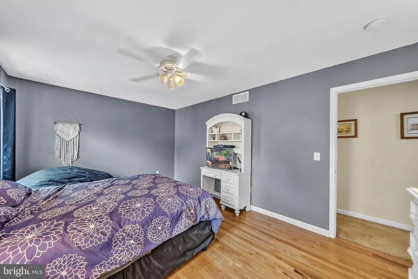
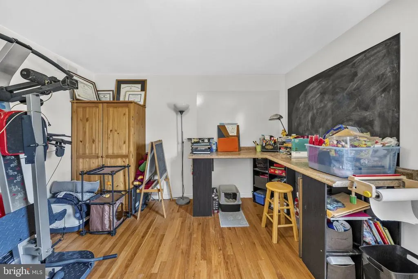
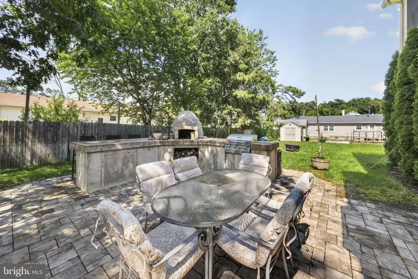
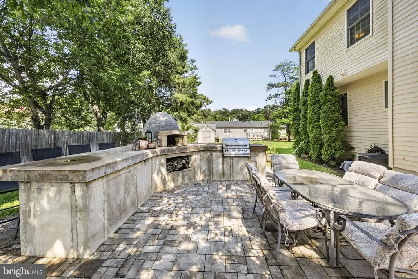
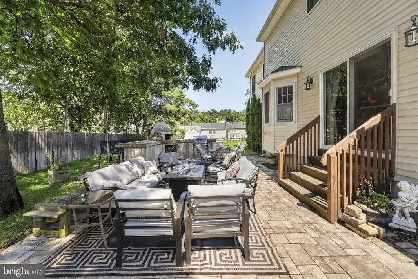
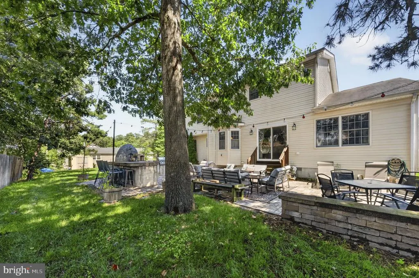
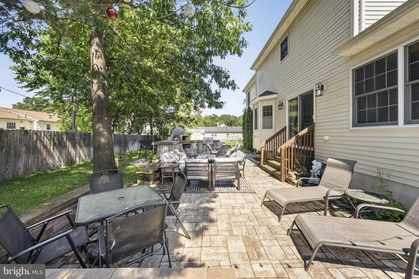
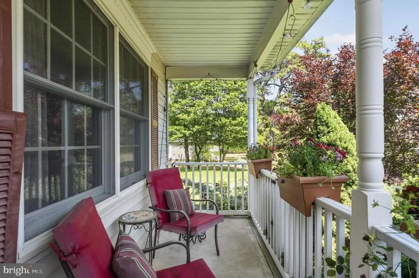
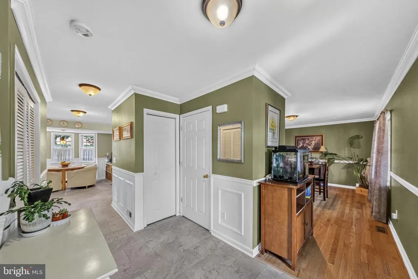
Welcome To This Beautifully Maintained 4 Bed, 2.5 Bath Colonial Nestled In Desirable Pine Lake Park in Manchester Township Situated On A Generous 100x125 Lot! From The Charming Covered Front Porch To The Thoughtfully Updated Interior, This Home Offers The Perfect Blend Of Comfort, Functionality, And Outdoor Living.Step Inside To Discover Gorgeous New Luxury Vinyl Tile Flooring (2025) Flowing Throughout Most Of The First Floor. The Versatile Converted Garage Provides Exceptional Additional Living And Entertaining Space And Can Easily Be Returned To A Traditional Garage, As The Original Garage Doors Remain Fully Operational.Out Back, Prepare To Be Impressed By The Custom-Designed Patio Featuring A Built-In Outdoor KitchenPerfect For Summer Gatherings, Weekend BBQs, And Entertaining Family And Friends. Additional Highlights Include A Newer Tankless Hot Water Heater (2018), A 7-Zone Sprinkler System, Two Attic Spaces And Shed For Storage, As Well As Numerous Upgrades Throughout. With Spacious Living Areas, Fantastic Outdoor Amenities, And Incredible Flexibility, This Home Truly Has Something For Everyone. Don't Miss Your Opportunity To Make This Manchester Township Gem Your Own!
| Elementary School | Middle School | High School |
|---|---|---|
| Manchester Twp E.S. | Manchester Township M.S. | Manchester Township H.S. |
| Price History | |
|---|---|
| 6/15/2026 | Listed $750,000 |
| 7/7/2026 | 3$729,990 |
General Features
| Living Area | 2396 |
|---|---|
| Sewer | Private Septic Tank |
| Heating | Forced Air |
| Cooling | Central A/C |
| Possession | Negotiable |
| Roof | Shingle |
| Appliances | Stainless Steel Appliances |
| Zoning | R10 |
| Garage Spaces | 2.00 |
| Patio/Porch Features | Patio(s),Porch(es) |
| Architectural Style | Colonial |
| Construction Materials | Vinyl Siding |
| School District | MANCHESTER TOWNSHIP PUBLIC SCHOOLS |
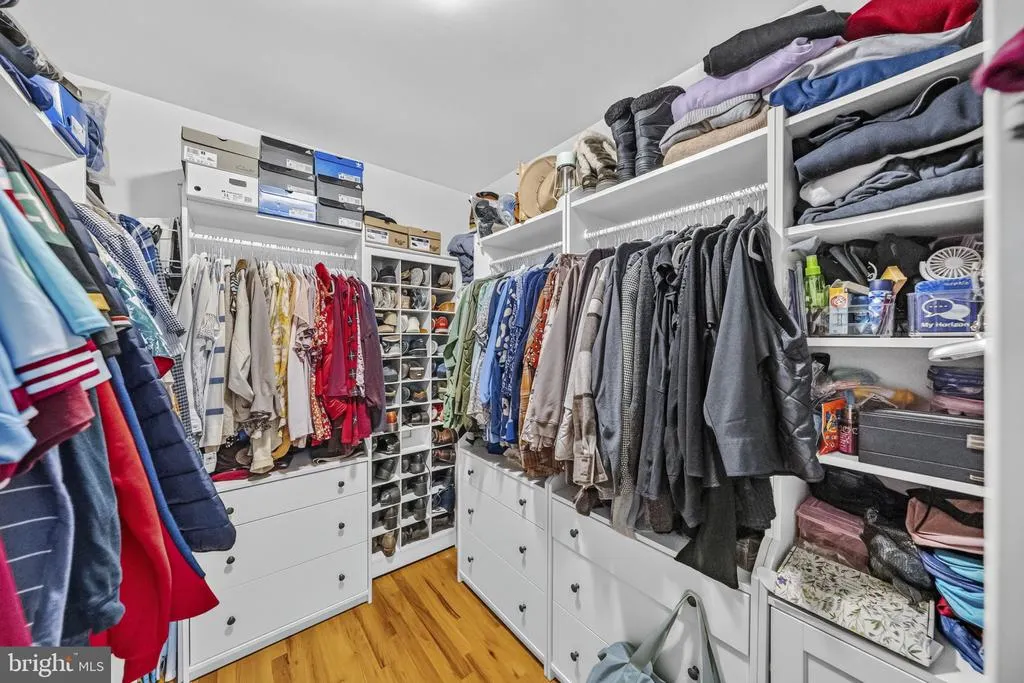
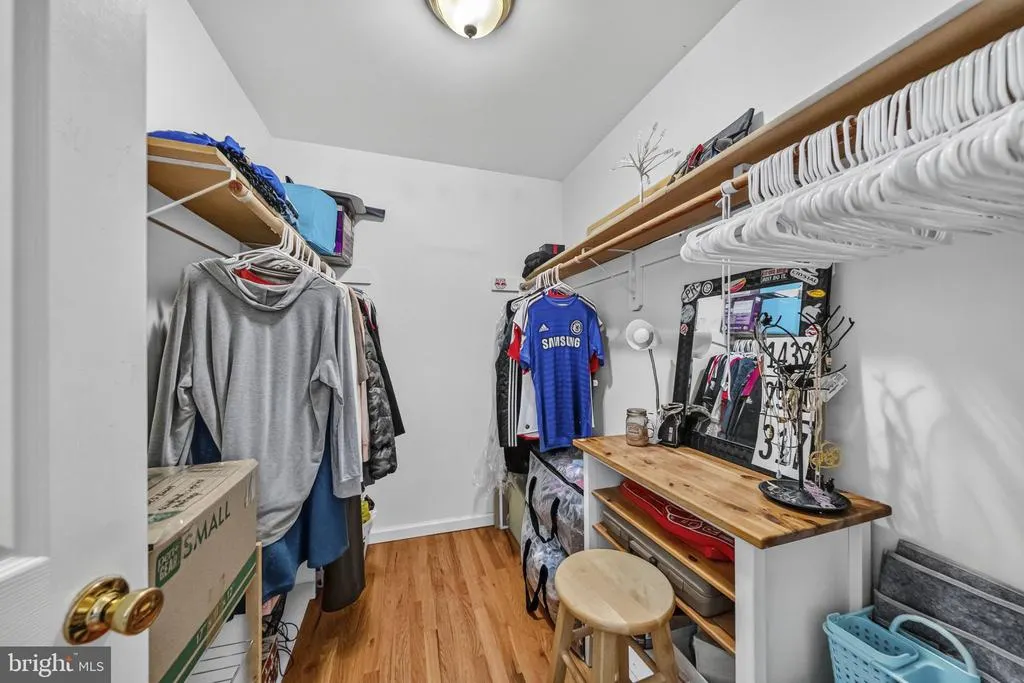
| Exclusions | California Closet organizer located in the primary bedroom walk-in closet (freestanding and not affixed to the wall),chest freezer in garage,all window curtains,countertop microwave (not built-in),an |
| Year Built | 2004 |
| Levels | 2 |
| Tax Year | 2025 |
| Ownership | Fee Simple |
| Cool Fuel | Electric |
| Accessibility | None |
| County | OCEAN |
| New Construction | No |
| Property Type | Residential |
| HOA | No |
| Subdivision Name | PINE LAKE PARK |
| Garage Y/N | Yes |
| Water Access Y/N | No |
| Other Structures | Above Grade,Below Grade |
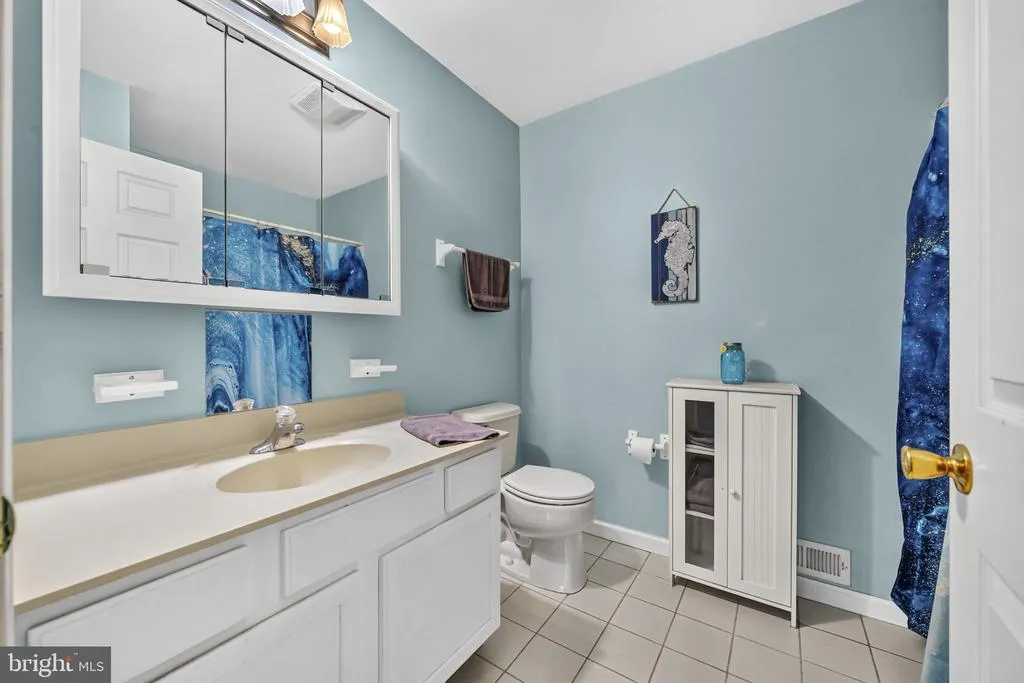
| Full Baths | 2 |
| Status | ACTIVE |
| Directions | As per GPS |
| City | TOMS RIVER |
| Senior Community Y/N | No |
| MLS Area | Manchester Twp (21519) |
| Lot Size Units | Square Feet |
| Lot Size Square Feet | 12502.00 |
| Tax Assessed Value | 626200.0 |
| Tax Annual Amount | 9111.0 |
| Structure Type | Detached |
| Condo/Coop Association fee Y/N | No |
| Bathrooms Count Main Level | 1.00 |
| Price Per Sq Ft Total AG | 304.67 |
| Vacation Rental Y/N | No |
| Total SQFT | 2396 |
| Location Type | Corner Lot/Unit |
| Standard Status | Active |
| Year Built Source | Assessor |
| Tax Lot | 00030 |
Interior Features
| Interior Amenities | Attic,Bathroom - Tub Shower,Bathroom - Stall Shower,Bathroom - Walk-In Shower,Built-Ins,Carpet,Ceiling Fan(s),Chair Railings,Crown Moldings,Dining Area,Family Room Off Kitchen,Floor Plan - Traditiona |
|---|---|
| Heating Fuel | Natural Gas |
| Flooring | Carpet,Luxury Vinyl Plank,Hardwood |
| Hot Water | Natural Gas |
| Basement (Y/N) | No |
| Heating Y/N | Yes |
| Fireplace Y/N | No |
| Above Grade Finished Area | 2396 |
| Half Baths | 1 |
| Central Air Y/N | Yes |
| Total Bedrooms | 4 |
| Room Type | Living Room,Dining Room,Primary Bedroom,Bedroom 2,Bedroom 3,Bedroom 4,Kitchen,Family Room,Laundry,Bonus Room |
| Below Grade Finished Area Unit Type | Square Feet |
| LivingAreaSource | Assessor |
| Laundry Type | Main Floor |
| Below Grade Unfin Area Units | Square Feet |
| Below Grade Unfin SQFT Source | Assessor |
| Below Grade Finished Area Source | Assessor |
| Bedrooms Count All Upper Levels | 4 |
| Bedrooms Count Upper Level 1 | 4 |
| Bathrooms Half Main Level | 1 |
| Bathrooms Full Upper Level 1 | 2 |
| Bathrooms Full All Upper Levels | 2 |
| Bathrooms Count Upper Level 1 | 2.00 |
| Bathrooms Count All Upper Levels | 2 |
| Above Grade Finished Area Source | Assessor |
| Above Grade Finished Area Unit Type | Square Feet |
| Total Baths | 3 |
Exterior Features
| Exterior Amenities | BBQ Grill,Extensive Hardscape,Lawn Sprinkler |
|---|---|
| Pool | No Pool |
| Water Source | Public |
| Inclusions | Ceiling Fan(s); Dishwasher; Dryer; Freezer; Garbage Disposal; Gas Grill; Refrigerator; Stove; Washer |
| Total Parking Spaces | 2 |
| Garage Features | Garage - Front Entry,Inside Access |
| Type of Parking | Attached Garage |
| Foundation Details | Slab |
| Water View Y/N | No |
| Lot Dimensions | 125.00 x 100.00 |
| Lot Size Acres | 0.29 |
| Lot Size Source | Assessor |
| Waterfront Y/N | No |
| Land Assessed Value | 305000.00 |
| Navigable Water Y/N | No |
| Water Oriented Y/N | No |
| # of Attached Garage Spaces | 2 |
| LotDimensionsSource | Assessor |
Room Details
| Room | Dimensions | Level | Flooring | Details |
|---|---|---|---|---|
| Bedroom 2 | Upper 1 | Walk-In Closet(s),Flooring - HardWood | ||
| Bedroom 3 | Upper 1 | Flooring - HardWood | ||
| Bedroom 4 | Upper 1 | Flooring - HardWood | ||
| Bonus Room | Main | Flooring - Luxury Vinyl Plank,Lighting - Recessed | ||
| Dining Room | Main | Flooring - HardWood | ||
| Family Room | Main | Flooring - HardWood | ||
| Kitchen | Main | Flooring - Luxury Vinyl Tile | ||
| Laundry | Main | |||
| Living Room | Main | Flooring - HardWood | ||
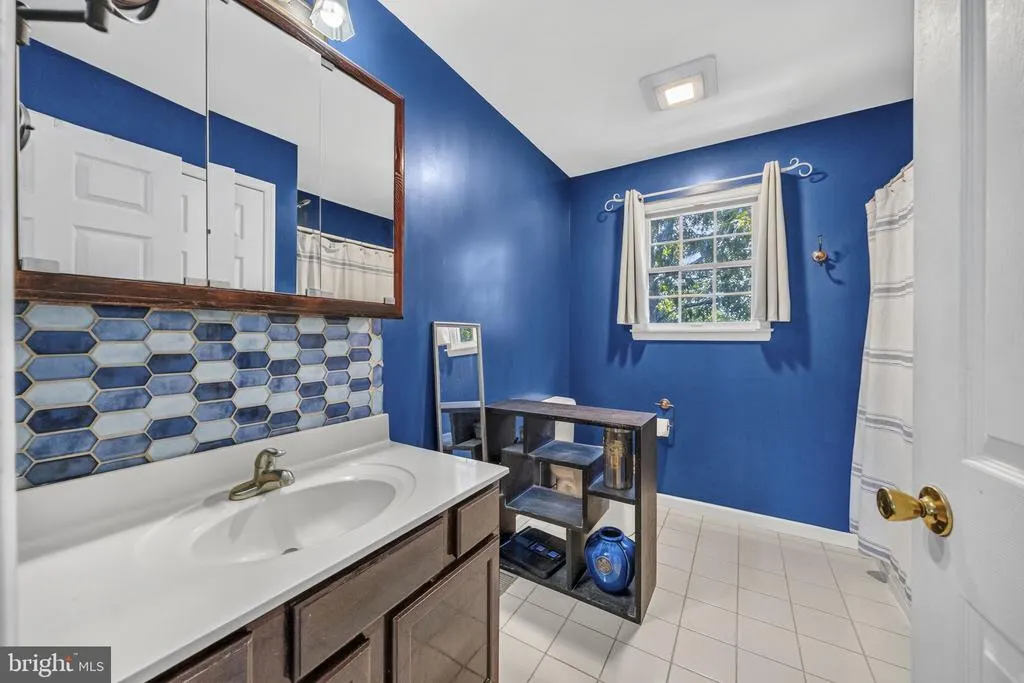
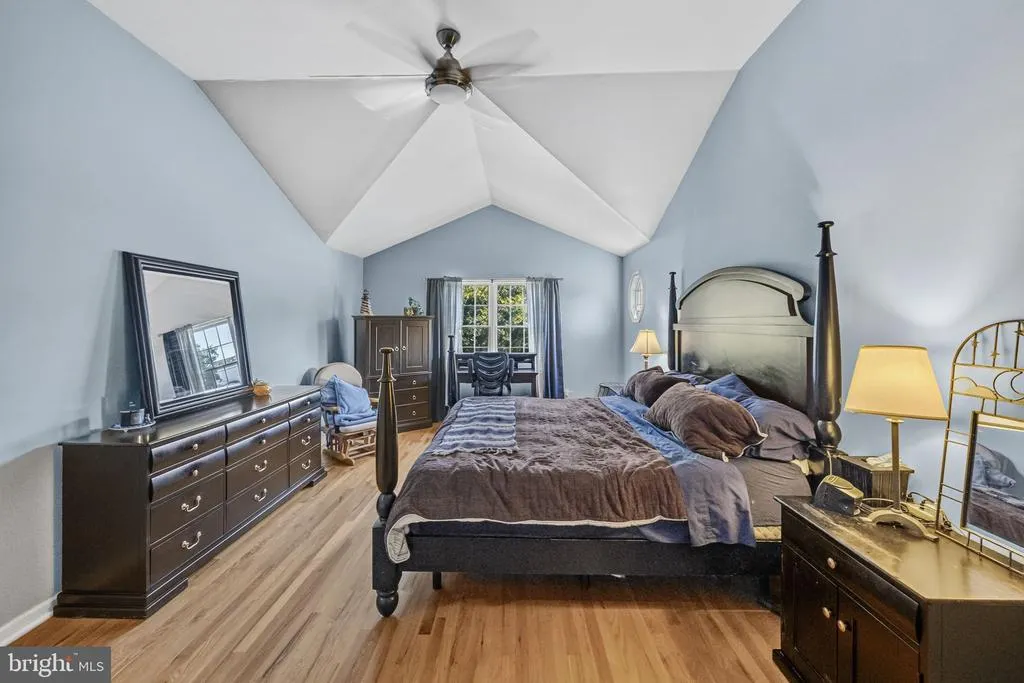
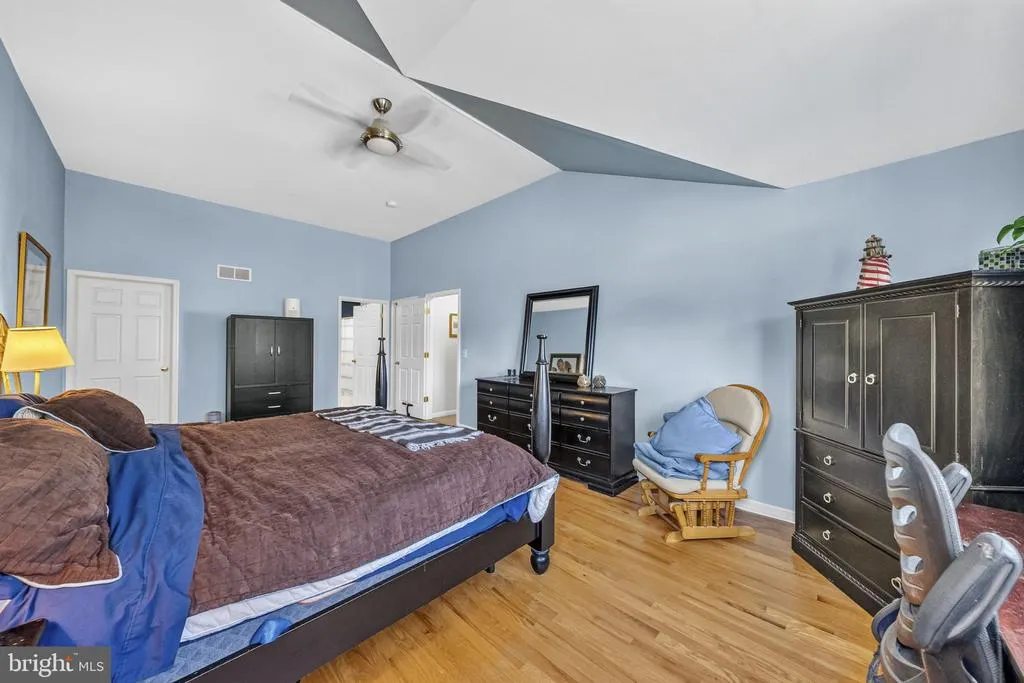
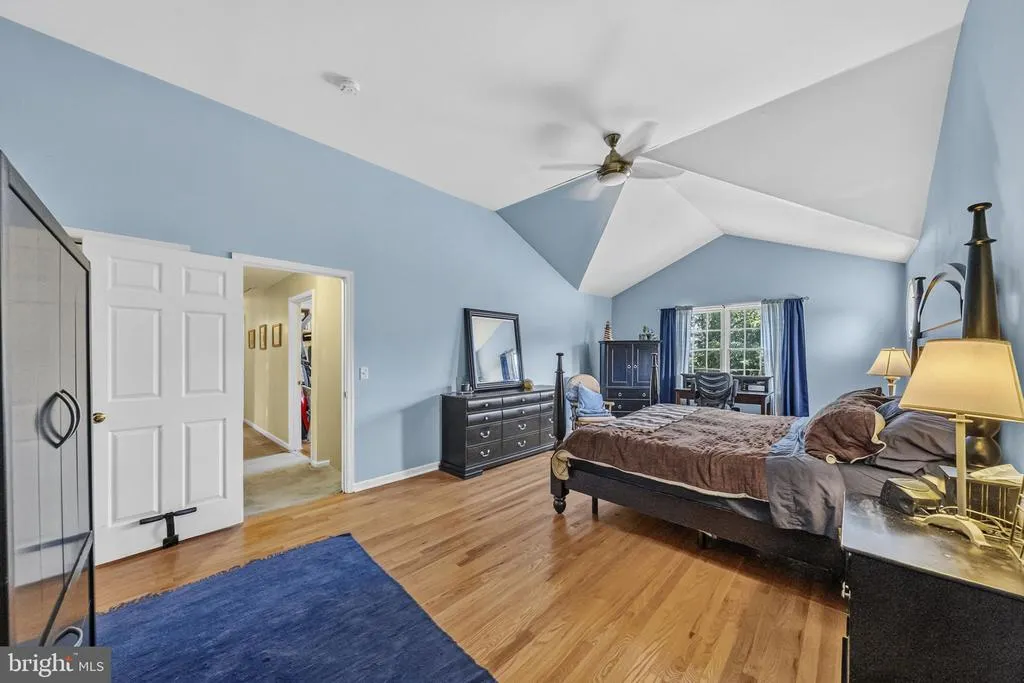
| Primary Bedroom | Upper 1 | Attached Bathroom,Walk-In Closet(s),Flooring - HardWood |
Amenities
- Foreclosure
- Views
- Short Sale
- New Construction
- Adult 55+
- Lease To Own
- No HOA Fees
- Furnished
- Primary On Main
- Air Conditioning
- Seller Finance
- Green
- Fixer Upper
- Horse
- Golf
- Fireplace
- Deck
- Garage
- Basement
- Pool
Property vs Single Family Average in 08757
Price
Taxes
Year Built
Visits
 © BRIGHT, All Rights Reserved
