
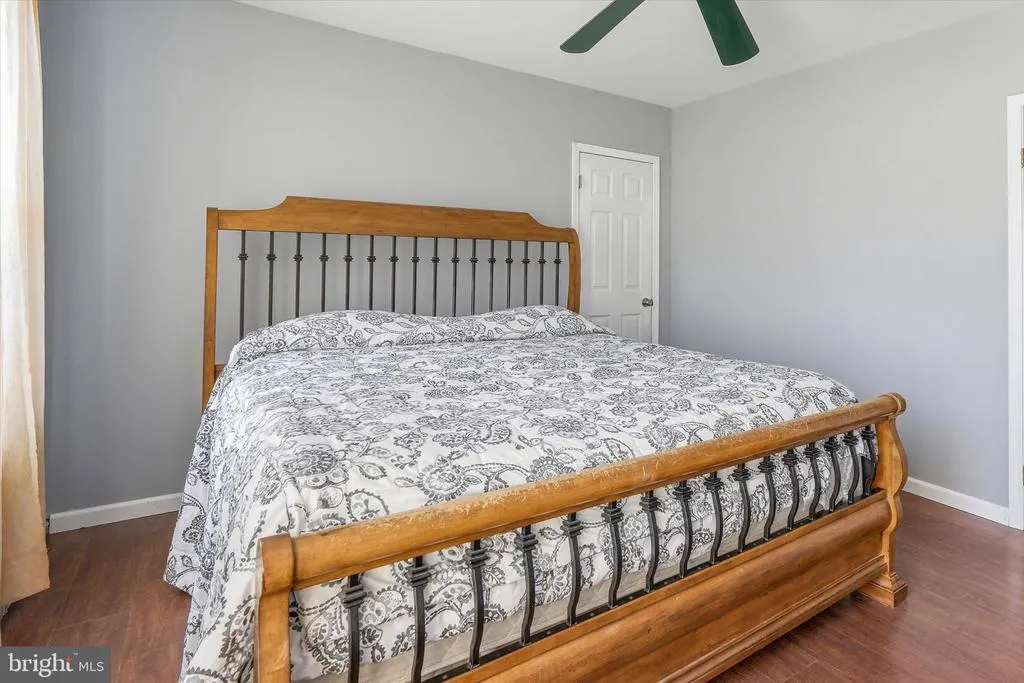
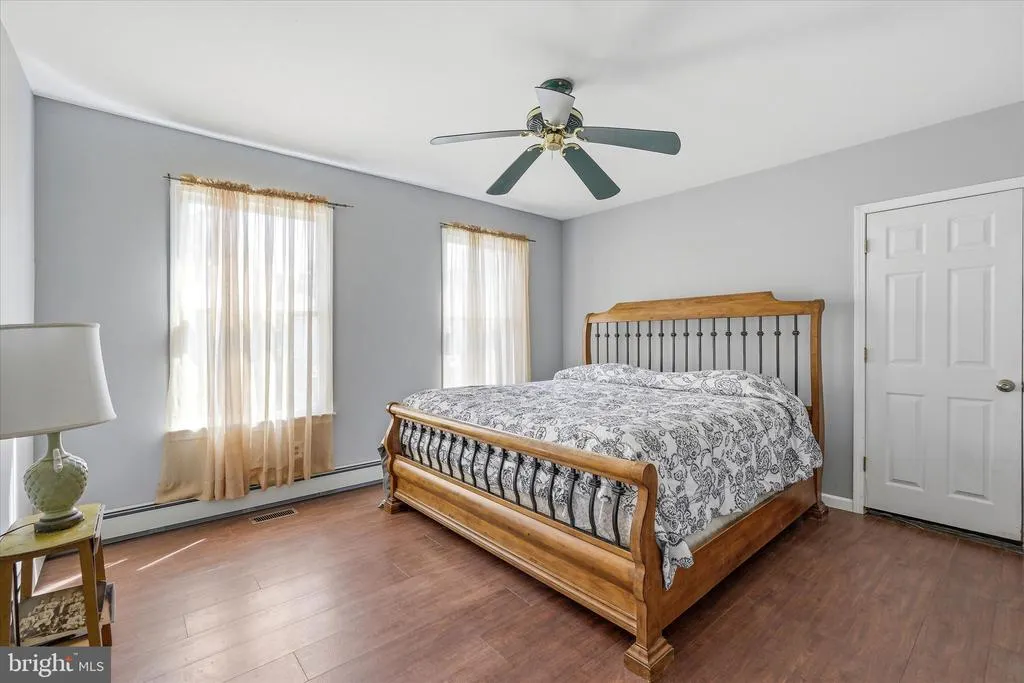
Views - Primary on Main
Address
510 Lakeside Drive N, Forked River, NJ
Price
$ 575,000
Property Attributes
- MLS#NJOC2043334
- TypeSingle Family
- Listing Status ACTIVE
- CountyOCEAN
- CityForked River
- AreaLacey Twp
- NeighborhoodForked River
- Zip08731
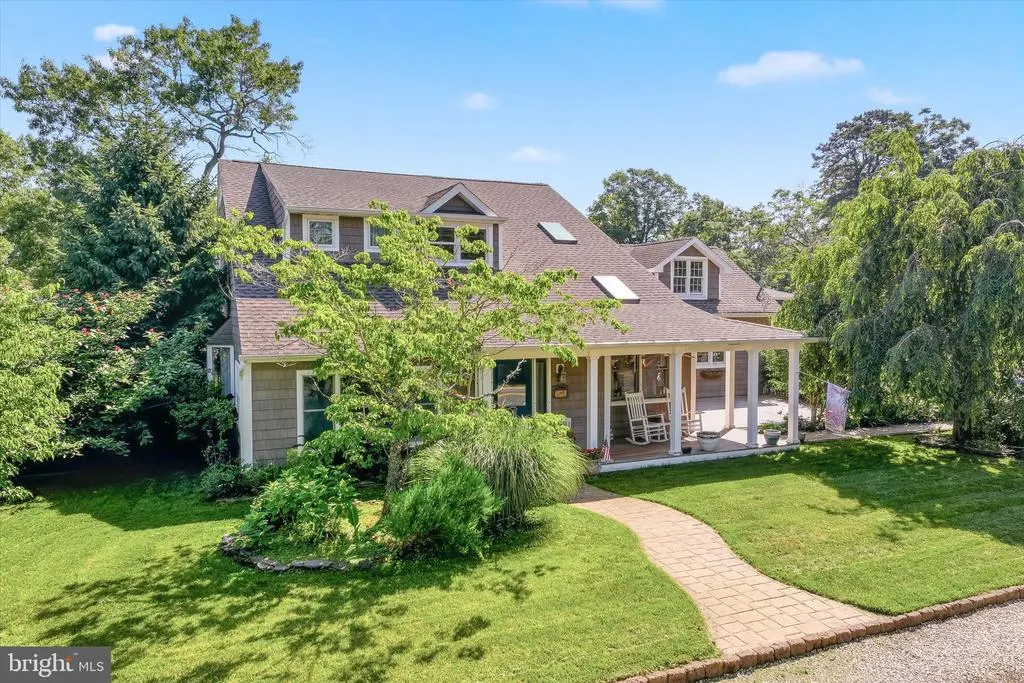
- StyleCraftsman
- Year Built1970
- Taxes$ 8735
- Price$ 575,000
- Bedrooms5
- Full Bathrooms3
- Half Bathrooms0
- Sqr Footage2323
- Lot Size0.22 Acres
Data Source:
Bright MLS
Property Description
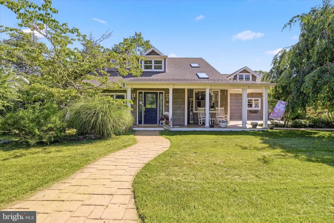
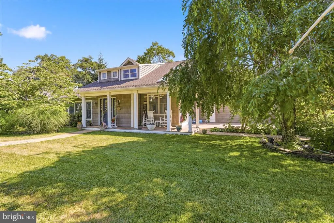
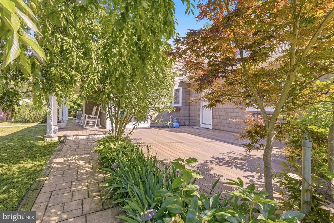

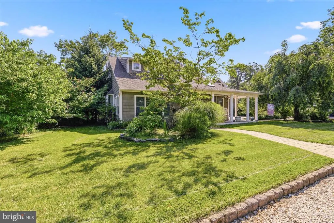
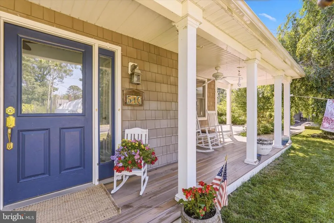
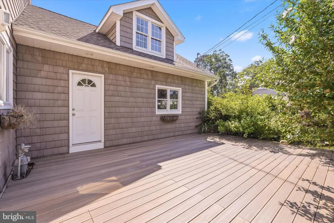
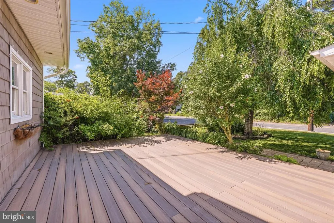
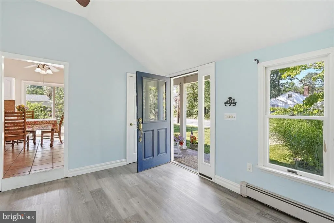
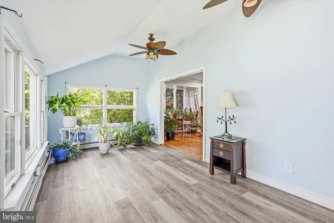
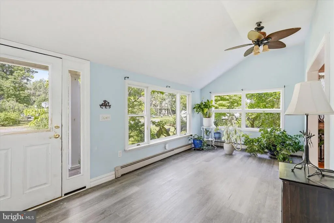
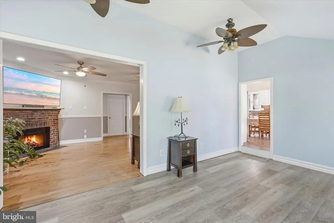
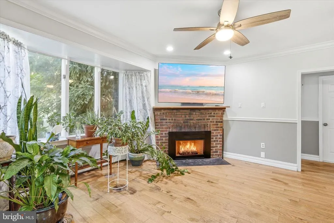
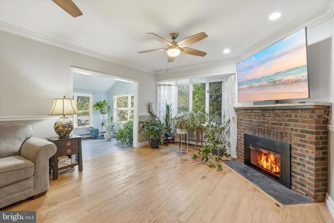
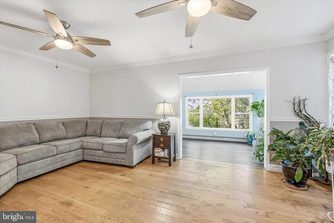
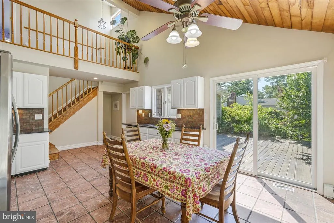
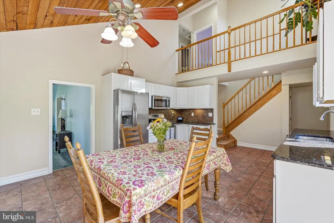
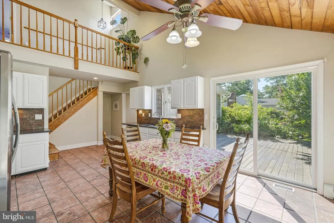
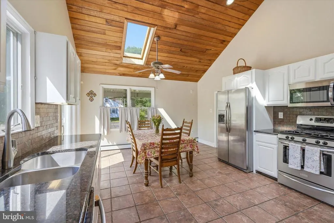
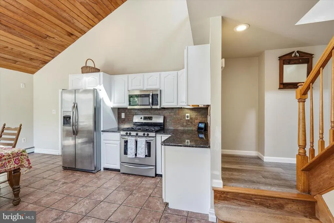
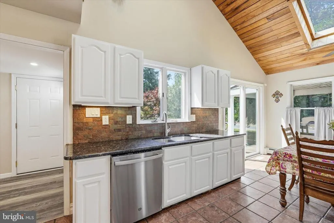
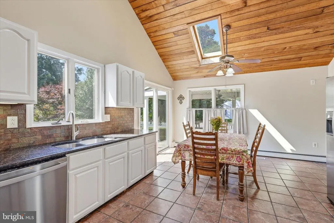
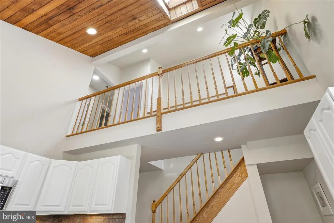
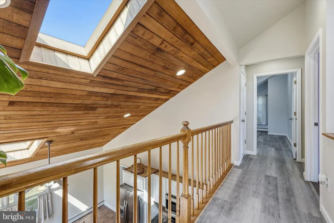
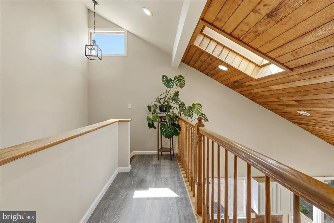
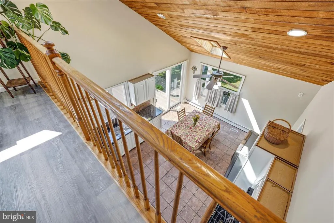
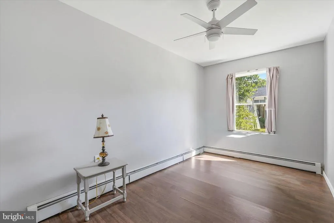
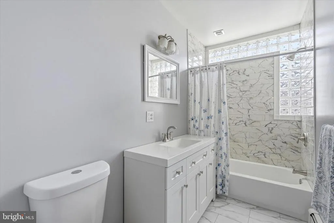
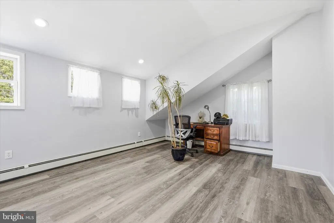
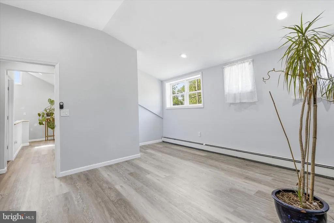
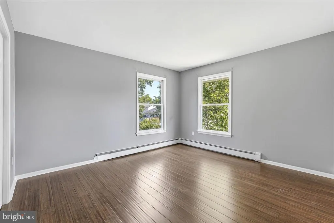
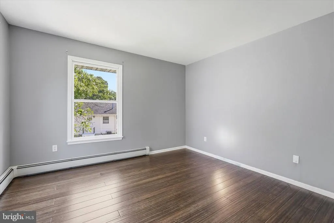
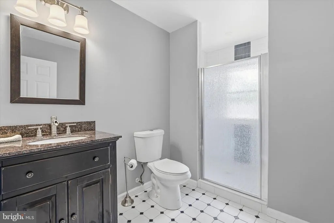
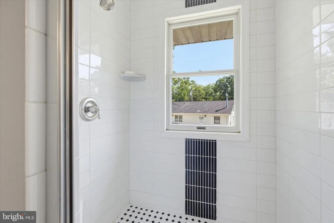
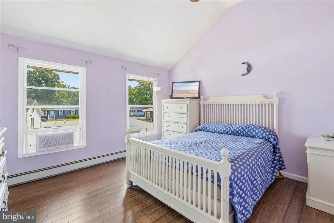
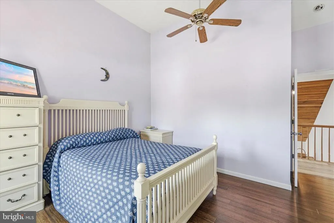
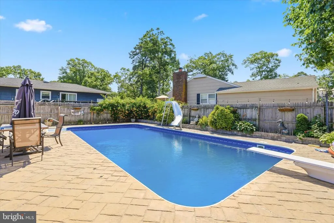
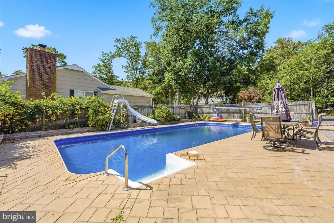
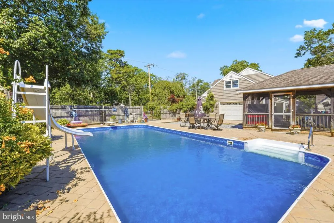
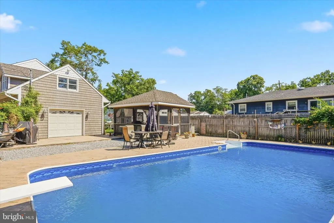
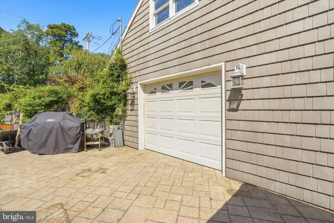
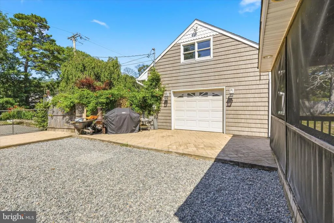
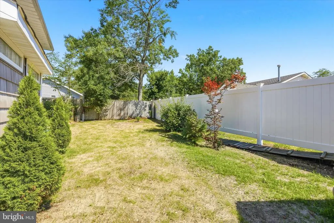
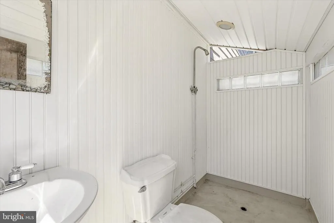
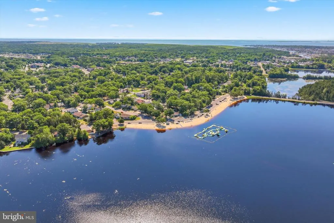
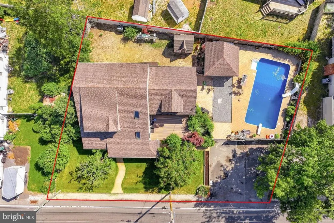
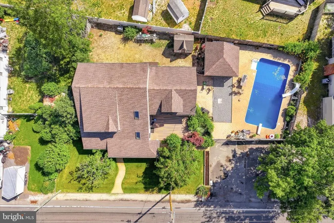
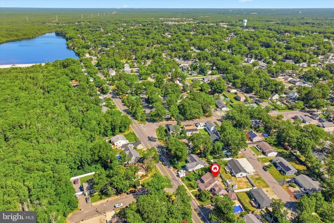
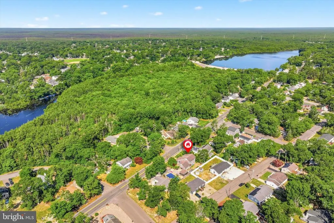
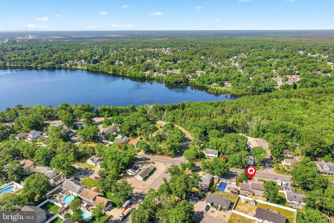
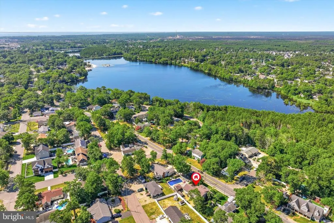
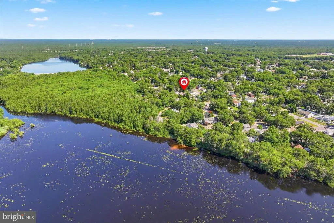
This property has been designed to impress, seamlessly integrating indoor and outdoor living spaces to create a resort-like ambiance from the curb appeal to the charming front porch. The living room boasts striking architectural elements, including expansive windows that amplify natural sunlight and soaring ceilings. A stately fireplace serves as the focal point of this inviting family room. The newly renovated kitchen is replete with luxurious features, including a stunning staircase view, balcony walk, stone and granite countertops, tall cabinets, tile flooring, and appliances, all accentuated by a double-height ceiling with wood plank accents. The expansive layout includes five bedrooms, one of which is situated downstairs, and two stylish bathrooms, each featuring ornate tile work and one with glass tile accents. Step outside to indulge in resort-style living, complete with a gazebo, outdoor full bathroom, inground pool with a newer liner and pump, slide, and diving board. Additional notable features include newer cedar shake impression vinyl siding, a newer roof, new furnace, new circuit breaker box, and a new Navien tankless water heater. This home is an exceptional find and boasts stunning lake proximity too. Schedule a preview.
| Price History | |
|---|---|
| 7/6/2026 | Listed $575,000 |
General Features
| Living Area | 2323 |
|---|---|
| Sewer | Public Sewer |
| Heating | Baseboard - Hot Water |
| Cooling | Central A/C |
| Utilities | Natural Gas Available |
| Possession | Negotiable,Settlement |
| Roof | Asphalt |
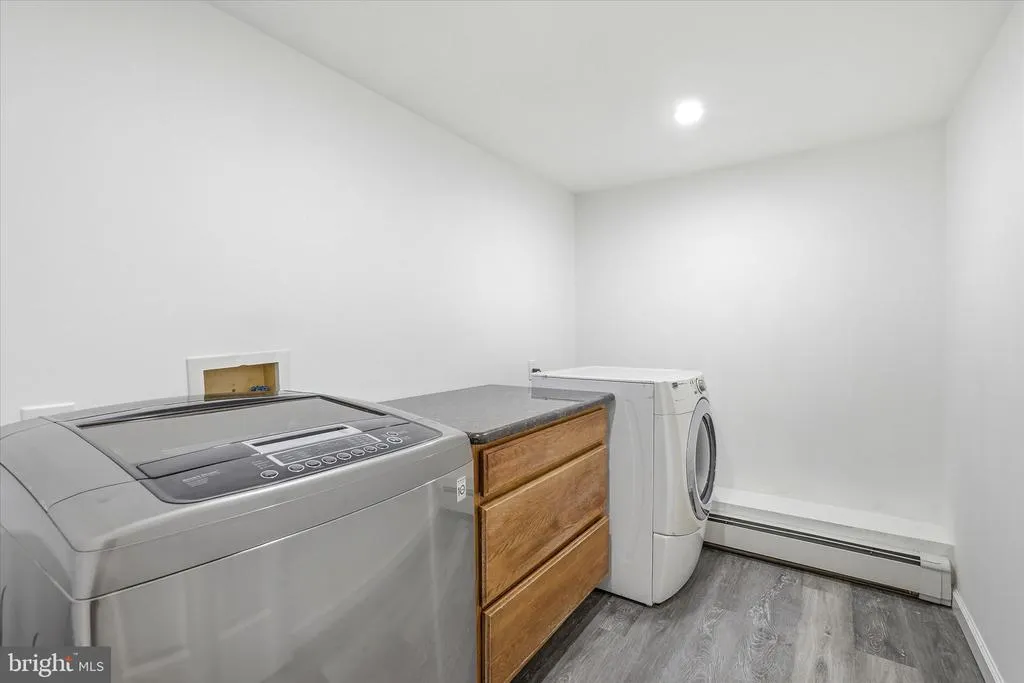
| Appliances | Dishwasher,Dryer,Microwave,Washer,Stove,Refrigerator |
| Zoning | R75 |
| Garage Spaces | 1.00 |
| Patio/Porch Features | Patio(s),Deck(s),Porch(es) |
| Architectural Style | Craftsman |
| Pool Features | In Ground,Vinyl |
| Construction Materials | Frame |
| Exclusions | Personal property |
| Year Built | 1970 |
| Electric | 150 Amps |
| View | Garden/Lawn |
| Levels | 2 |
| Tax Year | 2025 |
| Ownership | Fee Simple |
| Cool Fuel | Electric |
| Accessibility | Level Entry - Main |
| County | OCEAN |
| New Construction | No |
| Property Type | Residential |
| HOA | No |
| Subdivision Name | FORKED RIVER |
| Facing Direction | South |
| Garage Y/N | Yes |
| Water Access Y/N | No |
| Other Structures | Above Grade,Below Grade |
| Total Rooms | 11 |
| Full Baths | 3 |
| Status | ACTIVE |
| Directions | Garden State Parkway to Exit 74. East on Lacey Rd. Right on Deerhead Lake Dr. Left on Lakeside Dr N. Home is on your left :-) |
| City | FORKED RIVER |
| Senior Community Y/N | No |
| MLS Area | Lacey Twp (21513) |
| Lot Size Units | Square Feet |
| Lot Size Square Feet | 9601.00 |
| Tax Assessed Value | 319400.0 |
| Tax Annual Amount | 8735.0 |
| Structure Type | Detached |
| Condo/Coop Association fee Y/N | No |
| Bathrooms Full Main Level | 2 |
| Bathrooms Count Main Level | 2.00 |
| Price Per Sq Ft Total AG | 247.52 |
| Vacation Rental Y/N | No |
| Virtual Tour | https://realestatemediaprosllc.hd.pics/510-Lakeside-Dr-N/idx |
| Total SQFT | 2323 |
| Location Type | Middle Of Block |
| Standard Status | Active |
| Year Built Source | Estimated |
| Tax Lot | 00029 |
Interior Features
| Interior Amenities | Bathroom - Stall Shower,Entry Level Bedroom,Kitchen - Eat-In,Floor Plan - Open,Walk-in Closet(s),Recessed Lighting,Pantry |
|---|---|
| Heating Fuel | Natural Gas |
| Total Fireplaces | 1 |
| Fireplace Features | Gas/Propane |
| Hot Water | Natural Gas,Tankless |
| Basement (Y/N) | No |
| Heating Y/N | Yes |
| Fireplace Y/N | Yes |
| Above Grade Finished Area | 2323 |
| Central Air Y/N | Yes |
| Total Bedrooms | 5 |
| Main Level Bedrooms | 1 |
| Below Grade Finished Area Unit Type | Square Feet |
| LivingAreaSource | Assessor |
| Laundry Type | Lower Floor,Main Floor |
| Below Grade Unfin Area Units | Square Feet |
| Below Grade Unfin SQFT Source | Assessor |
| Below Grade Finished Area Source | Assessor |
| Bedrooms Count All Upper Levels | 4 |
| Bedrooms Count Upper Level 1 | 4 |
| Bathrooms Full Upper Level 1 | 1 |
| Bathrooms Full All Upper Levels | 1 |
| Bathrooms Count Upper Level 1 | 1.00 |
| Bathrooms Count All Upper Levels | 1 |
| Above Grade Finished Area Source | Assessor |
| Above Grade Finished Area Unit Type | Square Feet |
| Total Baths | 3 |
Exterior Features
| Exterior Amenities | Outside Shower,Exterior Lighting,Lawn Sprinkler |
|---|---|
| Pool | Yes - Personal |
| Fencing | Privacy |
| Parking Features | Asphalt Driveway |
| Lot Features | Front Yard,Rear Yard,SideYard(s) |
| Water Source | Public |
| Inclusions | Washer Dryer Refrigerator Stove Dishwasher Pool equipment |
| Total Parking Spaces | 5 |
| Garage Features | Garage - Side Entry |
| Type of Parking | Attached Garage,Driveway |
| Foundation Details | Crawl Space |
| Water View Y/N | No |
| Lot Dimensions | 120.00 x 80.00 |
| Lot Size Acres | 0.22 |
| Lot Size Source | Assessor |
| Waterfront Y/N | No |
| Door Features | Sliding Glass |
| Land Assessed Value | 74200.00 |
| Navigable Water Y/N | No |
| Water Oriented Y/N | No |
| # of Attached Garage Spaces | 1 |
| LotDimensionsSource | Assessor |
Amenities
- Foreclosure
- Views
- Short Sale
- New Construction
- Adult 55+
- Lease To Own
- No HOA Fees
- Furnished
- Primary On Main
- Air Conditioning
- Seller Finance
- Green
- Fixer Upper
- Horse
- Golf
- Fireplace
- Deck
- Garage
- Basement
- Pool
Property vs Single Family Average in 08731
Price
Taxes
Year Built
Visits
 © BRIGHT, All Rights Reserved
