
Price Reduction - Water Views - Primary on Main - Adult 55+
Address
112 Davenport Road, Toms River, NJ
Price
$ 367,900
Property Attributes
- MLS#NJOC2043878
- TypeSingle Family
- Listing Status ACTIVE
- CountyOCEAN
- CityToms River
- AreaBerkeley Twp
- NeighborhoodHoliday City - South
- Zip08757
- StyleRanch/Rambler
- Year Built1986
- Taxes$ 3781
- Price$ 367,900
- Bedrooms2
- Full Bathrooms2
- Half Bathrooms0
- Sqr Footage1232
- Lot Size0.11 Acres
Data Source:
Bright MLS
Property Description
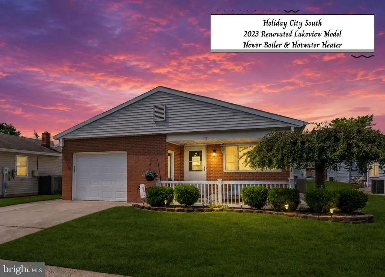
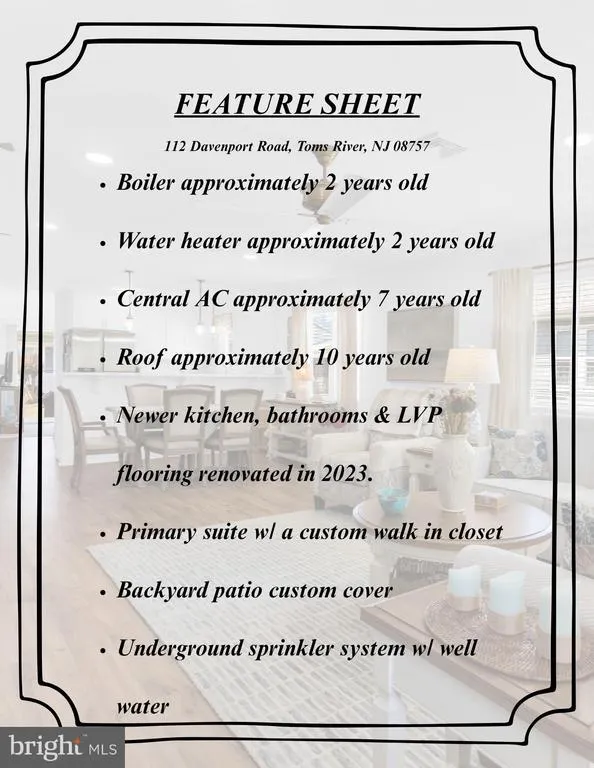
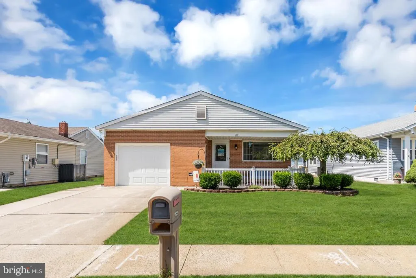
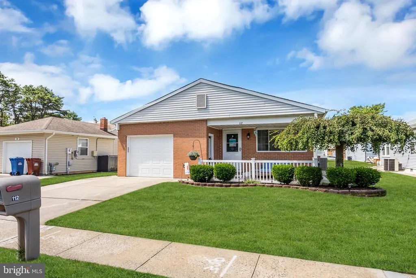
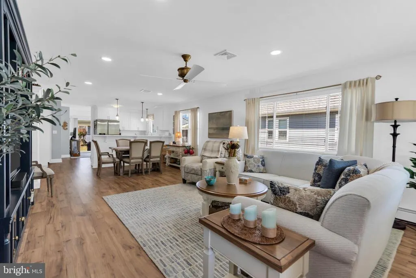
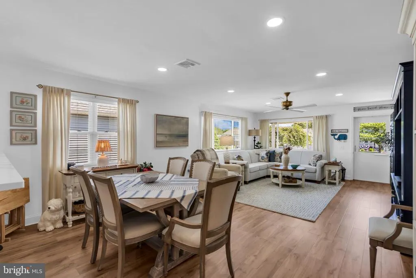
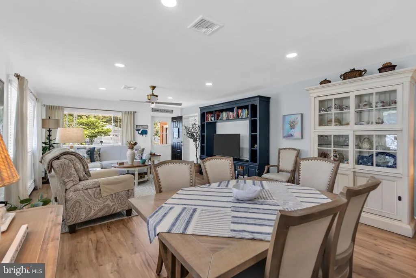
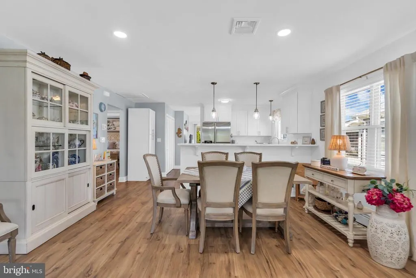
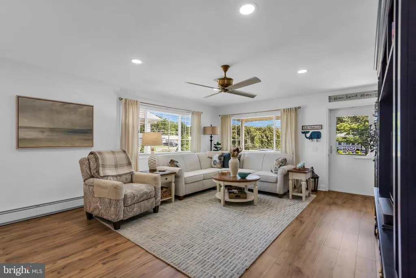
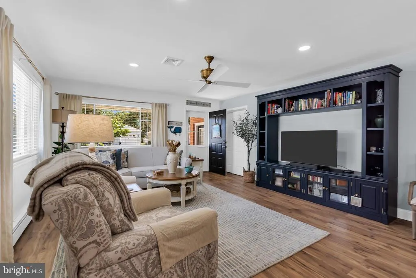
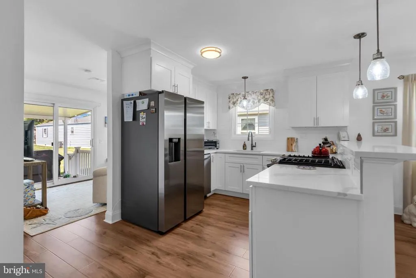
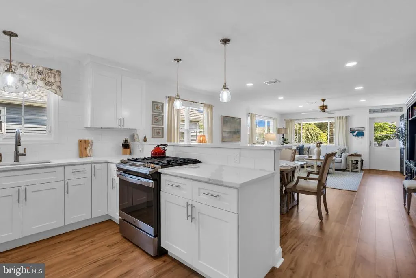
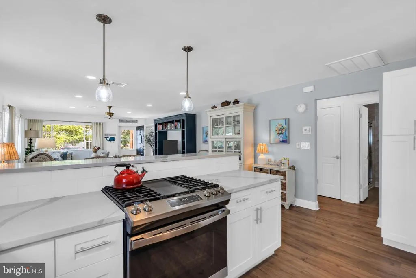
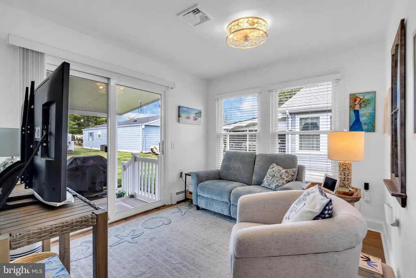
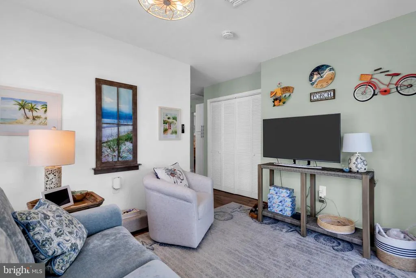
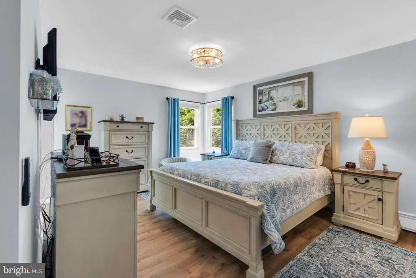
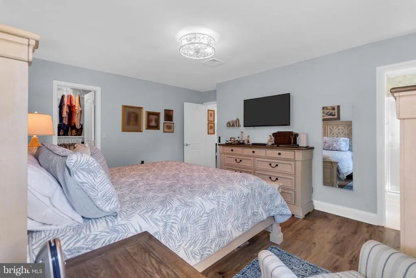
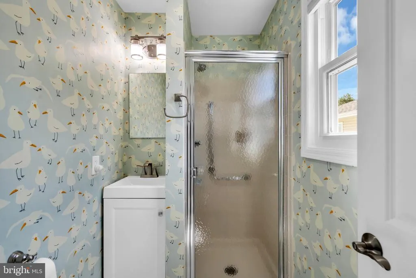
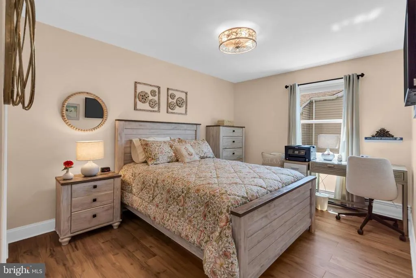
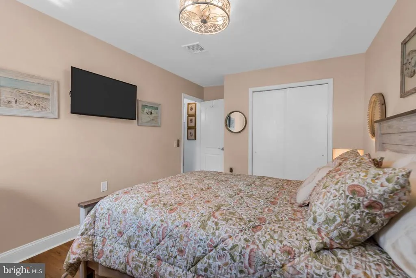
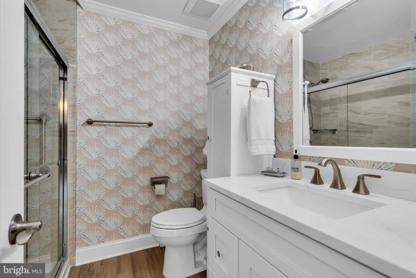
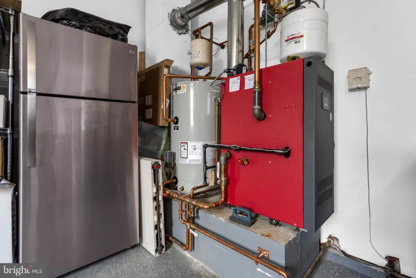
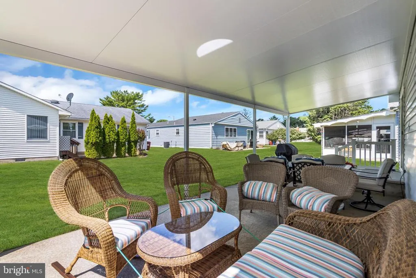
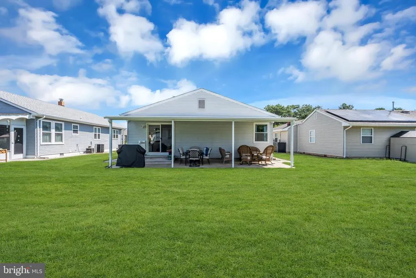
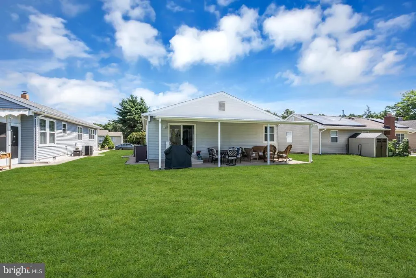
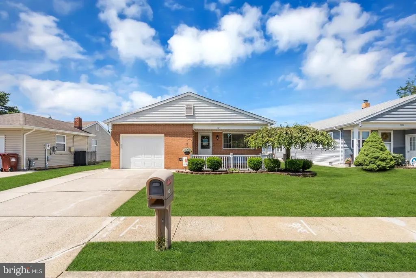
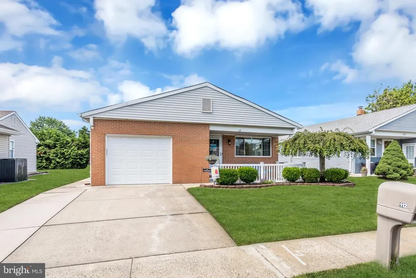
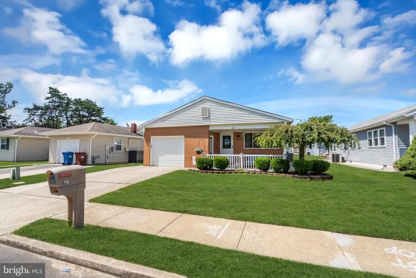
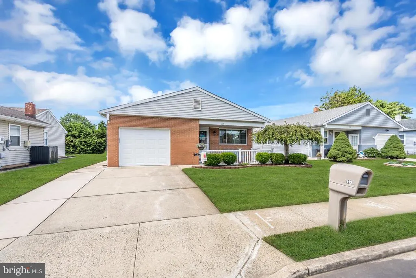
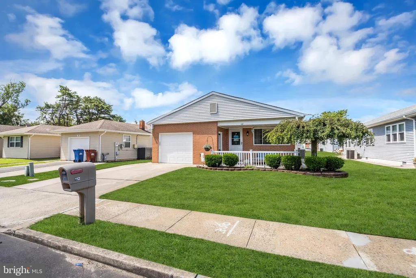
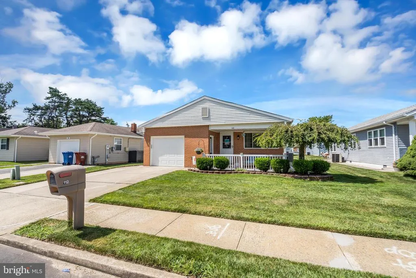
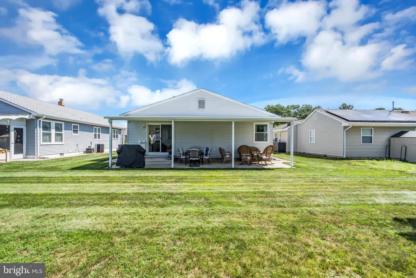
Your search ends here! Simply unpack & move into this tastefully renovated (2023) Lakeview model in the highly desirable Holiday City South! Enjoy peace of mind w/ newer big ticket items including an approx. 2 y/o boiler & hot water heater, 7y/o central AC & 10 y/o roof! Upon entry, you are greeted to the living & dining rooms appointed w/ stunning LVP flooring & recessed lighting throughout. Effortlessly leading into the kitchen, which comes equipped w/ SS appliances & quartz countertops. Off the kitchen boasts a den space & washer/dryer closet which flow to the backyard covered patio! The spacious primary suite offers a custom walk-in closet & private en-suite bath w/ stall shower. A secondary bedroom & hall bath w/ a tub shower complete the living space. This home features an attached 1-car garage which includes your mechanicals for easy access. This home sits within close proximity to the clubhouse, offering amenities including many clubs & activities, exercise room, library along w/ an inground community pool, making Holiday City South the place to be! Enjoy easy access to Holiday City Plaza III, Route 37, GSP, shopping centers & a quick ride to Seaside beaches! This home has it all! Call today to schedule your tour!
| Price History | |
|---|---|
| 7/24/2026 | Listed $374,900 |
| 8/13/2026 | 2$367,900 |
General Features
| Living Area | 1232 |
|---|---|
| Sewer | Public Sewer |
| Heating | Baseboard - Hot Water |
| Cooling | Central A/C |
| Possession | Settlement |
| Roof | Shingle |
| Appliances | Dishwasher,Dryer,Microwave,Refrigerator,Stove,Washer |
| Zoning | PRRC |
| HOA Fee | 50.00 |
| Garage Spaces | 1.00 |
| Association Fee Includes | Lawn Maintenance,Management,Pool(s) |
| Architectural Style | Ranch/Rambler |
| Construction Materials | Brick Veneer,Vinyl Siding |
| Exclusions | Personal property,steel shelving in garage,drapes in both bedrooms. |
| Year Built | 1986 |
| Levels | 1 |
| Tax Year | 2025 |
| Ownership | Fee Simple |
| Cool Fuel | Other |
| Accessibility | None |
| Assoc Fee Paid Per | Monthly |
| County | OCEAN |
| New Construction | No |
| Property Type | Residential |
| Association Amenities | Exercise Room,Library,Pool - Indoor |
| HOA | Yes |
| Subdivision Name | HOLIDAY CITY - SOUTH |
| Garage Y/N | Yes |
| Water Access Y/N | No |
| Other Structures | Above Grade,Below Grade |
| Total Rooms | 7 |
| Full Baths | 2 |
| Status | ACTIVE |
| Directions | Route 37 to Mule Road to LT onto Davenport Road. |
| City | TOMS RIVER |
| Association Name | HOLIDAY CITY SOUTH |
| Senior Community Y/N | Yes |
| MLS Area | Berkeley Twp (21506) |
| Lot Size Units | Square Feet |
| Lot Size Square Feet | 5001.00 |
| Tax Assessed Value | 146000.0 |
| Tax Annual Amount | 3781.0 |
| Structure Type | Detached |
| Condo/Coop Association fee Y/N | No |
| Bathrooms Full Main Level | 2 |
| Bathrooms Count Main Level | 2.00 |
| Price Per Sq Ft Total AG | 298.62 |
| Acceptable Financing | Cash,Conventional,FHA,VA |
| Senior Community Age Req | 55 |
| Vacation Rental Y/N | No |
| Virtual Tour | https://my.matterport.com/show/?m=dU5g8dwbzZj |
| Total SQFT | 1232 |
| Location Type | Middle Of Block |
| Standard Status | Active |
| Year Built Source | Assessor |
| Tax Lot | 00006 |
Interior Features
| Interior Amenities | Attic,Bathroom - Stall Shower,Bathroom - Tub Shower,Combination Dining/Living,Recessed Lighting,Upgraded Countertops,Walk-in Closet(s) |
|---|---|
| Heating Fuel | Natural Gas |
| Flooring | Vinyl,Luxury Vinyl Plank |
| Hot Water | Natural Gas |
| Basement (Y/N) | No |
| Heating Y/N | Yes |
| Fireplace Y/N | No |
| Above Grade Finished Area | 1232 |
| Central Air Y/N | Yes |
| Total Bedrooms | 2 |
| Room Type | Living Room,Primary Bedroom,Bedroom 2,Kitchen,Den,Bathroom 2,Primary Bathroom |
| Main Level Bedrooms | 2 |
| Below Grade Finished Area Unit Type | Square Feet |
| LivingAreaSource | Assessor |
| Below Grade Unfin Area Units | Square Feet |
| Below Grade Unfin SQFT Source | Assessor |
| Below Grade Finished Area Source | Assessor |
| Above Grade Finished Area Source | Assessor |
| Above Grade Finished Area Unit Type | Square Feet |
| Total Baths | 2 |
Exterior Features
| Pool | Yes - Community |
|---|---|
| Parking Features | Concrete Driveway |
| Water Source | Public |
| Inclusions | Blinds/Shades; Dishwasher; Dryer; Microwave; Refrigerator; Stove; Washer |
| Total Parking Spaces | 1 |
| Garage Features | Garage - Front Entry |
| Type of Parking | Attached Garage,Driveway |
| Foundation Details | Crawl Space |
| Water View Y/N | No |
| Lot Dimensions | 50.00 x 100.00 |
| Lot Size Acres | 0.11 |
| Lot Size Source | Assessor |
| Waterfront Y/N | No |
| Door Features | Sliding Glass |
| Land Assessed Value | 30000.00 |
| Navigable Water Y/N | No |
| Water Oriented Y/N | No |
| # of Attached Garage Spaces | 1 |
| LotDimensionsSource | Assessor |
Room Details
| Room | Dimensions | Level | Flooring | Details |
|---|---|---|---|---|
| Bathroom 2 | Main | Bathroom - Tub Shower,Flooring - Vinyl | ||
| Bedroom 2 | Main | Flooring - Luxury Vinyl Plank | ||
| Den | Main | |||
| Kitchen | Main | Countertop(s) - Quartz,Flooring - Luxury Vinyl Plank,Lighting - Recessed,Pantry | ||
| Living Room | Main | Flooring - Luxury Vinyl Plank,Living/Dining Room Combo,Lighting - Recessed | ||
| Primary Bathroom | Main | Bathroom - Stall Shower | ||
| Primary Bedroom | Main | Attached Bathroom,Flooring - Luxury Vinyl Plank,Walk-In Closet(s) |
Amenities
- Foreclosure
- Views
- Short Sale
- New Construction
- Adult 55+
- Lease To Own
- No HOA Fees
- Furnished
- Primary On Main
- Air Conditioning
- Seller Finance
- Green
- Fixer Upper
- Horse
- Golf
- Fireplace
- Deck
- Garage
- Basement
- Pool
Property vs Single Family Average in 08757
Price
Taxes
Year Built
Visits
 © BRIGHT, All Rights Reserved
