
Waterfront - New Construction - Primary on Main
Address
1856 Mill Creek, Manahawkin, NJ
Price
$ 2,749,999
Property Attributes
- MLS#NJOC2044018
- TypeSingle Family
- Listing Status ACTIVE
- CountyOCEAN
- CityManahawkin
- AreaStafford Twp
- NeighborhoodBeach Haven West
- Zip08050
- StyleCoastal
- Year Built2026
- Taxes$ 10665
- Price$ 2,749,999
- Bedrooms6
- Full Bathrooms5
- Half Bathrooms0
- Sqr Footage3400
- Lot Size0.11 Acres
Data Source:
Bright MLS
Property Description
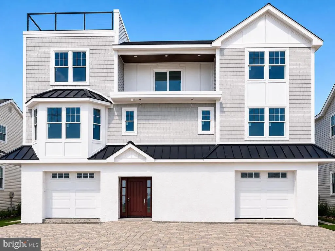
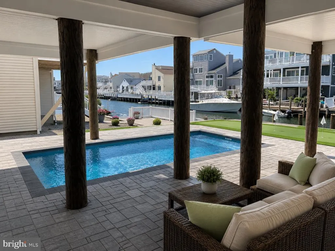
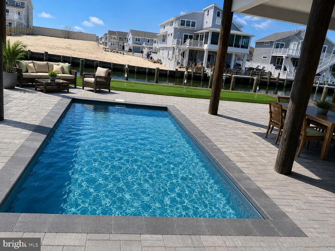
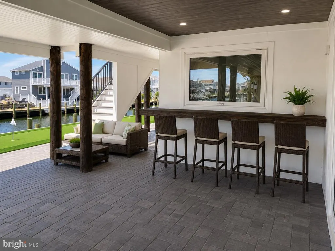
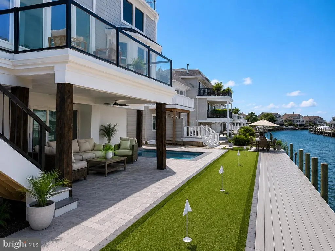
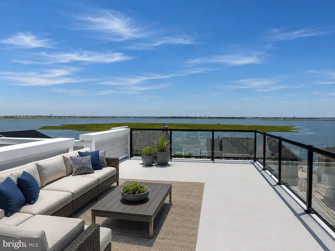
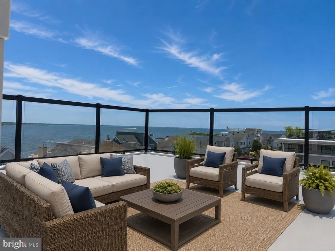
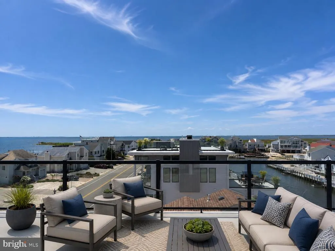
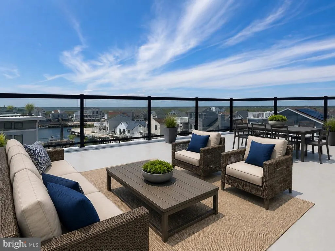
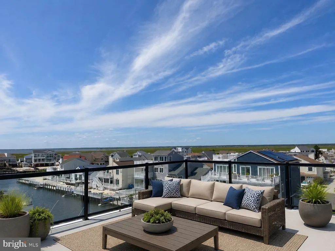
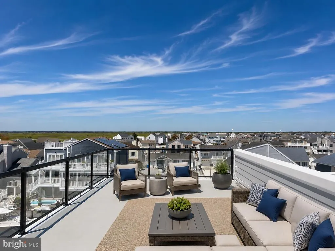
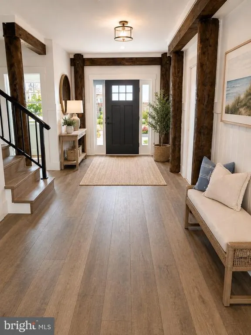
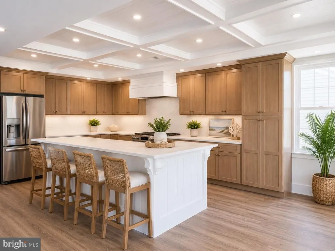
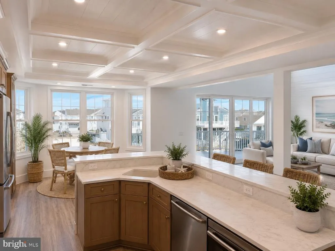
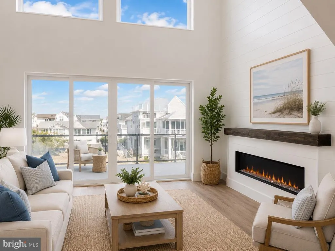
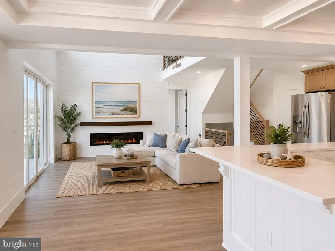
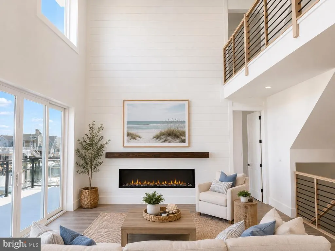
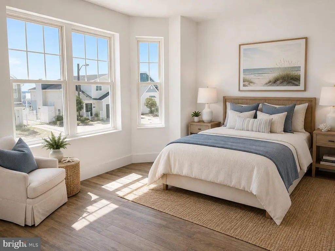
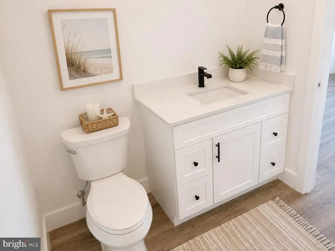
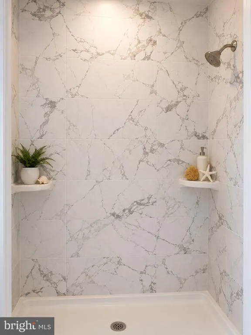
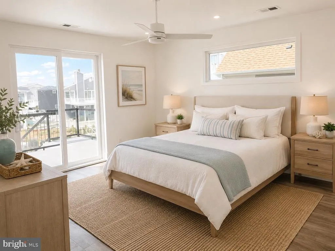
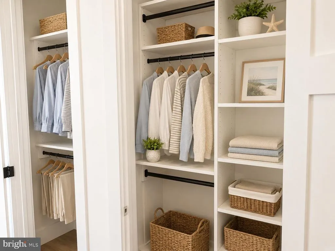
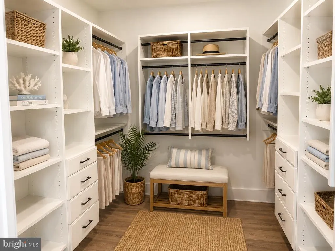
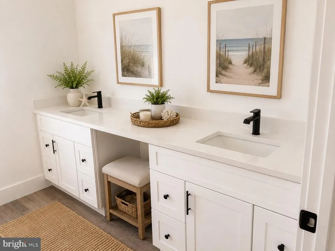
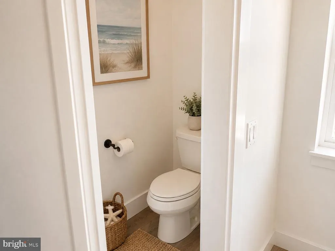
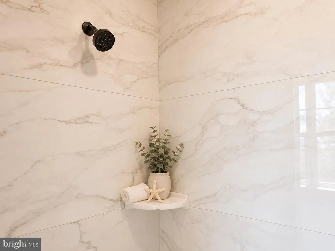
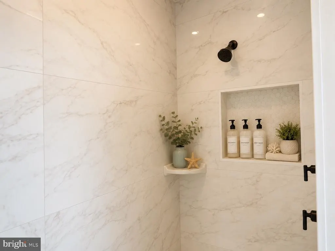
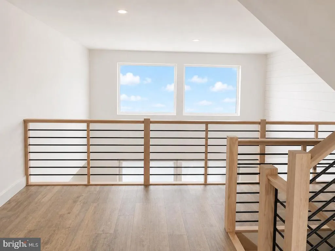
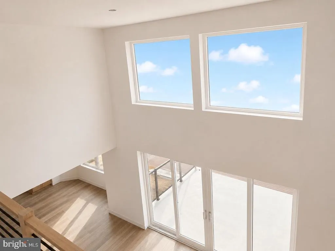
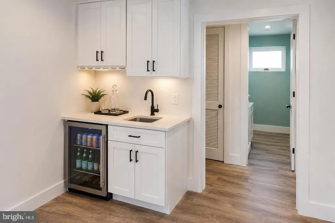
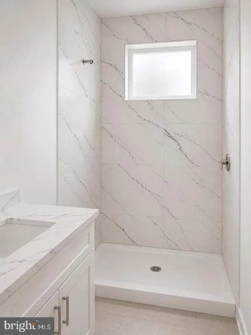
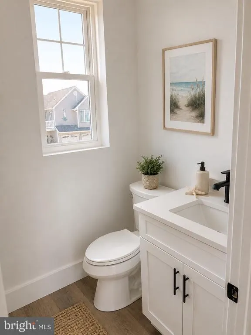
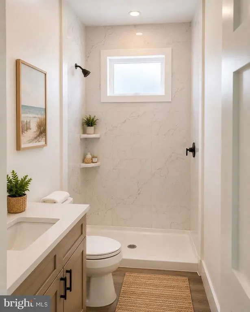
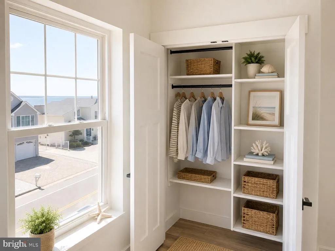
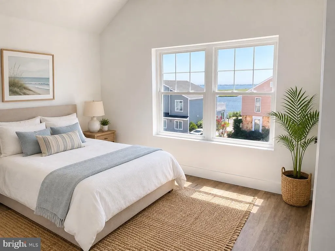
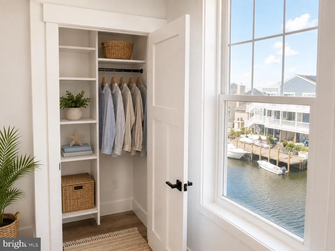
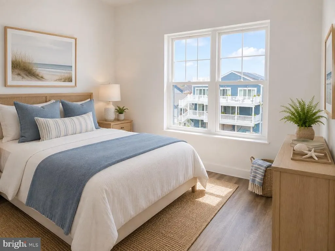
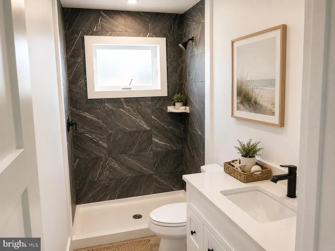
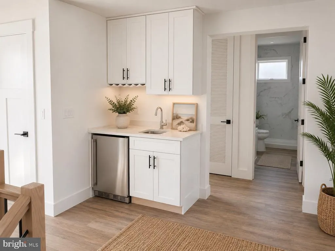
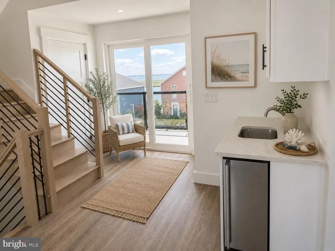
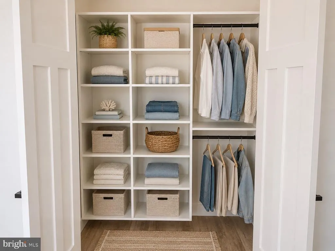
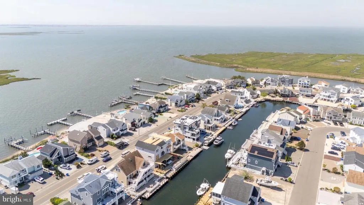
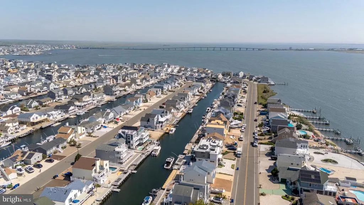
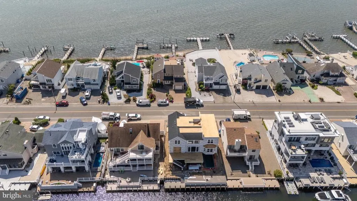
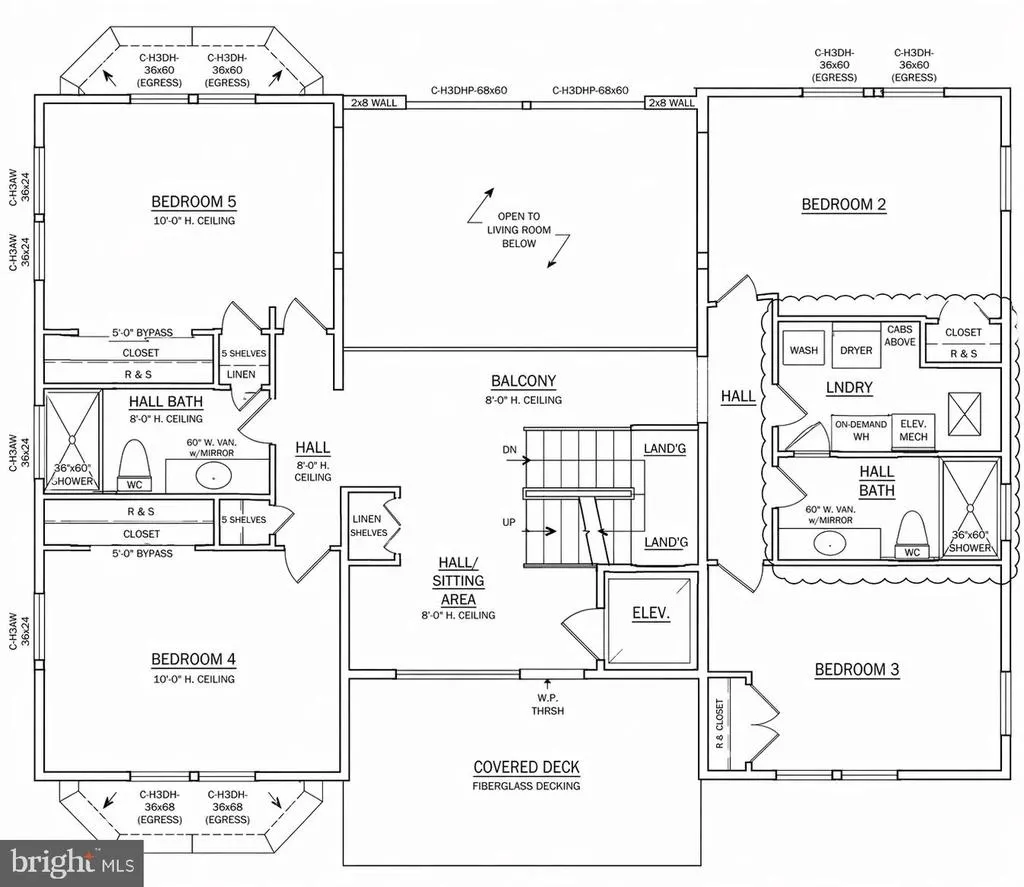
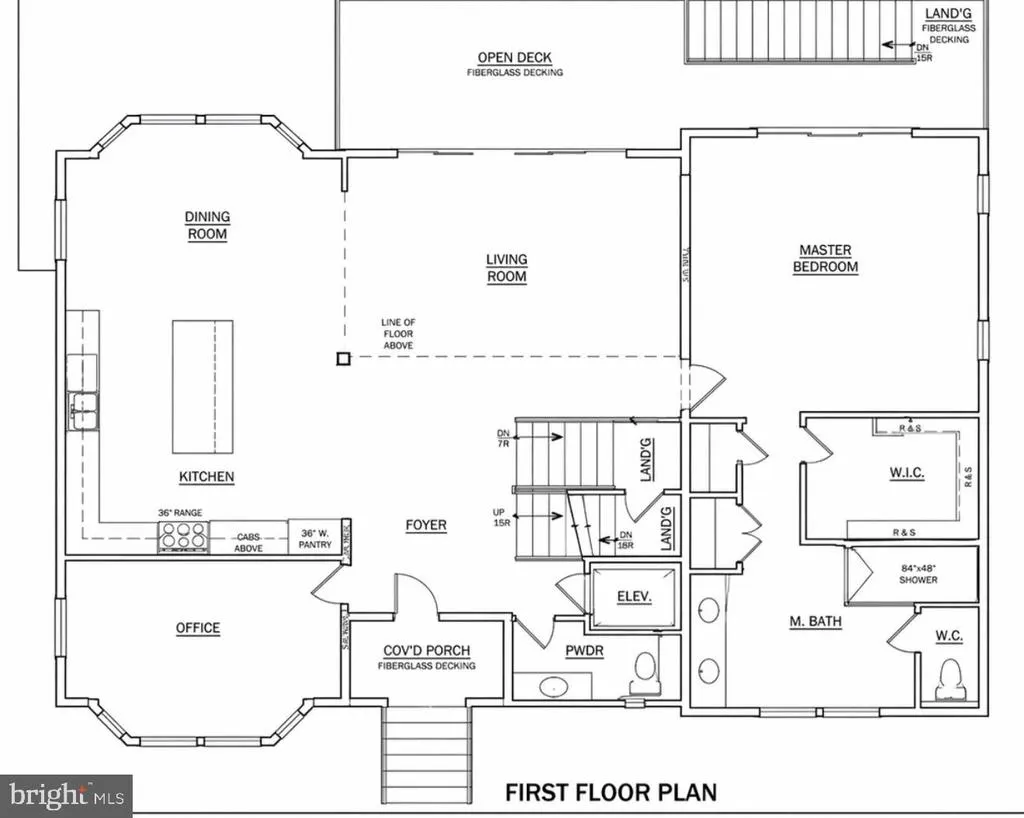
Mel-John Developers '' Celebrating 20 Years of Building Quality Homes in Manahawkin and LBI Area'' Latest New Construction Waterfront Home in Beach Haven West. This brand-new, 6-bedroom,(1 Primary Bedroom, 2 Jr Suites) 4.5 bathroom, Separate office, 2 Laundry rooms. This custom-built residence offers luxurious coastal living on a picturesque lagoon, Bay Views over 650 Sq Ft roof top deck. Complete with your own private new vinyl bulkhead dock boat slip and 10X20 Salt water pool. Key Features: Chef's Kitchen: Designed for the culinary enthusiast, featuring top-of-the-line stainless steel appliances, custom cabinetry, granite counter tops. Main living area detailed Coffered ceilings. Private Elevator, Effortlessly access all levels of the home in your personal elevator. Expansive Decks & Patios; Closed Cell Foam Insulation; Every Interior Wall and Between Floors has insulation to reduce sound; Brand New Dock; 2 Hole Putting Green; Indoor Cabana with pass through window; Paver Driveway and Backyard. Enjoy outdoor living at its finest with multiple decks and a large paver patio, ideal for al fresco dining, sunbathing, or simply relaxing by the water. Private Boat Dock: Direct lagoon access for your boat, offering the ultimate convenience for fishing, crabbing, or a leisurely cruise to the bay. This stunning home is the epitome of coastal luxury, designed with meticulous attention to detail and an emphasis on comfort and style. Contact us today to schedule a private tour! Photo's are updated weekly and some photo's AI staged and enhanced. Almost finished ready first owners !
| Price History | |
|---|---|
| 8/1/2026 | Listed $2,749,999 |
General Features
| Living Area | 3400 |
|---|---|
| Sewer | Public Sewer |
| Heating | Forced Air |
| Cooling | Central A/C |
| Possession | Settlement |
| Roof | Shingle |
| Appliances | Refrigerator,Stove |
| Zoning | RR2 |
| Garage Spaces | 2.00 |
| Patio/Porch Features | Deck(s) |
| Architectural Style | Coastal |
| Construction Materials | Frame,Vinyl Siding |
| School District | STAFFORD TOWNSHIP PUBLIC SCHOOLS |
| Year Built | 2026 |
| View | Bay,Water,Panoramic |
| Levels | 2 |
| Tax Year | 2025 |
| Ownership | Fee Simple |
| Cool Fuel | Electric |
| Accessibility | Elevator |
| County | OCEAN |
| New Construction | Yes |
| Property Type | Residential |
| HOA | No |
| Subdivision Name | BEACH HAVEN WEST |
| Garage Y/N | Yes |
| Water Access Y/N | Yes |
| Other Structures | Above Grade,Below Grade |
| Total Rooms | 16 |
| Full Baths | 5 |
| Status | ACTIVE |
| Directions | GPS |
| City | MANAHAWKIN |
| Senior Community Y/N | No |
| MLS Area | Stafford Twp (21531) |
| Lot Size Units | Square Feet |
| Lot Size Square Feet | 4800.00 |
| Tax Assessed Value | 406600.0 |
| Tax Annual Amount | 10665.0 |
| Home Warranty Y/N | Yes |
| Property Condition | Excellent |
| Structure Type | Detached |
| Condo/Coop Association fee Y/N | No |
| Bathrooms Full Main Level | 2 |
| Bathrooms Count Main Level | 2.00 |
| Price Per Sq Ft Total AG | 808.82 |
| Construction Completed Y/N | No |
| Vacation Rental Y/N | No |
| Total SQFT | 3400 |
| Location Type | Bayside |
| Standard Status | Active |
| Year Built Source | Estimated |
| Tax Lot | 00214 |
Interior Features
| Interior Amenities | Combination Kitchen/Dining,Floor Plan - Open |
|---|---|
| Heating Fuel | Natural Gas |
| Total Fireplaces | 1 |
| Hot Water | Instant Hot Water,Natural Gas |
| Basement (Y/N) | No |
| Heating Y/N | Yes |
| Fireplace Y/N | Yes |
| Above Grade Finished Area | 3400 |
| Central Air Y/N | Yes |
| Total Bedrooms | 6 |
| Main Level Bedrooms | 2 |
| Below Grade Finished Area Unit Type | Square Feet |
| LivingAreaSource | Assessor |
| Bedrooms Count All Upper Levels | 4 |
| Bedrooms Count Upper Level 1 | 4 |
| Bathrooms Full Upper Level 1 | 3 |
| Bathrooms Full All Upper Levels | 3 |
| Bathrooms Count Upper Level 1 | 3.00 |
| Bathrooms Count All Upper Levels | 3 |
| Above Grade Finished Area Unit Type | Square Feet |
| Total Baths | 5 |
Exterior Features
| Exterior Amenities | Boat Storage,Street Lights |
|---|---|
| Pool | Yes - Personal |
| Water Source | Public |
| Total Parking Spaces | 2 |
| Garage Features | Garage - Front Entry |
| Type of Parking | Attached Garage,Driveway |
| Foundation Details | Pilings |
| Water View Y/N | Yes |
| Lot Dimensions | 60.00 x 80.00 |
| Lot Size Acres | 0.11 |
| Water Body Type | Lagoon |
| Lot Size Source | Estimated |
| Waterfront Y/N | Yes |
| Water Access Features | Boat - Powered,Canoe/Kayak,Fishing Allowed,Private Access,Sail,Swimming Allowed |
| Horse Y/N | No |
| Land Assessed Value | 211900.00 |
| Navigable Water Y/N | Yes |
| Water Oriented Y/N | Yes |
| # of Attached Garage Spaces | 2 |
Amenities
- Foreclosure
- Views
- Short Sale
- New Construction
- Adult 55+
- Lease To Own
- No HOA Fees
- Furnished
- Primary On Main
- Air Conditioning
- Seller Finance
- Green
- Fixer Upper
- Horse
- Golf
- Fireplace
- Deck
- Garage
- Basement
- Pool
Property vs Single Family Average in 08050
Price
Taxes
Year Built
Visits
 © BRIGHT, All Rights Reserved
