
Primary on Main
Address
812 Garden Road, Elmer, NJ
Price
$ 685,000
Property Attributes
- MLS#NJSA2012920
- TypeSingle Family
- Listing Status ACTIVE
- CountySALEM
- CityElmer
- AreaPittsgrove Twp
- Zip08318
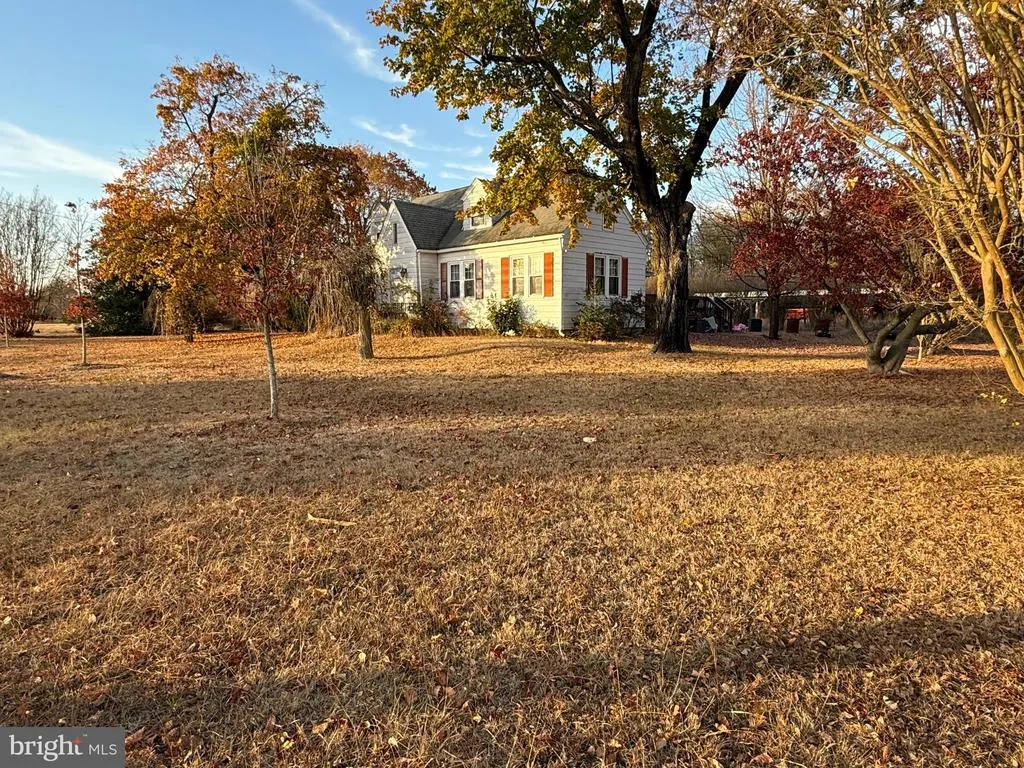
- StyleCape Cod
- Year Built1939
- Taxes$ 6507
- Price$ 685,000
- Bedrooms4
- Full Bathrooms2
- Half Bathrooms0
- Sqr Footage2273
- Lot Size37 Acres
Data Source:
Bright MLS
Property Description
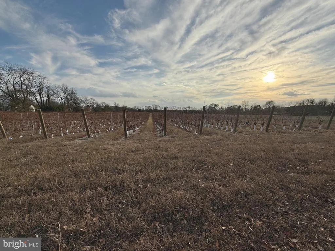
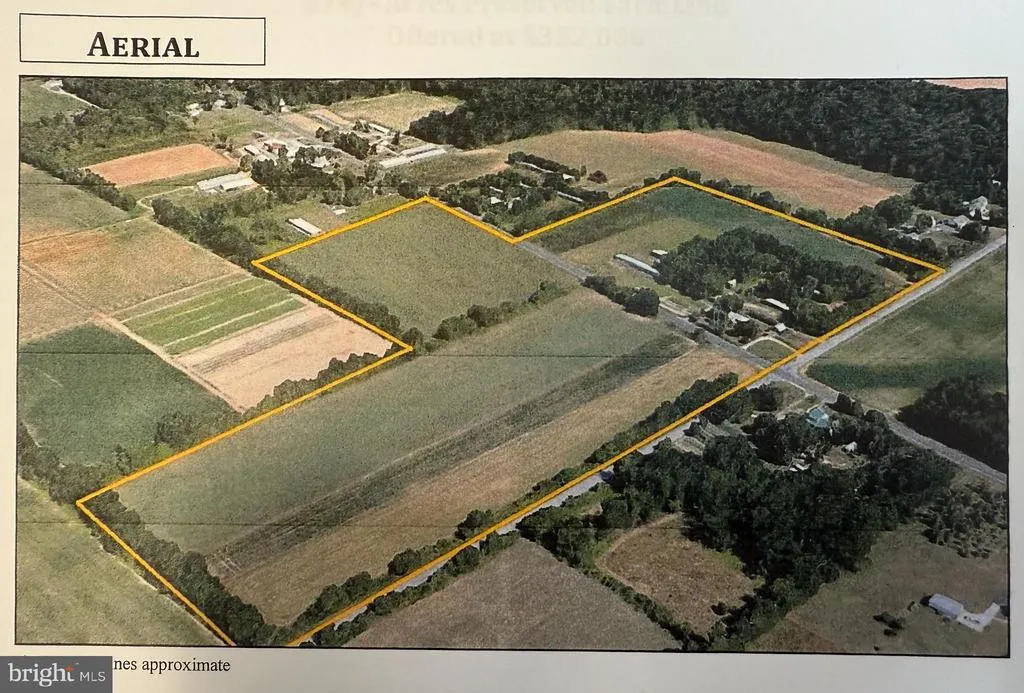
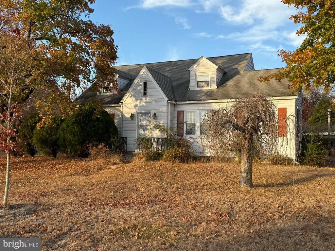
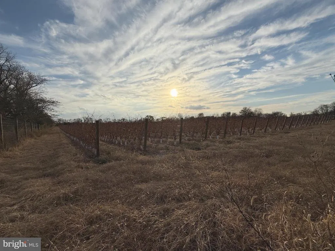
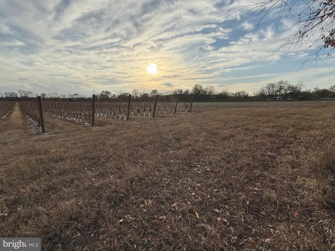
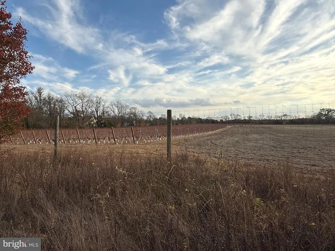
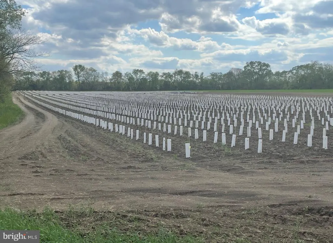
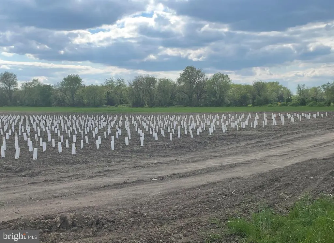
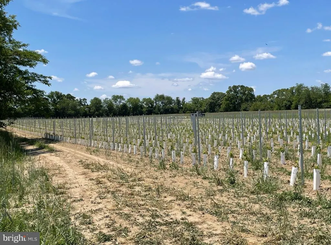
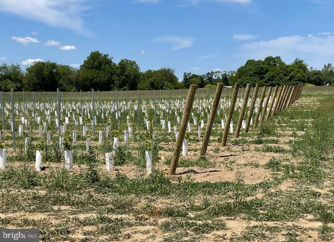
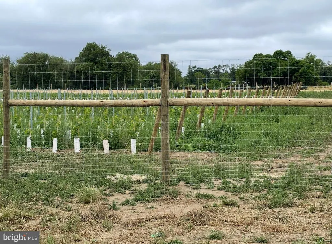
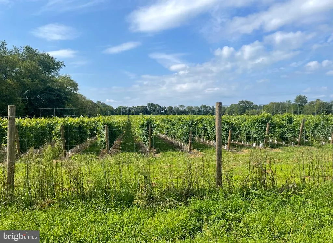
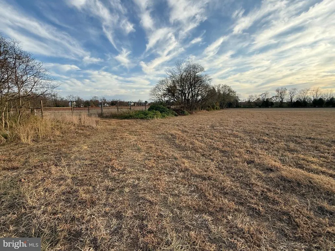
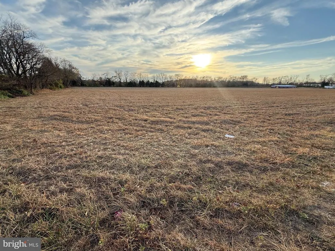
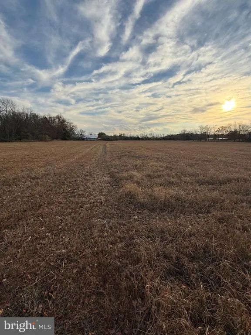
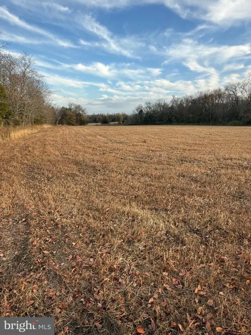
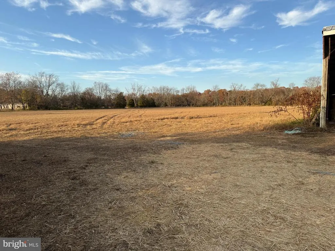
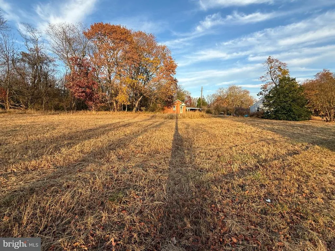
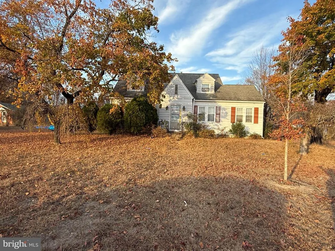
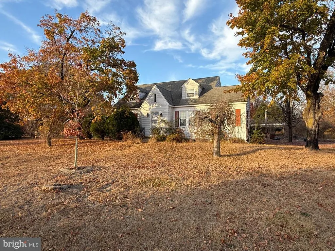
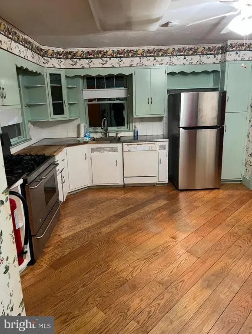
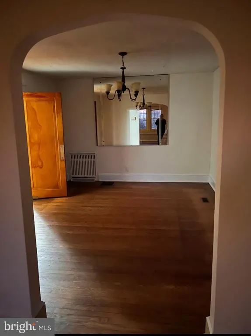
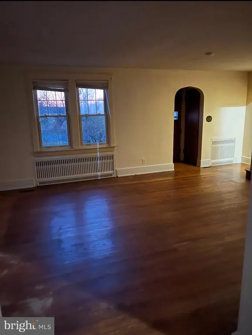
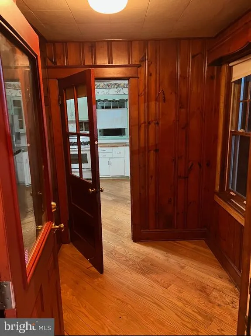
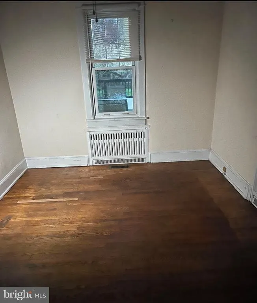
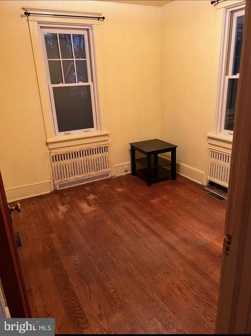
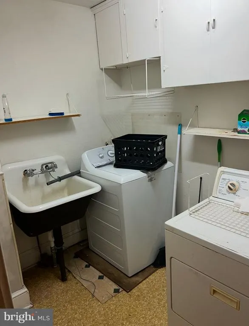
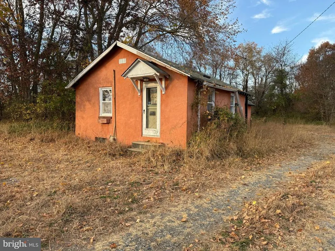
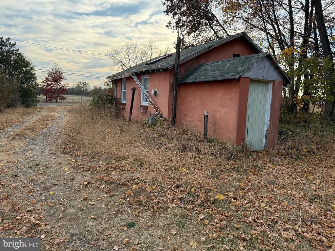
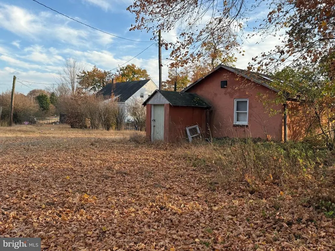
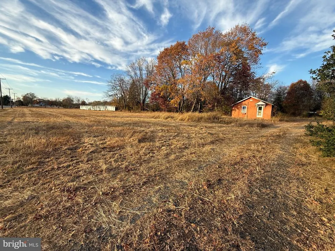
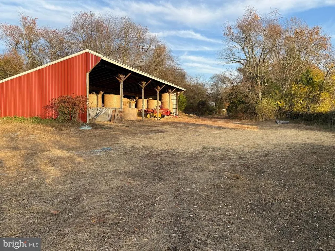
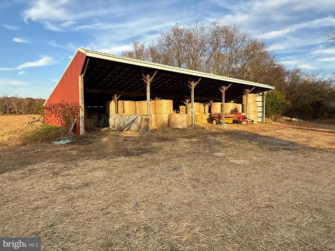
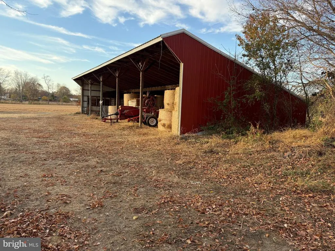
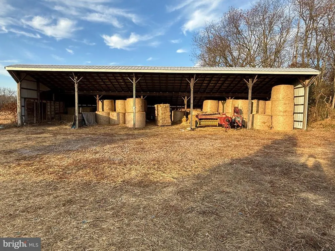
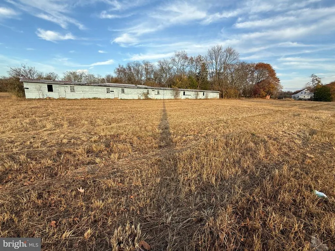
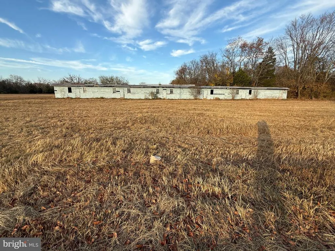
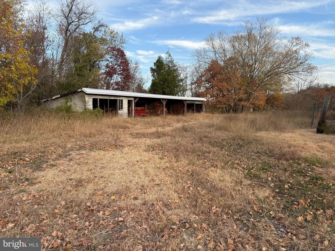
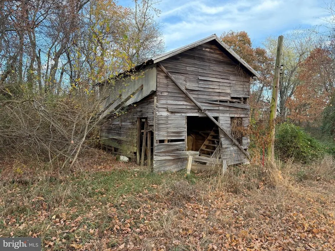
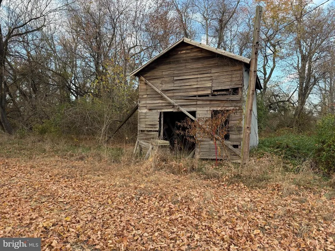
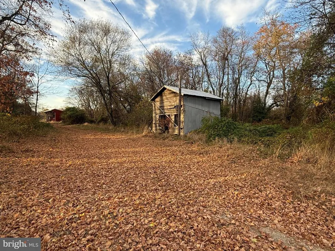
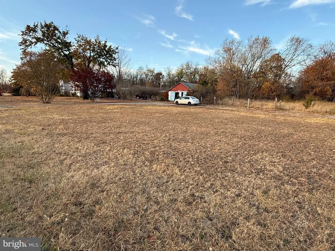
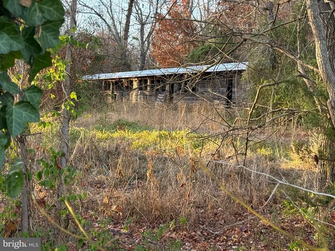
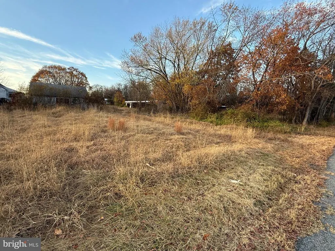
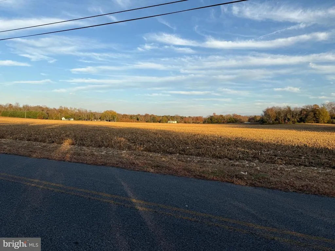
***BACK ON THE MARKET! BUYER FINANCING FELL THROUGH! NEWLY PRICED AND READY TO SELL!!! VINEYARD/POTENTIAL WINERY! 37+/- ACRES PRESERVED FARMLAND plus a SINGLE FAMILY HOME, a live-in cottage, and several storage buildings on the property! 4+ Acre vineyard is surrounded by newer deer fence and has been cultivated with sandy loam soil with great drainage for maximum production and excellent quality of wine grapes. *Vineyard will need maintenance for next year production. Opportunity to seek PLENARY LICENSE and possible WINERY permit. The home itself has plenty of charm and space with 4 nicely sized bedrooms, 2 full baths, large eat-in kitchen, full size dining room, extra large living room and an extra room off the living room perfect for a play room, office or extra flex space. The home also has a mud room/drop zone before the kitchen and first floor laundry! Wood floors throughout most of the home. Crafty built-ins show the era. The first floor also has central air, included in as-is condition to help with those hot summer days. Don't worry about your storage needs because there is a full basement with Bilco doors for easy access! Head outside to enjoy the nice deck, perfect for relaxing or entertaining. The home is ready for your personal touches. Whether you use it for your personal home or for an investment property, this is the one to grab! This property is actually 4 parcels deeded as one and includes a 400 square foot cottage with its own bath, vaulted ceilings, gas heat, stove, and refrigerator, and full basement. Also included is a 70x30 machine shed, a 400 linear ft chicken coop, and a hay barn. Close to Route 55, Parvin State Park, shopping, and shore points.
| Price History | |
|---|---|
| 11/9/2024 | Listed $989,000 |
| 12/10/2024 | 10$890,100 |
| 12/31/2024 | 8$825,000 |
| 1/16/2025 | 7$775,000 |
| 6/4/2025 | 4$750,000 |
| 9/3/2025 | 7$700,000 |
| 3/20/2026 | 3$685,000 |
General Features
| Living Area | 2273 |
|---|---|
| Sewer | Septic Exists |
| Heating | Hot Water,Radiator |
| Cooling | Central A/C,Window Unit(s) |
| Utilities | Natural Gas Available |
| Possession | Settlement |
| Appliances | Refrigerator,Stove,Dishwasher |
| Zoning | RURAL RESIDENTIAL |
| Garage Spaces | 2.00 |
| Architectural Style | Cape Cod |
| Construction Materials | Aluminum Siding |
| School District | PITTSGROVE TOWNSHIP PUBLIC SCHOOLS |
| Year Built | 1939 |
| Levels | 2 |
| Tax Year | 2024 |
| Ownership | Fee Simple |
| Cool Fuel | Electric |
| Accessibility | None |
| County | SALEM |
| New Construction | No |
| Property Type | Residential |
| HOA | No |
| Subdivision Name | NONE AVAILABLE |
| Garage Y/N | Yes |
| Water Access Y/N | No |
| Other Structures | Above Grade,Below Grade |
| Full Baths | 2 |
| Status | ACTIVE |
| Directions | From Route 55,west on Garden Rd to Crow Pond Rd intersection |
| City | ELMER |
| Senior Community Y/N | No |
| MLS Area | Pittsgrove Twp (21711) |
| Lot Size Units | Square Feet |
| Lot Size Square Feet | 1611720.00 |
| Tax Assessed Value | 153700.0 |
| Tax Annual Amount | 6507.0 |
| Property Condition | Very Good |
| Structure Type | Detached |
| Condo/Coop Association fee Y/N | No |
| Bathrooms Full Main Level | 1 |
| Bathrooms Count Main Level | 1.00 |
| Price Per Sq Ft Total AG | 301.36 |
| Acceptable Financing | Cash,Conventional,FHA,VA,USDA |
| Additional Parcels Y/N | Yes |
| Vacation Rental Y/N | No |
| Total SQFT | 2273 |
| Standard Status | Active |
| Year Built Source | Assessor |
| Tax Lot | 00009 |
Interior Features
| Interior Amenities | Cedar Closet(s) |
|---|---|
| Heating Fuel | Natural Gas |
| Basement | Partially Finished,Full |
| Hot Water | Electric |
| Basement (Y/N) | Yes |
| Heating Y/N | Yes |
| Fireplace Y/N | No |
| Above Grade Finished Area | 2273 |
| Central Air Y/N | Yes |
| Total Bedrooms | 4 |
| Main Level Bedrooms | 2 |
| Below Grade Finished Area Unit Type | Square Feet |
| LivingAreaSource | Assessor |
| Below Grade Unfin Area Units | Square Feet |
| Below Grade Unfin SQFT Source | Assessor |
| Below Grade Finished Area Source | Assessor |
| Bedrooms Count All Upper Levels | 2 |
| Bedrooms Count Upper Level 1 | 2 |
| Bathrooms Full Upper Level 1 | 1 |
| Bathrooms Full All Upper Levels | 1 |
| Bathrooms Count Upper Level 1 | 1.00 |
| Bathrooms Count All Upper Levels | 1 |
| Above Grade Finished Area Source | Assessor |
| Above Grade Finished Area Unit Type | Square Feet |
| Total Baths | 2 |
Exterior Features
| Pool | No Pool |
|---|---|
| Water Source | Well |
| Total Parking Spaces | 2 |
| Garage Features | Other |
| Type of Parking | Driveway,Detached Garage |
| Foundation Details | Block |
| Water View Y/N | No |
| Lot Dimensions | 0.00 x 0.00 |
| Lot Size Acres | 37.00 |
| Lot Size Source | Estimated |
| Waterfront Y/N | No |
| Land Assessed Value | 40500.00 |
| Navigable Water Y/N | No |
| Water Oriented Y/N | No |
| # of Detached Garage Spaces | 2 |
| LotDimensionsSource | Assessor |
Amenities
- Foreclosure
- Views
- Short Sale
- New Construction
- Adult 55+
- Lease To Own
- No HOA Fees
- Furnished
- Primary On Main
- Air Conditioning
- Seller Finance
- Green
- Fixer Upper
- Horse
- Golf
- Fireplace
- Deck
- Garage
- Basement
- Pool
Property vs Single Family Average in 08318
Price
Taxes
Year Built
Visits
 © BRIGHT, All Rights Reserved
