
Primary on Main
Address
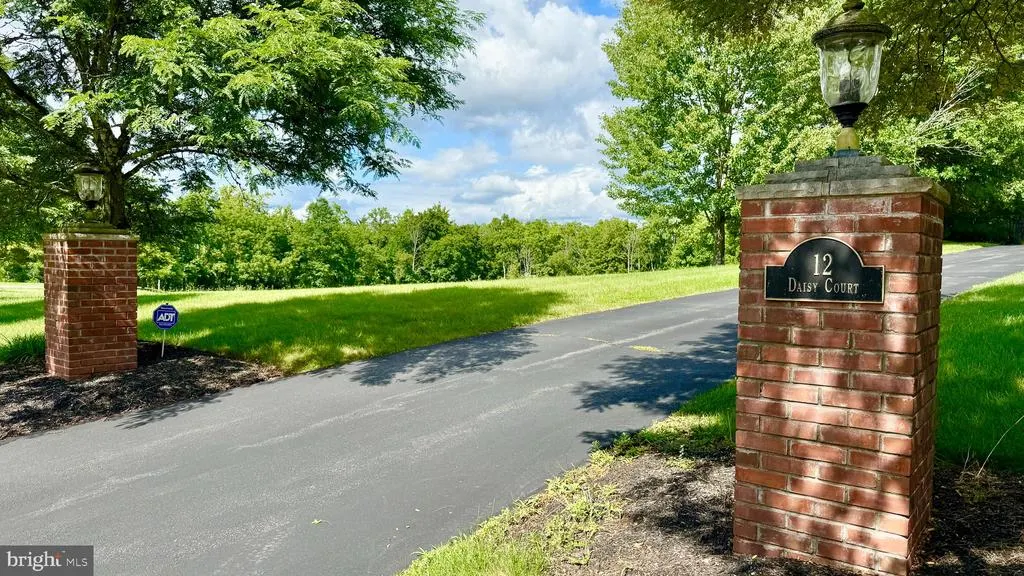
12 Daisy Court, Skillman, NJ
Price
$ 1,875,500
Property Attributes
- MLS#NJSO2005922
- TypeSingle Family
- Listing Status ACTIVE
- CountySOMERSET
- CitySkillman
- AreaMontgomery Twp
- NeighborhoodFieldstone Glen
- Zip08558
- StyleColonial
- Year Built2005
- Taxes$ 28877
- Price$ 1,875,500
- Bedrooms5
- Full Bathrooms4
- Half Bathrooms1
- Lot Size7.43 Acres
Data Source:
Bright MLS
Property Description
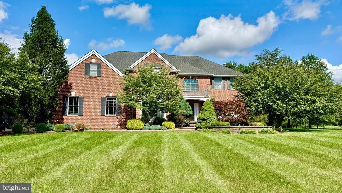
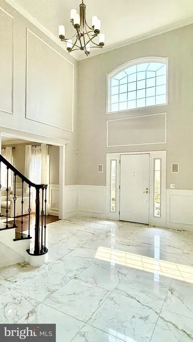
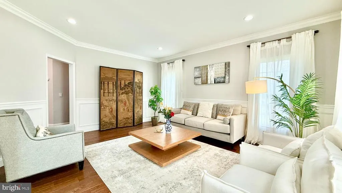
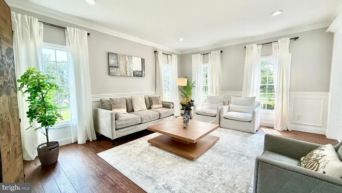
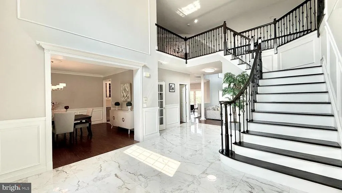
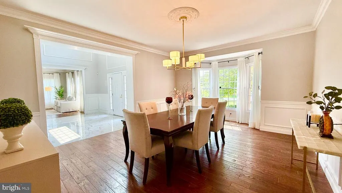
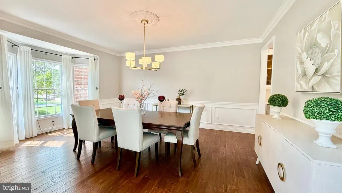
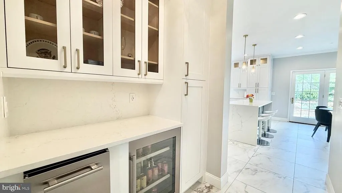
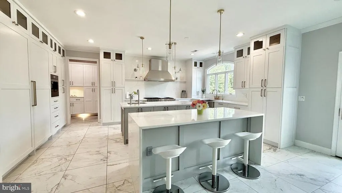
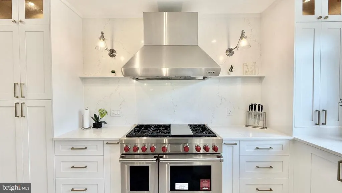
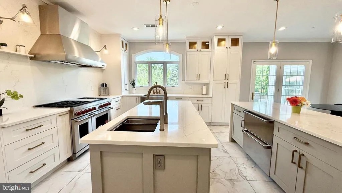
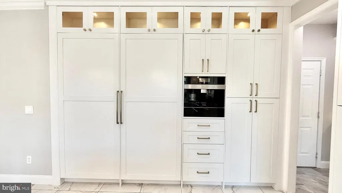
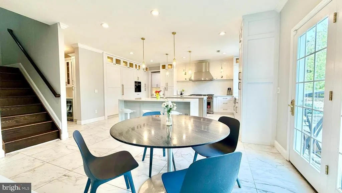
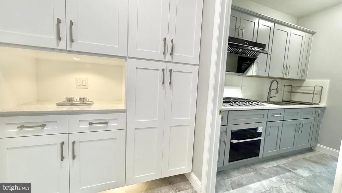
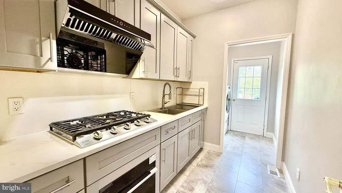
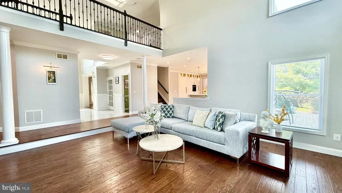
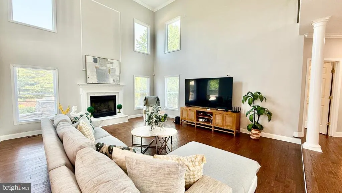
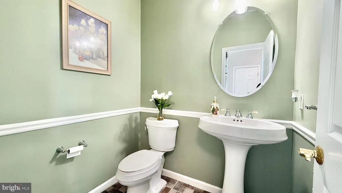
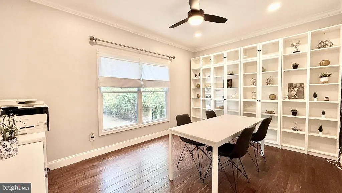
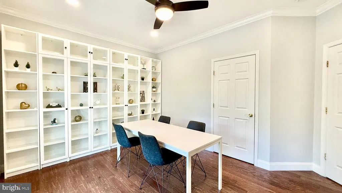
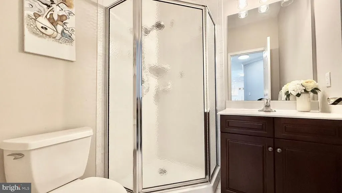
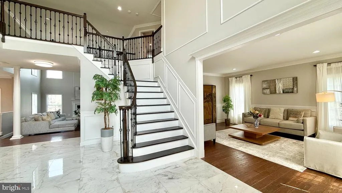
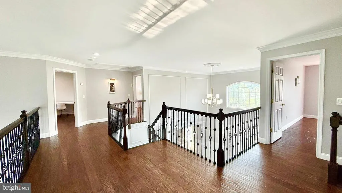
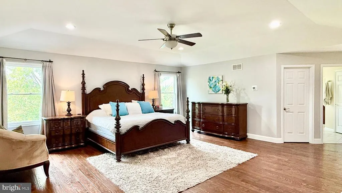
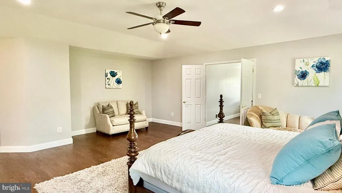
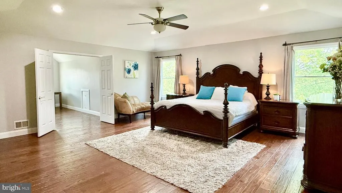
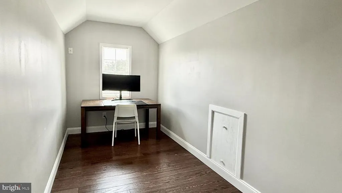
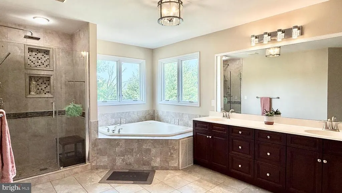
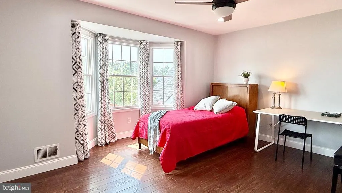
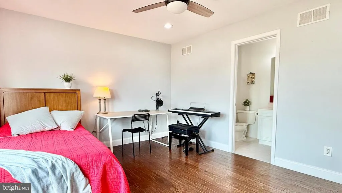
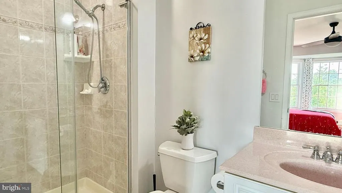
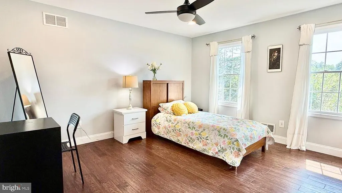
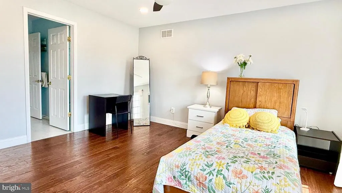
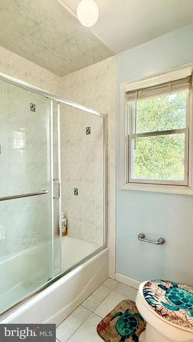
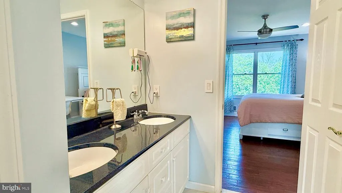
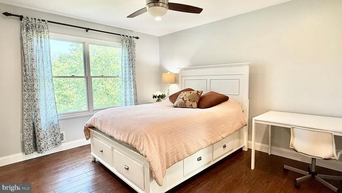
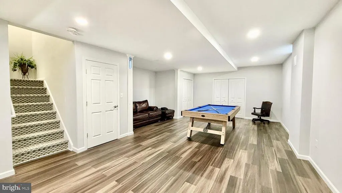
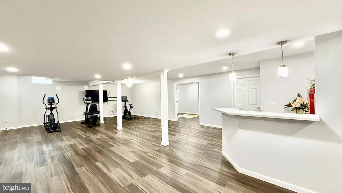
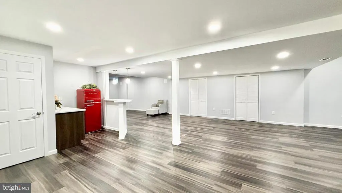
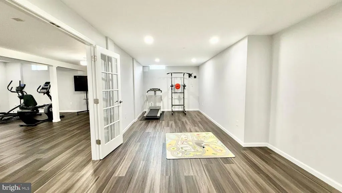
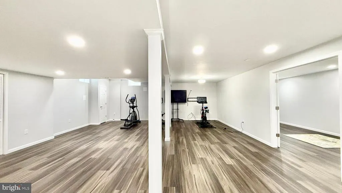
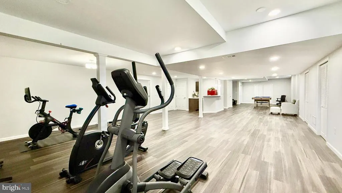
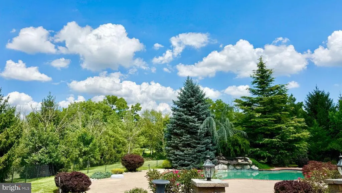
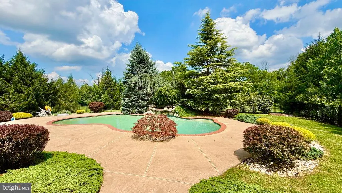
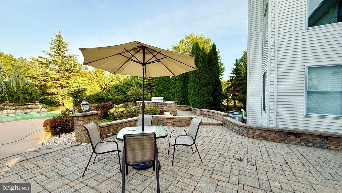
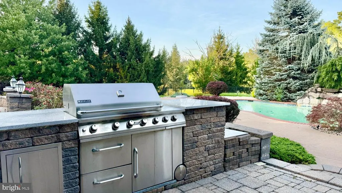
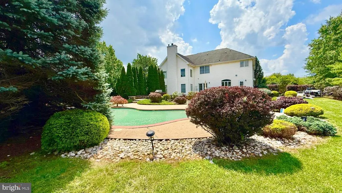
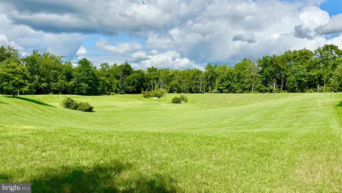
This ideally positioned culdesac estate exemplifies refined, resortinspired luxury living. Enveloped by lush, meticulously sculpted grounds, the property presents a breathtaking pool with a cascading waterfall, a fully outfitted outdoor kitchen and barbecue pavilion, and an expansive paver terrace designed for elevated entertaining. Inside, a dramatic twostory foyer sets an unforgettable tone, revealing an impressive open layout distinguished by soaring ceilings, generously proportioned formal and informal spaces, and a freshly painted, sophisticated neutral palette. Hardwood flooring throughout, paired with custom luxury stair railings on both staircases, enhances the homes architectural elegance. The renovated gourmet kitchen is a true culinary showpiece, appointed with SubZero and Wolf appliances, a professionalgrade sink, abundant bespoke cabinetry, two oversized waterfalledge islands, and a BuiltIn Fully Automatic Stainless Steel Coffee Maker that elevates daily living with baristalevel convenience. This exceptional kitchen flows seamlessly into a sunsplashed family room and offers French door access to the terrace and pool, creating effortless indooroutdoor living. With 5 bedrooms and 4.5 bathrooms, the home provides exceptional versatility, and every bedroom is thoughtfully equipped with a ceiling fan. A mainfloor bedroomperfectly positioned beside a full bathserves beautifully as a guest suite or private home office. Upstairs, the primary suite offers a serene sitting room, a spainspired bath, and dual Californiastyle walkin closets. A junior suite with its own private bath, along with two additional bedrooms connected by a JackandJill bathroom, complete the level. The finished, multiroom lower level expands the homes entertainment possibilities, highlighted by a striking quartztopped bar that elevates gatherings with style and sophistication.
| Price History | |
|---|---|
| 8/21/2026 | Listed $1,875,500 |
General Features
| Sewer | On Site Septic |
|---|---|
| Heating | Forced Air |
| Cooling | Ceiling Fan(s),Central A/C |
| Possession | Settlement |
| Zoning | R |
| HOA Fee | 560.00 |
| Garage Spaces | 3.00 |
| Association Fee Includes | Common Area Maintenance |
| Architectural Style | Colonial |
| Pool Features | Gunite,Heated,In Ground |
| Construction Materials | Frame |
| School District | MONTGOMERY TOWNSHIP PUBLIC SCHOOLS |
| Year Built | 2005 |
| Levels | 2 |
| Tax Year | 2025 |
| Ownership | Fee Simple |
| Cool Fuel | Natural Gas |
| Accessibility | None |
| Assoc Fee Paid Per | Annually |
| County | SOMERSET |
| New Construction | No |
| Property Type | Residential |
| HOA | Yes |
| Subdivision Name | FIELDSTONE GLEN |
| Garage Y/N | Yes |
| Water Access Y/N | No |
| Other Structures | Above Grade,Below Grade |
| Full Baths | 4 |
| Status | ACTIVE |
| Directions | Georgetown Franklin turnpike (Route 518) to Wild Azalea Lane to Daisy Court |
| City | SKILLMAN |
| Association Name | FIELDSTONE GLEN |
| Senior Community Y/N | No |
| MLS Area | Montgomery Twp (21813) |
| Lot Size Units | Square Feet |
| Lot Size Square Feet | 323781.00 |
| Tax Assessed Value | 827200.0 |
| Tax Annual Amount | 28877.0 |
| Structure Type | Detached |
| Condo/Coop Association fee Y/N | No |
| Bathrooms Full Main Level | 1 |
| Bathrooms Count Main Level | 2.00 |
| Acceptable Financing | Conventional,Cash |
| Vacation Rental Y/N | No |
| Virtual Tour | https://my.matterport.com/show/?m=AK2bKZK7LJi |
| Standard Status | Active |
| Year Built Source | Assessor |
| Tax Lot | 00009 06 |
Interior Features
| Heating Fuel | Natural Gas |
|---|---|
| Basement | Full,Partially Finished |
| Flooring | Ceramic Tile,Carpet,Wood |
| Hot Water | Natural Gas |
| Basement (Y/N) | Yes |
| Heating Y/N | Yes |
| Fireplace Y/N | No |
| Half Baths | 1 |
| Central Air Y/N | Yes |
| Total Bedrooms | 5 |
| Room Type | Living Room,Dining Room,Bedroom 2,Bedroom 3,Bedroom 4,Bedroom 5,Kitchen,Family Room,Bedroom 1,Exercise Room,Recreation Room,Media Room |
| Main Level Bedrooms | 1 |
| Below Grade Finished Area Unit Type | Square Feet |
| LivingAreaSource | Estimated |
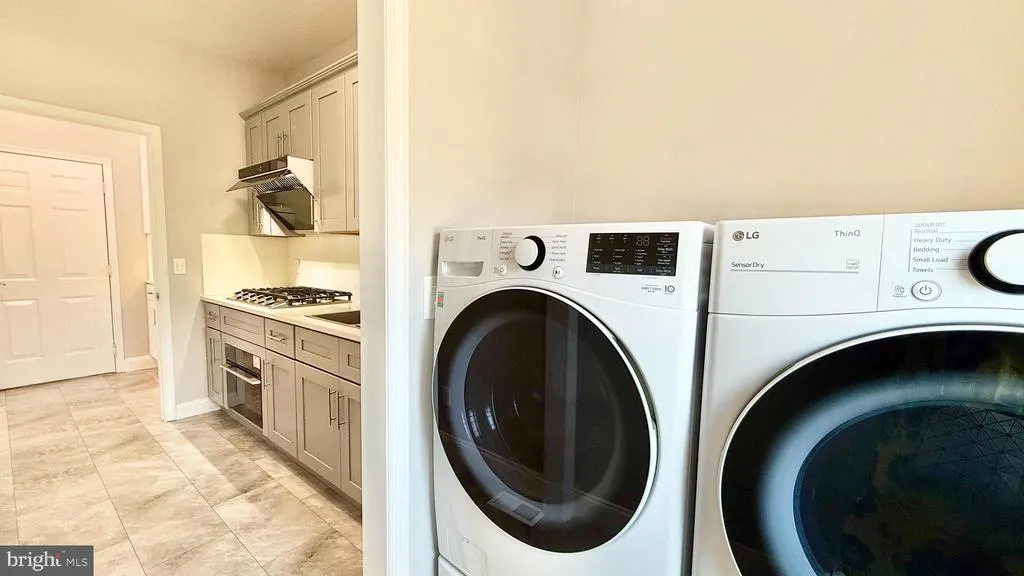
| Laundry Type | Main Floor |
| Below Grade Unfin Area Units | Square Feet |
| Below Grade Unfin SQFT Source | Assessor |
| Below Grade Finished Area Source | Assessor |
| Bedrooms Count All Upper Levels | 4 |
| Bedrooms Count Upper Level 1 | 4 |
| Bathrooms Half Main Level | 1 |
| Bathrooms Full Upper Level 1 | 3 |
| Bathrooms Full All Upper Levels | 3 |
| Bathrooms Count Upper Level 1 | 3.00 |
| Bathrooms Count All Upper Levels | 3 |
| Above Grade Finished Area Source | Estimated |
| Above Grade Finished Area Unit Type | Square Feet |
| Total Baths | 5 |
Exterior Features
| Pool | Yes - Personal |
|---|---|
| Water Source | Public |
| Total Parking Spaces | 3 |
| Garage Features | Garage - Side Entry,Garage Door Opener,Built In,Inside Access |
| Type of Parking | Attached Garage,Driveway |
| Foundation Details | Concrete Perimeter |
| Water View Y/N | No |
| Lot Dimensions | 0.00 x 0.00 |
| Lot Size Acres | 7.43 |
| Lot Size Source | Assessor |
| Waterfront Y/N | No |
| Land Assessed Value | 260900.00 |
| Navigable Water Y/N | No |
| Water Oriented Y/N | No |
| # of Attached Garage Spaces | 3 |
| LotDimensionsSource | Assessor |
Room Details
| Room | Dimensions | Level | Flooring | Details |
|---|---|---|---|---|
| Bedroom 1 | Upper 1 | Primary Bedroom - Sitting Area,Walk-In Closet(s),Attached Bathroom,Built-Ins | ||
| Bedroom 2 | Upper 1 | Attached Bathroom | ||
| Bedroom 3 | Upper 1 | Jack and Jill Bathroom | ||
| Bedroom 4 | Upper 1 | Jack and Jill Bathroom | ||
| Bedroom 5 | Main | |||
| Dining Room | Main | Flooring - HardWood | ||
| Exercise Room | Lower 1 | |||
| Family Room | Main | Flooring - HardWood,Cathedral/Vaulted Ceiling | ||
| Kitchen | Main | Breakfast Bar,Breakfast Room,Countertop(s) - Granite,Flooring - HardWood | ||
| Living Room | Main | Flooring - HardWood | ||
| Media Room | Lower 1 | |||
| Recreation Room | Lower 1 |
Amenities
- Foreclosure
- Views
- Short Sale
- New Construction
- Adult 55+
- Lease To Own
- No HOA Fees
- Furnished
- Primary On Main
- Air Conditioning
- Seller Finance
- Green
- Fixer Upper
- Horse
- Golf
- Fireplace
- Deck
- Garage
- Basement
- Pool
Property vs Single Family Average in 08558
Price
Taxes
Year Built
Visits
 © BRIGHT, All Rights Reserved
