
Views
Address
919 Biglerville Road, Gettysburg, PA
Price
$ 425,000
Property Attributes
- MLS#PAAD2024628
- TypeSingle Family
- Listing Status ACTIVE
- CountyADAMS
- CityGettysburg
- AreaCumberland Twp
- NeighborhoodJames Gettys
- Zip17325
- StyleColonial
- Year Built1970
- Taxes$ 3949
- Price$ 425,000
- Bedrooms3
- Full Bathrooms2
- Half Bathrooms0
- Sqr Footage2044
- Lot Size0.32 Acres
Data Source:
Bright MLS
Property Description
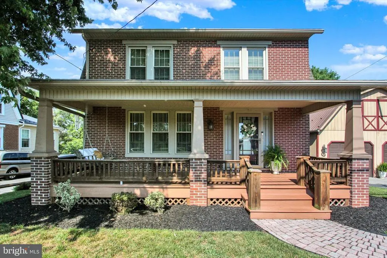
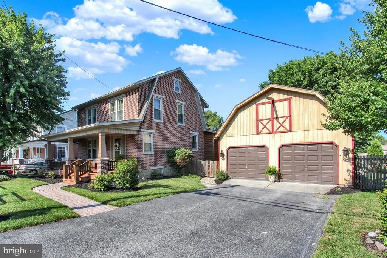
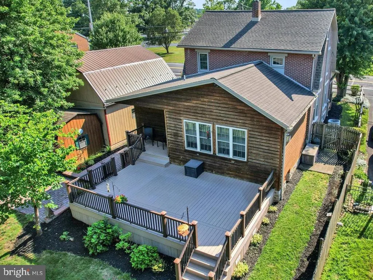
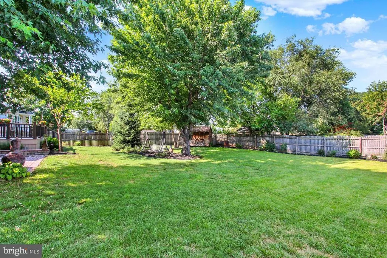
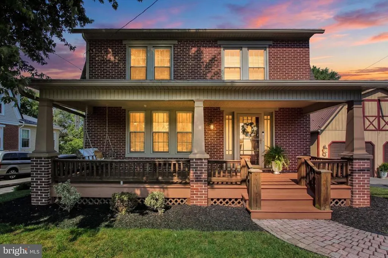
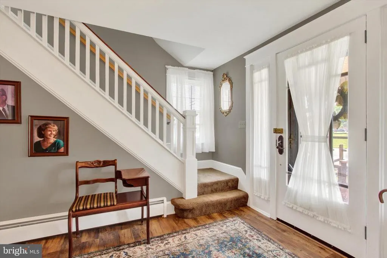
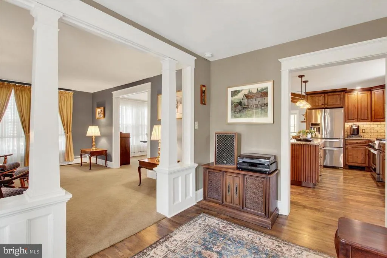
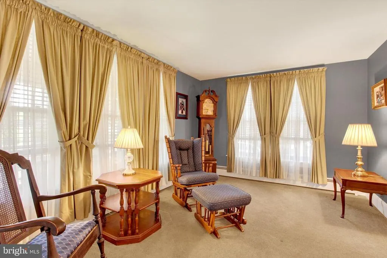
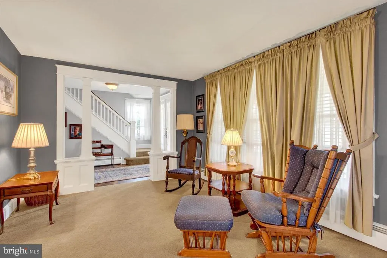
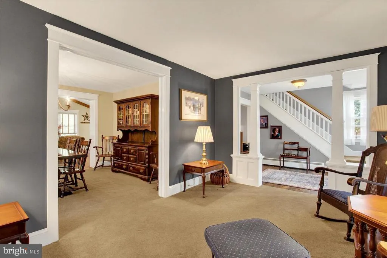
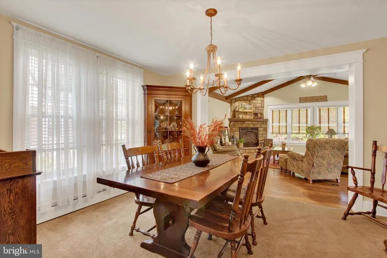
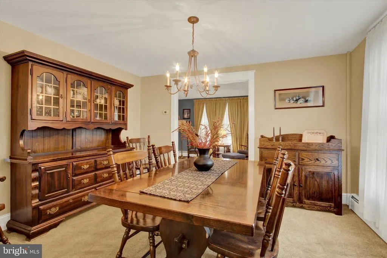
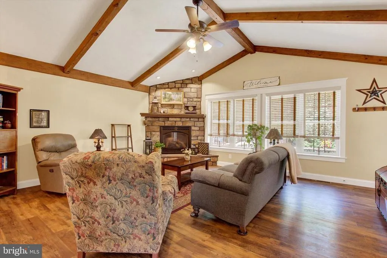
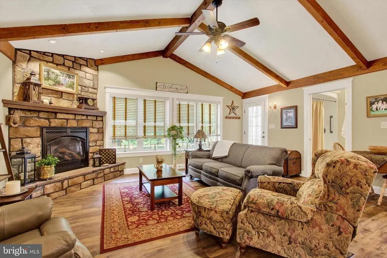
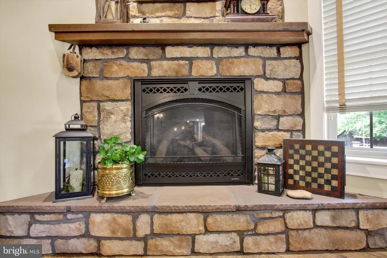
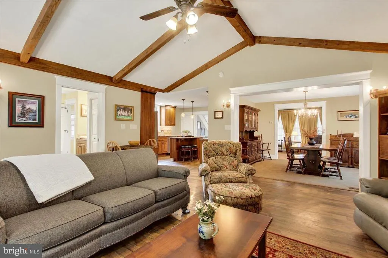

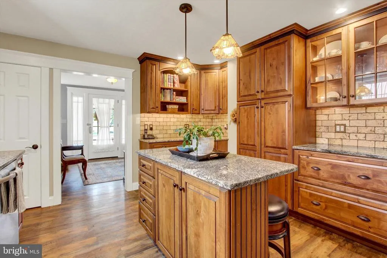
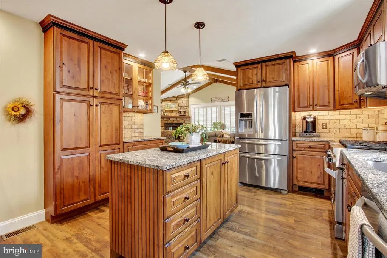
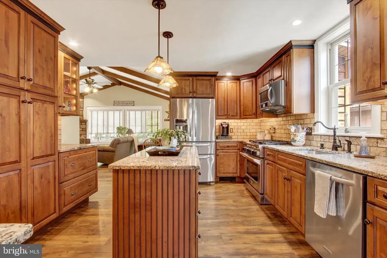
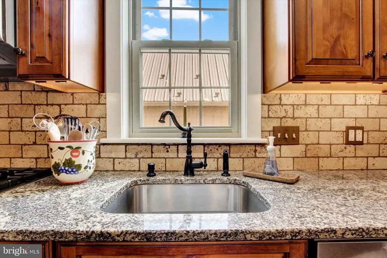
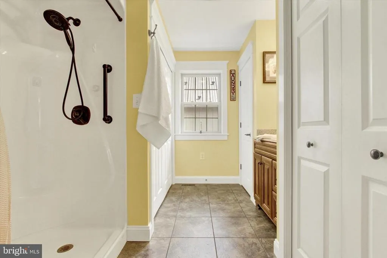
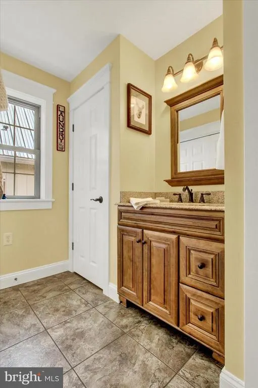
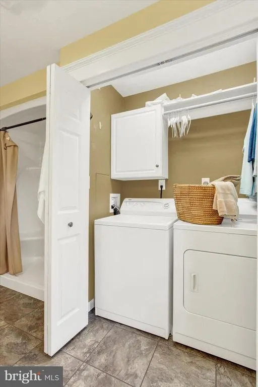
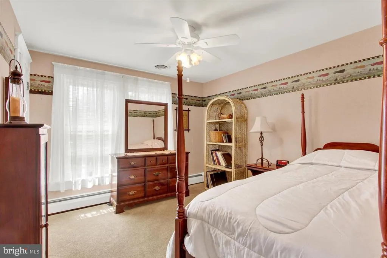
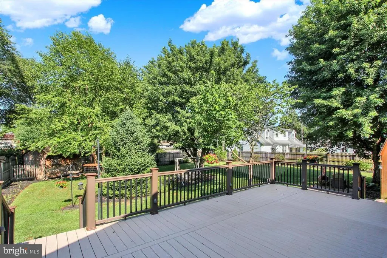
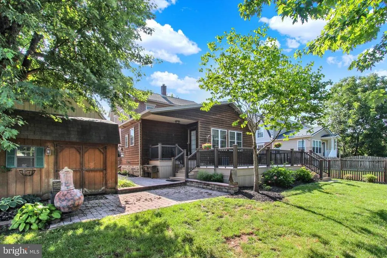
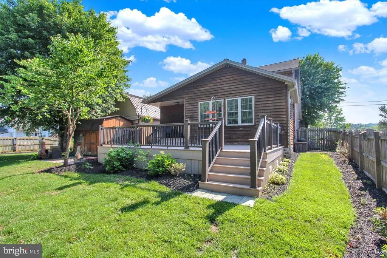
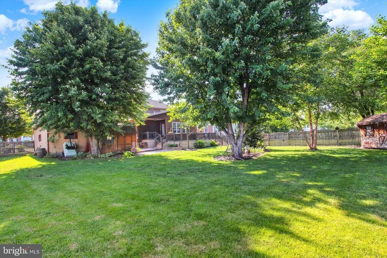
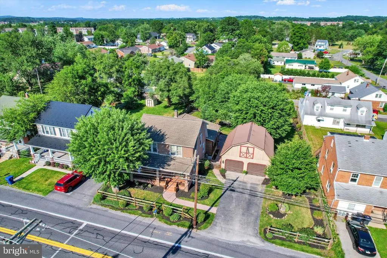
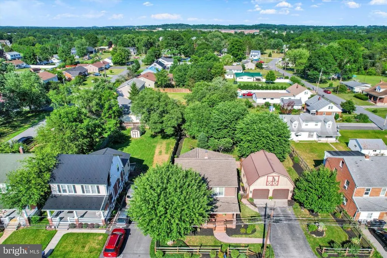
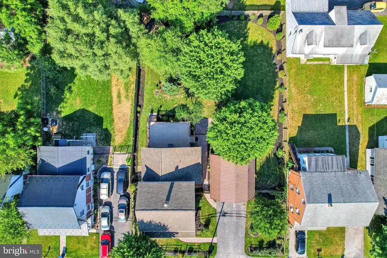
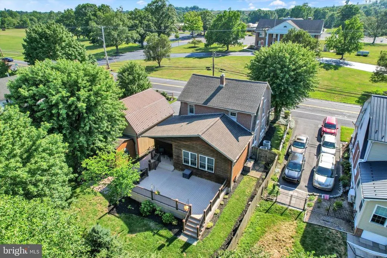
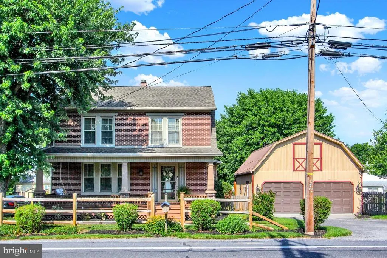
Just one mile from historic downtown Gettysburg, this impeccably maintained 2,044 sq. ft. brick two-story home offers the perfect blend of classic charm and modern comfort. Featuring 3 bedrooms and 2 full bathrooms, the home is highlighted by a stunning great room addition with vaulted beamed ceilings, a dramatic stone corner gas fireplace with a handcrafted wood mantel, and beautiful views of the private, landscaped backyard. The custom kitchen is designed for both everyday living and entertaining, complete with granite countertops, a six-burner gas range, a two-seat center island, and abundant cabinetry and workspace. A convenient first-floor full bath includes a 5-foot walk-in shower with built-in seat, laundry closet, and additional storage. Outdoor living is equally impressive with a welcoming 26 x 7 covered Trex front porch, an expansive 24 x 16 Trex rear deck, paver patio, and a beautifully landscaped, fully fenced backyard offering exceptional privacy. Two garden sheds provide extra storage, while the detached 24 x 23 two-story, two-car garage and off-street parking add convenience and versatility. Additional features include efficient gas hot water baseboard heat and dual-zone central air for year-round comfort. A rare opportunity to own a beautifully updated home in a desirable location just minutes from Gettysburgs shops, restaurants, parks, and historic attractions.
| Elementary School | Middle School | High School |
|---|---|---|
| Call School Board Elementary School | Gettysburg Area Middle School | Gettysburg Area High School |
| Price History | |
|---|---|
| 7/16/2026 | Listed $425,000 |
General Features
| Living Area | 2044 |
|---|---|
| Sewer | Public Sewer |
| Heating | Hot Water |
| Cooling | Central A/C |
| Possession | Settlement |
| Roof | Architectural Shingle |
| Appliances | Refrigerator,Microwave,Six Burner Stove,Dishwasher,Washer,Dryer |
| Zoning | MIXED USE |
| Garage Spaces | 2.00 |
| Patio/Porch Features | Porch(es),Deck(s),Patio(s) |
| Architectural Style | Colonial |
| Construction Materials | Brick |
| School District | GETTYSBURG AREA |
| Year Built | 1970 |
| Levels | 2 |
| Tax Year | 2026 |
| Ownership | Fee Simple |
| Cool Fuel | Electric |
| Accessibility | None |
| County | ADAMS |
| New Construction | No |
| Property Type | Residential |
| HOA | No |
| Subdivision Name | JAMES GETTYS |
| Garage Y/N | Yes |
| Water Access Y/N | No |
| Other Structures | Above Grade,Below Grade |
| Full Baths | 2 |
| Status | ACTIVE |
| Directions | From Gettysburg: Carlisle St,straight onBiglerville Rd,property on right |
| City | GETTYSBURG |
| Senior Community Y/N | No |
| MLS Area | Cumberland Twp (14309) |
| Lot Size Units | Square Feet |
| Lot Size Square Feet | 13939.00 |
| Tax Assessed Value | 200700.0 |
| Tax Annual Amount | 3949.0 |
| Structure Type | Detached |
| Condo/Coop Association fee Y/N | No |
| Bathrooms Full Main Level | 1 |
| Bathrooms Count Main Level | 1.00 |
| Price Per Sq Ft Total AG | 207.93 |
| Acceptable Financing | Conventional,Cash |
| Historic Y/N | No |
| Vacation Rental Y/N | No |
| Virtual Tour | https://my.matterport.com/show/?m=qhAM4av8GSf&brand=0 |
| Total SQFT | 2769 |
| Location Type | Suburban |
| Standard Status | Active |
| Year Built Source | Assessor |
| Tax Lot | 0095 |
Interior Features
| Interior Amenities | Attic,Bathroom - Tub Shower,Bathroom - Walk-In Shower,Breakfast Area,Carpet,Ceiling Fan(s),Family Room Off Kitchen,Formal/Separate Dining Room,Kitchen - Island,Upgraded Countertops,Walk-in Closet(s), |
|---|---|
| Heating Fuel | Natural Gas |
| Basement | Interior Access,Outside Entrance,Sump Pump,Unfinished,Water Proofing System |
| Flooring | Luxury Vinyl Plank,Carpet,Ceramic Tile |
| Total Fireplaces | 1 |
| Fireplace Features | Corner,Gas/Propane,Mantel(s),Stone,Wood |
| Hot Water | Natural Gas |
| Basement (Y/N) | Yes |
| Heating Y/N | Yes |
| Fireplace Y/N | Yes |
| Above Grade Finished Area | 2044 |
| Central Air Y/N | Yes |
| Total Bedrooms | 3 |
| Room Type | Living Room,Dining Room,Primary Bedroom,Bedroom 2,Bedroom 3,Kitchen,Foyer,Great Room,Laundry,Other,Full Bath |
| Below Grade Finished Area Unit Type | Square Feet |
| LivingAreaSource | Estimated |
| Laundry Type | Main Floor |
| Below Grade Unfin Area Units | Square Feet |
| Below Grade Unfin SQFT | 725 |
| Below Grade Unfin SQFT Source | Assessor |
| Below Grade Finished Area Source | Assessor |
| Bedrooms Count All Upper Levels | 3 |
| Bedrooms Count Upper Level 1 | 3 |
| Bathrooms Full Upper Level 1 | 1 |
| Bathrooms Full All Upper Levels | 1 |
| Bathrooms Count Upper Level 1 | 1.00 |
| Bathrooms Count All Upper Levels | 1 |
| Above Grade Unfin Area Units | Square Feet |
| Above Grade Unfin SQFT Source | Estimated |
| Above Grade Finished Area Source | Estimated |
| Above Grade Finished Area Unit Type | Square Feet |
| Total Baths | 2 |
Exterior Features
| Exterior Amenities | Outbuilding(s) |
|---|---|
| Pool | No Pool |
| Fencing | Board |
| Parking Features | Asphalt Driveway |
| Lot Features | Landscaping,Level,Rear Yard |
| Water Source | Public |
| Total Parking Spaces | 4 |
| Garage Features | Additional Storage Area,Garage - Front Entry,Garage Door Opener,Oversized,Other |
| Type of Parking | Detached Garage,Driveway |
| Land Use Code | 101 |
| Foundation Details | Block |
| Spa | No |
| Water View Y/N | No |
| Lot Size Acres | 0.32 |
| Lot Size Source | Assessor |
| Waterfront Y/N | No |
| Door Features | Storm,Insulated |
| Horse Y/N | No |
| Land Assessed Value | 39300.00 |
| Navigable Water Y/N | No |
| Water Oriented Y/N | No |
| # of Detached Garage Spaces | 2 |
Room Details
| Room | Dimensions | Level | Flooring | Details |
|---|---|---|---|---|
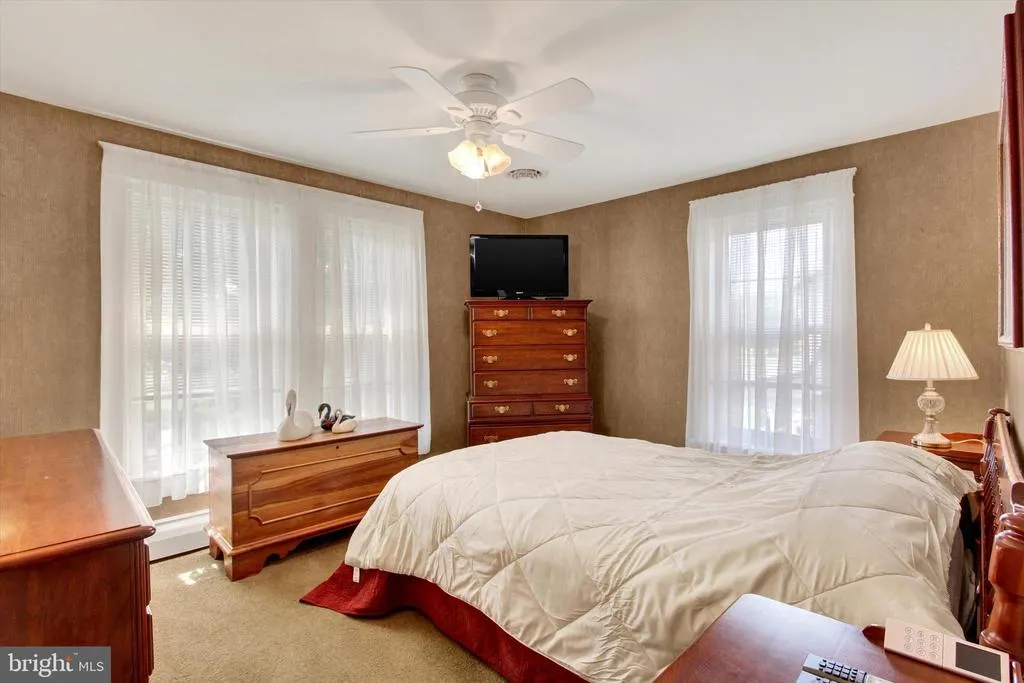
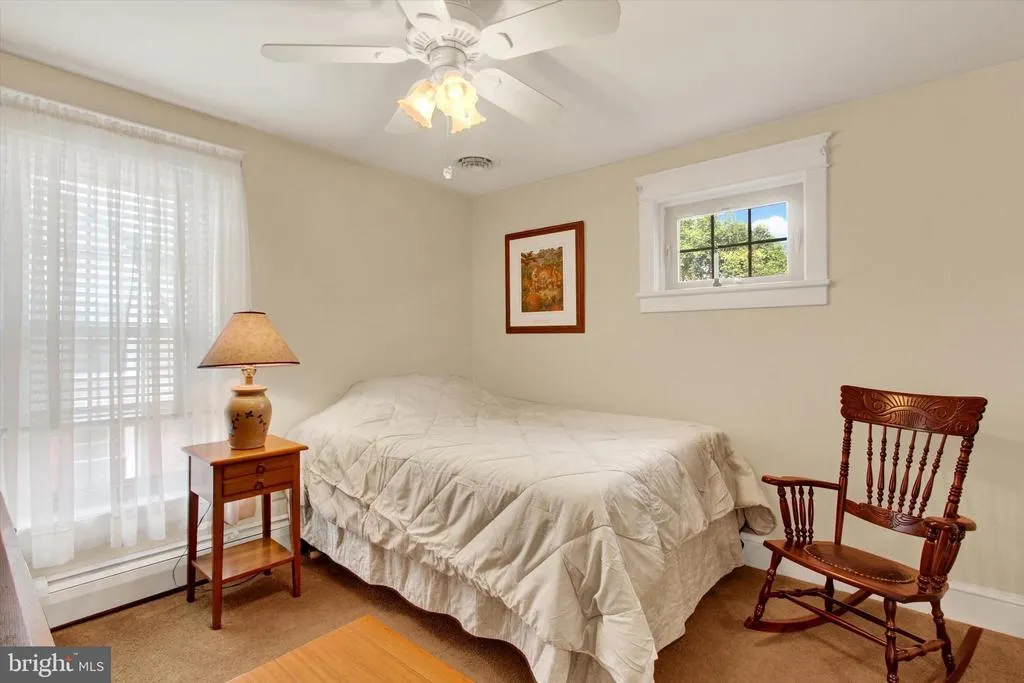
| Bedroom 2 | Upper 1 | Flooring - Carpet,Ceiling Fan(s) | ||
| Bedroom 3 | Upper 1 | Flooring - Carpet,Ceiling Fan(s),Attic - Walk-Up | ||
| Dining Room | Main | Flooring - Carpet | ||
| Foyer | Main | Flooring - Luxury Vinyl Plank | ||
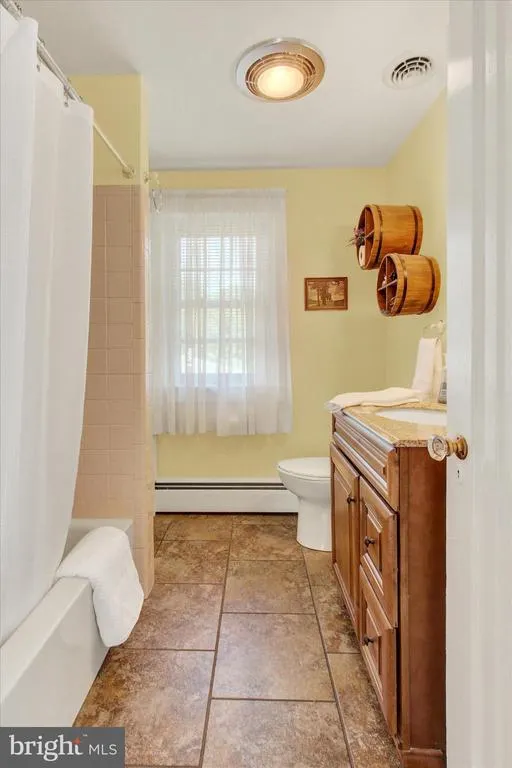
| Full Bath | Upper 1 | Flooring - Ceramic Tile,Bathroom - Tub Shower | ||
| Full Bath | Main | Flooring - Luxury Vinyl Plank,Bathroom - Walk-In Shower | ||
| Great Room | Main | Flooring - Luxury Vinyl Plank,Cathedral/Vaulted Ceiling,Ceiling Fan(s),Fireplace - Gas,Attached Bathroom | ||
| Kitchen | Main | Flooring - Luxury Vinyl Plank,Island,Countertop(s) - Granite,Fireplace - Electric,Kitchen - Gas Cooking,Lighting - Pendants,Lighting - Recessed,Pantry | ||
| Laundry | Main | |||
| Living Room | Main | Flooring - Carpet | ||
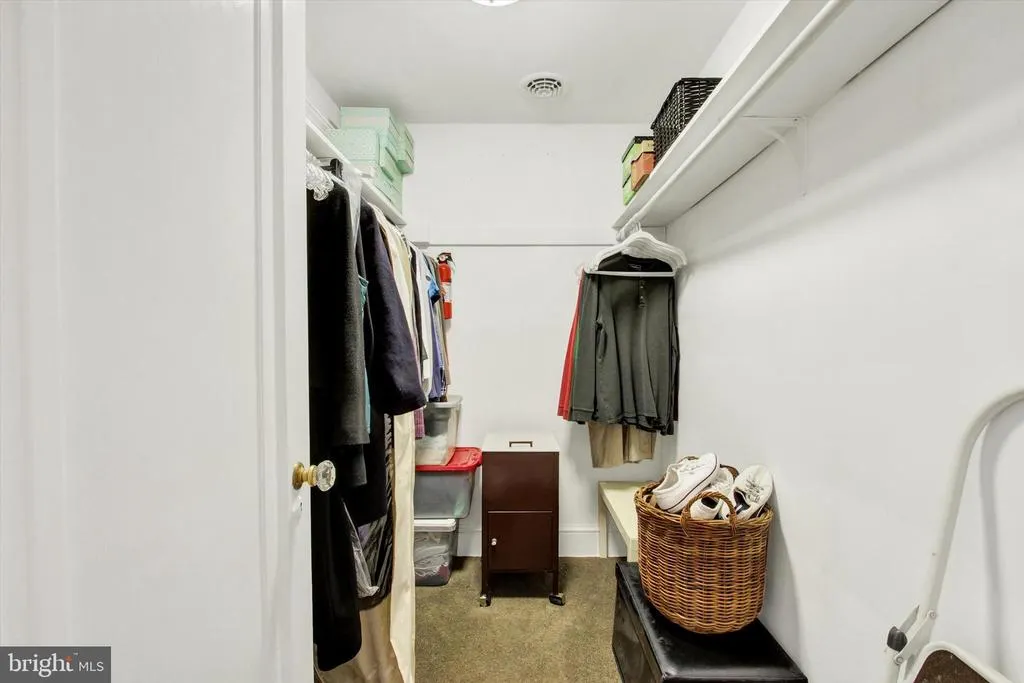
| Other | Upper 1 | Walk-In Closet(s),Flooring - Carpet | ||
| Primary Bedroom | Upper 1 | Flooring - Carpet,Ceiling Fan(s) |
Amenities
- Foreclosure
- Views
- Short Sale
- New Construction
- Adult 55+
- Lease To Own
- No HOA Fees
- Furnished
- Primary On Main
- Air Conditioning
- Seller Finance
- Green
- Fixer Upper
- Horse
- Golf
- Fireplace
- Deck
- Garage
- Basement
- Pool
Property vs Single Family Average in 17325
Price
Taxes
Year Built
Visits
 © BRIGHT, All Rights Reserved
