
Primary on Main
Address
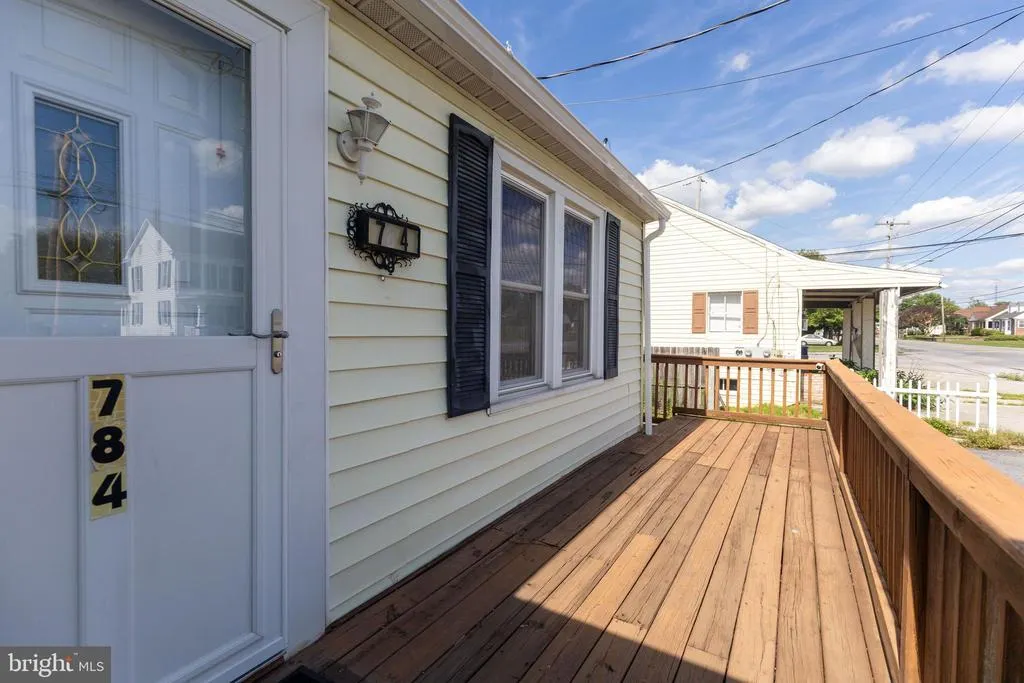
784 Hanover Pike, Littlestown, PA
Price
$ 289,000
Property Attributes
- MLS#PAAD2024780
- TypeSingle Family
- Listing Status ACTIVE
- CountyADAMS
- CityLittlestown
- AreaUnion Twp
- NeighborhoodHidden Pines Development
- Zip17340
- StyleTraditional
- Year Built1970
- Taxes$ 460
- Price$ 289,000
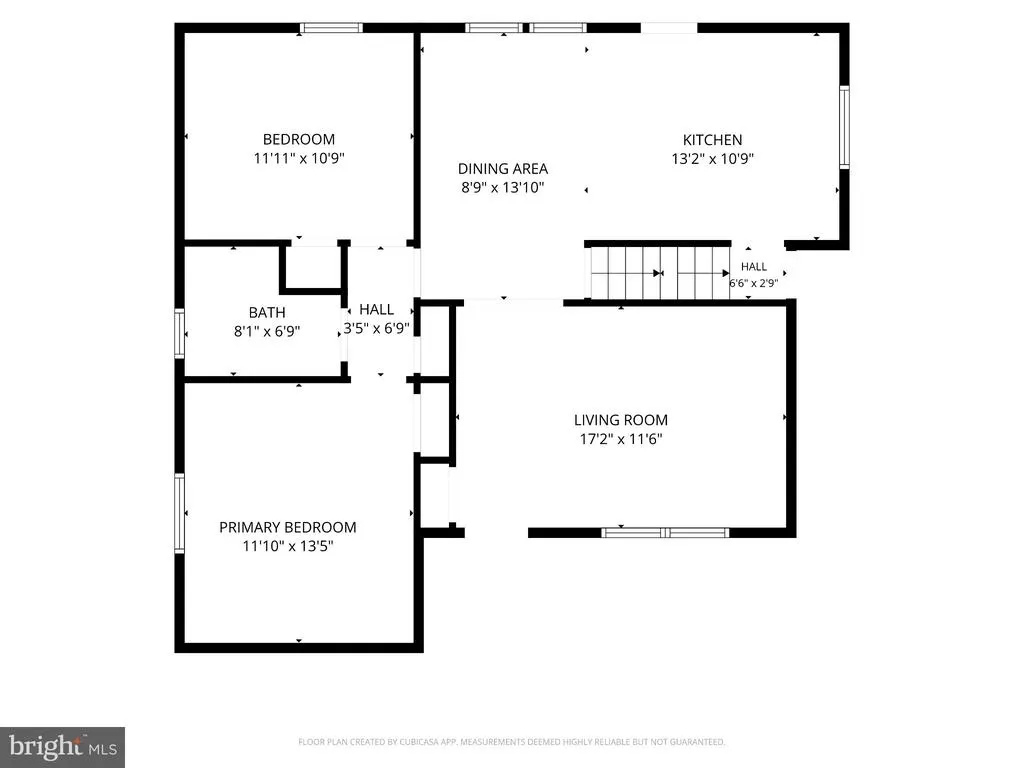
- Bedrooms2
- Full Bathrooms1
- Half Bathrooms0
- Lot Size0.63 Acres
Data Source:
Bright MLS
Property Description
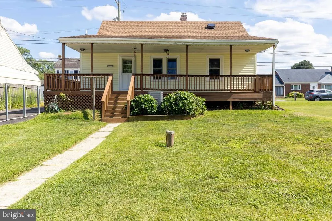
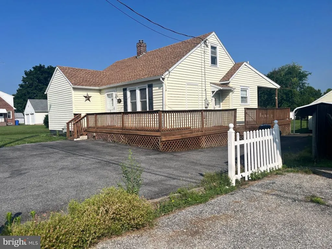
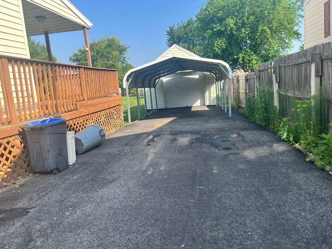
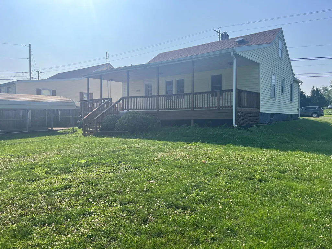
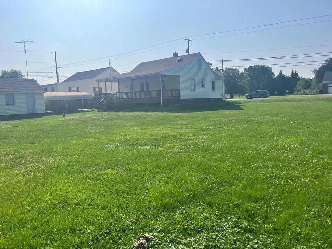
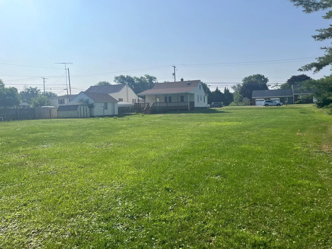
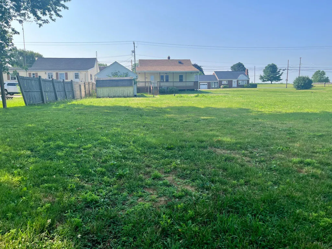
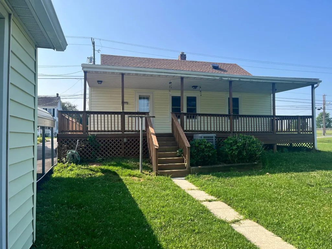
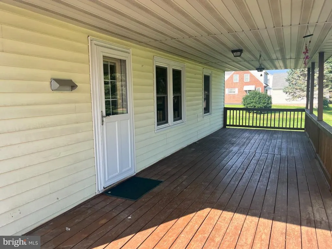
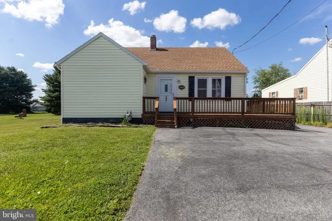
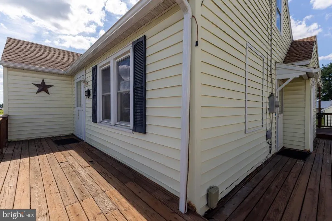
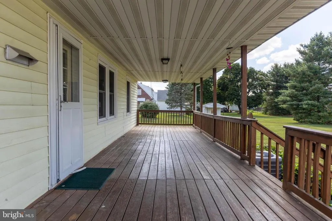
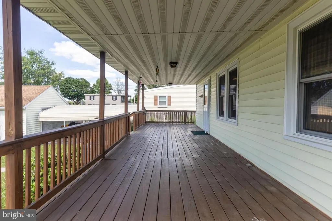
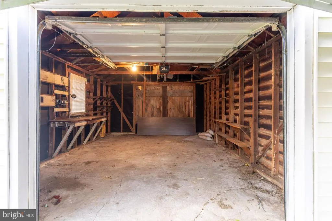
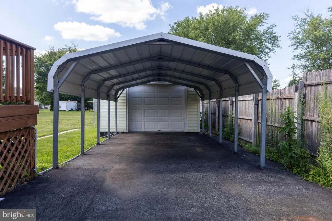
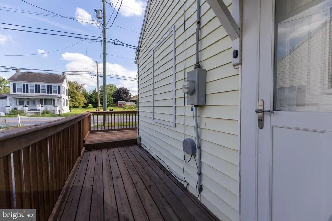
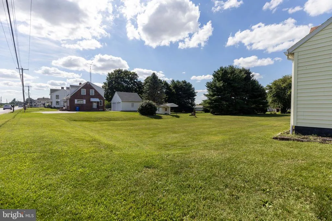
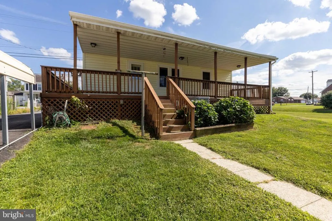
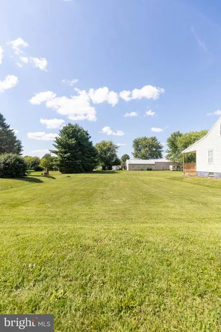
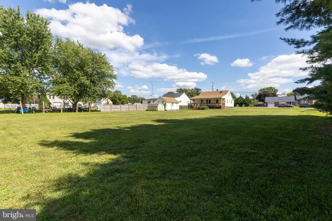
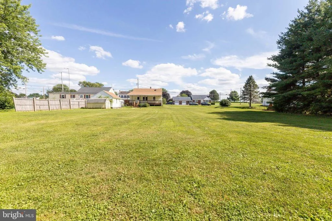
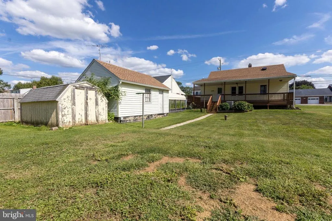
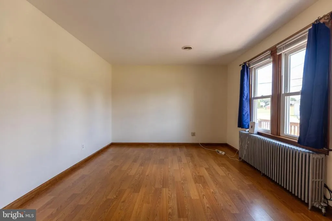
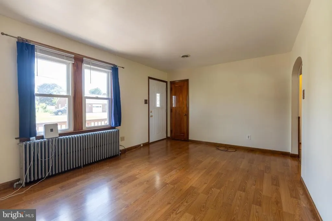
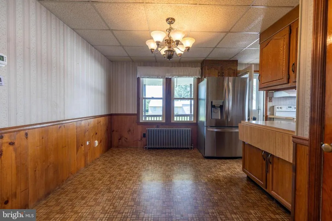
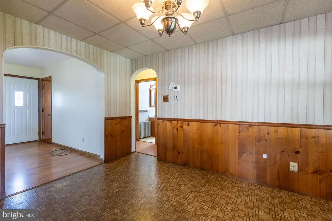
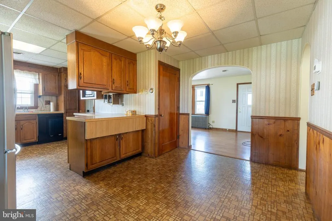
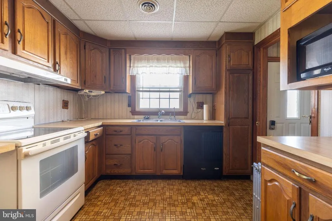
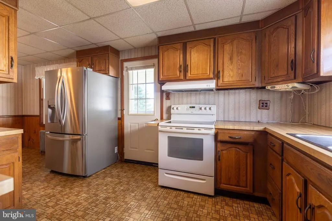
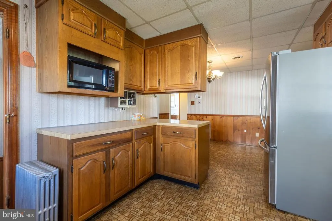
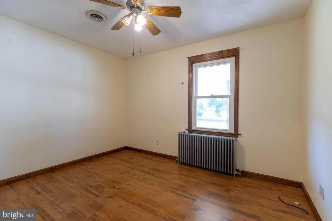
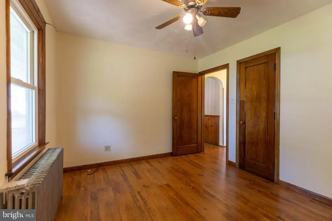
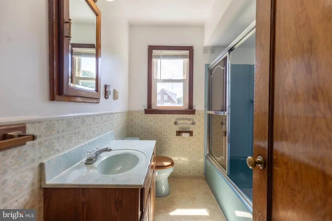
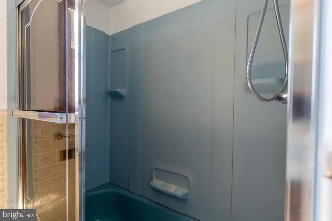
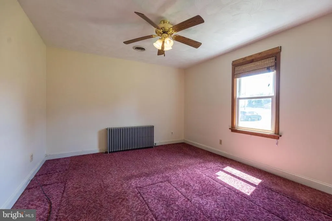
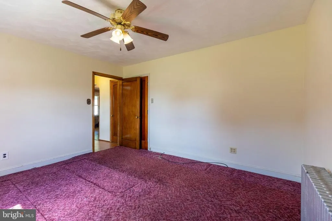
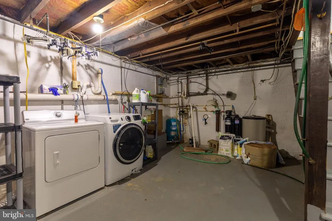
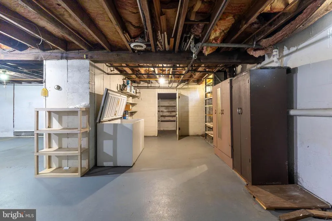
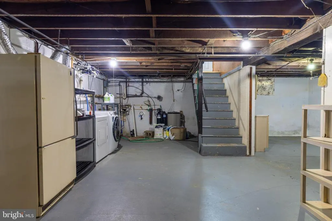
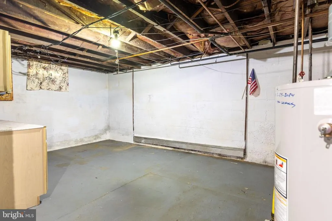
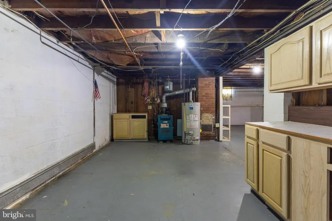
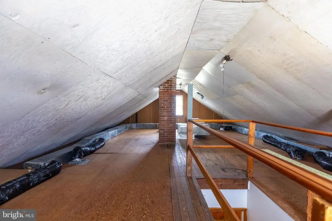
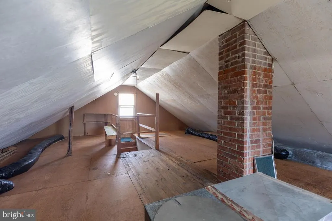
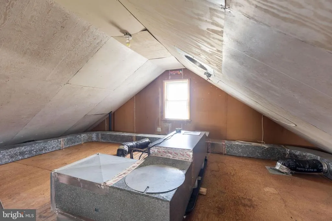
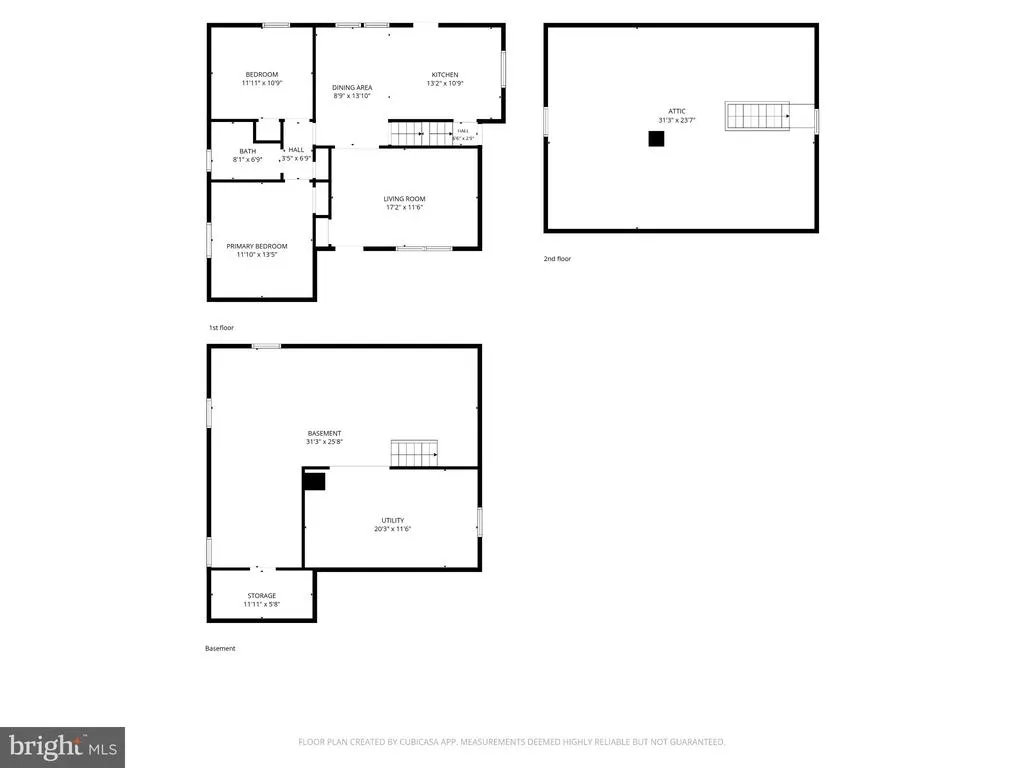
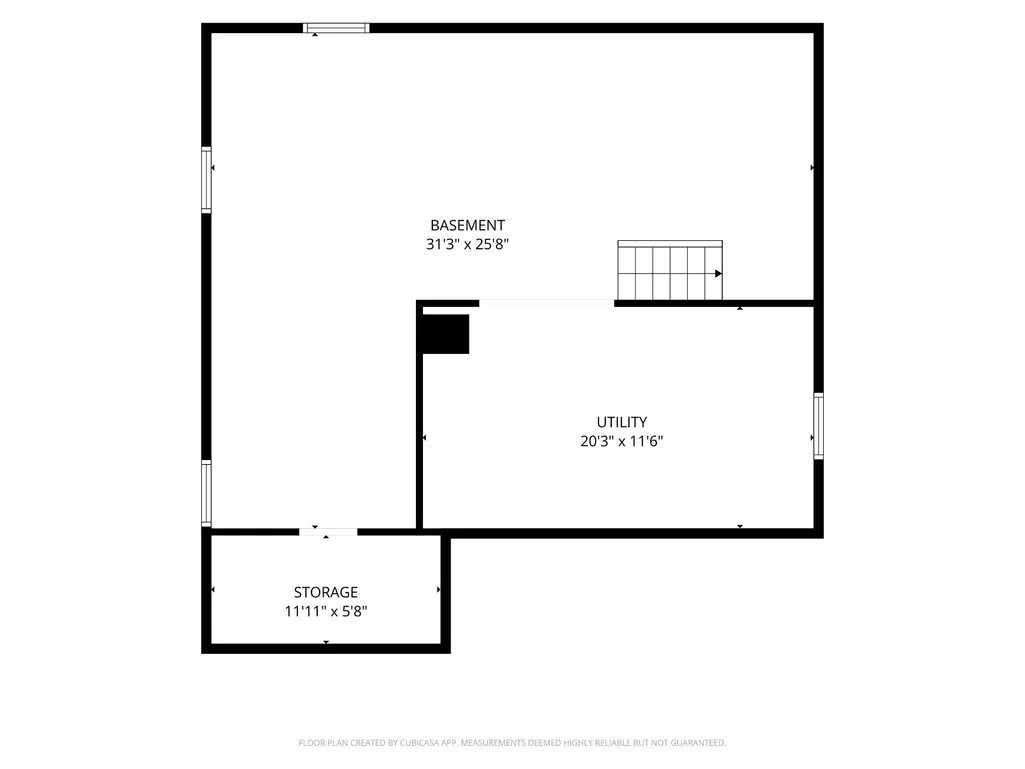
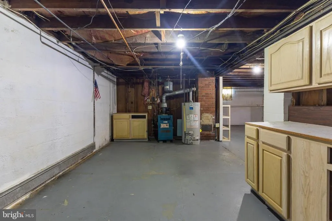
This practical and traditional home offers a perfect blend of comfort and functionality. Built in 1970, this well-maintained residence is a great choice for first time home buyers with vinyl siding and large back yard. Set on a generous 0.63-acre lot, the property provides ample outdoor space for gardening, play, or simply enjoying the tranquility of nature. Step inside to discover a home ready for your touch. The full basement presents endless possibilities-whether you envision a recreation room, a home gym, or additional storage. The heart of the home is designed for both everyday living and entertaining. The expansive lot offers plenty of room for outdoor activities or future landscaping projects. A detached garage and carport provide convenient parking options or workshop. Located in a peaceful community, this home is just a short drive from local amenities, parks, and recreational opportunities, making it an ideal retreat while still being close to everything you need. Whether you're looking to downsize, seeking a starter home, or searching for a peaceful retreat, this residence in Hidden Pines Development is ready to welcome you home. Don't miss the opportunity to make this delightful property your own! The property is already subdivided as two parcels creating opportunities. More Photos coming soon.
| Middle School | High School |
|---|---|
| Maple Avenue Middle School | Littlestown High School |
| Price History | |
|---|---|
| 7/31/2026 | Listed $289,000 |
General Features
| Sewer | Private Septic Tank |
|---|---|
| Heating | Radiator |
| Cooling | Central A/C |
| Utilities | Electric Available |
| Possession | Settlement |
| Zoning | R1 |
| Garage Spaces | 1.00 |
| Architectural Style | Traditional |
| Construction Materials | Vinyl Siding |
| School District | LITTLESTOWN AREA |
| Year Built | 1970 |
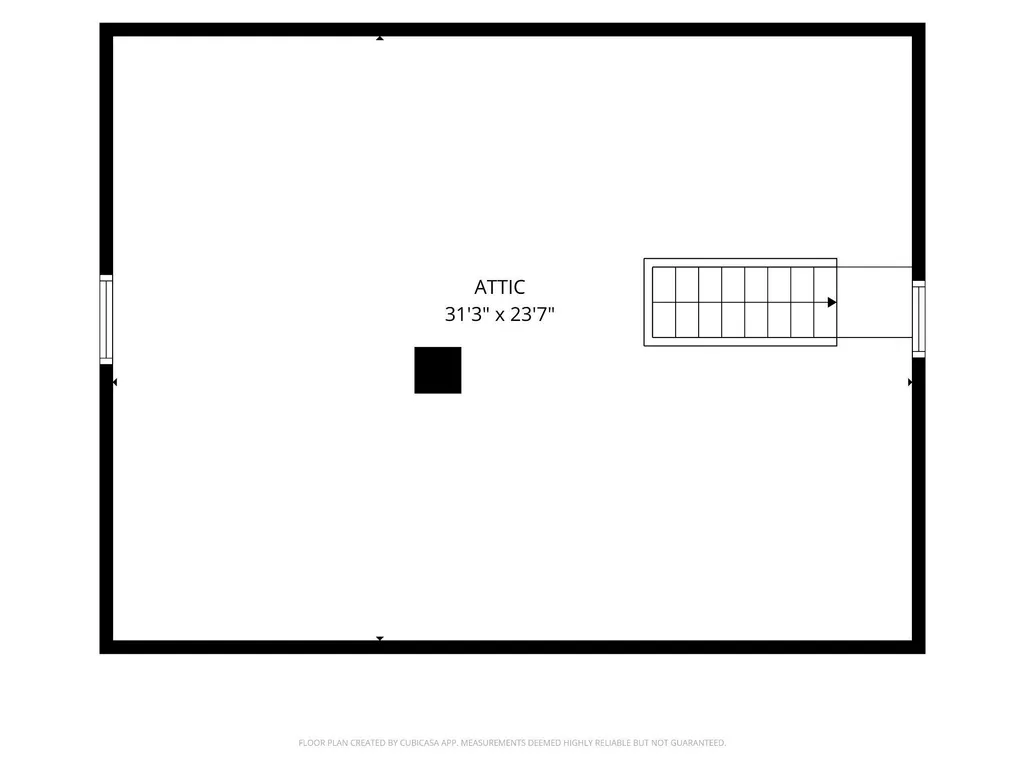
| Levels | 2 |
| Tax Year | 2026 |
| Ownership | Fee Simple |
| Cool Fuel | Electric |
| Accessibility | None |
| County | ADAMS |
| New Construction | No |
| Property Type | Residential |
| HOA | No |
| Subdivision Name | HIDDEN PINES DEVELOPMENT |
| Garage Y/N | Yes |
| Water Access Y/N | No |
| Other Structures | Above Grade,Below Grade |
| Total Rooms | 10 |
| Full Baths | 1 |
| Status | ACTIVE |
| Directions | gps is accurate |
| City | LITTLESTOWN |
| Disclosures | Lead Based Paint - State |
| Senior Community Y/N | No |
| MLS Area | Union Twp (14341) |
| Lot Size Units | Square Feet |
| Lot Size Square Feet | 27443.00 |
| Tax Assessed Value | 24000.0 |
| Tax Annual Amount | 460.0 |
| Home Warranty Y/N | No |
| Structure Type | Detached |
| Floors In Unit Count | 3 |
| Condo/Coop Association fee Y/N | No |
| Bathrooms Full Main Level | 1 |
| Bathrooms Count Main Level | 1.00 |
| Acceptable Financing | Cash,Conventional,FHA,USDA,VA |
| Historic Y/N | No |
| Lease Considered Y/N | No |
| Vacation Rental Y/N | No |
| Virtual Tour | https://sites.i3dtours.com/784hanoverpike |
| Standard Status | Active |
| Year Built Source | Estimated |
| Tax Lot | 0038A |
| Association Recreation Fee | No |
Interior Features
| Heating Fuel | Natural Gas |
|---|---|
| Basement | Full |
| Hot Water | Electric |
| Total Stories | 3 |
| Basement (Y/N) | Yes |
| Heating Y/N | Yes |
| Fireplace Y/N | No |
| Central Air Y/N | Yes |
| Total Bedrooms | 2 |
| Main Level Bedrooms | 2 |
| Below Grade Finished Area Unit Type | Square Feet |
| LivingAreaSource | Assessor |
| Below Grade Finished Area Source | Assessor |
| Bathrooms Count Lower Level 1 | 0.00 |
| Above Grade Finished Area Source | Assessor |
| Above Grade Finished Area Unit Type | Square Feet |
| Total Baths | 1 |
Exterior Features
| Pool | No Pool |
|---|---|
| Water Source | Well |
| Inclusions | most items remaining in the home will convey - washer,dryer,kitchen appliances,freezer in basement |
| Total Parking Spaces | 2 |
| Garage Features | Garage - Front Entry |
| Type of Parking | Detached Garage,Detached Carport |
| Land Use Code | Residential |
| Foundation Details | Block |
| Spa | No |
| Water View Y/N | No |
| Lot Dimensions | 131 x 223 |
| Lot Size Acres | 0.63 |
| Lot Size Source | Estimated |
| Waterfront Y/N | No |
| Land Assessed Value | 24000.00 |
| Navigable Water Y/N | No |
| Water Oriented Y/N | No |
| # of Detached Carport Spaces | 1 |
| # of Detached Garage Spaces | 1 |
| LotDimensionsSource | Estimated |
Amenities
- Foreclosure
- Views
- Short Sale
- New Construction
- Adult 55+
- Lease To Own
- No HOA Fees
- Furnished
- Primary On Main
- Air Conditioning
- Seller Finance
- Green
- Fixer Upper
- Horse
- Golf
- Fireplace
- Deck
- Garage
- Basement
- Pool
Property vs Single Family Average in 17340
Price
Taxes
Year Built
Visits
 © BRIGHT, All Rights Reserved
