
Primary on Main
Address
410 Delone Ave, Mcsherrystown, PA
Price
$ 289,900
Property Attributes
- MLS#PAAD2025226
- TypeSingle Family
- Listing Status ACTIVE
- CountyADAMS
- CityMcsherrystown
- AreaMcSherrystown Boro
- NeighborhoodDelone Ave.
- Zip17344
- StyleCape Cod
- Year Built1961
- Taxes$ 4960
- Price$ 289,900
- Bedrooms3
- Full Bathrooms1
- Half Bathrooms1
- Sqr Footage2540
- Lot Size0.16 Acres
Data Source:
Bright MLS
Property Description
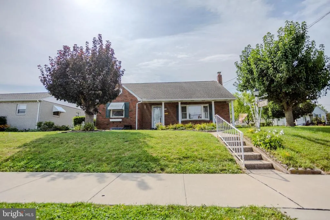
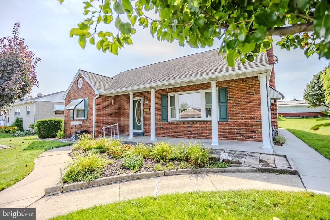
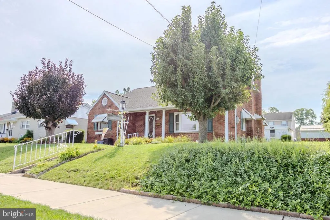
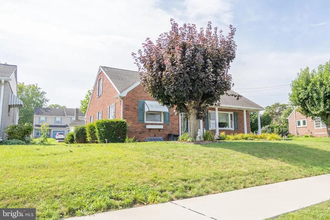
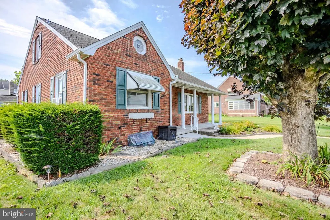
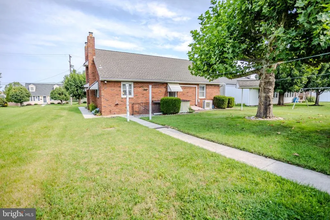
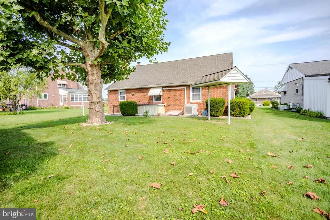
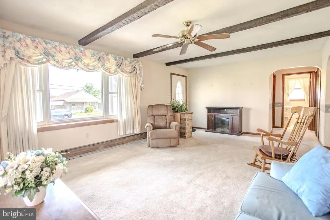
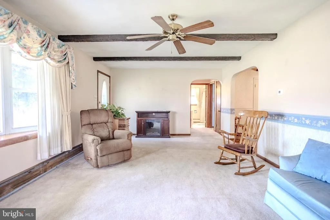
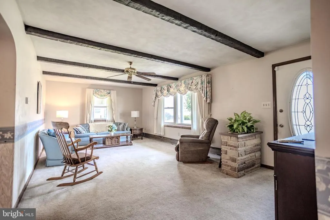
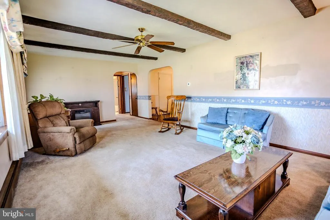
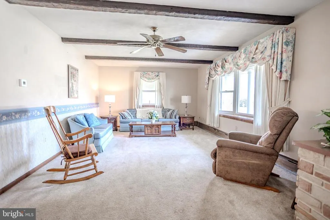
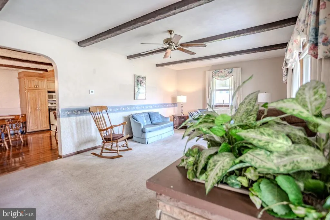
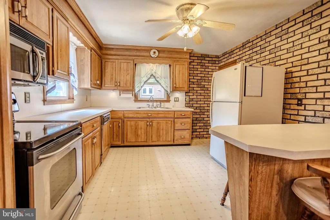
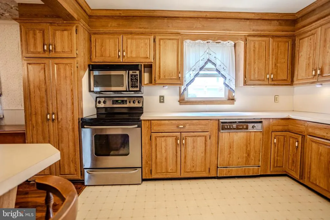
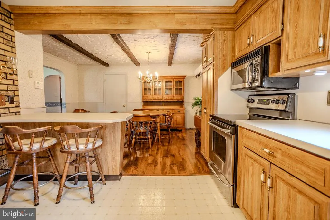
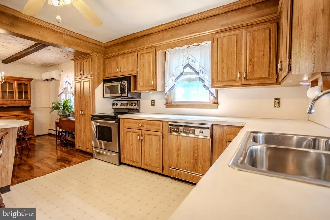
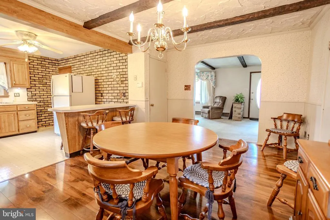
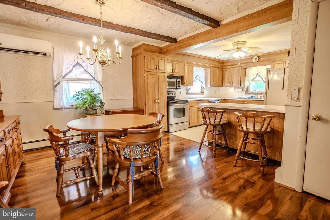
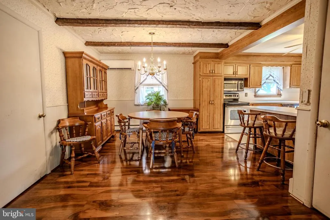
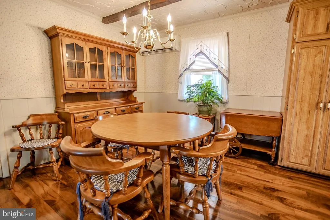
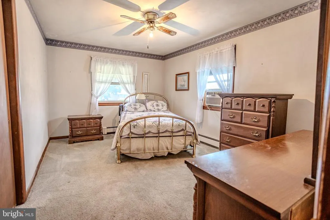
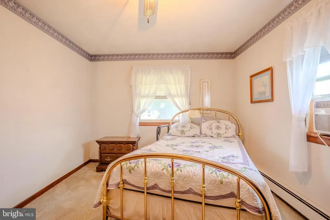
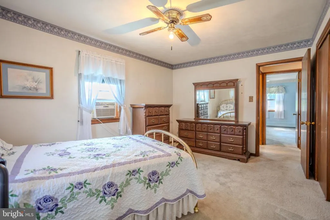
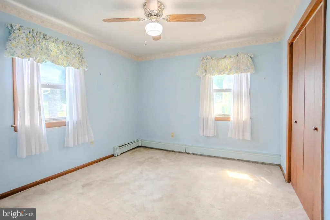
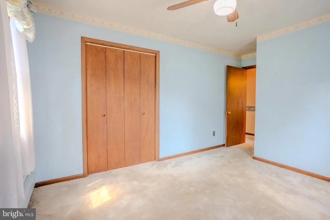
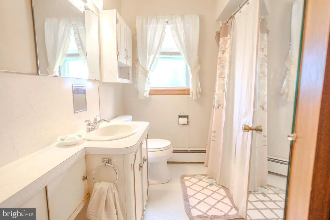
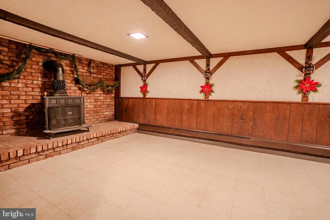
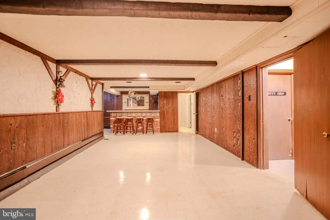
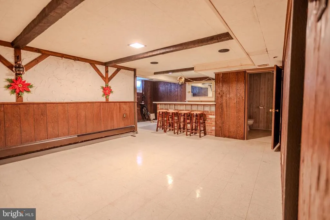
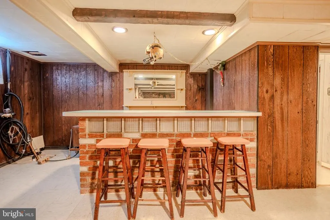
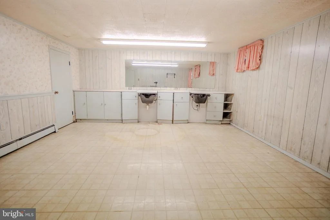
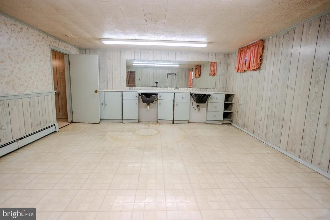
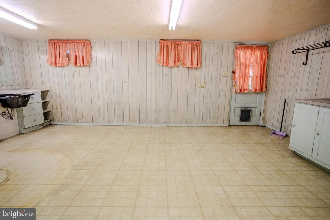
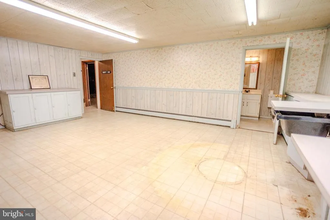
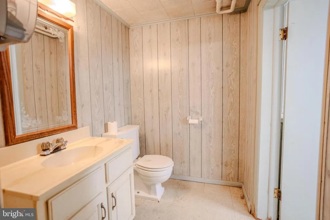
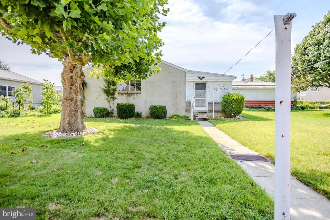
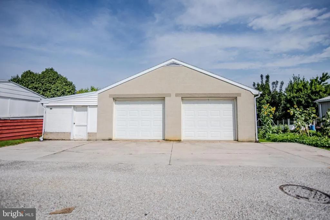
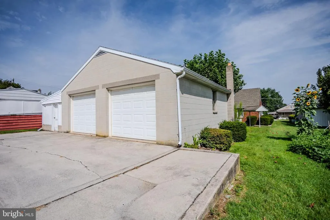
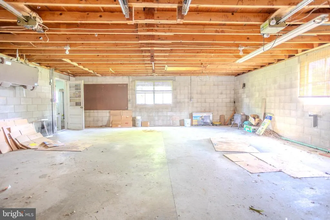
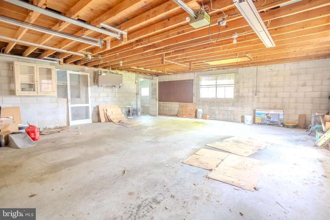
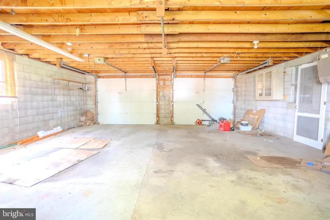
Take a long look at this charming brick cape cod offering loads of possibilities for the new owners. The first floor offers a large living room across the front, two bedrooms and a full bath, dining area and nicely sized kitchen with breakfast bar. The second floor boasts a large third bedroom plus bonus room which could be a 4th bedroom or large walk in closet/storage/sitting room. The lower level offers even more living space with huge family room w/bar and wood stove, and a large former beauty salon which could serve any number of purposes (separate outdoor entrance), half bath and laundry with additional shower. An oversized detached garage off the alley with flex space which can be used as a breezeway, office etc. Recent updates include replacement windows throughout, mini split A/C in the kitchen/ dining area and newer roof. This home has been lovingly cared for by the original owners for 66+ years! Put your touches on it and make it your new home.
| Elementary School | Middle School | High School |
|---|---|---|
| Conewago Township Elementary School | New Oxford Middle School | New Oxford High School |
| Price History | |
|---|---|
| 8/14/2026 | Listed $289,900 |
General Features
| Living Area | 2540 |
|---|---|
| Sewer | Public Sewer |
| Heating | Hot Water |
| Cooling | Ductless/Mini-Split,Window Unit(s) |
| Possession | Settlement |
| Roof | Architectural Shingle |
| Appliances | Built-In Microwave,Dishwasher,Dryer,Freezer,Oven/Range - Electric,Refrigerator,Stove,Washer |
| Zoning | RESIDENTIAL |
| Garage Spaces | 2.00 |
| Patio/Porch Features | Porch(es),Breezeway,Screened |
| Architectural Style | Cape Cod |
| Construction Materials | Brick |
| School District | CONEWAGO VALLEY |
| Year Built | 1961 |
| Levels | 1.5 |
| Tax Year | 2026 |
| Ownership | Fee Simple |
| Cool Fuel | Electric |
| Accessibility | None |
| County | ADAMS |
| New Construction | No |
| Property Type | Residential |
| HOA | No |
| Subdivision Name | DELONE AVE. |
| Garage Y/N | Yes |
| Water Access Y/N | No |
| Other Structures | Above Grade,Below Grade |
| Full Baths | 1 |
| Status | ACTIVE |
| Directions | Third St to Delone Ave to property on Right |
| City | MCSHERRYSTOWN |
| Senior Community Y/N | No |
| MLS Area | McSherrystown Boro (14328) |
| Lot Size Units | Square Feet |
| Lot Size Square Feet | 6970.00 |
| Tax Assessed Value | 184100.0 |
| Tax Annual Amount | 4960.0 |
| Structure Type | Detached |
| Condo/Coop Association fee Y/N | No |
| Bathrooms Full Main Level | 1 |
| Bathrooms Count Main Level | 1.00 |
| Price Per Sq Ft Total AG | 188.25 |
| Acceptable Financing | Cash,Conventional |
| Vacation Rental Y/N | No |
| Total SQFT | 2740 |
| Standard Status | Active |
| Year Built Source | Assessor |
| Tax Lot | 0073 |
Interior Features
| Interior Amenities | Bathroom - Tub Shower,Carpet,Ceiling Fan(s),Combination Kitchen/Dining,Dining Area,Entry Level Bedroom,Kitchen - Island,Stove - Wood,Window Treatments,Other |
|---|---|
| Heating Fuel | Natural Gas |
| Basement | Full,Outside Entrance,Partially Finished,Workshop,Walkout Stairs |
| Flooring | Carpet,Vinyl,Laminated |
| Total Fireplaces | 1 |
| Hot Water | Natural Gas |
| Basement (Y/N) | Yes |
| Heating Y/N | Yes |
| Window Features | Insulated,Replacement |
| Fireplace Y/N | Yes |
| Above Grade Finished Area | 1540 |
| Half Baths | 1 |
| Central Air Y/N | No |
| Total Bedrooms | 3 |
| Below Grade Finished Area | 1000 |
| Room Type | Living Room,Dining Room,Bedroom 2,Bedroom 3,Kitchen,Family Room,Bedroom 1,Other,Workshop,Full Bath,Half Bath |
| Main Level Bedrooms | 2 |
| Below Grade Finished Area Unit Type | Square Feet |
| LivingAreaSource | Estimated |
| Laundry Type | Basement |
| Below Grade Unfin Area Units | Square Feet |
| Below Grade Unfin SQFT | 200 |
| Below Grade Unfin SQFT Source | Estimated |
| Below Grade Finished Area Source | Estimated |
| Bedrooms Count All Upper Levels | 1 |
| Bedrooms Count Upper Level 1 | 1 |
| Bathrooms Half Lower Level 1 | 1 |
| Bathrooms Half All Lower Levels | 1 |
| Bathrooms Count Upper Level 1 | 0.00 |
| Bathrooms Count Lower Level 1 | 1.00 |
| Bathrooms Count All Lower Levels | 1 |
| Above Grade Finished Area Source | Estimated |
| Above Grade Finished Area Unit Type | Square Feet |
| Total Baths | 2 |
Exterior Features
| Pool | No Pool |
|---|---|
| Parking Features | Concrete Driveway |
| Water Source | Public |
| Inclusions | Existing appliances and window treatments |
| Total Parking Spaces | 2 |
| Garage Features | Garage - Rear Entry |
| Type of Parking | Detached Garage,On Street,Off Site,Alley,Driveway |
| Land Use Code | 105 |
| Foundation Details | Block |
| Water View Y/N | No |
| Lot Size Acres | 0.16 |
| Lot Size Source | Assessor |
| Waterfront Y/N | No |
| Road Responsibility | Boro/Township |
| Land Assessed Value | 27500.00 |
| Navigable Water Y/N | No |
| Water Oriented Y/N | No |
| # of Detached Garage Spaces | 2 |
Room Details
| Room | Dimensions | Level | Flooring | Details |
|---|---|---|---|---|
| Bedroom 1 | Main | Flooring - Carpet,Ceiling Fan(s) | ||
| Bedroom 2 | Main | Flooring - Carpet,Ceiling Fan(s) | ||
| Bedroom 3 | Upper 1 | Flooring - Carpet | ||
| Dining Room | Main | Flooring - Laminated,Ceiling Fan(s) | ||
| Family Room | Lower 1 | Fireplace - Wood Burning,Flooring - Heavy Duty | ||
| Full Bath | Main | Flooring - Vinyl,Bathroom - Tub Shower | ||
| Half Bath | Lower 1 | |||
| Kitchen | Main | Flooring - Vinyl,Breakfast Bar | ||
| Living Room | Main | Flooring - Carpet,Ceiling Fan(s),Window Treatments | ||
| Other | Upper 1 | |||
| Workshop | Lower 1 | Flooring - Heavy Duty |
Amenities
- Foreclosure
- Views
- Short Sale
- New Construction
- Adult 55+
- Lease To Own
- No HOA Fees
- Furnished
- Primary On Main
- Air Conditioning
- Seller Finance
- Green
- Fixer Upper
- Horse
- Golf
- Fireplace
- Deck
- Garage
- Basement
- Pool
Property vs Single Family Average in 17344
Price
Taxes
Year Built
Visits
 © BRIGHT, All Rights Reserved
