
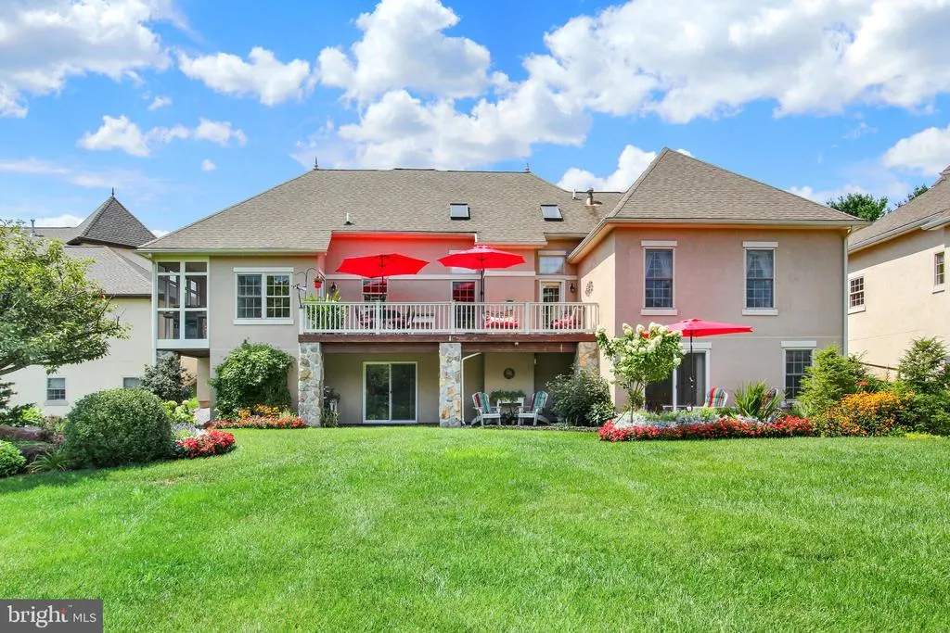
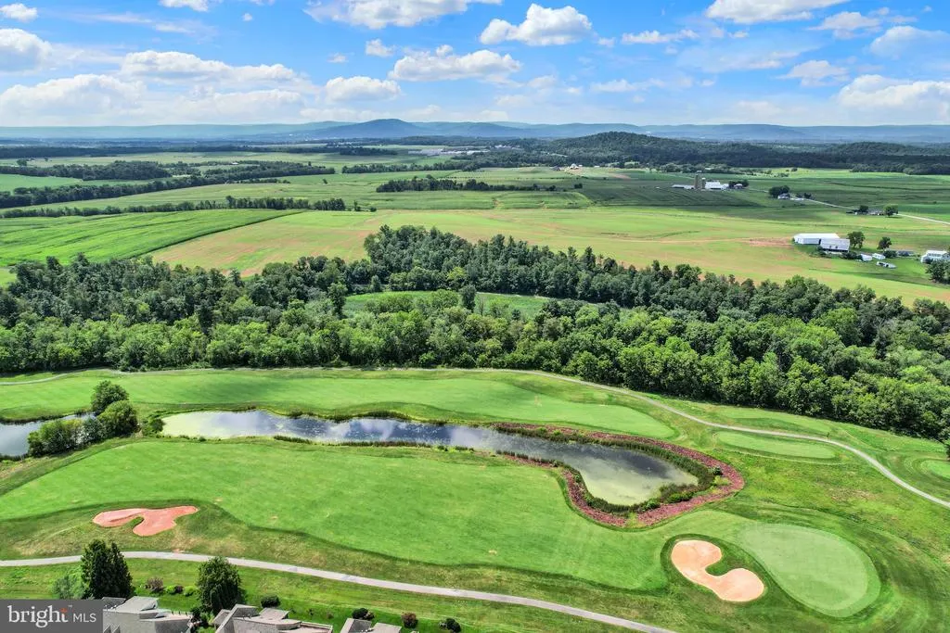
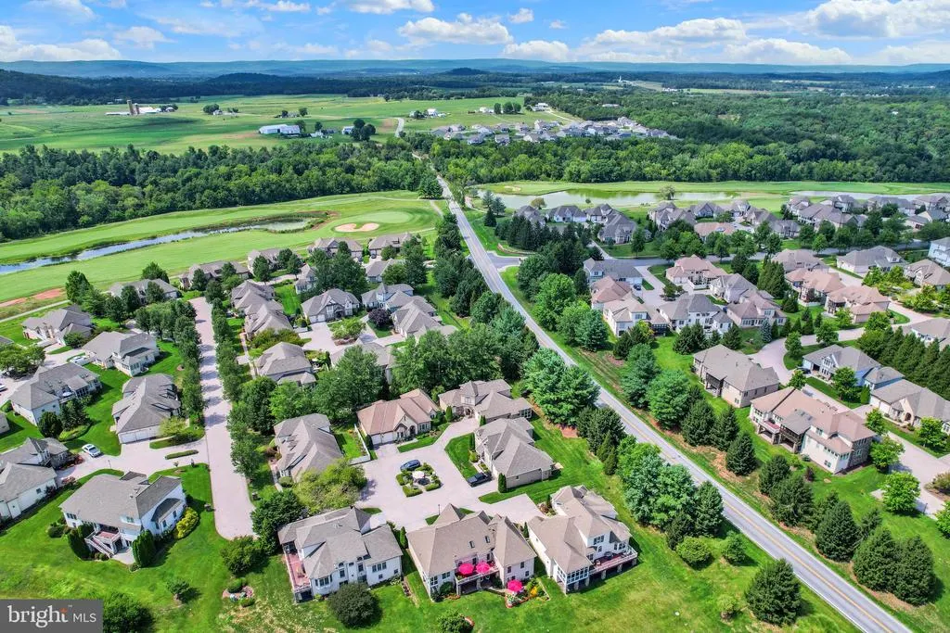
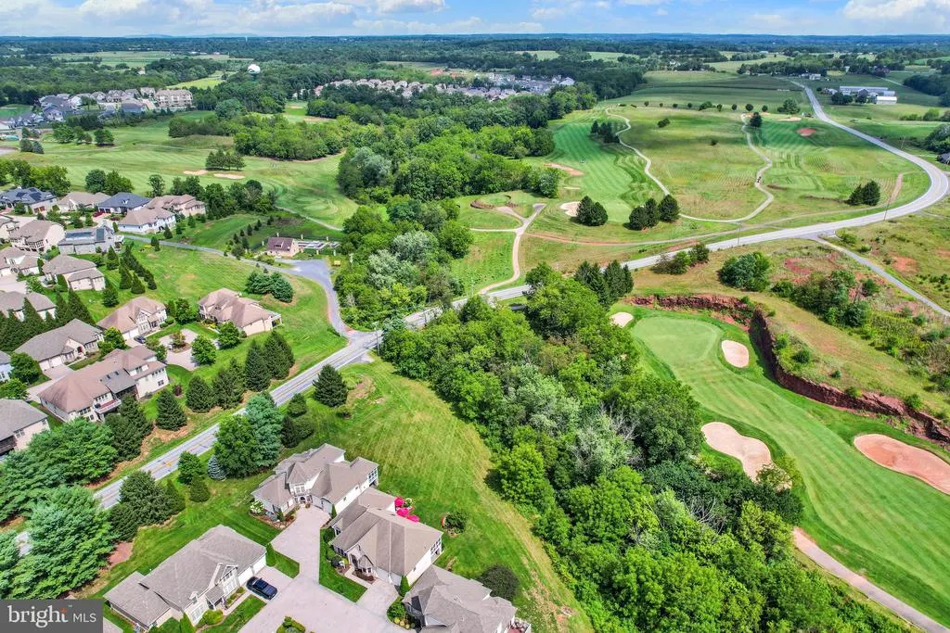
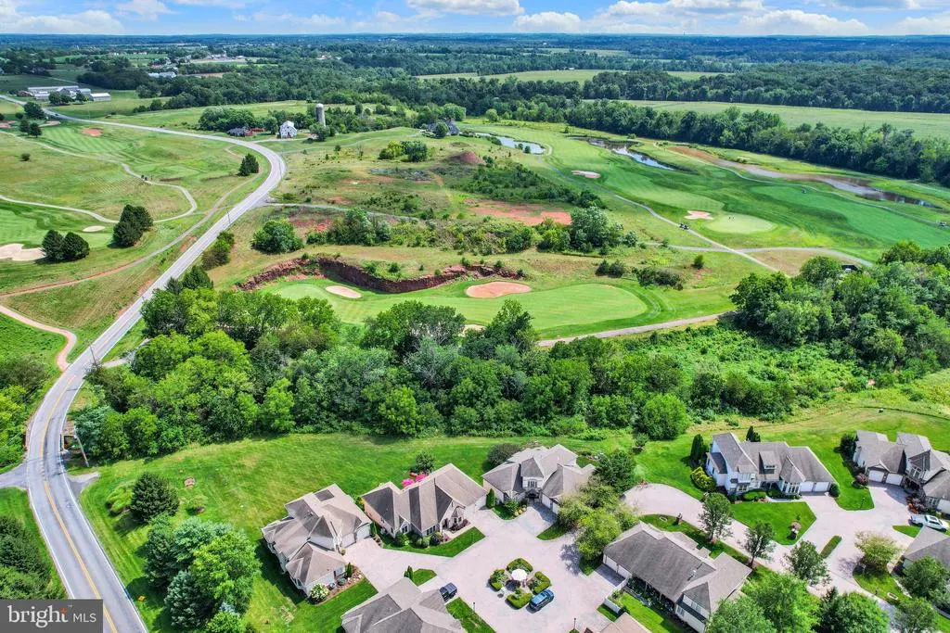
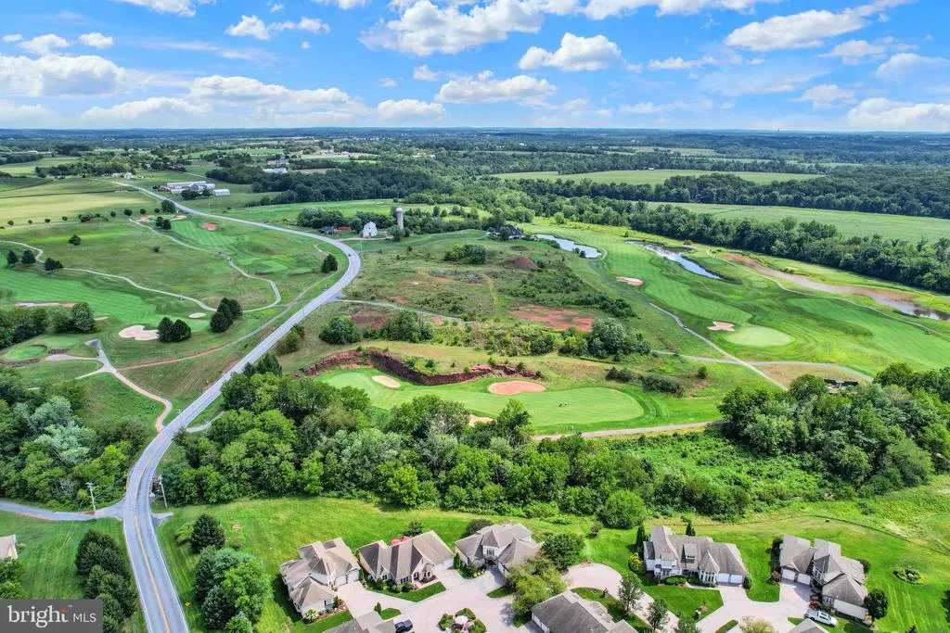
Views - Golf Course - Primary on Main
Address
7 Laurel Hill Court, Gettysburg, PA
Price
$ 629,000
Property Attributes
- MLS#PAAD2025260
- TypeSingle Family
- Listing Status ACTIVE
- CountyADAMS
- CityGettysburg
- AreaMount Joy Twp
- NeighborhoodThe Links At Gettsburg
- Zip17325
- StyleContemporary,Ranch/Rambler
- Year Built2005
- Taxes$ 6602
- Price$ 629,000
- Bedrooms4
- Full Bathrooms3
- Half Bathrooms0
- Sqr Footage3600
- Lot Size0.15 Acres
Data Source:
Bright MLS
Property Description
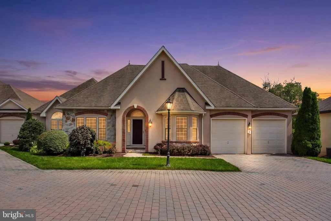
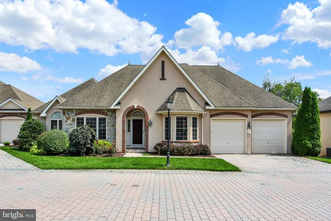
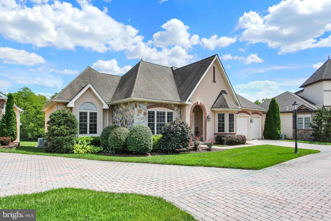
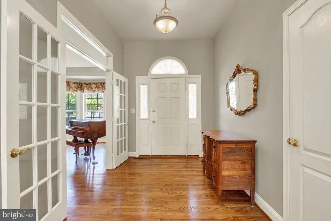
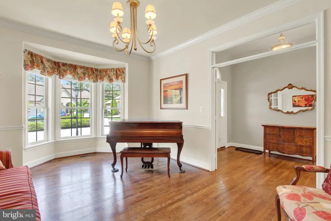
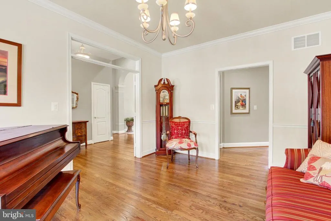
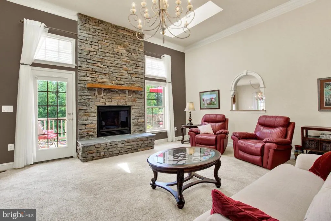
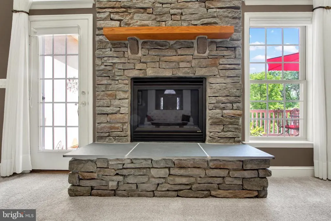
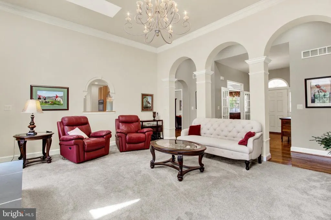
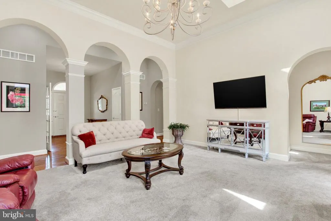
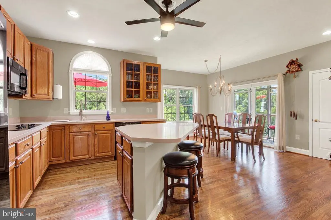
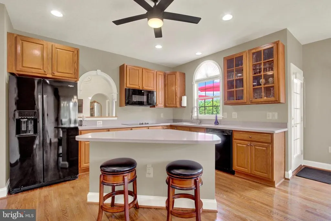
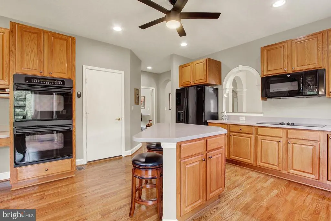
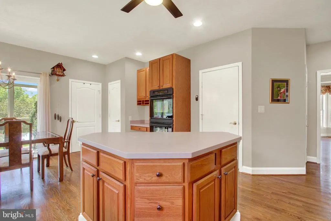
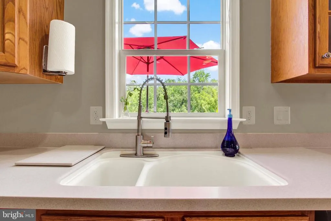
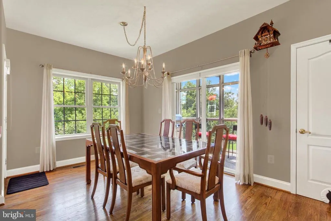
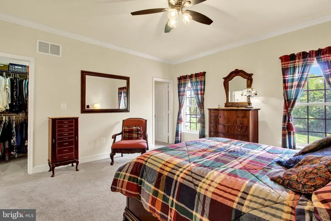
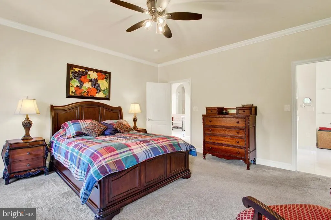
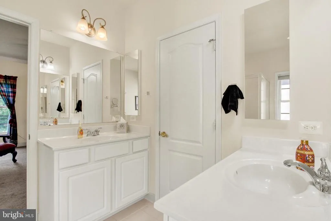
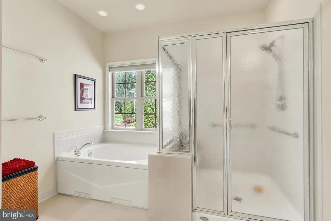
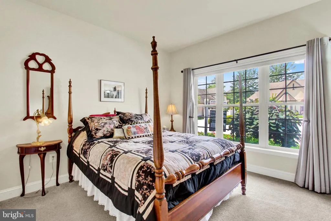
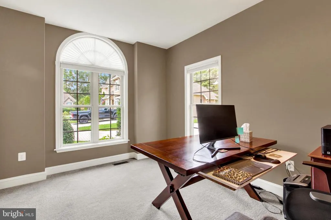
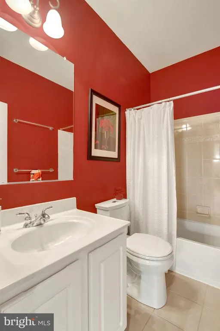
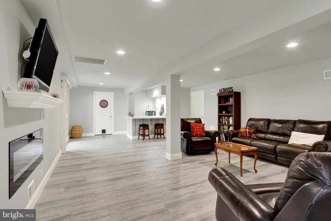
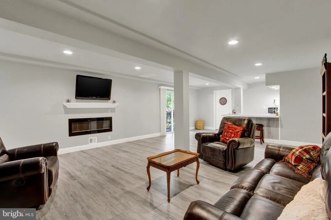
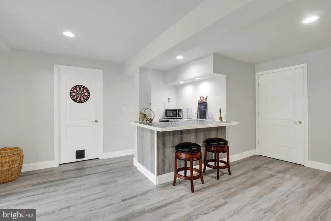
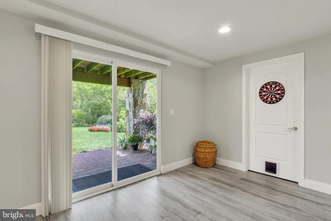
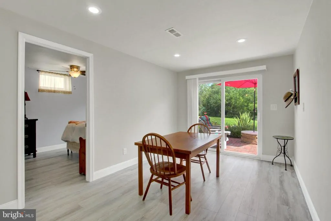
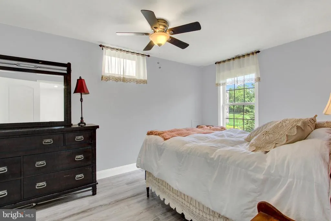
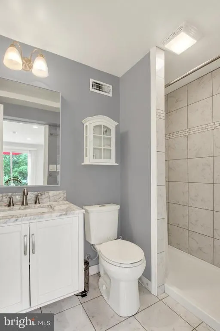
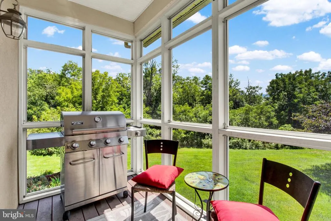
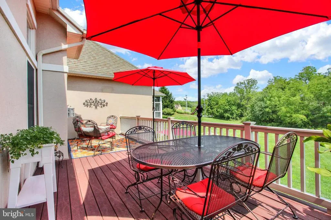
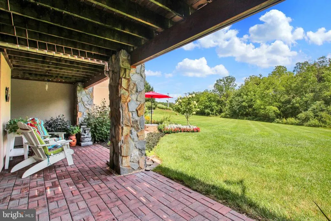
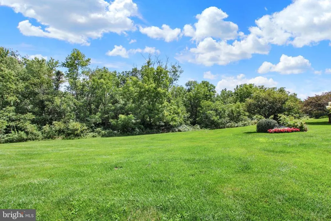
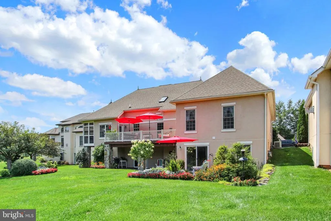
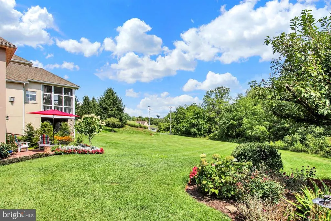
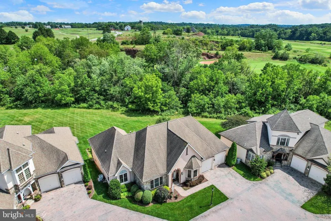
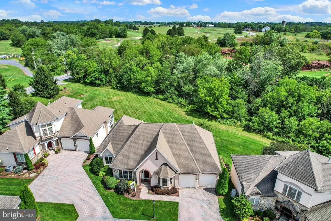
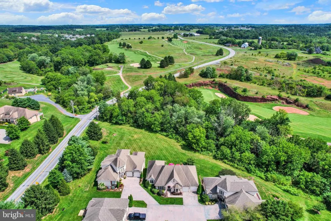
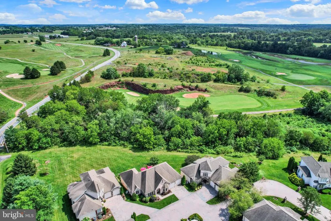
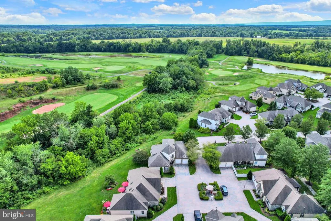
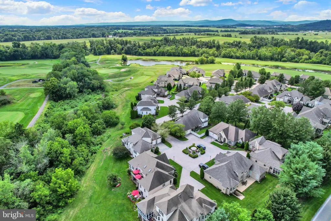
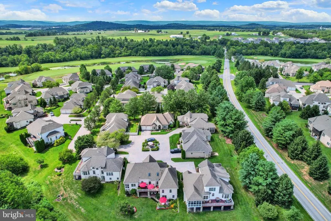
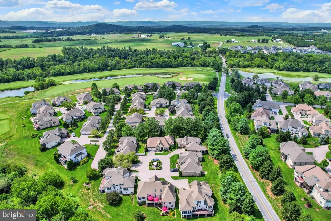
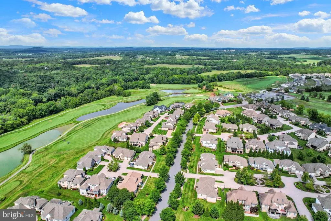
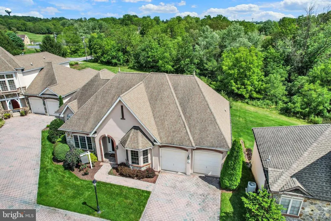
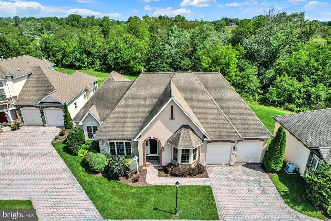
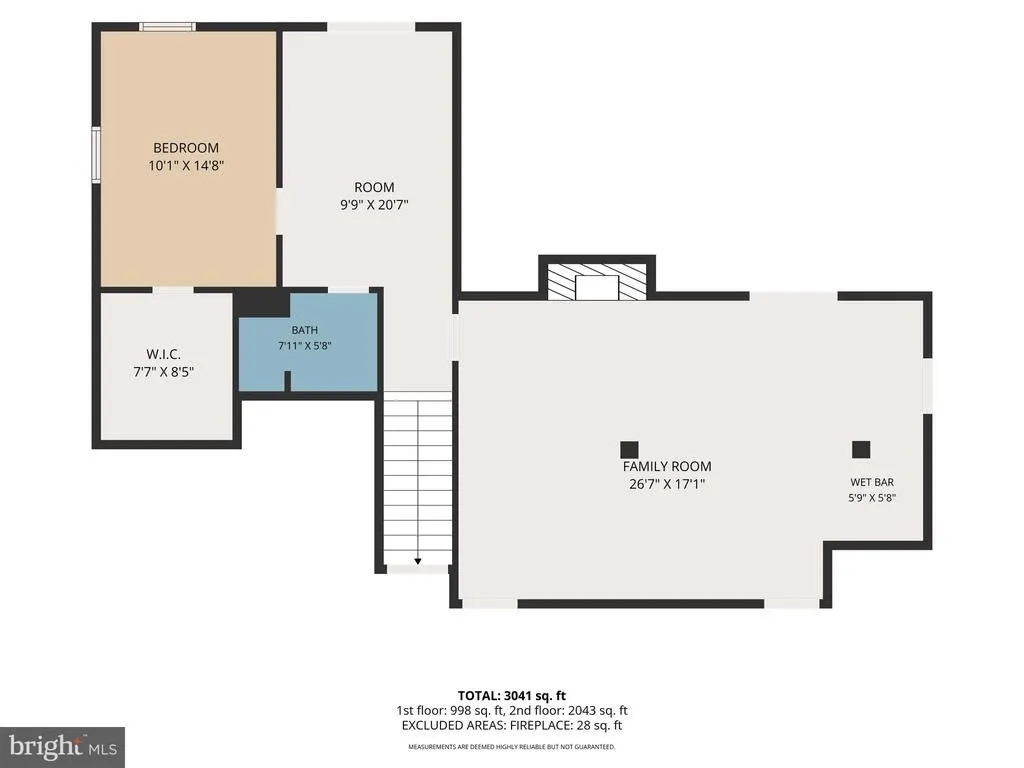
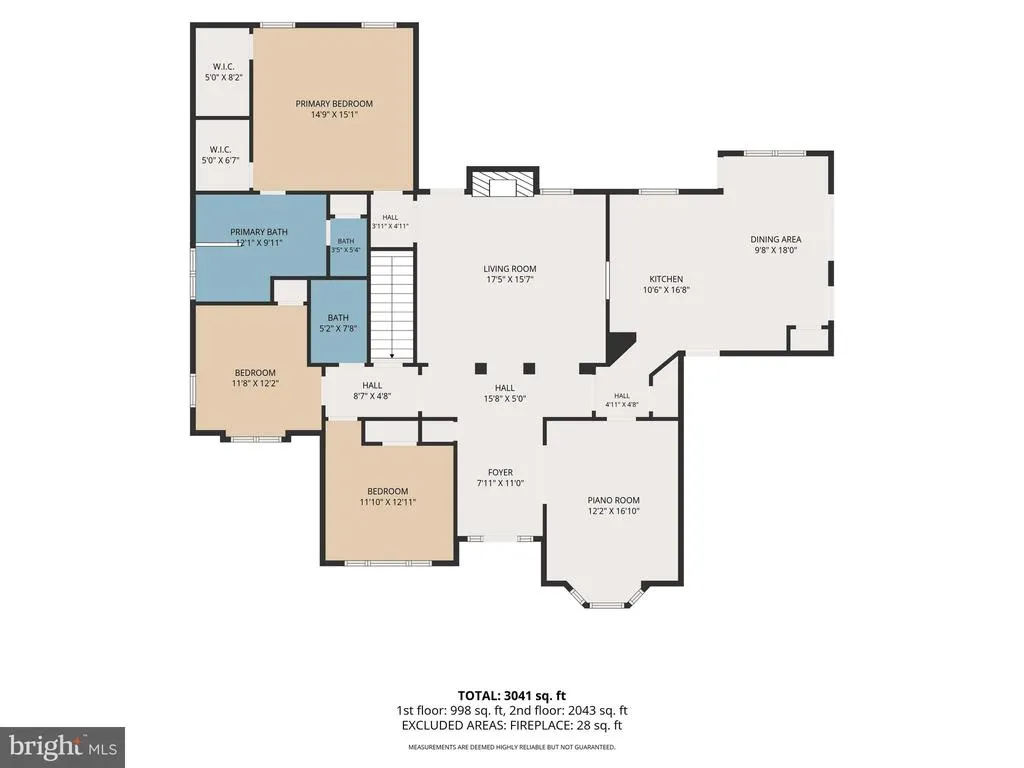
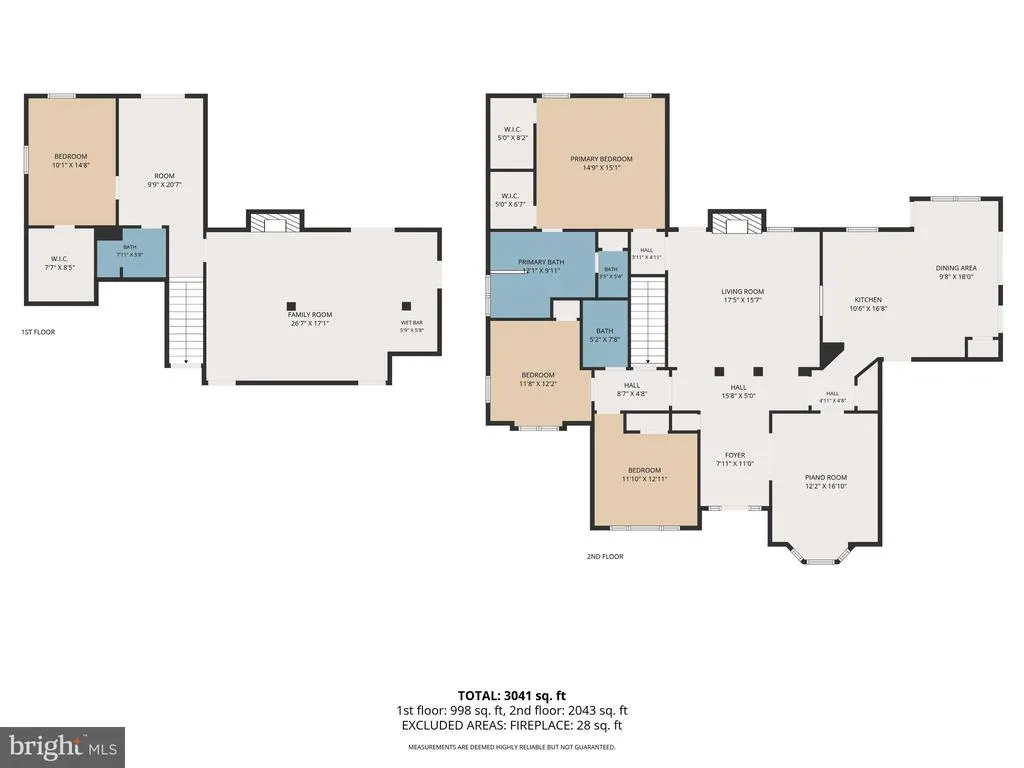
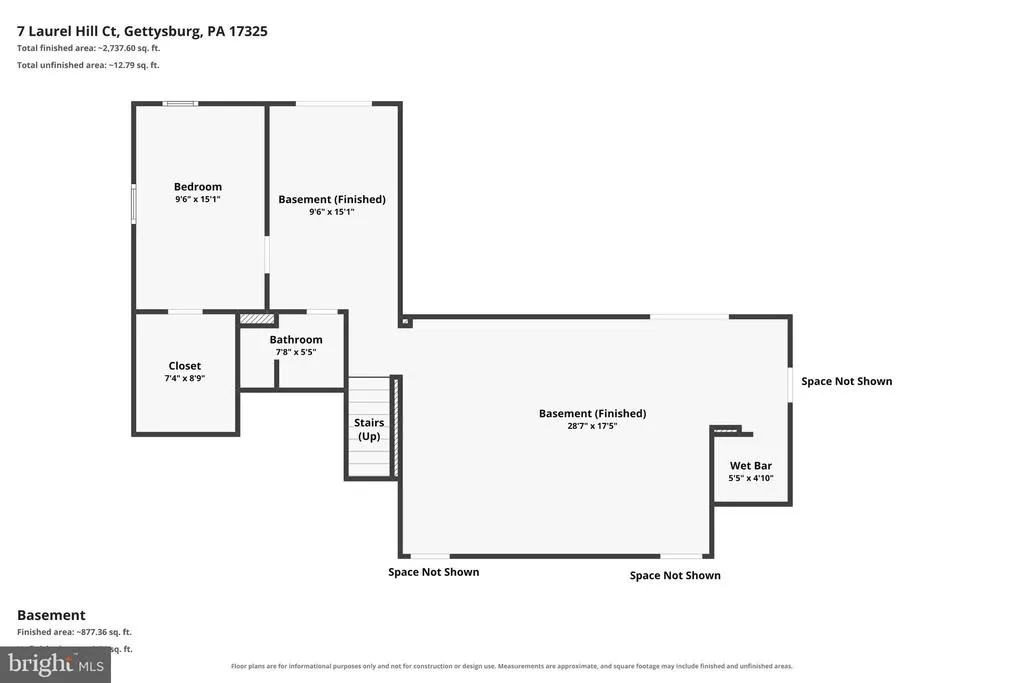
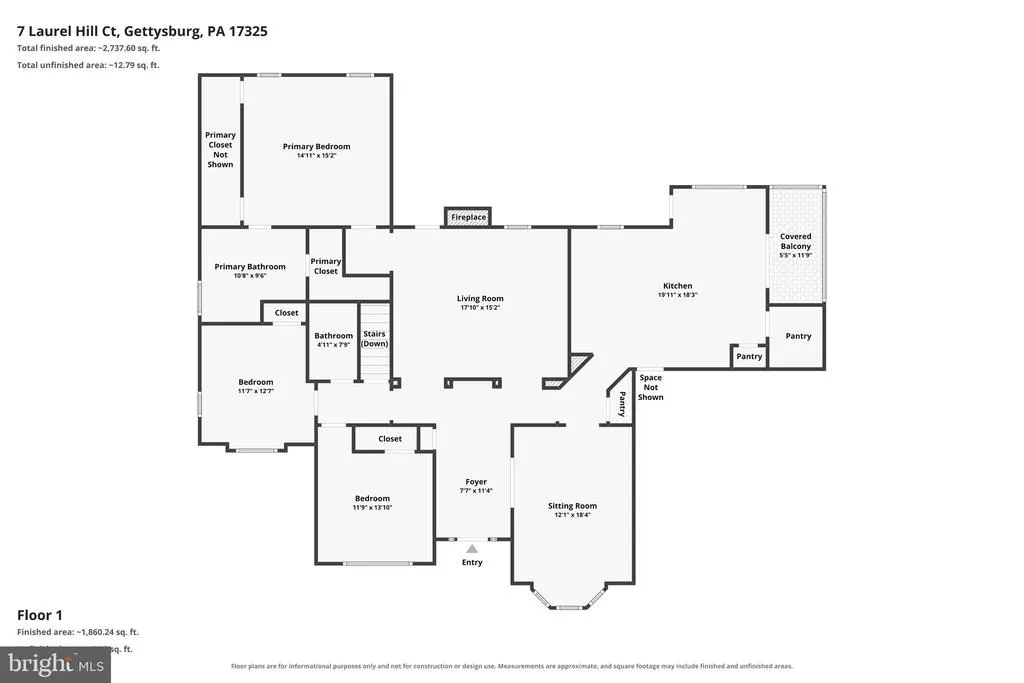
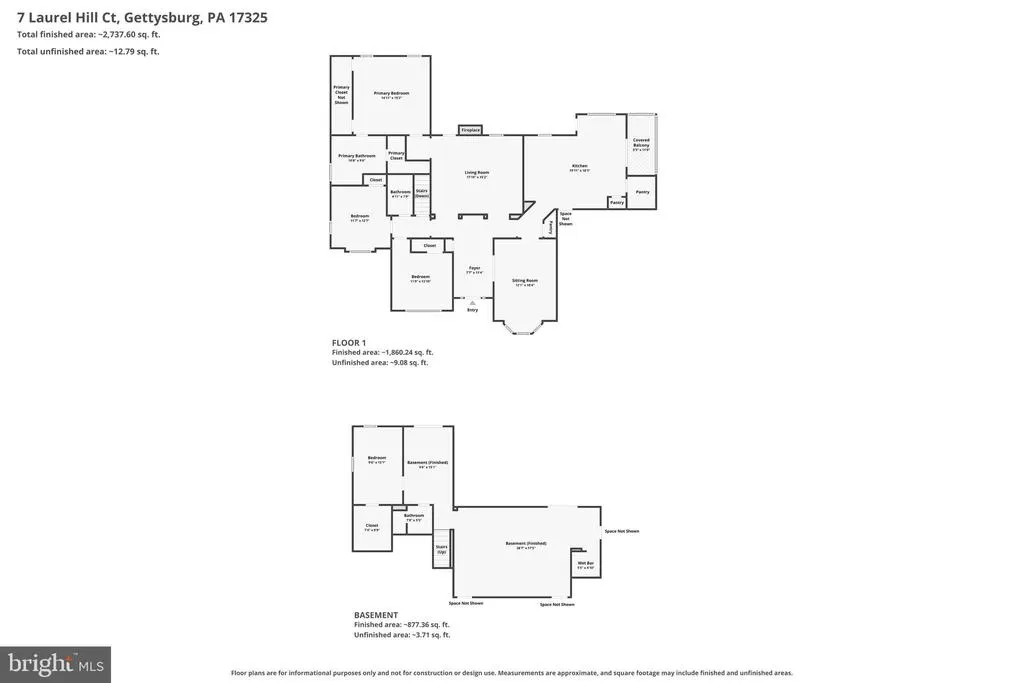
This lovely home, constructed in 2005, is located at the 17th hole within The Links at Gettysburg Near hallowed ground where Union and Confederate soldiers marched and camped during the defining battle of Americas Civil War, a supreme challenge of golf has been waged at The Links At Gettysburg Golfs Gettysburg Address. Golfing at the Links At Gettysburg is truly spectacular, and so is your new home at 7 Laurel Hill Court! As you step inside, you will feel welcome and appreciate the care and added space from the renovations the current owners have made over the last 8 years of living here. This lovely home offers 3,600 sq ft of living space. On the main level, you'll be welcomed into the grand foyer, dining room, kitchen, living room with a propane fireplace, primary owner's suite, 2 bedrooms, and a full bath. The lower level offers a walkout to covered patio areas with lovely gardens and is situated by the 17th hole. The lower level includes a spacious family room, bar, an additional bedroom and full bath, plus a large utility room that offers plenty of storage space or additional finished areas if you desire. Be sure to schedule a tour of this home and make this your new Gettysburg Address!
| Price History | |
|---|---|
| 8/16/2026 | Listed $629,000 |
General Features
| Living Area | 3600 |
|---|---|
| Sewer | Public Sewer |
| Heating | Heat Pump(s),Forced Air |
| Cooling | Ceiling Fan(s),Central A/C,Heat Pump(s) |
| Possession | Immediate,Settlement |
| Roof | Asphalt,Shingle |
| Appliances | Built-In Microwave,Cooktop,Dishwasher,Disposal,Dryer,Oven - Double,Refrigerator,Washer,Water Heater |
| Zoning | RESIDENTIAL |
| HOA Fee | 250.00 |
| Garage Spaces | 2.00 |
| Patio/Porch Features | Balcony,Deck(s),Patio(s),Porch(es) |
| Architectural Style | Contemporary,Ranch/Rambler |
| Construction Materials | Stucco,Stone |
| School District | GETTYSBURG AREA |
| Year Built | 2005 |
| Electric | 220 Volts |
| View | Golf Course |
| Levels | 1 |
| Other Fees | 750.00 |
| Tax Year | 2026 |
| Ownership | Fee Simple |
| Cool Fuel | Electric |
| Accessibility | Level Entry - Main |
| Assoc Fee Paid Per | Monthly |
| County | ADAMS |
| New Construction | No |
| Property Type | Residential |
| HOA | Yes |
| Subdivision Name | THE LINKS AT GETTSBURG |
| Garage Y/N | Yes |
| Water Access Y/N | No |
| Other Structures | Above Grade,Below Grade |
| Full Baths | 3 |
| Status | ACTIVE |
| Directions | Mason Dixon Road toward Swetland Road,Turn Right onto Battery Ridge Drive,turn left to stay on Battery Ridge Drive,Battery Ridge Drive,stay left,and you will be on Laurel Hill Court |
| City | GETTYSBURG |
| Disclosures | Prop Disclosure |
| Other Fees Frequency | Annually |
| Association Name | THE LINKS AT GETTYSBURG |
| Senior Community Y/N | No |
| MLS Area | Mount Joy Twp (14330) |
| Lot Size Units | Square Feet |
| Lot Size Square Feet | 6534.00 |
| Tax Assessed Value | 387800.0 |
| Tax Annual Amount | 6602.0 |
| Home Warranty Y/N | Yes |
| Structure Type | Detached |
| Condo/Coop Association fee Y/N | No |
| Bathrooms Full Main Level | 2 |
| Bathrooms Count Main Level | 2.00 |
| Price Per Sq Ft Total AG | 299.67 |
| Acceptable Financing | Cash,Conventional,VA |
| Vacation Rental Y/N | No |
| Virtual Tour | https://site.realestateexposures.com/7-Laurel-Hill-Ct/idx |
| Total SQFT | 3600 |
| Location Type | Adjoins Golf Course |
| Standard Status | Active |
| Year Built Source | Assessor |
| Tax Lot | 0070 |
| Association Recreation Fee | No |
Interior Features
| Interior Amenities | Bar,Bathroom - Tub Shower,Bathroom - Walk-In Shower,Breakfast Area,Built-Ins,Carpet,Ceiling Fan(s),Dining Area,Entry Level Bedroom,Floor Plan - Traditional,Formal/Separate Dining Room,Kitchen - Gourm |
|---|---|
| Heating Fuel | Natural Gas |
| Basement | Daylight,Full,Drain,Full,Heated,Improved,Interior Access,Outside Entrance,Partially Finished,Rear Entrance,Sump Pump,Walkout Level,Windows,Workshop |
| Total Fireplaces | 1 |
| Fireplace Features | Gas/Propane,Mantel(s),Stone |
| Hot Water | Electric,60+ Gallon Tank |
| Basement (Y/N) | Yes |
| Heating Y/N | Yes |
| Fireplace Y/N | Yes |
| Above Grade Finished Area | 2099 |
| Central Air Y/N | Yes |
| Total Bedrooms | 4 |
| Below Grade Finished Area | 1501 |
| Room Type | Living Room,Dining Room,Primary Bedroom,Bedroom 2,Bedroom 3,Bedroom 4,Kitchen,Family Room,Foyer,Laundry,Other,Utility Room,Workshop,Primary Bathroom,Full Bath,Screened Porch |
| Main Level Bedrooms | 3 |
| Below Grade Finished Area Unit Type | Square Feet |
| LivingAreaSource | Estimated |
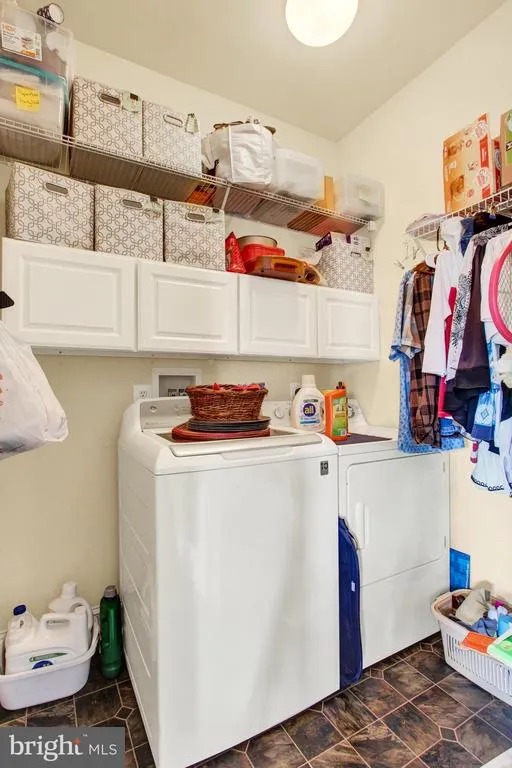
| Laundry Type | Main Floor |
| Below Grade Unfin Area Units | Square Feet |
| Below Grade Finished Area Source | Estimated |
| Bedrooms Count All Lower Levels | 1 |
| Bedrooms Count Lower Level 1 | 1 |
| Bathrooms Full Lower Level 1 | 1 |
| Bathrooms Full All Lower Levels | 1 |
| Bathrooms Count Lower Level 1 | 1.00 |
| Bathrooms Count All Lower Levels | 1 |
| Above Grade Finished Area Source | Assessor |
| Above Grade Finished Area Unit Type | Square Feet |
| Total Baths | 3 |
Exterior Features
| Exterior Amenities | Bump-outs,Extensive Hardscape,Exterior Lighting,Stone Retaining Walls |
|---|---|
| Pool | Yes - Community |
| Parking Features | Brick Driveway |
| Lot Features | Backs to Trees,Cleared,Cul-de-sac,Landscaping,Level,Premium,Rear Yard,Stream/Creek |
| Water Source | Public,Community |
| Inclusions | Refrigerator,B/I Dishwasher,B/I Double Oven,Washer,Dryer,Large Mirror on main level,Wall mount Tv in lower level |
| Total Parking Spaces | 4 |
| Garage Features | Additional Storage Area,Garage - Front Entry,Garage Door Opener,Inside Access,Oversized |
| Type of Parking | Attached Garage,Driveway |
| Land Use Code | 101 |
| Foundation Details | Concrete Perimeter,Block |
| Water View Y/N | No |
| Lot Size Acres | 0.15 |
| Lot Size Source | Assessor |
| Waterfront Y/N | No |
| Land Assessed Value | 90800.00 |
| Navigable Water Y/N | No |
| Water Oriented Y/N | No |
| # of Attached Garage Spaces | 2 |
Room Details
| Room | Dimensions | Level | Flooring | Details |
|---|---|---|---|---|
| Bedroom 2 | Main | |||
| Bedroom 3 | Main | |||
| Bedroom 4 | Lower 1 | |||
| Dining Room | Main | |||
| Family Room | Lower 1 | |||
| Foyer | Main | |||
| Full Bath | Main | |||
| Full Bath | Lower 1 | |||
| Kitchen | Main | |||
| Laundry | Main | |||
| Living Room | Main | |||
| Other | Lower 1 | |||
| Primary Bathroom | Main | |||
| Primary Bedroom | Main | |||
| Screened Porch | Main | |||
| Utility Room | Lower 1 | |||
| Workshop | Lower 1 |
Amenities
- Foreclosure
- Views
- Short Sale
- New Construction
- Adult 55+
- Lease To Own
- No HOA Fees
- Furnished
- Primary On Main
- Air Conditioning
- Seller Finance
- Green
- Fixer Upper
- Horse
- Golf
- Fireplace
- Deck
- Garage
- Basement
- Pool
Property vs Single Family Average in 17325
Price
Taxes
Year Built
 © BRIGHT, All Rights Reserved
