
Price Reduction - Primary on Main

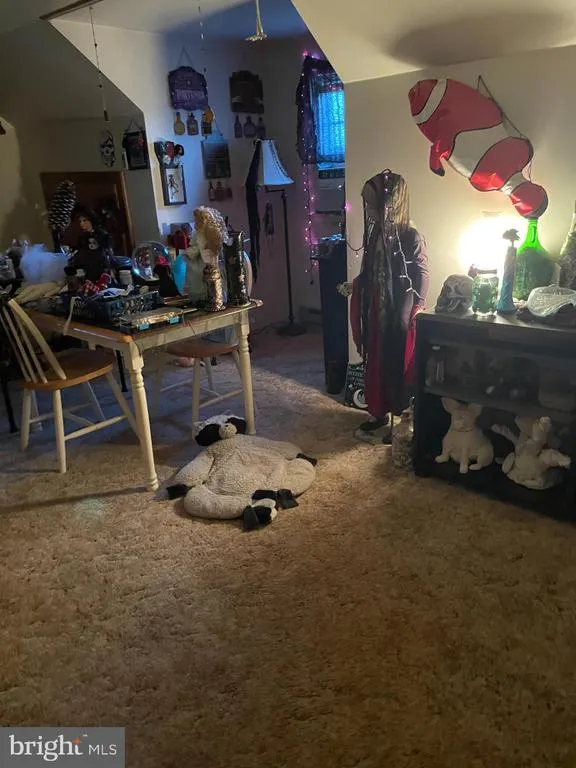
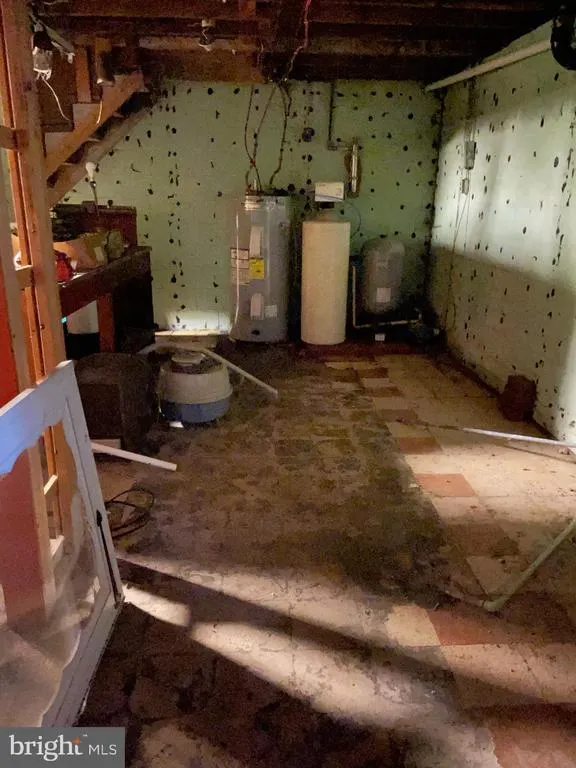
Address
2165 Bedford Valley Road, Bedford, PA
Price
$ 239,999
Property Attributes
- MLS#PABD2003252
- TypeSingle Family
- Listing Status ACTIVE
- CountyBEDFORD
- CityBedford
- AreaCumberland Valley Twp
- Neighborhood220 North
- Zip15522
- StyleBi-level
- Year Built1953
- Taxes$ 1900
- Price$ 239,999
- Bedrooms4
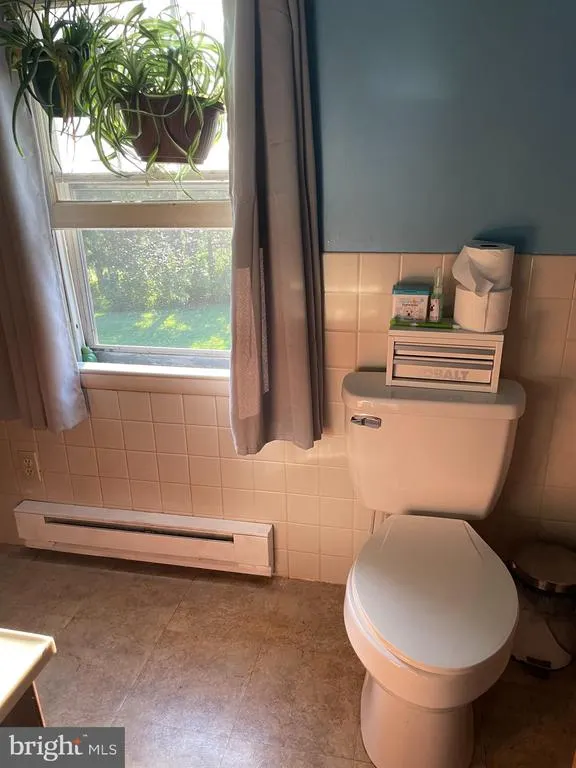
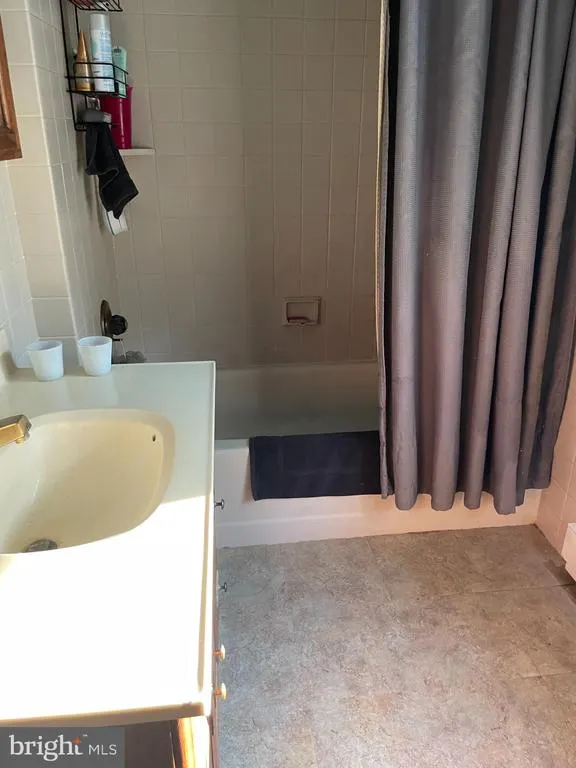
- Full Bathrooms2
- Half Bathrooms0
- Sqr Footage2500
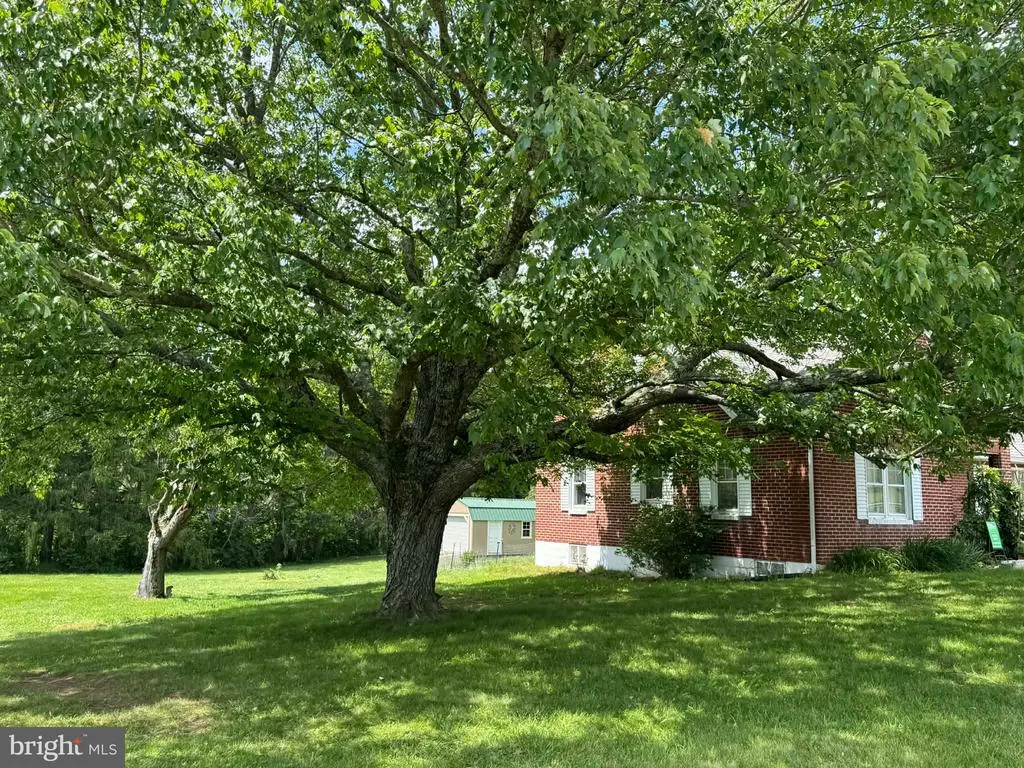
- Lot Size1 Acres
Data Source:
Bright MLS
Property Description
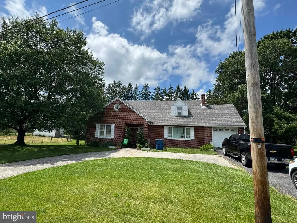
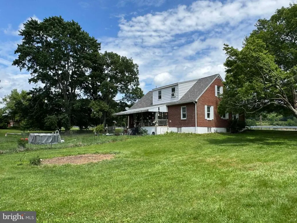
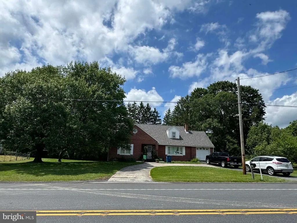
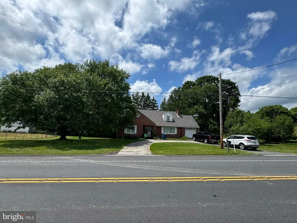
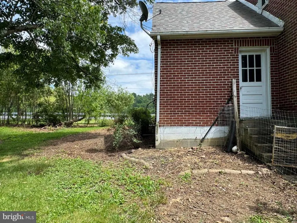
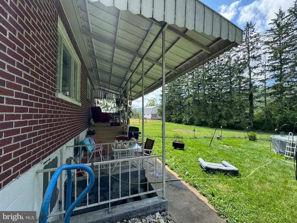
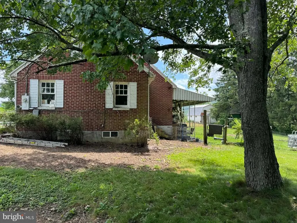
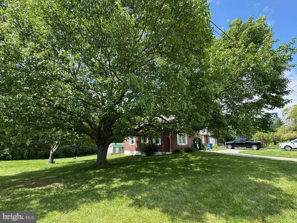
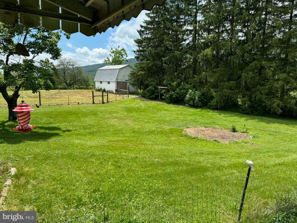
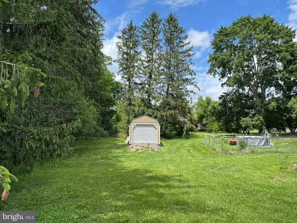
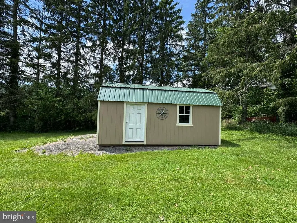
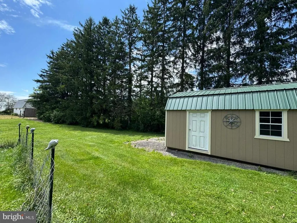
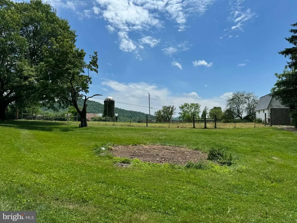
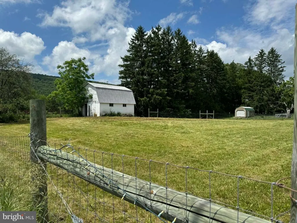
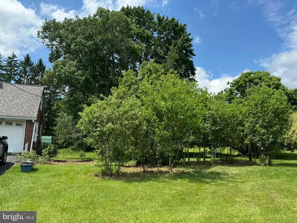
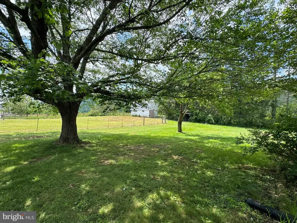
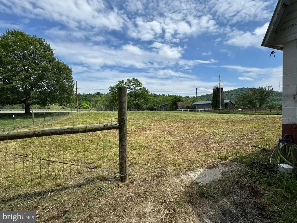
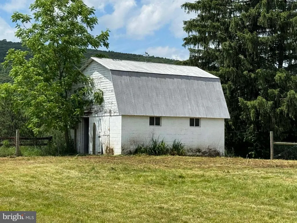
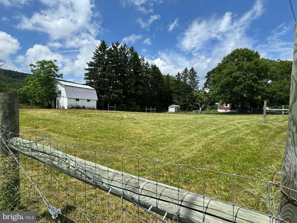
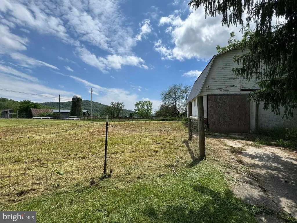
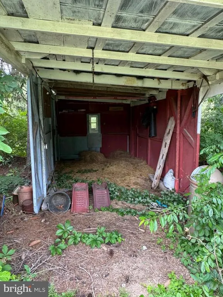
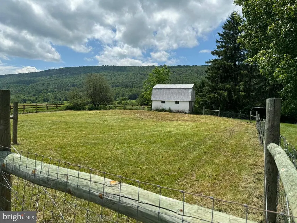
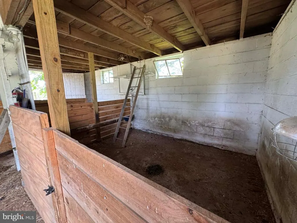
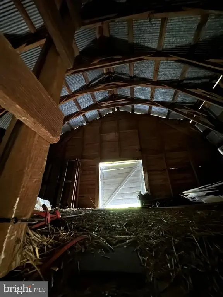
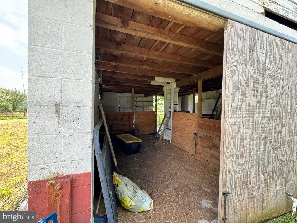
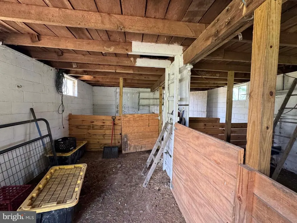
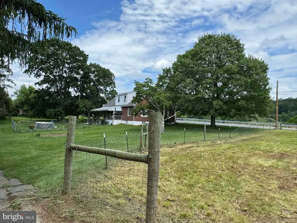
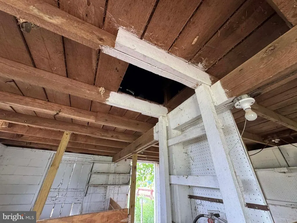
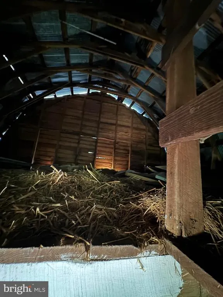
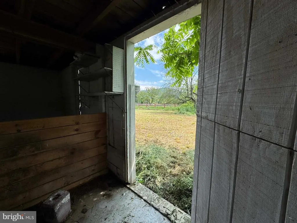
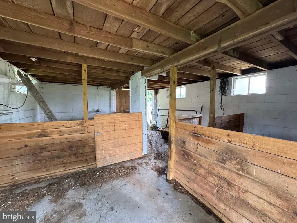
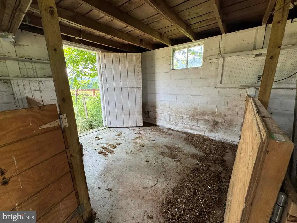
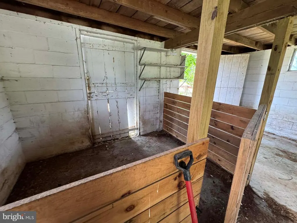
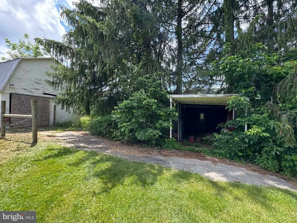
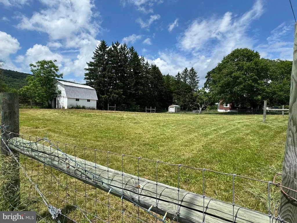
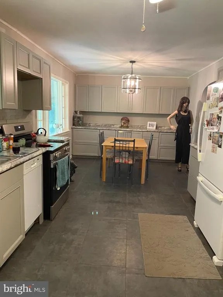
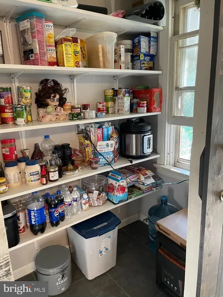
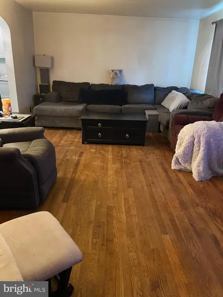
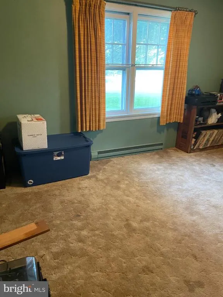
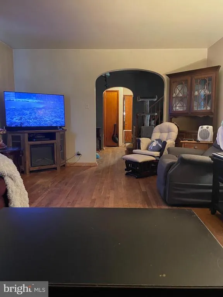
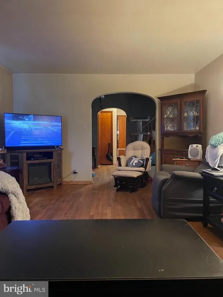
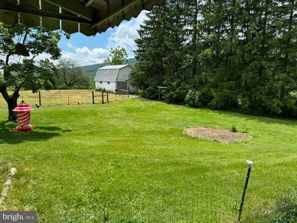
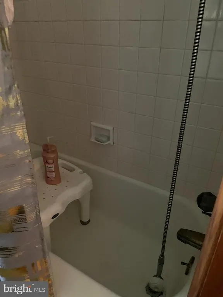
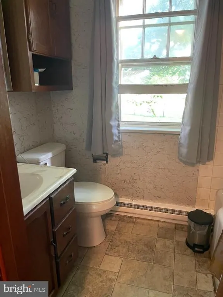
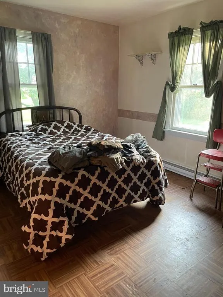
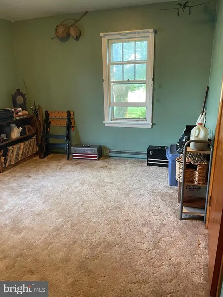
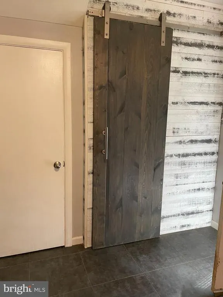
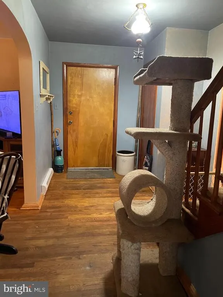
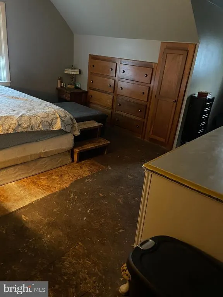
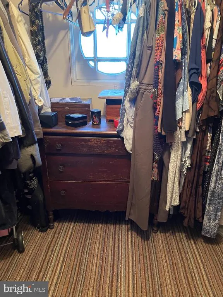
Brick rancher farmette with barn and small fenced in area for animals, 4 bedrooms, 2 bathrooms with plenty of room in the basement to refinish. Partially finished in basement. Has beautiful fireplace in the basement, 2 year old outside storage shed and plenty of room to have fun in the outdoors. Being sold "AS IS".
| Price History | |
|---|---|
| 6/2/2026 | Listed $249,999 |
| 7/21/2026 | 3$242,999 |
| 8/5/2026 | 2$239,999 |
General Features
| Living Area | 2500 |
|---|---|
| Sewer | Septic Exists,On Site Septic |
| Heating | Baseboard - Electric |
| Cooling | Ceiling Fan(s),Window Unit(s) |
| Possession | Subject to Home Choice |
| Roof | Asphalt |
| Appliances | Exhaust Fan,Oven/Range - Electric,Refrigerator |
| Zoning | R |
| Garage Spaces | 2.00 |
| Patio/Porch Features | Porch(es) |
| Architectural Style | Bi-level |
| Security Features | Fire Detection System |
| Construction Materials | Brick |
| School District | BEDFORD AREA |
| Year Built | 1953 |
| Levels | 2 |
| Tax Year | 2026 |
| Ownership | Fee Simple |
| Cool Fuel | Electric |
| Accessibility | Level Entry - Main |
| County | BEDFORD |
| New Construction | No |
| Property Type | Residential |
| HOA | No |
| Subdivision Name | 220 NORTH |
| Garage Y/N | Yes |
| Water Access Y/N | No |
| Other Structures | Above Grade,Below Grade |
| Full Baths | 2 |
| Status | ACTIVE |
| Directions | From Interstate 68 take Route 220 North toward Bedford,approximately 7.5 miles on left after crossing into Pennsylvania |
| City | BEDFORD |
| Senior Community Y/N | No |
| MLS Area | Cumberland Valley Twp (154070) |
| Lot Size Units | Square Feet |
| Lot Size Square Feet | 43560.00 |
| Tax Assessed Value | 0.0 |
| Tax Annual Amount | 1900.0 |
| Home Warranty Y/N | No |
| Structure Type | Detached |
| Condo/Coop Association fee Y/N | No |
| Bathrooms Full Main Level | 1 |
| Bathrooms Count Main Level | 1.00 |
| Price Per Sq Ft Total AG | 146.43 |
| Vacation Rental Y/N | No |
| Total SQFT | 2500 |
| Standard Status | Active |
| Year Built Source | Estimated |
Interior Features
| Interior Amenities | Dining Area,Window Treatments,Entry Level Bedroom |
|---|---|
| Heating Fuel | Electric |
| Basement | Connecting Stairway,Outside Entrance,Sump Pump,Full,Fully Finished |
| Total Fireplaces | 1 |
| Fireplace Features | Heatilator,Mantel(s) |
| Hot Water | Electric |
| Basement (Y/N) | Yes |
| Heating Y/N | Yes |
| Window Features | Storm |
| Fireplace Y/N | Yes |
| Above Grade Finished Area | 1639 |
| Central Air Y/N | No |
| Total Bedrooms | 4 |
| Below Grade Finished Area | 861 |
| Room Type | Living Room,Dining Room,Primary Bedroom,Bedroom 2,Bedroom 3,Bedroom 4,Kitchen,Game Room,Family Room,Other,Utility Room,Workshop |
| Main Level Bedrooms | 2 |
| Below Grade Finished Area Unit Type | Square Feet |
| LivingAreaSource | Estimated |
| Below Grade Finished Area Source | Estimated |
| Bedrooms Count All Upper Levels | 2 |
| Bedrooms Count Upper Level 1 | 2 |
| Bathrooms Full Upper Level 1 | 1 |
| Bathrooms Full All Upper Levels | 1 |
| Bathrooms Count Upper Level 1 | 1.00 |
| Bathrooms Count Lower Level 1 | 0.00 |
| Bathrooms Count All Upper Levels | 1 |
| Above Grade Finished Area Source | Estimated |
| Above Grade Finished Area Unit Type | Square Feet |
| Total Baths | 2 |
Exterior Features
| Pool | No Pool |
|---|---|
| Fencing | Barbed Wire |
| Parking Features | Circular Driveway |
| Water Source | Conditioner,Well |
| Total Parking Spaces | 6 |
| Garage Features | Garage Door Opener |
| Type of Parking | Off Street,Driveway,Attached Garage,Detached Garage |
| Foundation Details | Block |
| Water View Y/N | No |
| Lot Size Acres | 1.00 |
| Lot Size Source | Estimated |
| Waterfront Y/N | No |
| Door Features | Storm |
| Navigable Water Y/N | No |
| Water Oriented Y/N | No |
| # of Attached Garage Spaces | 1 |
| # of Detached Garage Spaces | 1 |
Room Details
| Room | Dimensions | Level | Flooring | Details |
|---|---|---|---|---|
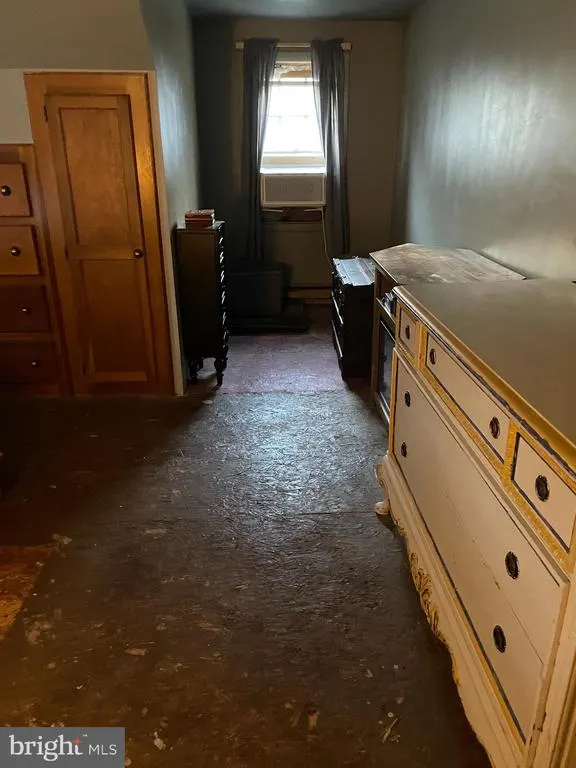
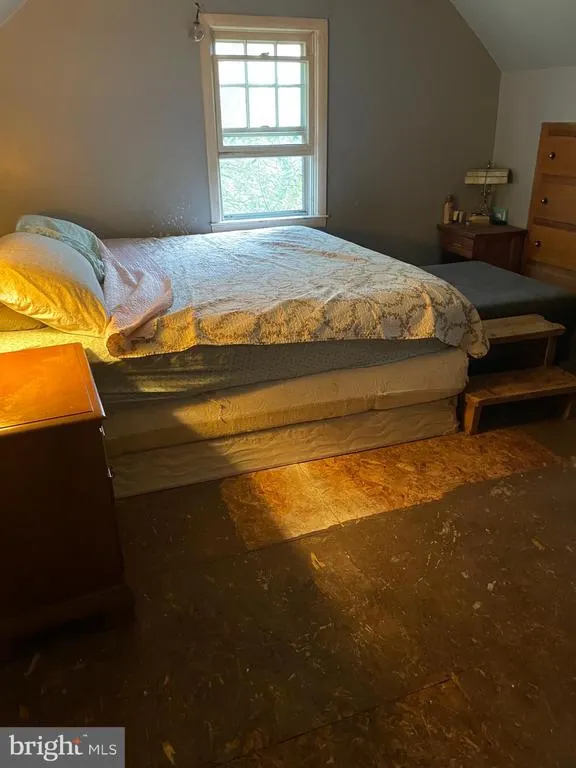
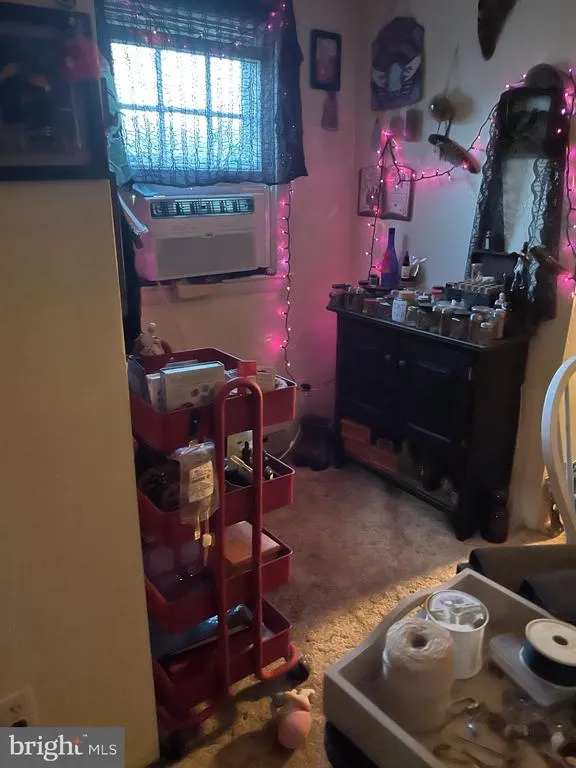
| Bedroom 2 | 14 X 11 | Main | Flooring - Carpet | |
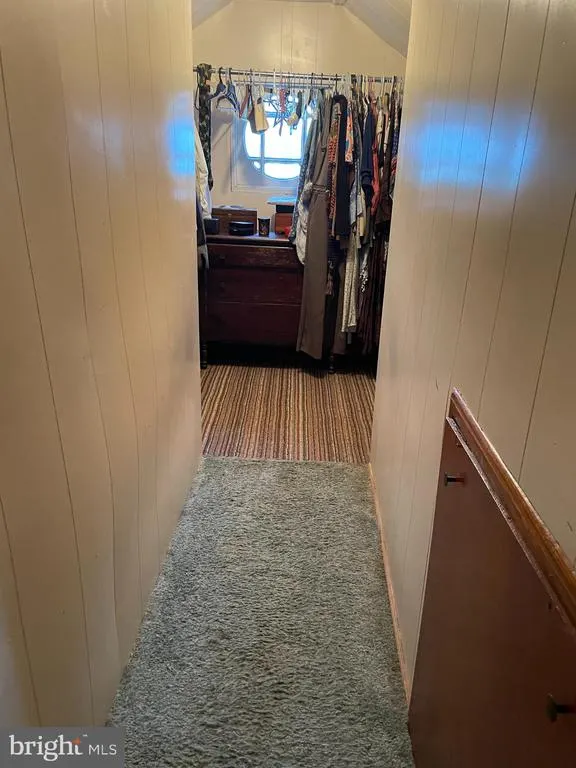
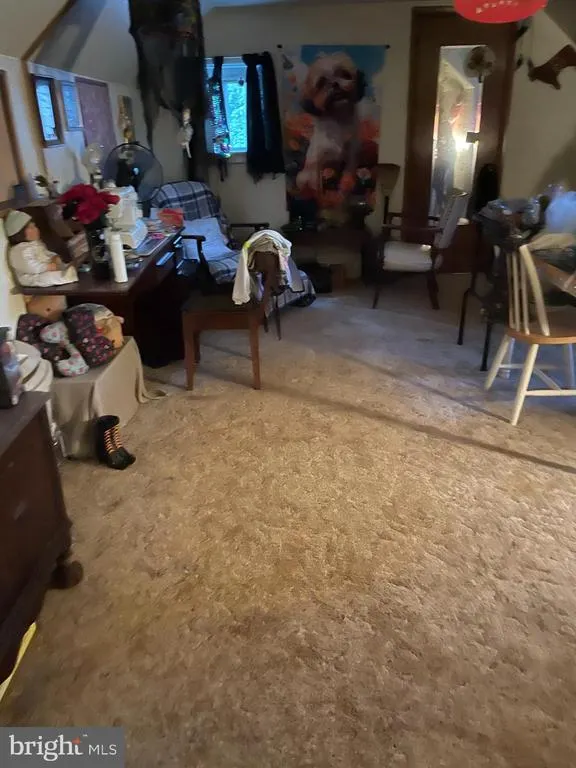
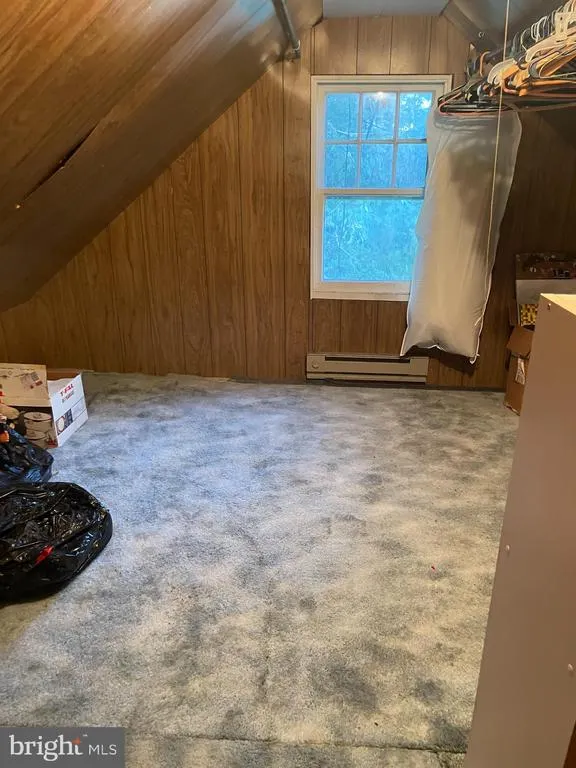
| Bedroom 3 | 18 X 16 | Upper 1 | Flooring - Carpet | |
| Bedroom 4 | 18 X 14 | Upper 1 | Flooring - Carpet | |
| Dining Room | 13 X 11 | Main | Flooring - Carpet | |
| Family Room | 25 X 13 | Lower 1 | Flooring - Vinyl,Fireplace - Wood Burning | |
| Game Room | 28 X 12 | Lower 1 | Flooring - Vinyl | |
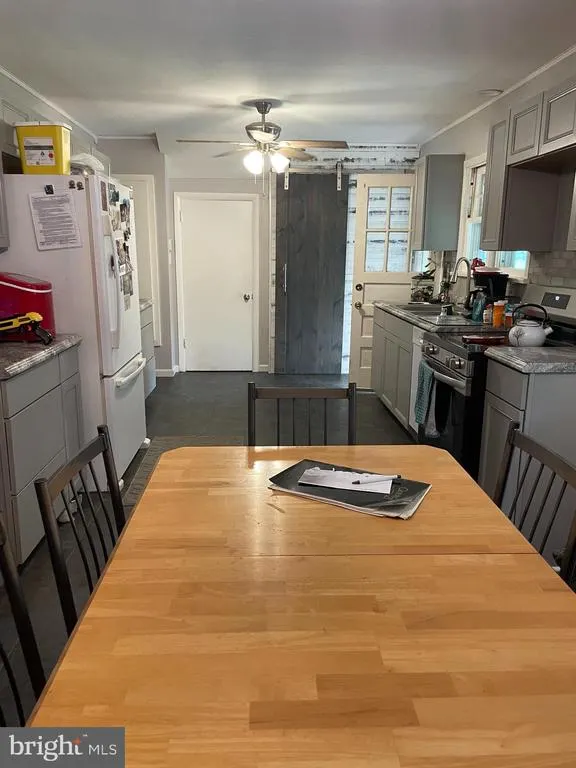
| Kitchen | 10 X 11 | Main | Flooring - Vinyl | |
| Living Room | 20 X 13 | Main | Flooring - Carpet | |
| Other | 10 X 20 | Lower 1 | Flooring - Vinyl | |
| Primary Bedroom | 14 X 11 | Main | Flooring - Carpet | |
| Utility Room | Unspecified | |||
| Workshop | Unspecified |
Amenities
- Foreclosure
- Views
- Short Sale
- New Construction
- Adult 55+
- Lease To Own
- No HOA Fees
- Furnished
- Primary On Main
- Air Conditioning
- Seller Finance
- Green
- Fixer Upper
- Horse
- Golf
- Fireplace
- Deck
- Garage
- Basement
- Pool
Property vs Single Family Average in 15522
Price
Taxes
Year Built
 © BRIGHT, All Rights Reserved
