
Views
Address
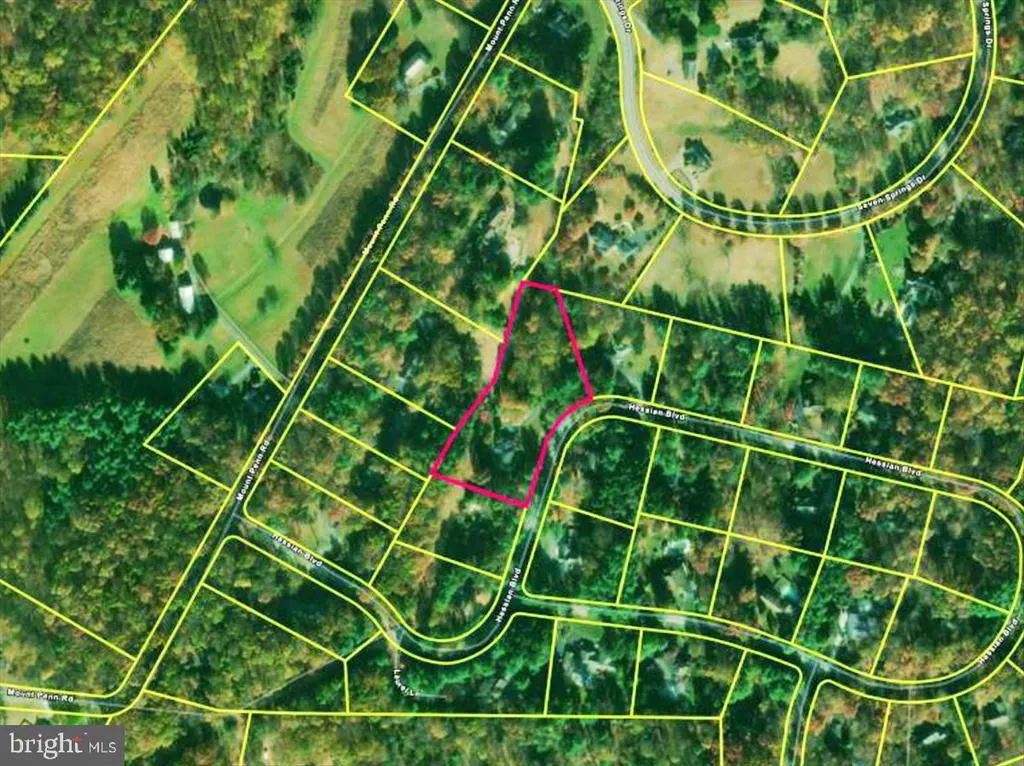
34 Hessian Boulevard, Reading, PA
Price
$ 795,000
Property Attributes
- MLS#PABK2071366
- TypeSingle Family
- Listing Status ACTIVE
- CountyBERKS
- CityReading
- AreaCumru Twp
- NeighborhoodHessian Pines
- Zip19607
- StyleContemporary
- Year Built1987
- Taxes$ 20192
- Price$ 795,000
- Bedrooms3
- Full Bathrooms3
- Half Bathrooms1
- Sqr Footage4443
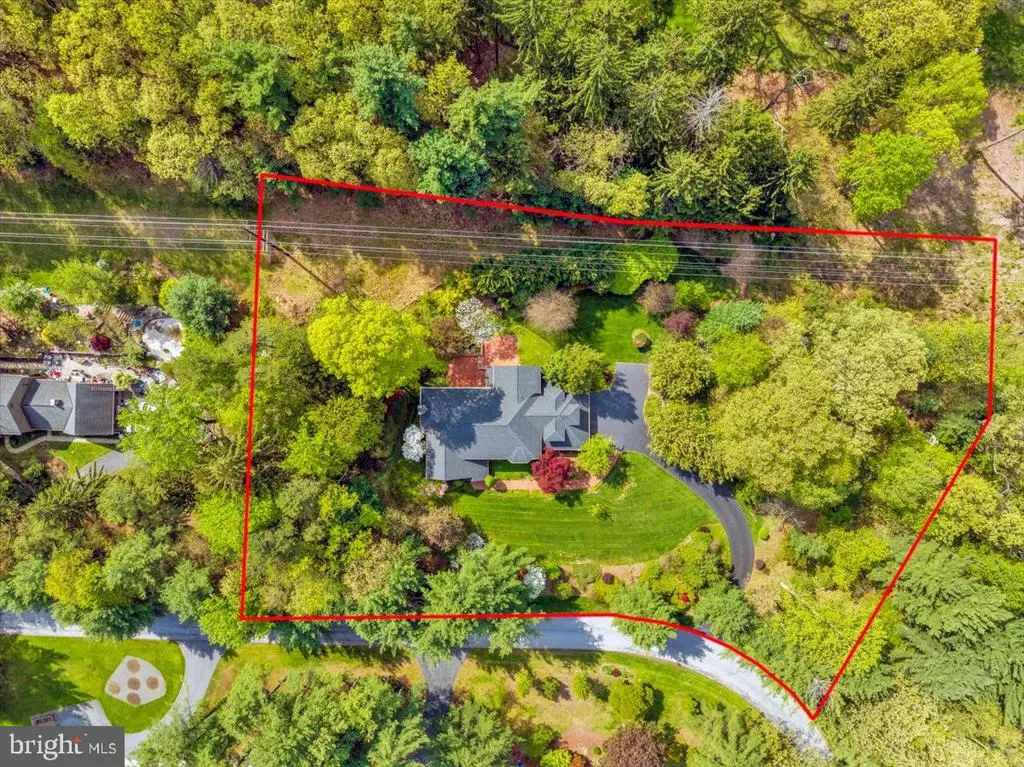
- Lot Size2.87 Acres
Data Source:
Bright MLS
Property Description
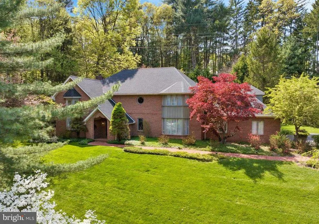
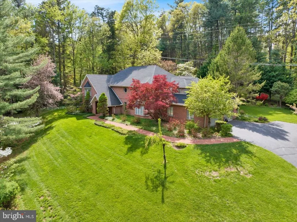
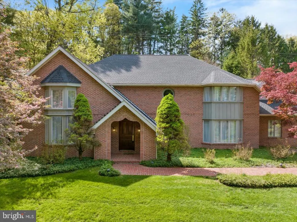
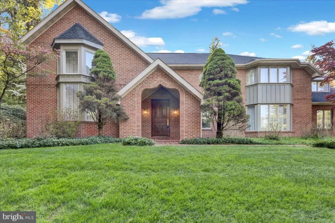
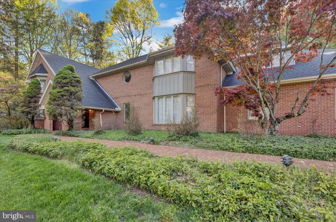
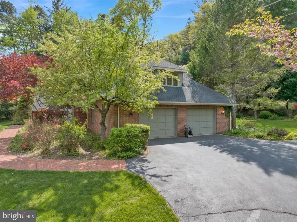
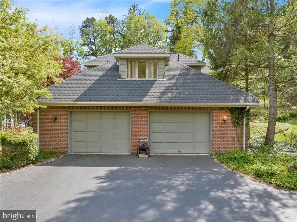
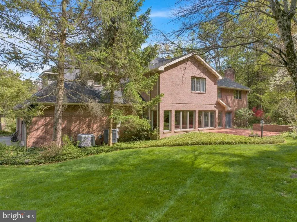
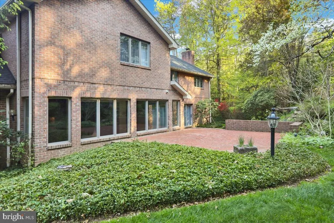
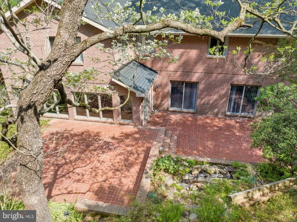
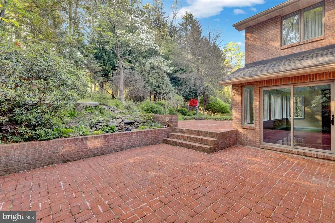
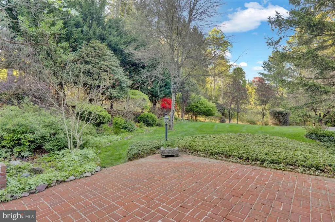
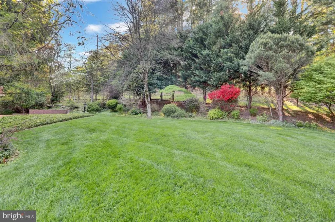
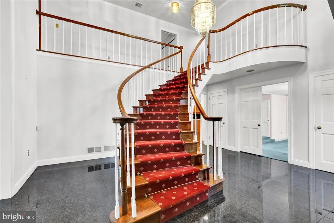
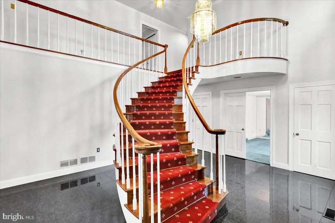
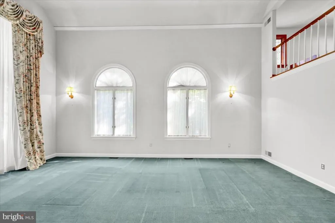
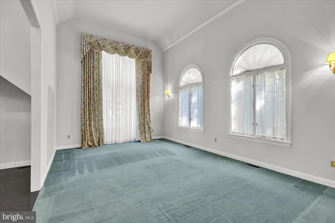
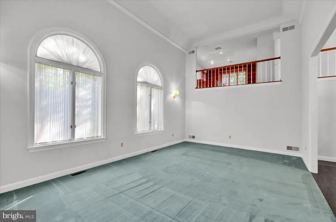
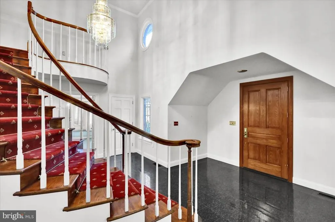
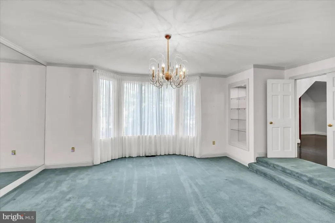
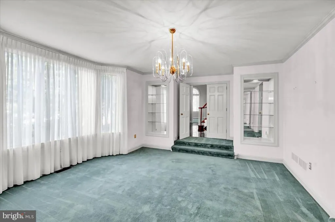
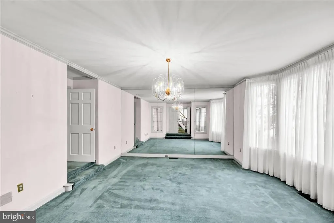
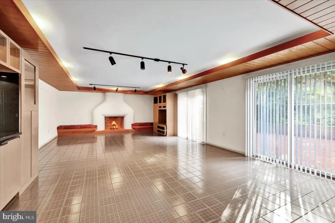
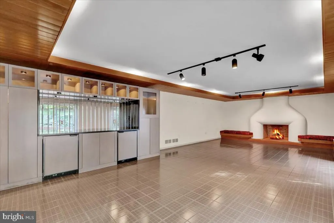
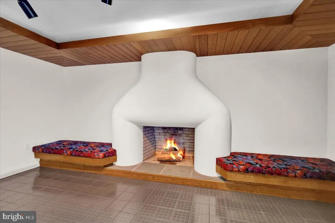
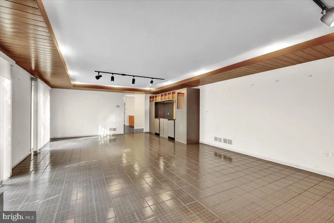
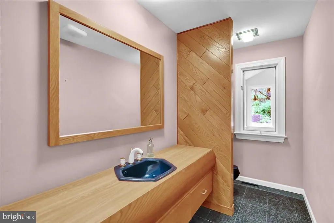
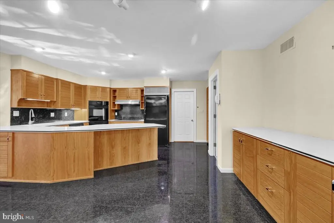
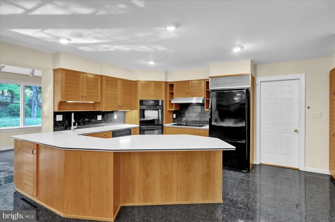
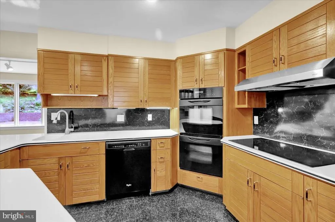
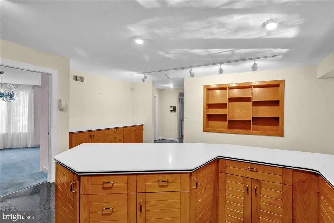
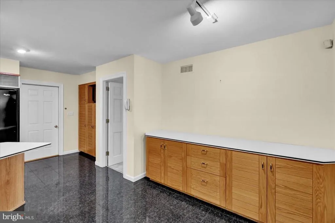
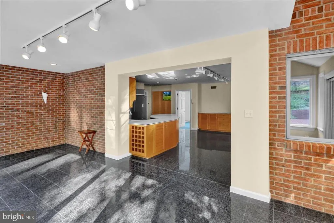
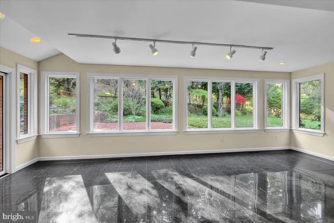
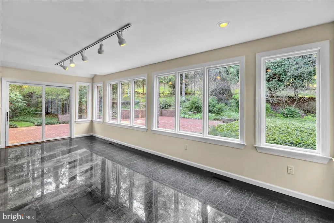
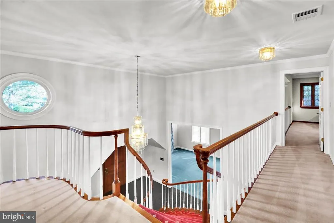
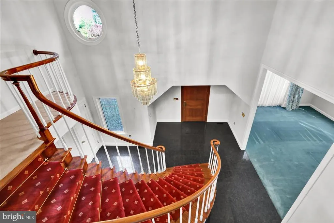
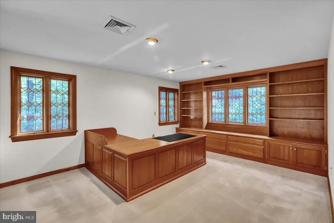
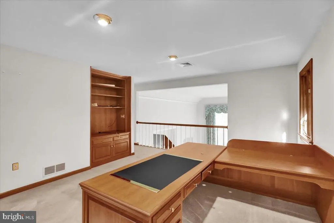
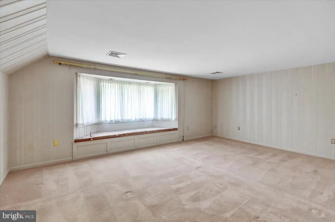
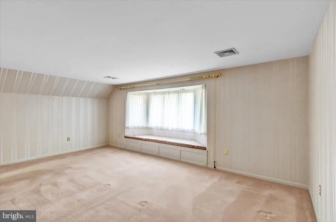
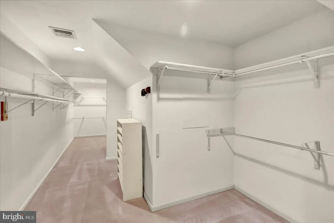
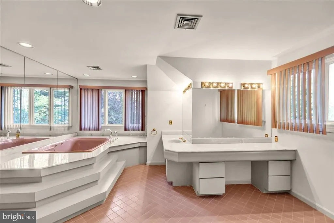
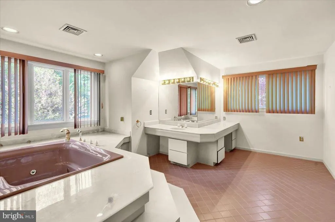
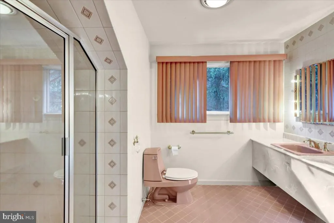
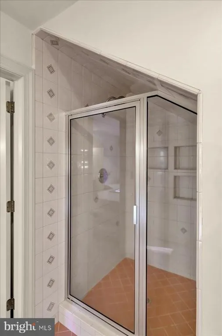
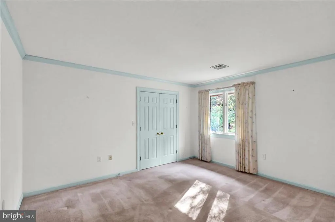
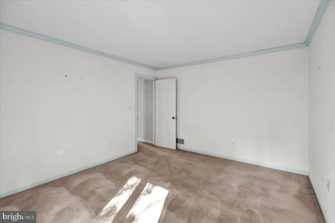
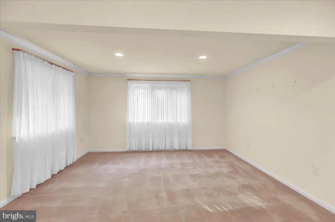
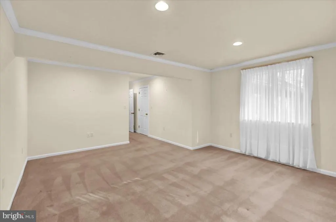
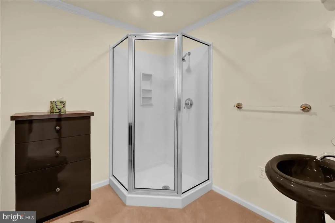
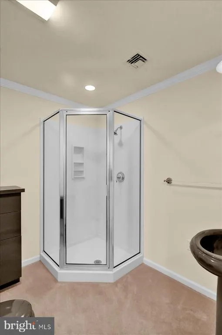
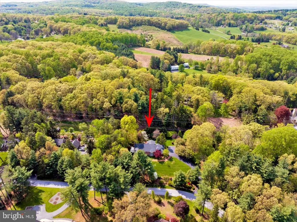
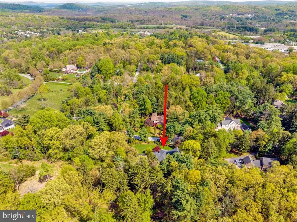
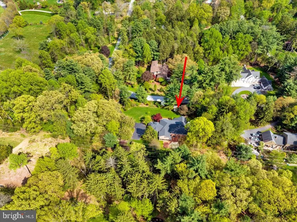
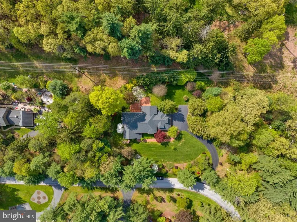
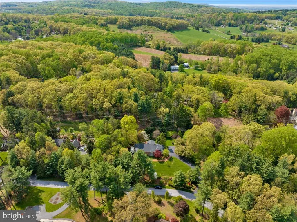
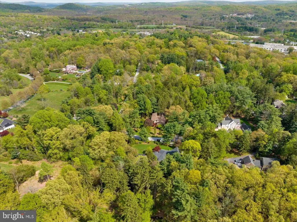
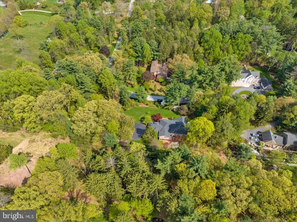
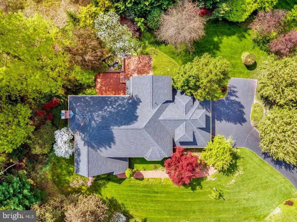
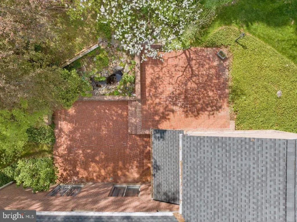
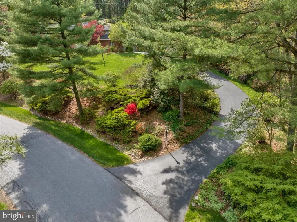
Searching for a spacious, quality-built home in a tranquil, nature-filled setting? This exceptional Doug Young built Contemporary residence in the prestigious Hessian Pines community offers over 4,400 square feet of above ground living space and is ready to welcome its next owner. A grand two-story foyer sets the tone upon entry, showcasing a sweeping curved staircase and an elegant chandelier. The foyer opens to a dramatic two-story formal living room, where a wall of windows fills the space with natural light and creates an impressive, airy ambiance. The formal dining room features oversized windows and mirrored walls making this space feel even larger and perfect for entertaining. The well-appointed chefs kitchen is designed for both functionality and style, offering abundant high-quality cabinetry, double ovens, and a generous peninsula. It flows seamlessly into the 23x11 sunroom addition, highlighted by exposed brick walls and serene views of the private patio and beautifully landscaped backyard. The main level is completed by a spacious great room with a wood-burning fireplace, custom built-ins, and two sets of double glass doors providing direct outdoor access, along with a conveniently located powder room. Upstairs, an impressive 18x17 office overlooks the living room below and features stained glass accents and custom built-ins. The luxurious primary suite offers a 20x14 bedroom, a private bath, and a large walk-in closet. Two additional generously sized bedroom suites, each with their own full bathroom, provide comfort and privacy for family or guests. Situated on 2.87 acres, the property offers potential for subdivision, with the possibility of an additional building lot to the right of the driveway. Whether you envision adding a pool or creating expanded outdoor living or recreational spaces, the possibilities are abundant. Ideally located just minutes from major routes, this home provides a convenient commuter location while remaining privately tucked away in a peaceful, partially wooded setting enhanced by mature landscaping. Schedule your private showing today!
| Price History | |
|---|---|
| 4/28/2026 | Listed $849,900 |
| 7/14/2026 | 7$795,000 |
General Features
| Living Area | 4443 |
|---|---|
| Sewer | On Site Septic |
| Heating | Heat Pump - Electric BackUp |
| Cooling | Central A/C |
| Possession | Immediate,Negotiable |
| Zoning | LR |
| Garage Spaces | 2.00 |
| Patio/Porch Features | Patio(s) |
| Architectural Style | Contemporary |
| Security Features | Security System |
| Construction Materials | Brick |
| School District | GOVERNOR MIFFLIN |
| Year Built | 1987 |
| Levels | 2 |
| Tax Year | 2025 |
| Ownership | Fee Simple |
| Cool Fuel | Electric |
| Accessibility | None |
| County | BERKS |
| New Construction | No |
| Property Type | Residential |
| HOA | No |
| Subdivision Name | HESSIAN PINES |
| Garage Y/N | Yes |
| Water Access Y/N | No |
| Other Structures | Above Grade,Below Grade |
| Full Baths | 3 |
| Status | ACTIVE |
| Directions | From Route 10 in Cumru Township turn onto Mount Penn Road,Left onto Hessian Boulevard,property on Left |
| City | READING |
| Senior Community Y/N | No |
| MLS Area | Cumru Twp (10239) |
| Lot Size Units | Square Feet |
| Lot Size Square Feet | 125017.00 |
| Tax Assessed Value | 415200.0 |
| Tax Annual Amount | 20192.0 |
| Structure Type | Detached |
| Condo/Coop Association fee Y/N | No |
| Bathrooms Count Main Level | 1.00 |
| Price Per Sq Ft Total AG | 178.93 |
| Acceptable Financing | Cash,Conventional |
| Vacation Rental Y/N | No |
| Total SQFT | 4443 |
| Standard Status | Active |
| Year Built Source | Assessor |
| Tax Lot | 0182 |
Interior Features
| Interior Amenities | Breakfast Area,Built-Ins,Carpet,Ceiling Fan(s),Curved Staircase,Family Room Off Kitchen,Formal/Separate Dining Room,Kitchen - Gourmet,Kitchen - Island,Recessed Lighting,Stain/Lead Glass,Walk-in Close |
|---|---|
| Heating Fuel | Natural Gas |

| Basement | Interior Access,Partial,Unfinished |
| Flooring | Carpet,Ceramic Tile,Marble |
| Total Fireplaces | 1 |
| Fireplace Features | Wood |
| Hot Water | Electric |
| Basement (Y/N) | Yes |
| Heating Y/N | Yes |
| Fireplace Y/N | Yes |
| Above Grade Finished Area | 4443 |
| Half Baths | 1 |
| Central Air Y/N | Yes |
| Total Bedrooms | 3 |
| Room Type | Living Room,Dining Room,Primary Bedroom,Bedroom 2,Bedroom 3,Kitchen,Family Room,Foyer,Sun/Florida Room,Office |
| Below Grade Finished Area Unit Type | Square Feet |
| LivingAreaSource | Assessor |
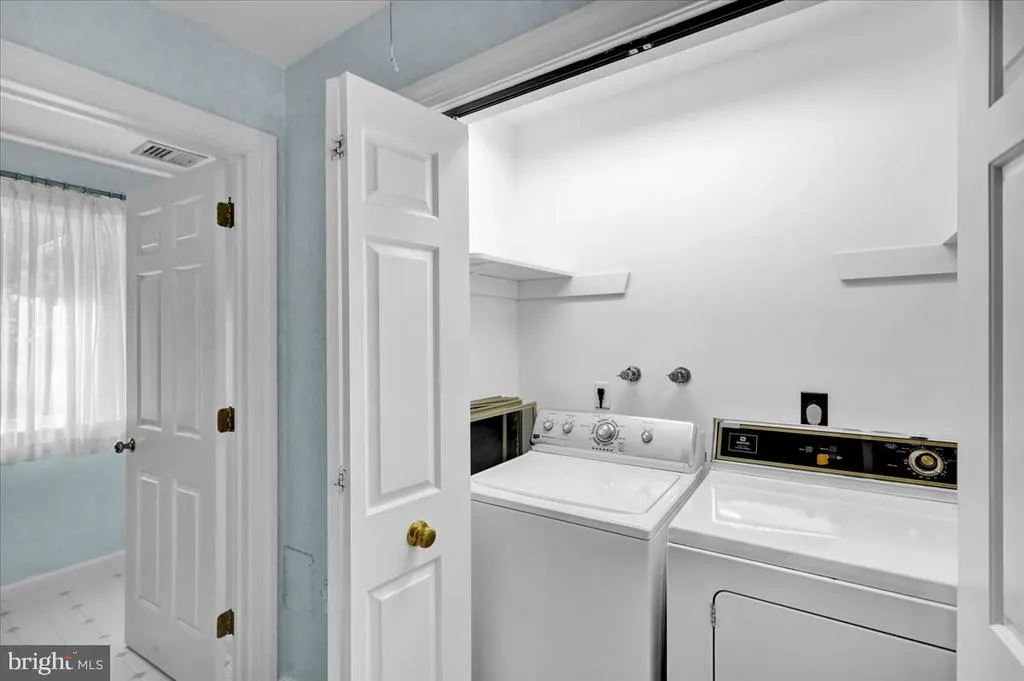
| Laundry Type | Upper Floor |
| Below Grade Unfin Area Units | Square Feet |
| Below Grade Unfin SQFT Source | Assessor |
| Below Grade Finished Area Source | Assessor |
| Bedrooms Count All Upper Levels | 3 |
| Bedrooms Count Upper Level 1 | 3 |
| Bathrooms Half Main Level | 1 |
| Bathrooms Full Upper Level 1 | 3 |
| Bathrooms Full All Upper Levels | 3 |
| Bathrooms Count Upper Level 1 | 3.00 |
| Bathrooms Count All Upper Levels | 3 |
| Above Grade Finished Area Source | Assessor |
| Above Grade Finished Area Unit Type | Square Feet |
| Total Baths | 4 |
Exterior Features
| Pool | No Pool |
|---|---|
| Lot Features | Landscaping,Level,Partly Wooded,Sloping,Subdivision Possible,Trees/Wooded |
| Water Source | Well |
| Total Parking Spaces | 5 |
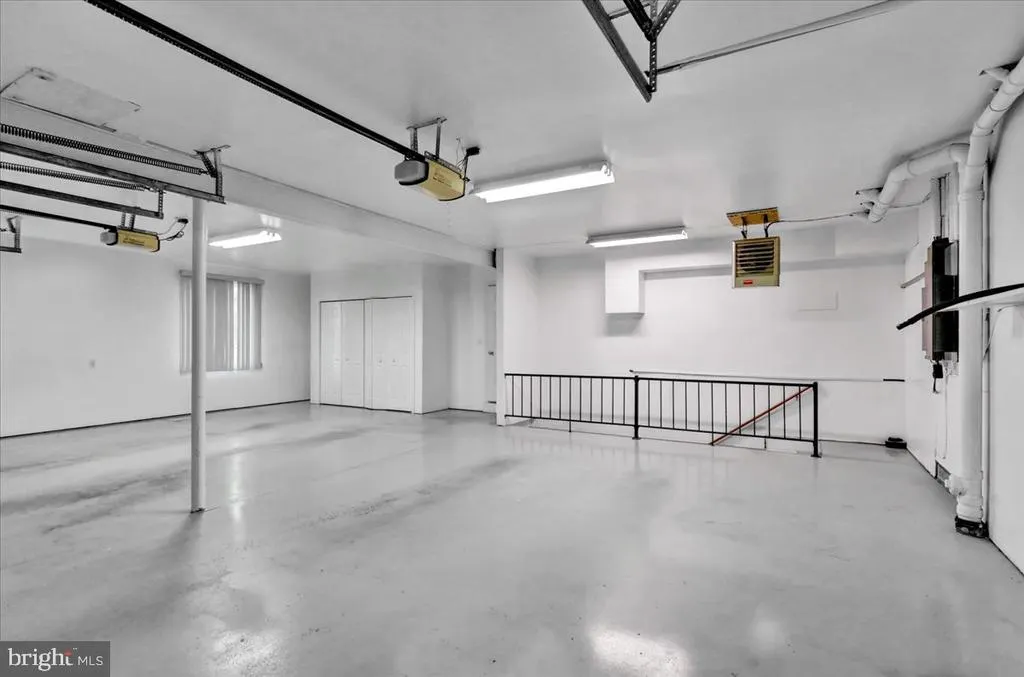
| Garage Features | Garage - Side Entry,Garage Door Opener,Inside Access,Oversized |
| Type of Parking | Attached Garage,Driveway |
| Land Use Code | 112 |
| Foundation Details | Block |
| Water View Y/N | No |
| Lot Dimensions | 0.00 x 0.00 |
| Lot Size Acres | 2.87 |
| Lot Size Source | Assessor |
| Waterfront Y/N | No |
| Land Assessed Value | 99000.00 |
| Navigable Water Y/N | No |
| Water Oriented Y/N | No |
| # of Attached Garage Spaces | 2 |
| LotDimensionsSource | Assessor |
Room Details
| Room | Dimensions | Level | Flooring | Details |
|---|---|---|---|---|
| Bedroom 2 | Upper 1 | |||
| Bedroom 3 | Upper 1 | |||
| Dining Room | Main | |||
| Family Room | Main | |||
| Foyer | Main | |||
| Kitchen | Main | |||
| Living Room | Main | Cathedral/Vaulted Ceiling | ||
| Office | Upper 1 | |||
| Primary Bedroom | Upper 1 | |||
| Sun/Florida Room | Main |
Amenities
- Foreclosure
- Views
- Short Sale
- New Construction
- Adult 55+
- Lease To Own
- No HOA Fees
- Furnished
- Primary On Main
- Air Conditioning
- Seller Finance
- Green
- Fixer Upper
- Horse
- Golf
- Fireplace
- Deck
- Garage
- Basement
- Pool
Property vs Single Family Average in 19607
Price
Taxes
Year Built
Visits
 © BRIGHT, All Rights Reserved
