
Price Reduction
Address
649 S Reading Avenue, Boyertown, PA
Price
$ 499,900
Property Attributes
- MLS#PABK2073970
- TypeSingle Family
- Listing Status ACTIVE
- CountyBERKS
- CityBoyertown
- AreaColebrookdale Twp
- Zip19512
- StyleColonial
- Year Built2007
- Taxes$ 8336
- Price$ 499,900
- Bedrooms4
- Full Bathrooms2
- Half Bathrooms1
- Sqr Footage3373
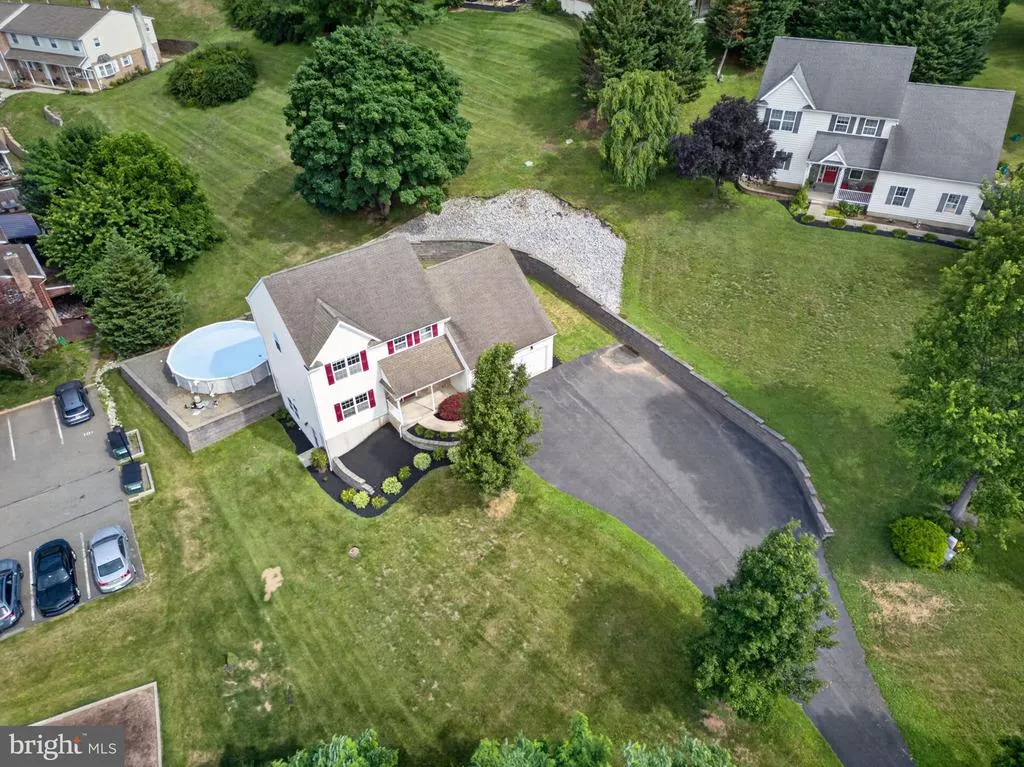
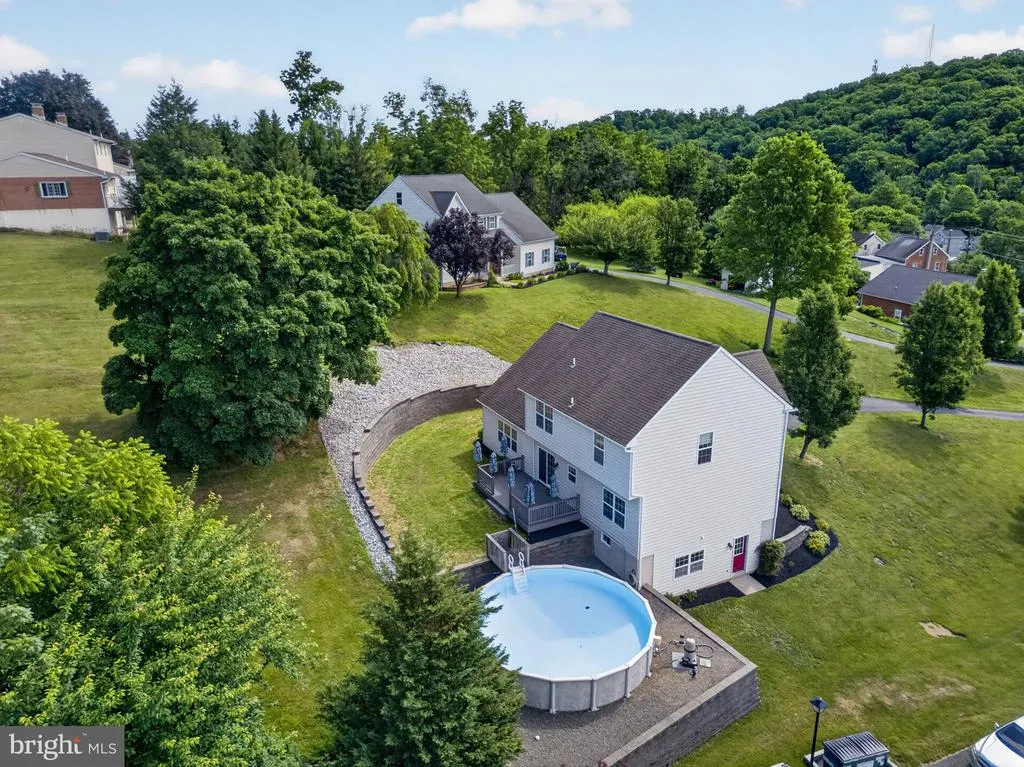
- Lot Size0.55 Acres
Data Source:
Bright MLS
Property Description
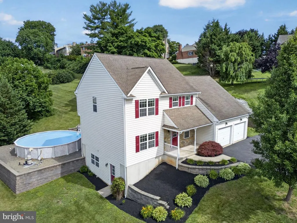
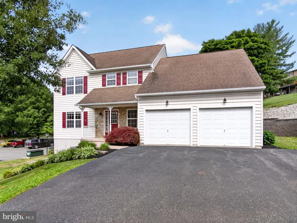
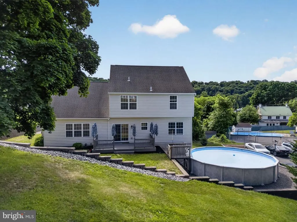
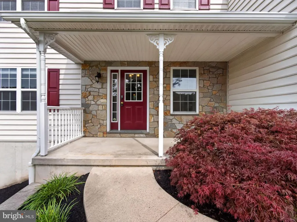
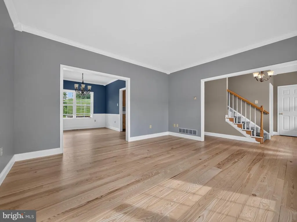
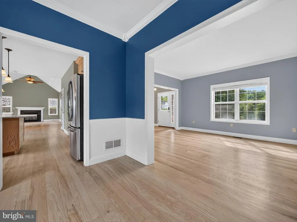
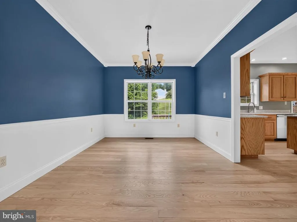
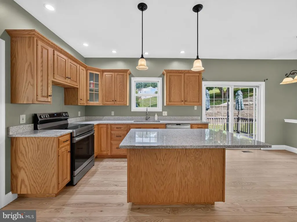
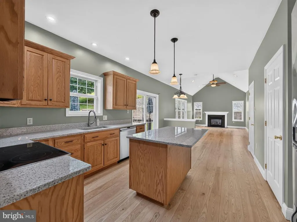
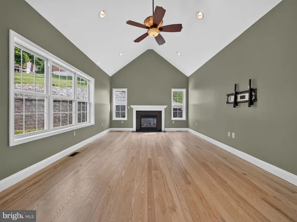
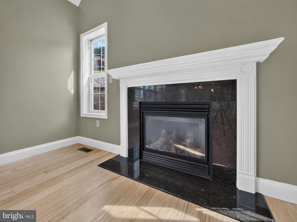
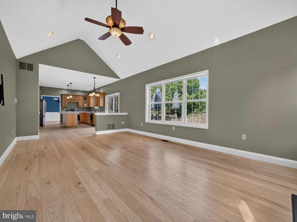
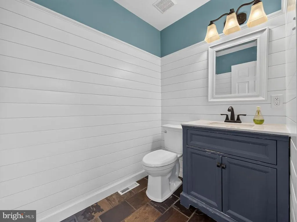
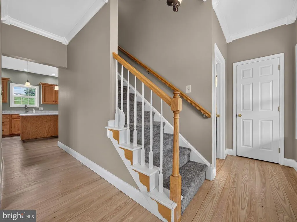
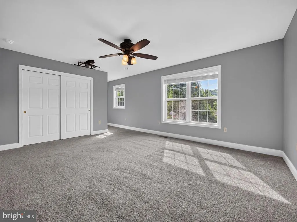
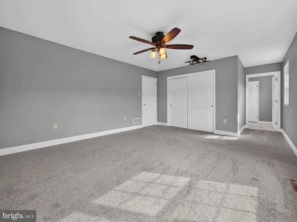
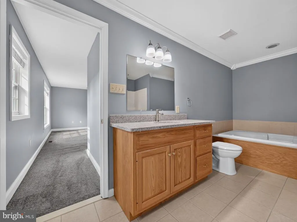
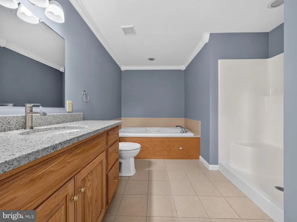
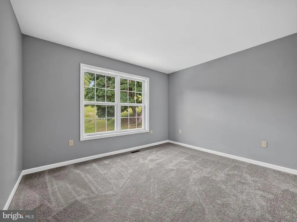
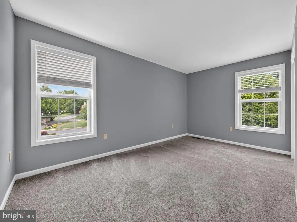
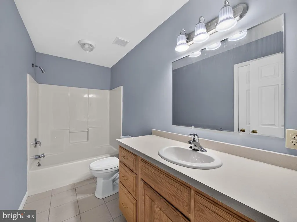
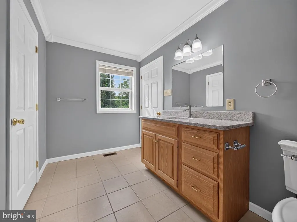
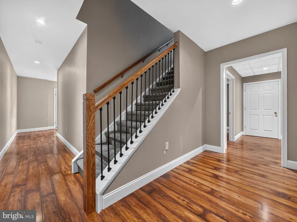
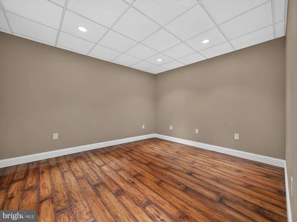
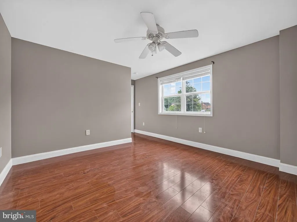
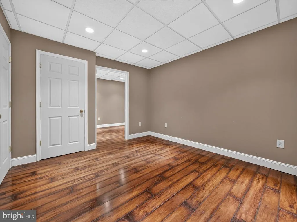
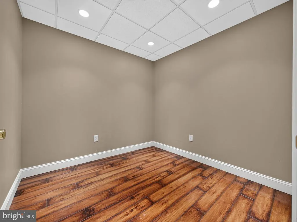
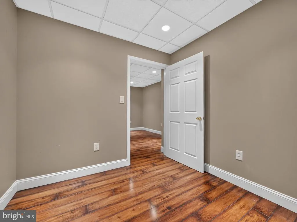
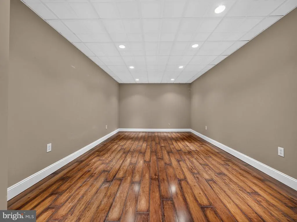
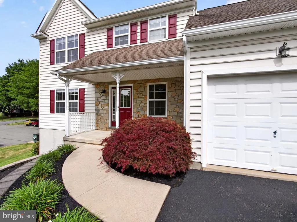
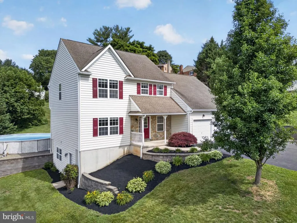
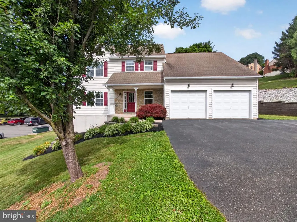
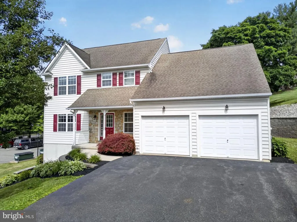
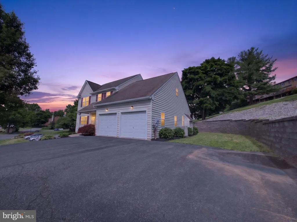
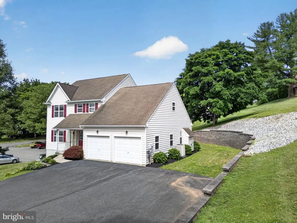
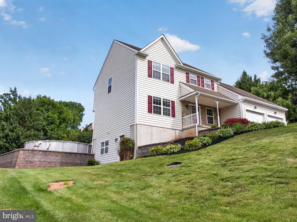
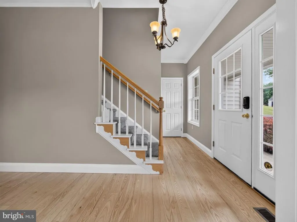
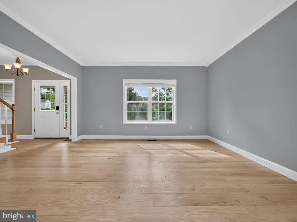
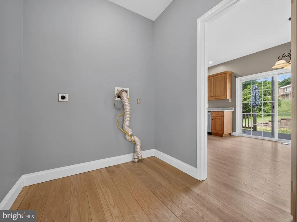
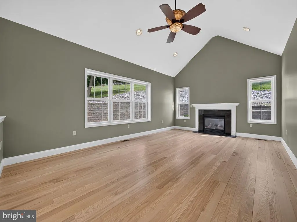
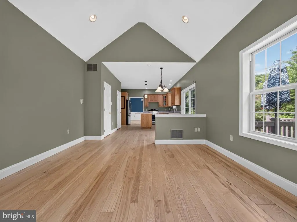
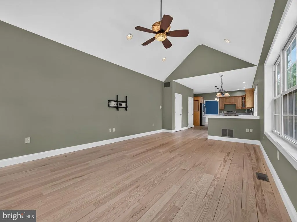
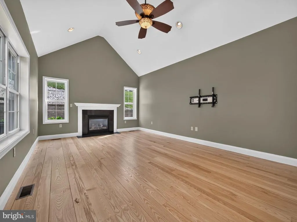
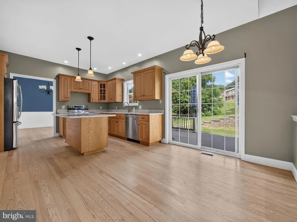
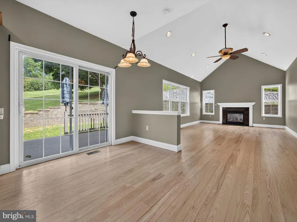
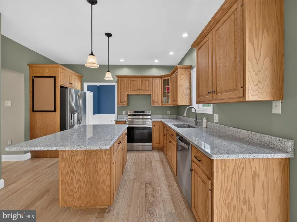
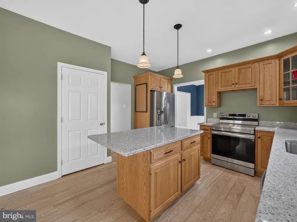
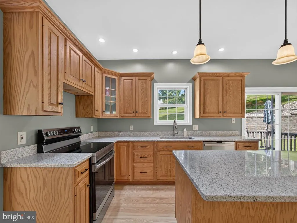
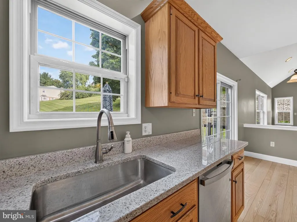
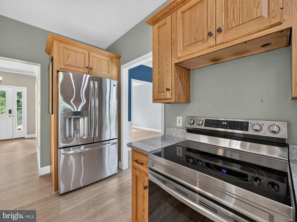
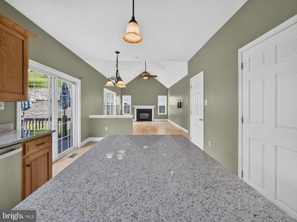
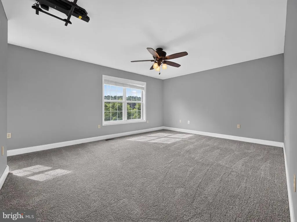
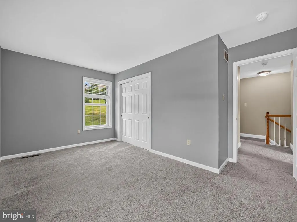
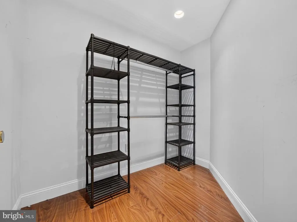
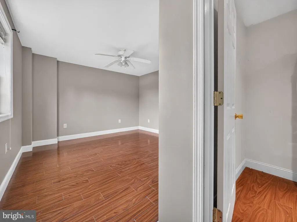
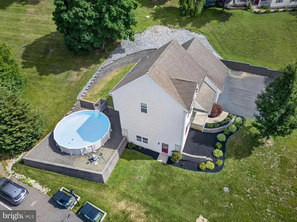
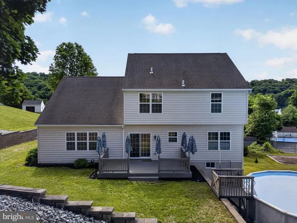
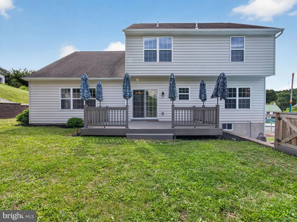
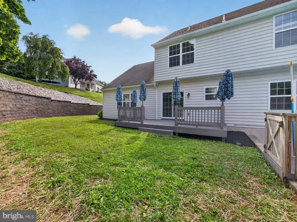
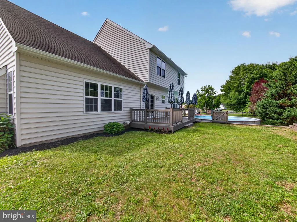
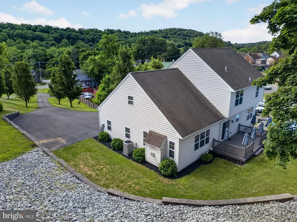
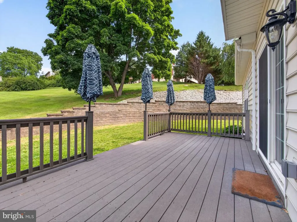
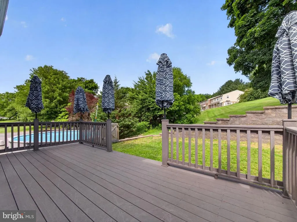
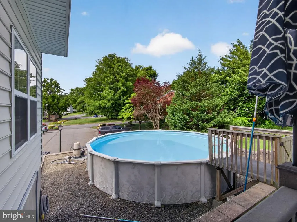
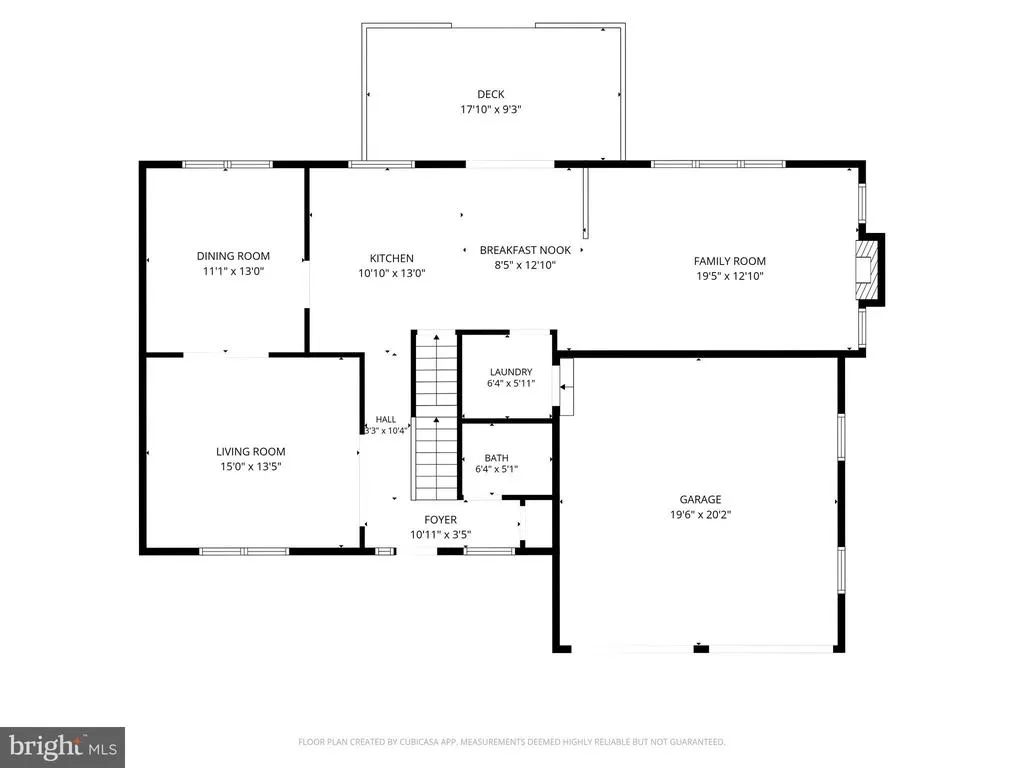
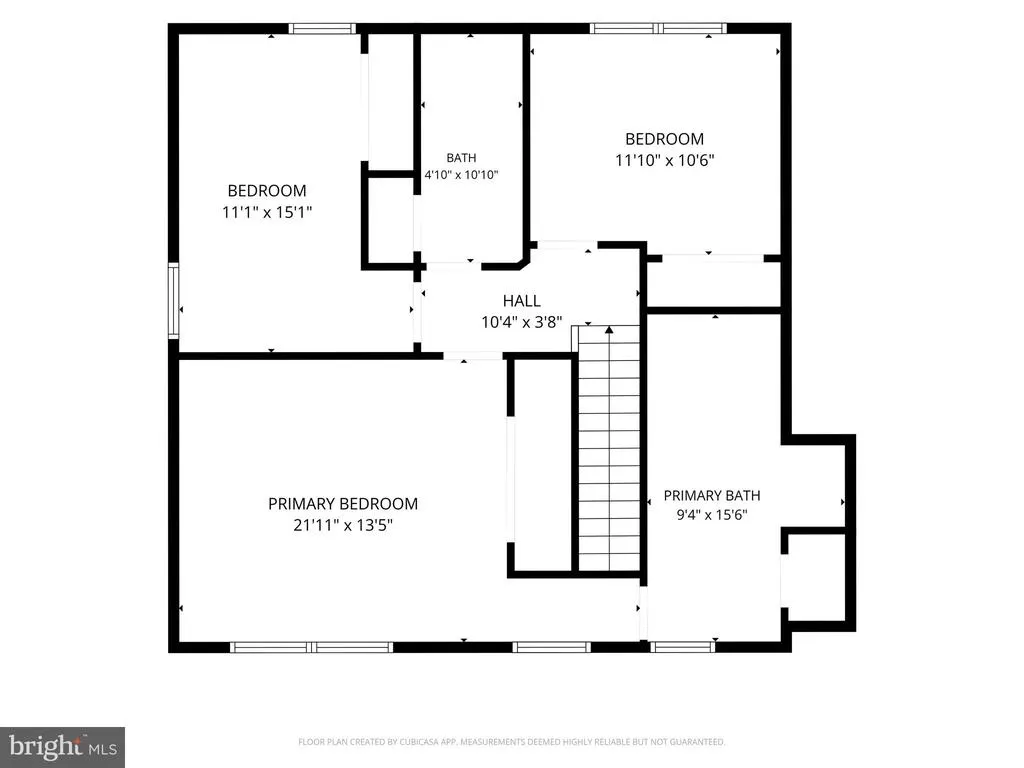
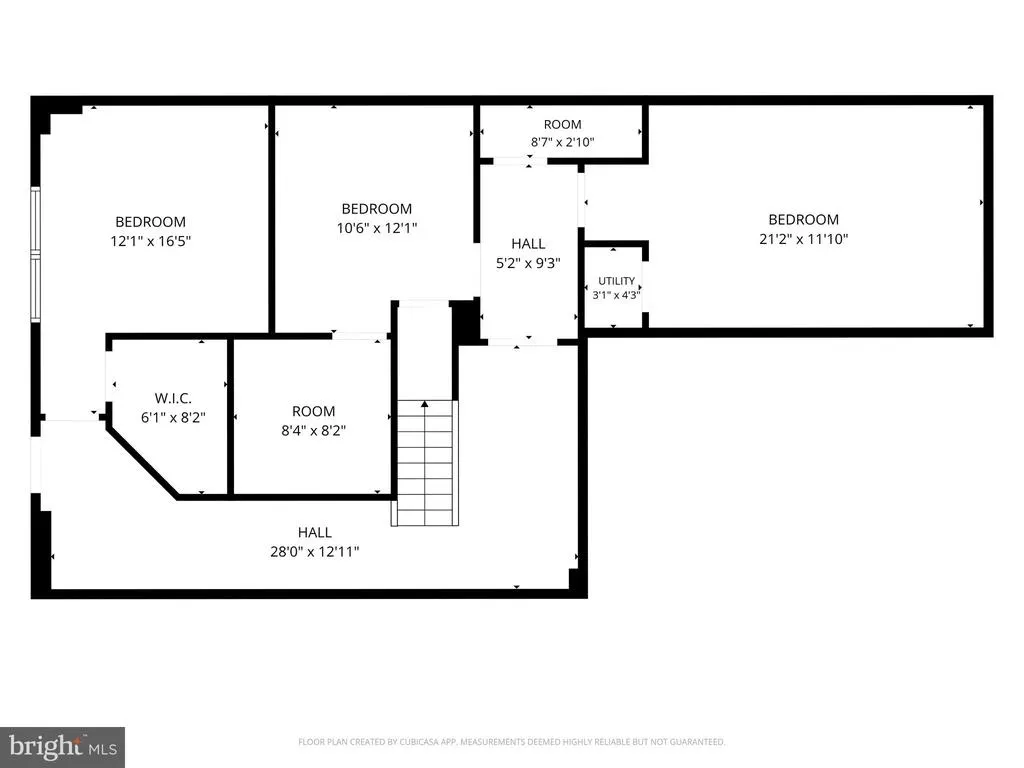
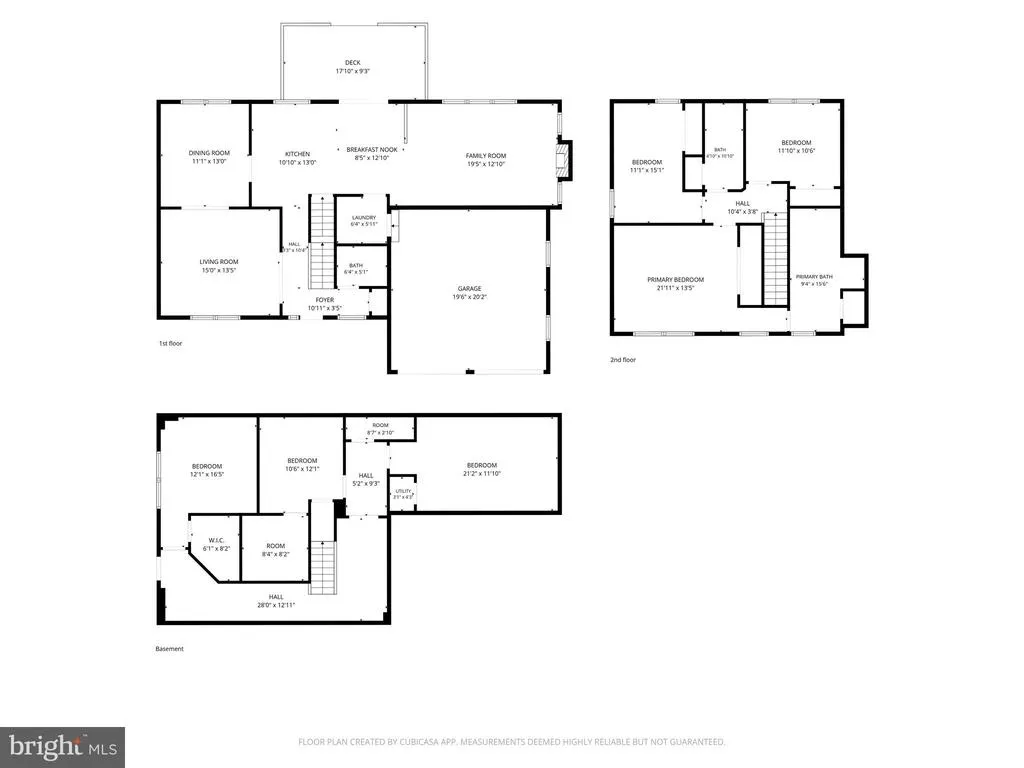
Move right into this beautifully updated 4-bedroom, 2.5-bath home offering space, style, and functionality. Freshly painted throughout, this home features refinished Ash floors, newer carpeting, and new granite countertops that give the interior a fresh, modern feel. The spacious open layout includes a convenient first-floor laundry room and a finished lower level with a fourth bedroom, providing flexible space for guests, a home office, or recreation.. A two-car garage offers plenty of room for vehicles and storage. Conveniently located close to shopping, dining, parks, and major commuter routes, this well-maintained home is ready for its next owner.
| Price History | |
|---|---|
| 6/23/2026 | Listed $575,000 |
| 7/22/2026 | 5$549,900 |
| 8/6/2026 | 3$534,900 |
| 8/19/2026 | 7$499,900 |
General Features
| Living Area | 3373 |
|---|---|
| Sewer | Public Sewer |
| Heating | Forced Air |
| Cooling | Central A/C |
| Possession | 31-60 Days CD |
| Zoning | GR |
| Garage Spaces | 2.00 |
| Architectural Style | Colonial |
| Pool Features | Above Ground |
| Construction Materials | Vinyl Siding,Aluminum Siding |
| School District | BOYERTOWN AREA |
| Year Built | 2007 |
| Levels | 2 |
| Tax Year | 2025 |
| Ownership | Fee Simple |
| Cool Fuel | Electric |
| Accessibility | None |
| County | BERKS |
| New Construction | No |
| Property Type | Residential |
| HOA | No |
| Subdivision Name | NONE AVAILABLE |
| Garage Y/N | Yes |
| Water Access Y/N | No |
| Other Structures | Above Grade,Below Grade |
| Full Baths | 2 |
| Status | ACTIVE |
| Directions | From Boyertown,Reading Ave West to home on Right before Village Dr. |
| City | BOYERTOWN |
| Senior Community Y/N | No |
| MLS Area | Colebrookdale Twp (10238) |
| Lot Size Units | Square Feet |
| Lot Size Square Feet | 23958.00 |
| Tax Assessed Value | 176600.0 |
| Tax Annual Amount | 8336.0 |
| Structure Type | Detached |
| Condo/Coop Association fee Y/N | No |
| Bathrooms Count Main Level | 1.00 |
| Price Per Sq Ft Total AG | 210.66 |
| Vacation Rental Y/N | No |
| Virtual Tour | https://media.aaaerialimaging.com/videos/019ee821-b822-71bf-bb78-793542b6e9f3 |
| Total SQFT | 3373 |
| Standard Status | Active |
| Year Built Source | Assessor |
| Tax Lot | 0346 |
Interior Features
| Heating Fuel | Natural Gas |
|---|---|
| Basement | Fully Finished |
| Total Fireplaces | 1 |
| Hot Water | Electric |
| Basement (Y/N) | Yes |
| Heating Y/N | Yes |
| Fireplace Y/N | Yes |
| Above Grade Finished Area | 2373 |
| Half Baths | 1 |
| Central Air Y/N | Yes |
| Total Bedrooms | 4 |
| Below Grade Finished Area | 1000 |
| Room Type | Living Room,Dining Room,Bedroom 2,Bedroom 3,Bedroom 4,Kitchen,Family Room,Breakfast Room,Bedroom 1,Laundry,Other,Office,Recreation Room,Utility Room,Full Bath,Half Bath |
| Below Grade Finished Area Unit Type | Square Feet |
| LivingAreaSource | Estimated |
| Laundry Type | Main Floor |
| Below Grade Unfin Area Units | Square Feet |
| Below Grade Unfin SQFT Source | Assessor |
| Below Grade Finished Area Source | Estimated |
| Bedrooms Count All Lower Levels | 1 |
| Bedrooms Count All Upper Levels | 3 |
| Bedrooms Count Lower Level 1 | 1 |
| Bedrooms Count Upper Level 1 | 3 |
| Bathrooms Half Main Level | 1 |
| Bathrooms Full Upper Level 1 | 2 |
| Bathrooms Full All Upper Levels | 2 |
| Bathrooms Count Upper Level 1 | 2.00 |
| Bathrooms Count Lower Level 1 | 0.00 |
| Bathrooms Count All Upper Levels | 2 |
| Above Grade Finished Area Source | Assessor |
| Above Grade Finished Area Unit Type | Square Feet |
| Total Baths | 3 |
Exterior Features
| Pool | Yes - Personal |
|---|---|
| Parking Features | Asphalt Driveway |
| Water Source | Public |
| Total Parking Spaces | 2 |
| Garage Features | Garage - Front Entry |
| Type of Parking | Attached Garage |
| Land Use Code | 111 |
| Foundation Details | Permanent |
| Water View Y/N | No |
| Lot Dimensions | 0.00 x 0.00 |
| Lot Size Acres | 0.55 |
| Lot Size Source | Assessor |
| Waterfront Y/N | No |
| Land Assessed Value | 47900.00 |
| Navigable Water Y/N | No |
| Water Oriented Y/N | No |
| # of Attached Garage Spaces | 2 |
| LotDimensionsSource | Assessor |
Room Details
| Room | Dimensions | Level | Flooring | Details |
|---|---|---|---|---|
| Bedroom 1 | Upper 1 | |||
| Bedroom 2 | Upper 1 | |||
| Bedroom 3 | Upper 1 | |||
| Bedroom 4 | Lower 1 | Walk-In Closet(s) | ||
| Breakfast Room | Main | |||
| Dining Room | Main | |||
| Family Room | Main | |||
| Full Bath | Upper 1 | |||
| Full Bath | Upper 1 | |||
| Half Bath | Main | |||
| Kitchen | Main | |||
| Laundry | Main | |||
| Living Room | Main | |||
| Office | Lower 1 | |||
| Other | Lower 1 | |||
| Recreation Room | Lower 1 | |||
| Utility Room | Lower 1 |
Amenities
- Foreclosure
- Views
- Short Sale
- New Construction
- Adult 55+
- Lease To Own
- No HOA Fees
- Furnished
- Primary On Main
- Air Conditioning
- Seller Finance
- Green
- Fixer Upper
- Horse
- Golf
- Fireplace
- Deck
- Garage
- Basement
- Pool
Property vs Single Family Average in 19512
Price
Taxes
Year Built
Visits
 © BRIGHT, All Rights Reserved
