
Price Reduction
Address
4 Tanager Drive, Wyomissing, PA
Price
$ 1,250,000
Property Attributes
- MLS#PABK2074342
- TypeSingle Family
- Listing Status ACTIVE
- CountyBERKS
- CityWyomissing
- AreaWyomissing Boro
- NeighborhoodBirdland
- Zip19610
- StyleTransitional
- Year Built1994
- Taxes$ 20133
- Price$ 1,250,000
- Bedrooms5
- Full Bathrooms4
- Half Bathrooms1
- Sqr Footage4595
- Lot Size0.35 Acres
Data Source:
Bright MLS
Property Description
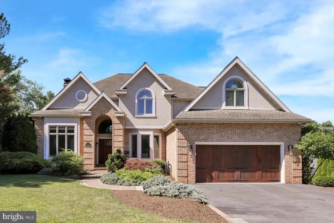
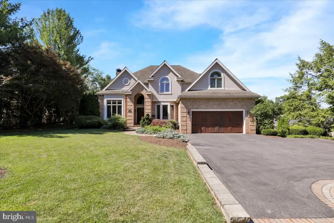
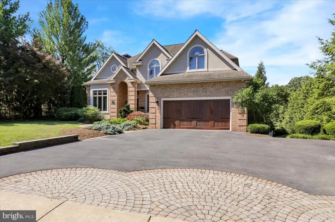
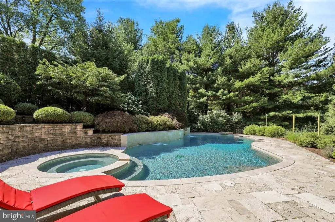
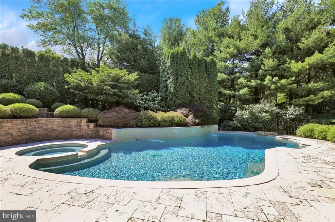
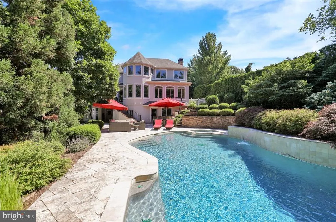
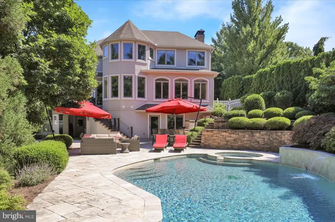
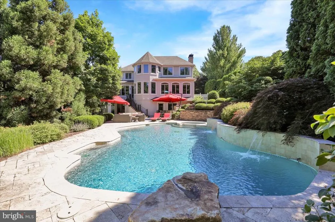
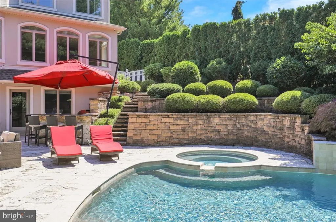
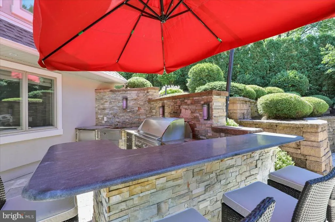
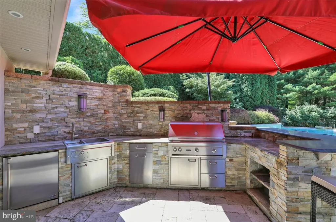
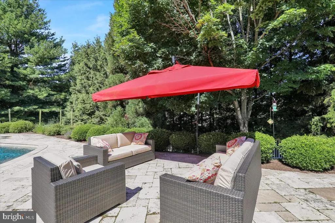
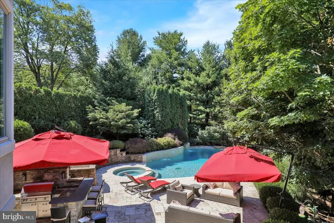
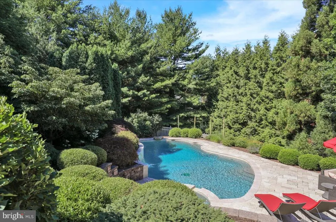
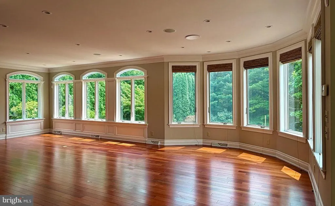
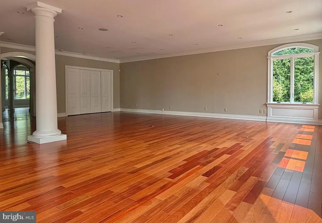
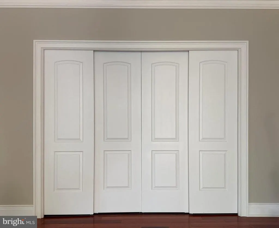
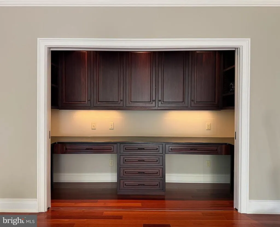
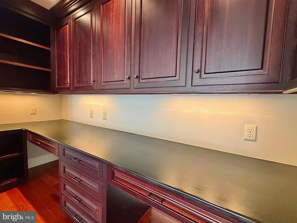
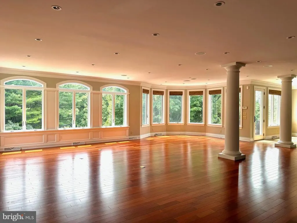
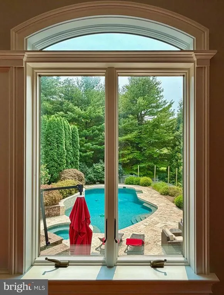
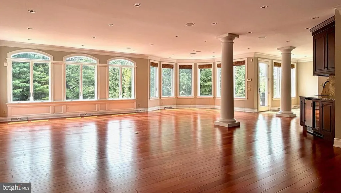
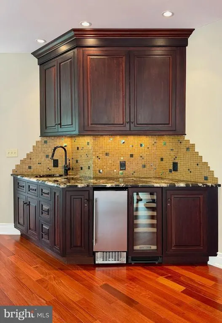
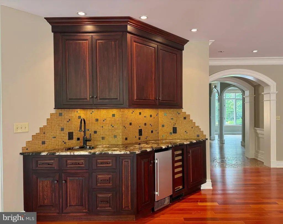
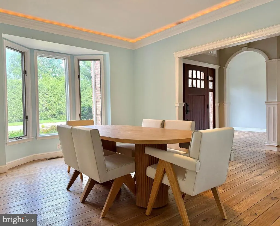
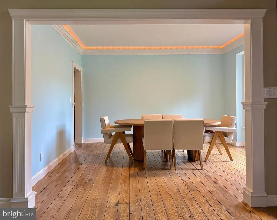
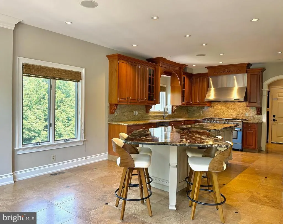
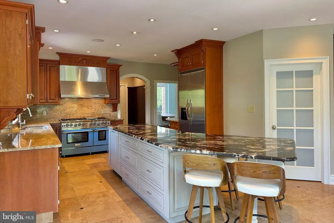
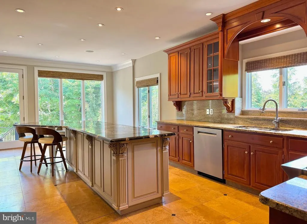
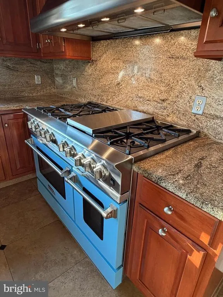
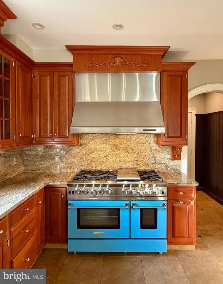
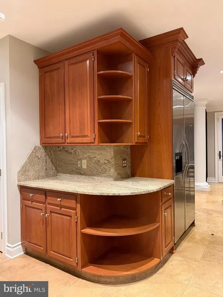
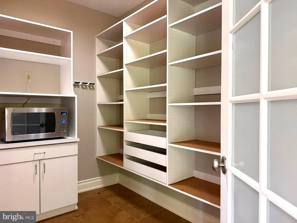
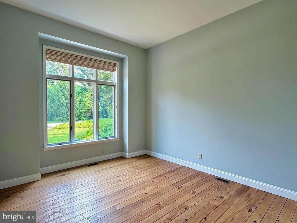
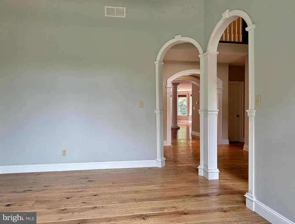
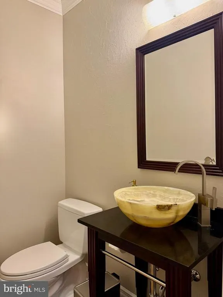
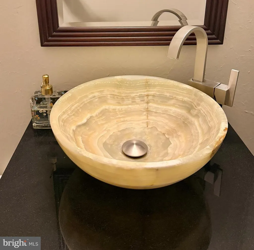
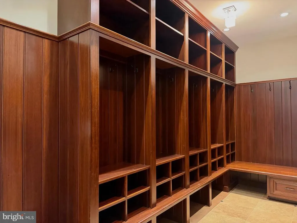
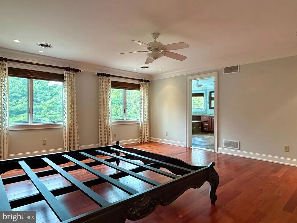
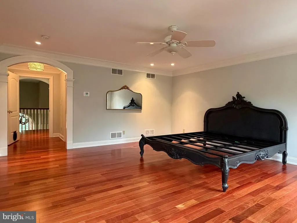
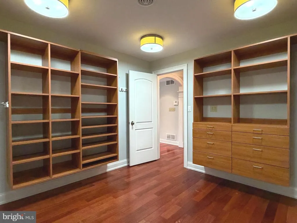
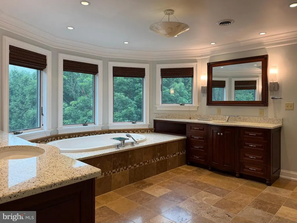
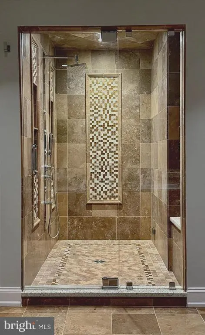
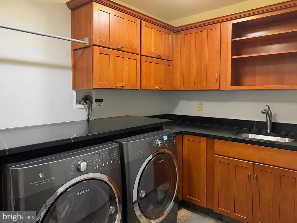
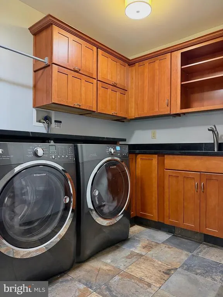
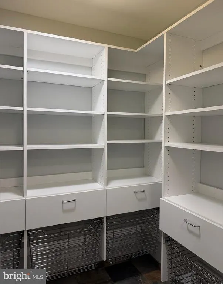
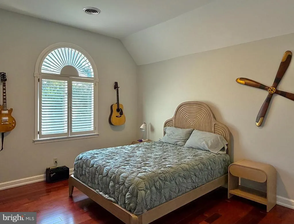
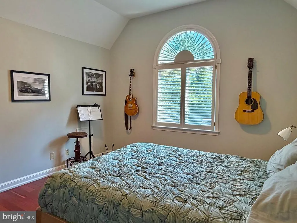
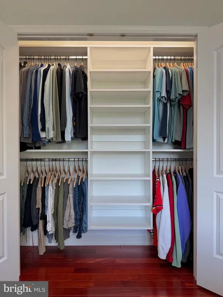
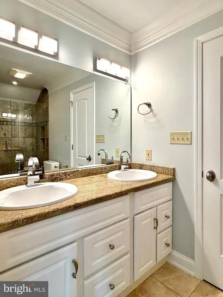
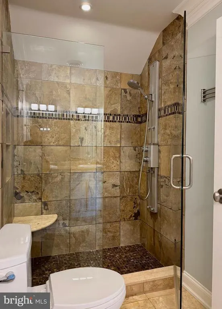
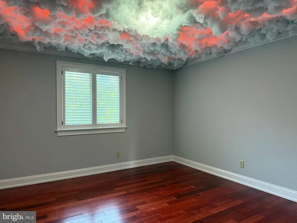
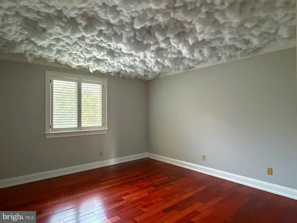
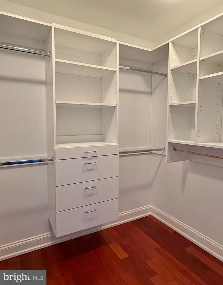
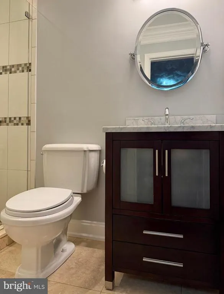
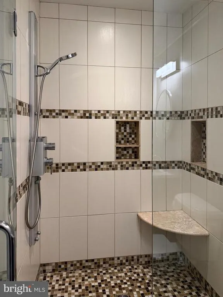
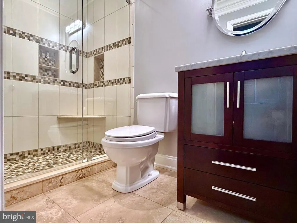
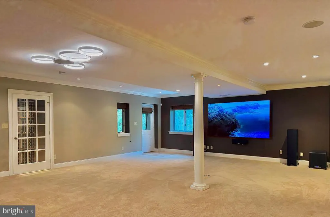
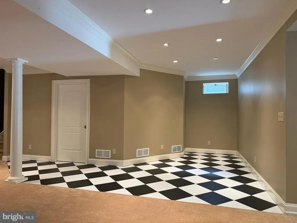
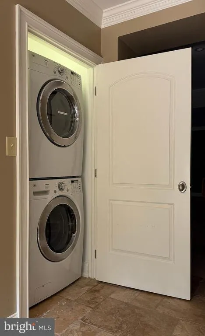
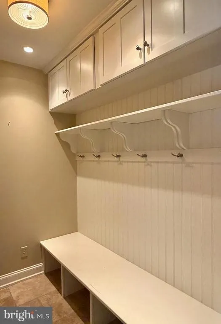
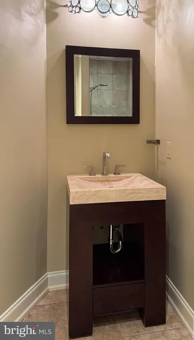
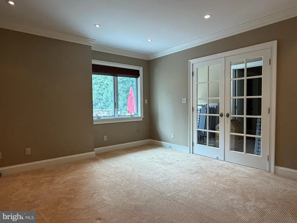
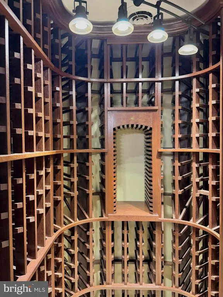
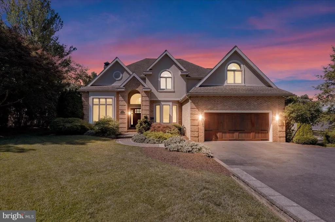
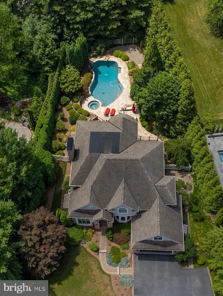
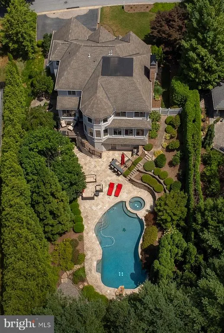
Private Oasis in the Heart of Birdland Positioned on a side street that feels more like a private lane in the beautiful Birdland neighborhood is a gorgeous family home surrounded by meticulous landscaping. From the arched brick entryway, solid wood garage door, and detailed paver walkway and driveway, this is the type of curb appeal that makes you slow down as you pass by. Oak hardwood flows from the welcoming foyer through arched doorways into the formal dining room and library, with auto lighting running throughout the entire home. The kitchen is built around a brand-new professional range with commercial-grade hood, built-in refrigerator, dishwasher, double sink, and gas cooking, anchored by a massive eat-in island with granite countertops and richly detailed cabinetry. A walk-in pantry with built-ins, a tile breakfast room, and large windows overlooking the backyard round out the chefs dream. Off the kitchen, the great room is a true showstopper grand windows line the entire back wall, framed by ornate molding, stately columns, and cherry wood floors. A full bar with tile backsplash and marble countertops and a built-in desk concealed behind closet doors make this room perfect for work and play. A mudroom with built-in cabinets, cubbies, and a bench handles everyday life on a tile floor that cleans up fast, with a main-level powder room just steps away. Upstairs, the Master Suite is a genuine retreat with cherry hardwood floors, crown molding, and two built-in closets with custom cabinetry. Luxury defines the private bath with radiant heat floors, soaking tub, two oversized vanities, and a large tile shower with glass doors and a bench. Another bedroom has a walk-in closet and ensuite with marble vanity and tile shower; two others share a Jack and Jill bath with step-in shower, plantation shutters, French doors, and wainscoting. The second-level laundry room has soapstone counters and built-in storage, and the attic is stand-up height throughout. The finished, walkout lower level adds crown molding, carpeted floors, a wine closet, a second laundry hookup, a flex room for a fifth bedroom or office, and a full bath with step-in shower and built-in bench. The backyard is fully private behind mature trees and built for resort-style living a 30,000-gallon saltwater pool with a new cover, heater, and shelf waterfall, a hot tub and spa with its own waterfall, and a travertine tile patio. A built-in outdoor kitchen features a grill, refrigerator, soapstone counters, and stone backsplash, while composite decking and a fire pit make this the ideal place to entertain. The oversized heated garage with high-ceilings and a water spigot is built for year-round use, while dual-zone HVAC, a whole-home control board, remote thermostat and water shutoff, automated irrigation, Wi-Fi drop system, and 5-camera security make this a home as smart as it is beautiful.
| Price History | |
|---|---|
| 6/29/2026 | Listed $1,295,000 |
| 8/14/2026 | 4$1,250,000 |
General Features
| Living Area | 4595 |
|---|---|
| Sewer | Public Sewer |
| Heating | Forced Air,Radiant,Zoned |
| Cooling | Central A/C |
| Possession | Negotiable |
| Roof | Pitched,Shingle |
| Appliances | Built-In Microwave,Built-In Range,Commercial Range,Dishwasher,Disposal,Dryer,Oven - Self Cleaning,Oven/Range - Gas,Range Hood,Refrigerator,Six Burner Stove,Stainless Steel Appliances,Washer,Water Hea |
| Zoning | RESIDENTIAL |
| Garage Spaces | 2.00 |
| Patio/Porch Features | Deck(s),Patio(s),Porch(es) |
| Architectural Style | Transitional |
| Pool Features | Concrete,Heated,In Ground,Pool/Spa Combo,Saltwater |
| Construction Materials | Brick,Dryvit |
| School District | WYOMISSING AREA |
| Exclusions | Upstairs Washer & Dryer,Basement TVs & Sound System |
| Year Built | 1994 |
| Electric | 200+ Amp Service,Circuit Breakers |
| Levels | 2 |
| Tax Year | 2025 |
| Ownership | Fee Simple |
| Cool Fuel | Electric |
| Accessibility | None |
| County | BERKS |
| New Construction | No |
| Property Type | Residential |
| HOA | No |
| Subdivision Name | BIRDLAND |
| Garage Y/N | Yes |
| Water Access Y/N | No |
| Other Structures | Above Grade,Below Grade |
| Full Baths | 4 |
| Status | ACTIVE |
| Directions | Museum Rd to Old Mill Rd,L on Tanager |
| City | WYOMISSING |
| Senior Community Y/N | No |
| MLS Area | Wyomissing Boro (10296) |
| Lot Size Units | Square Feet |
| Lot Size Square Feet | 15245.00 |
| Tax Assessed Value | 406500.0 |
| Tax Annual Amount | 20133.0 |
| Home Warranty Y/N | No |
| Property Condition | Excellent,Very Good |
| Structure Type | Detached |
| Condo/Coop Association fee Y/N | No |
| Bathrooms Count Main Level | 1.00 |
| Price Per Sq Ft Total AG | 272.03 |
| Acceptable Financing | Cash,Conventional,VA |
| Vacation Rental Y/N | No |
| Virtual Tour | https://youtube.com/shorts/ApV0g8oIHXs?feature=share |
| Total SQFT | 4595 |
| Standard Status | Active |
| Year Built Source | Assessor |
| Tax Lot | 2746 |
Interior Features
| Interior Amenities | Bathroom - Soaking Tub,Bathroom - Walk-In Shower,Breakfast Area,Built-Ins,Carpet,Ceiling Fan(s),Crown Moldings,Family Room Off Kitchen,Floor Plan - Open,Formal/Separate Dining Room,Kitchen - Eat-In,K |
|---|---|
| Heating Fuel | Natural Gas |
| Basement | Daylight,Full,Full,Fully Finished,Walkout Level,Windows |
| Flooring | Carpet,Ceramic Tile,Hardwood |
| Hot Water | Natural Gas |
| Basement (Y/N) | Yes |
| Heating Y/N | Yes |
| Fireplace Y/N | No |
| Above Grade Finished Area | 4595 |
| Half Baths | 1 |
| Central Air Y/N | Yes |
| Total Bedrooms | 5 |
| Room Type | Living Room,Dining Room,Primary Bedroom,Bedroom 2,Bedroom 3,Bedroom 4,Bedroom 5,Kitchen,Great Room,Laundry,Mud Room,Recreation Room,Primary Bathroom,Full Bath |
| Below Grade Finished Area Unit Type | Square Feet |
| LivingAreaSource | Assessor |
| Laundry Type | Upper Floor |
| Below Grade Unfin Area Units | Square Feet |
| Below Grade Unfin SQFT Source | Assessor |
| Below Grade Finished Area Source | Assessor |
| Bedrooms Count All Lower Levels | 1 |
| Bedrooms Count All Upper Levels | 4 |
| Bedrooms Count Lower Level 1 | 1 |
| Bedrooms Count Upper Level 1 | 4 |
| Bathrooms Half Main Level | 1 |
| Bathrooms Full Upper Level 1 | 3 |
| Bathrooms Full Lower Level 1 | 1 |
| Bathrooms Full All Upper Levels | 3 |
| Bathrooms Full All Lower Levels | 1 |
| Bathrooms Count Upper Level 1 | 3.00 |
| Bathrooms Count Lower Level 1 | 1.00 |
| Bathrooms Count All Upper Levels | 3 |
| Bathrooms Count All Lower Levels | 1 |
| Above Grade Finished Area Source | Assessor |
| Above Grade Finished Area Unit Type | Square Feet |
| Total Baths | 5 |
Exterior Features
| Exterior Amenities | BBQ Grill,Extensive Hardscape,Exterior Lighting,Stone Retaining Walls,Street Lights,Water Falls |
|---|---|
| Pool | Yes - Personal |
| Parking Features | Paved Driveway |
| Lot Features | Front Yard,Landscaping,Level,Private,Rear Yard,SideYard(s) |
| Water Source | Public |
| Inclusions | Garage Refrigerator,Microwave in Pantry,Downstairs Washer & Dryer,Umbrella over Outdoor Kitchen |
| Total Parking Spaces | 5 |
| Garage Features | Built In,Garage - Front Entry,Garage Door Opener,Inside Access |
| Type of Parking | Attached Garage,Driveway |
| Land Use Code | 111 |
| Foundation Details | Block |
| Water View Y/N | No |
| Lot Dimensions | 0.00 x 0.00 |
| Lot Size Acres | 0.35 |
| Lot Size Source | Assessor |
| Waterfront Y/N | No |
| Road Responsibility | Boro/Township |
| Land Assessed Value | 71300.00 |
| Navigable Water Y/N | No |
| Water Oriented Y/N | No |
| # of Attached Garage Spaces | 2 |
| LotDimensionsSource | Assessor |
Room Details
| Room | Dimensions | Level | Flooring | Details |
|---|---|---|---|---|
| Bedroom 2 | Upper 1 | Attached Bathroom,Flooring - HardWood,Walk-In Closet(s) | ||
| Bedroom 3 | Upper 1 | Attached Bathroom,Flooring - HardWood | ||
| Bedroom 4 | Upper 1 | Flooring - HardWood | ||
| Bedroom 5 | Lower 1 | Flooring - Carpet | ||
| Dining Room | Main | Crown Molding,Flooring - HardWood,Formal Dining Room | ||
| Full Bath | Lower 1 | Flooring - Ceramic Tile | ||
| Full Bath | Upper 1 | Jack and Jill Bathroom | ||
| Great Room | Main | Breakfast Bar,Flooring - HardWood,Wet Bar | ||
| Kitchen | Main | Breakfast Room,Built-Ins,Countertop(s) - Granite,Double Sink,Flooring - Ceramic Tile,Island,Kitchen - Eat-in,Kitchen - Gas Cooking,Lighting - Recessed,Pantry | ||
| Laundry | Upper 1 | Built-Ins | ||
| Living Room | Main | Crown Molding,Flooring - HardWood | ||
| Mud Room | Main | Built-Ins,Flooring - Ceramic Tile | ||
| Primary Bathroom | Upper 1 | Bathroom - Soaking Tub,Bathroom - Walk-In Shower,Flooring - Ceramic Tile,Flooring - Heated | ||
| Primary Bedroom | Upper 1 | Crown Molding,Flooring - HardWood,Walk-In Closet(s),Attached Bathroom | ||
| Recreation Room | Lower 1 | Basement - Finished,Crown Molding,Flooring - Carpet |
Amenities
- Foreclosure
- Views
- Short Sale
- New Construction
- Adult 55+
- Lease To Own
- No HOA Fees
- Furnished
- Primary On Main
- Air Conditioning
- Seller Finance
- Green
- Fixer Upper
- Horse
- Golf
- Fireplace
- Deck
- Garage
- Basement
- Pool
Property vs Single Family Average in 19610
Price
Taxes
Year Built
Visits
 © BRIGHT, All Rights Reserved
