
Price Reduction - Views
Address
12 Thistle Court, Myerstown, PA
Price
$ 514,900
Property Attributes
- MLS#PABK2075310
- TypeSingle Family
- Listing Status ACTIVE
- CountyBERKS
- CityMyerstown
- AreaTulpehocken Twp
- NeighborhoodMountain Meadows
- Zip17067
- StyleContemporary
- Year Built2021
- Taxes$ 9066
- Price$ 514,900
- Bedrooms4
- Full Bathrooms2
- Half Bathrooms1
- Sqr Footage3269
- Lot Size0.45 Acres
Data Source:
Bright MLS
Property Description
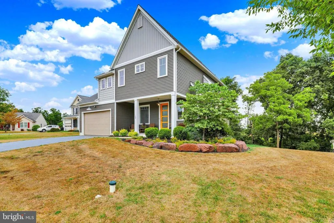
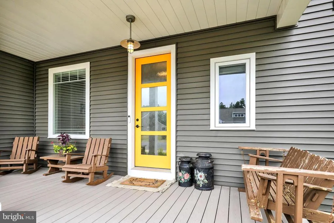
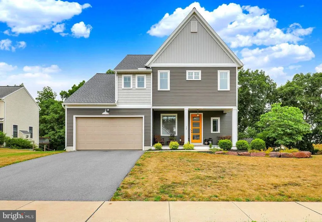
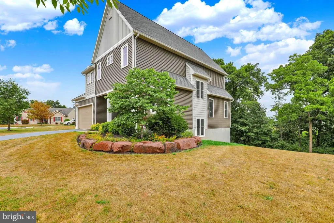
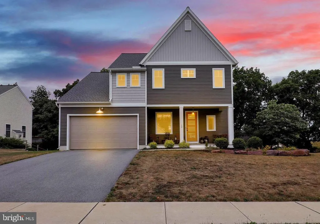
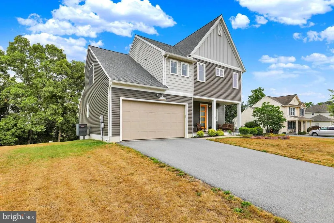
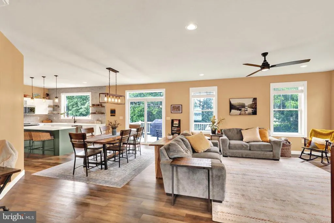
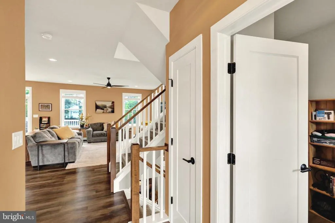
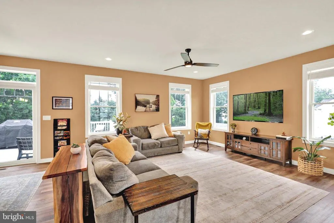
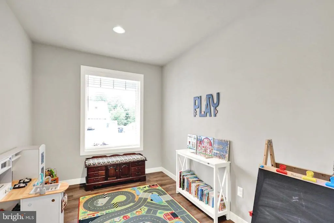
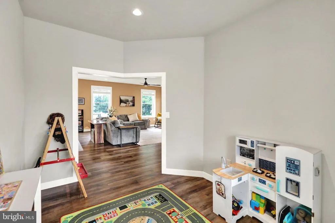
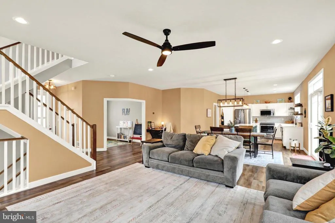

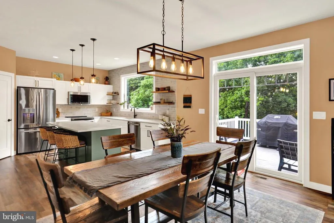
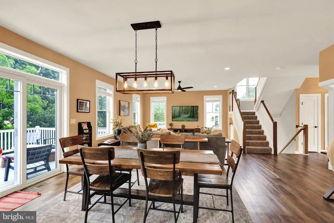
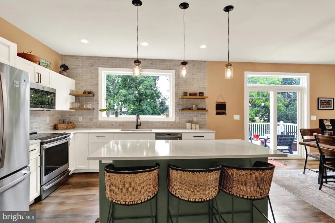
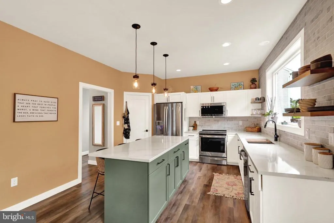
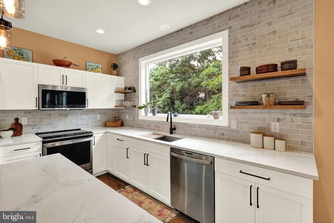
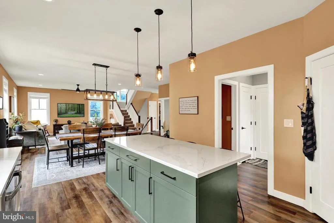
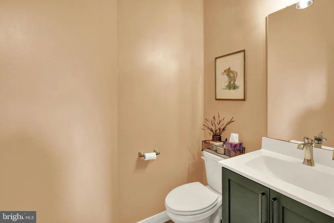

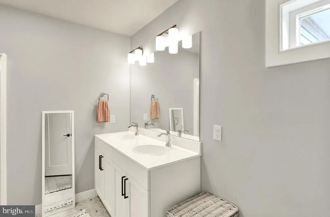
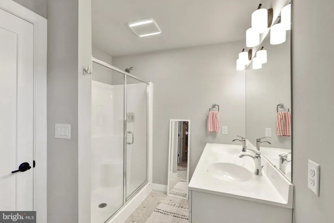
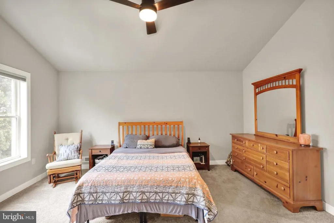
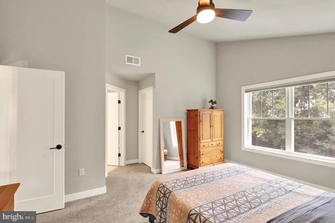
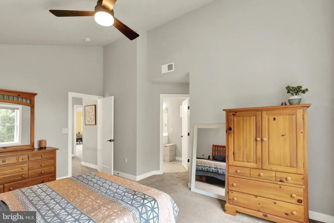
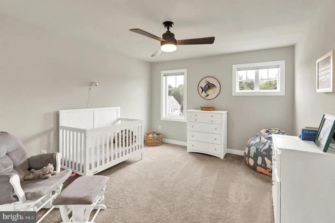
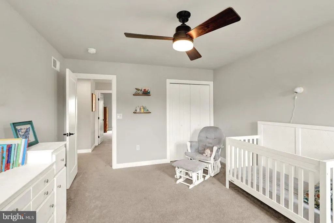
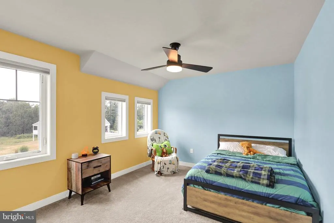
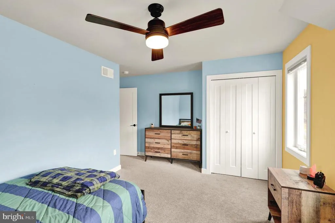
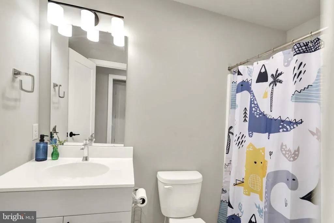
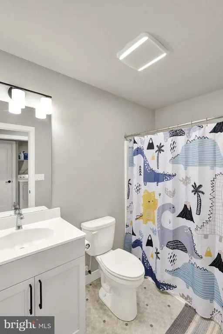
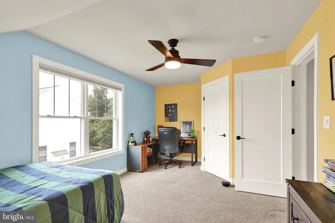
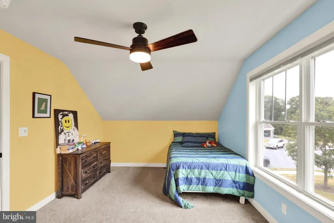
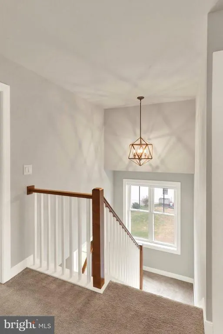
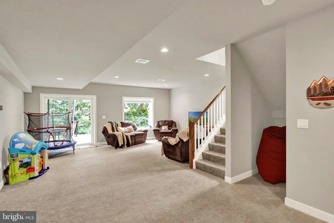
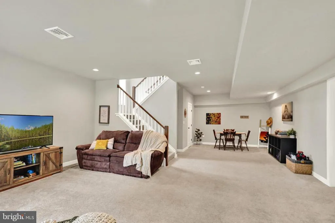
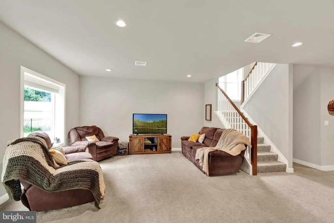
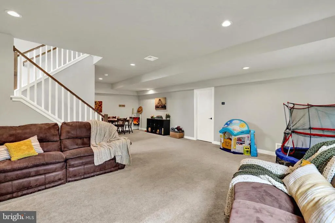
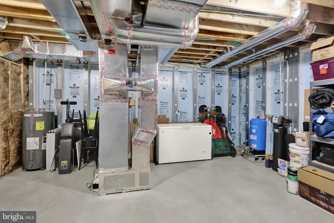
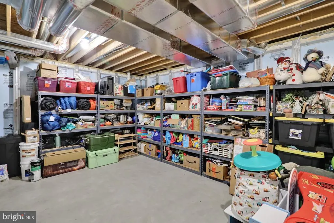
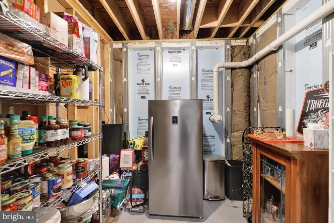
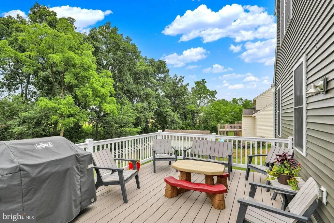
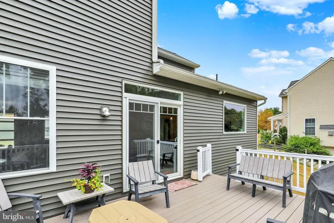
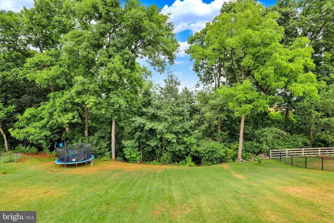
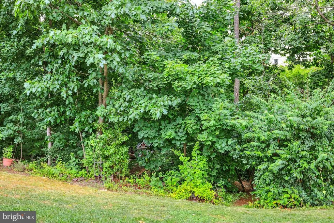
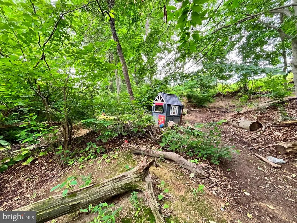
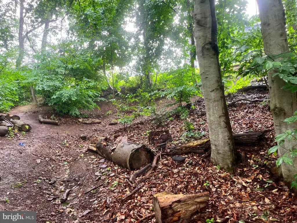
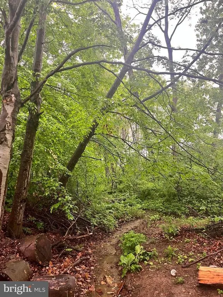
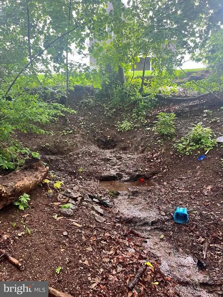
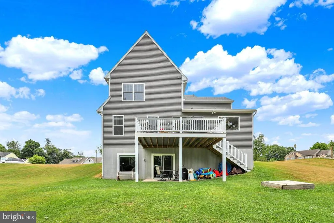
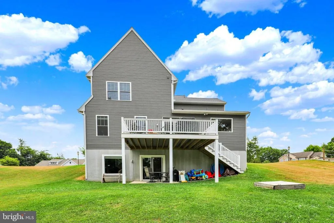
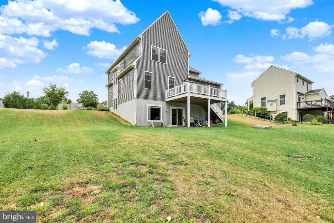
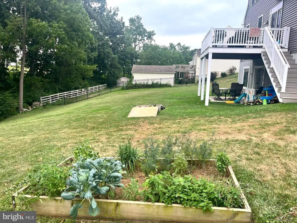
Welcome to this exceptional 5-year-young home in the highly sought-after Mountain Meadows community by Alden Homes, located in the Tulpehocken School District. Thoughtfully designed with today's lifestyle in mind, this beautifully maintained 4-bedroom, 2.5-bath home offers the perfect combination of style, comfort, and functionality. From the moment you step into the impressive two-story foyer, you'll appreciate the spacious and inviting layout. A private home office is conveniently located to one side, while a versatile bonus room or playroom sits oppositeideal for today's growing families or those working from home. Designed with intention, this home was carefully planned to maximize natural light and capture the beautiful mountain and wooded views. Expansive windows throughout fill the home with sunshine, creating a bright, welcoming atmosphere while bringing the beauty of the outdoors inside. The heart of the home features a bright, open-concept kitchen and living area designed for everyday living and effortless entertaining. The kitchen showcases Quartz countertops, a large center island with seating, a stylish tile backsplash, and picturesque views overlooking the peaceful backyard. Luxury vinyl plank flooring extends throughout the main level, adding both elegance and durability. Working from home is a breeze with Ethernet wiring throughout the home, while professionally installed custom Bali wood blinds on the main level and blackout shades upstairs provide both style and comfort. Upstairs, the spacious primary suite offers vaulted ceilings, a walk-in closet, and a relaxing private bath. Step outside to enjoy your private backyard retreat, complete with a deck overlooking a tranquil creek and wooded backdropan incredible setting for relaxing, entertaining, or watching children explore nature. The property also features a thriving vegetable garden, a charming tea garden, raspberry bushes, and a variety of perennial herbs, creating a wonderful outdoor space for gardening enthusiasts. Additional highlights include a finished walk-out lower level, water softener, child safey locks on both sliding glass doors, two-car garage, and the peace and privacy of a cul-de-sac location, offering minimal traffic and a wonderful neighborhood setting. This is more than just a houseit's a thoughtfully designed home where comfort, natural beauty, and modern convenience come together to create an exceptional place to live.
| Price History | |
|---|---|
| 7/17/2026 | Listed $525,000 |
| 8/9/2026 | 2$514,900 |
General Features
| Living Area | 3269 |
|---|---|
| Sewer | Public Sewer |
| Heating | 90% Forced Air |
| Cooling | Central A/C |
| Possession | Negotiable |
| Roof | Architectural Shingle |
| Zoning | RESIDENTIAL |
| Garage Spaces | 2.00 |
| Architectural Style | Contemporary |
| Construction Materials | Frame |
| School District | TULPEHOCKEN AREA |
| Year Built | 2021 |
| Electric | 200+ Amp Service |
| Levels | 2 |
| Tax Year | 2026 |
| Ownership | Fee Simple |
| Cool Fuel | Electric |
| Accessibility | None |
| County | BERKS |
| New Construction | No |
| Property Type | Residential |
| HOA | No |
| Subdivision Name | MOUNTAIN MEADOWS |
| Garage Y/N | Yes |
| Water Access Y/N | No |
| Other Structures | Above Grade,Below Grade |
| Total Rooms | 10 |
| Full Baths | 2 |
| Status | ACTIVE |
| Directions | 422 W turn right onto N. College St / Lancaster Ave turn left on Meadowlark Lane turn right on Thistle home on the right |
| City | MYERSTOWN |
| Disclosures | Prop Disclosure |
| Senior Community Y/N | No |
| MLS Area | Tulpehocken Twp (10286) |
| Lot Size Units | Square Feet |
| Lot Size Square Feet | 19602.00 |
| Tax Assessed Value | 190500.0 |
| Tax Annual Amount | 9066.0 |
| Property Condition | Excellent |
| Structure Type | Detached |
| Condo/Coop Association fee Y/N | No |
| Bathrooms Count Main Level | 1.00 |
| Price Per Sq Ft Total AG | 185.95 |
| Acceptable Financing | Cash,Conventional,FHA,VA |
| Vacation Rental Y/N | No |
| Total SQFT | 3269 |
| Standard Status | Active |
| Year Built Source | Assessor |
| Tax Lot | 9806 |
Interior Features
| Interior Amenities | Family Room Off Kitchen,Floor Plan - Open,Kitchen - Island,Water Treat System |
|---|---|
| Heating Fuel | Electric |
| Basement | Daylight,Full,Poured Concrete,Partially Finished,Walkout Level,Interior Access,Windows |
| Flooring | Luxury Vinyl Plank,Carpet |
| Hot Water | Electric |
| Total Stories | 3 |
| Basement (Y/N) | Yes |
| Heating Y/N | Yes |
| Fireplace Y/N | No |
| Above Grade Finished Area | 2769 |
| Half Baths | 1 |
| Central Air Y/N | Yes |
| Total Bedrooms | 4 |
| Below Grade Finished Area | 500 |
| Below Grade Finished Area Unit Type | Square Feet |
| LivingAreaSource | Assessor |
| Below Grade Unfin Area Units | Square Feet |
| Below Grade Unfin SQFT Source | Assessor |
| Below Grade Finished Area Source | Assessor |
| Bedrooms Count All Upper Levels | 4 |
| Bedrooms Count Upper Level 1 | 4 |
| Bathrooms Half Main Level | 1 |
| Bathrooms Full Upper Level 1 | 2 |
| Bathrooms Full All Upper Levels | 2 |
| Bathrooms Count Upper Level 1 | 2.00 |
| Bathrooms Count All Upper Levels | 2 |
| Above Grade Finished Area Source | Assessor |
| Above Grade Finished Area Unit Type | Square Feet |
| Total Baths | 3 |
Exterior Features
| Pool | No Pool |
|---|---|
| Parking Features | Asphalt Driveway |
| Water Source | Well |
| Total Parking Spaces | 6 |
| Garage Features | Garage - Front Entry,Garage Door Opener,Inside Access |
| Type of Parking | Attached Garage,Driveway,On Street |
| Land Use Code | 100B |
| Foundation Details | Concrete Perimeter |
| Water View Y/N | No |
| Lot Dimensions | 0.00 x 0.00 |
| Lot Size Acres | 0.45 |
| Lot Size Source | Assessor |
| Waterfront Y/N | No |
| Builder Model | Montgomery |
| Land Assessed Value | 36200.00 |
| Navigable Water Y/N | No |
| Water Oriented Y/N | No |
| # of Attached Garage Spaces | 2 |
| LotDimensionsSource | Assessor |
Amenities
- Foreclosure
- Views
- Short Sale
- New Construction
- Adult 55+
- Lease To Own
- No HOA Fees
- Furnished
- Primary On Main
- Air Conditioning
- Seller Finance
- Green
- Fixer Upper
- Horse
- Golf
- Fireplace
- Deck
- Garage
- Basement
- Pool
Property vs Single Family Average in 17067
Price
Taxes
Year Built
Visits
 © BRIGHT, All Rights Reserved
