
Price Reduction
Address
215 N Sandy Lane, Sinking Spring, PA
Price
$ 435,000
Property Attributes
- MLS#PABK2075620
- TypeSingle Family
- Listing Status ACTIVE
- CountyBERKS
- CitySinking Spring
- AreaSouth Heidelberg Twp
- NeighborhoodHeidelberg Run Eas
- Zip19608
- StyleColonial
- Year Built2004
- Price$ 435,000
- Bedrooms5
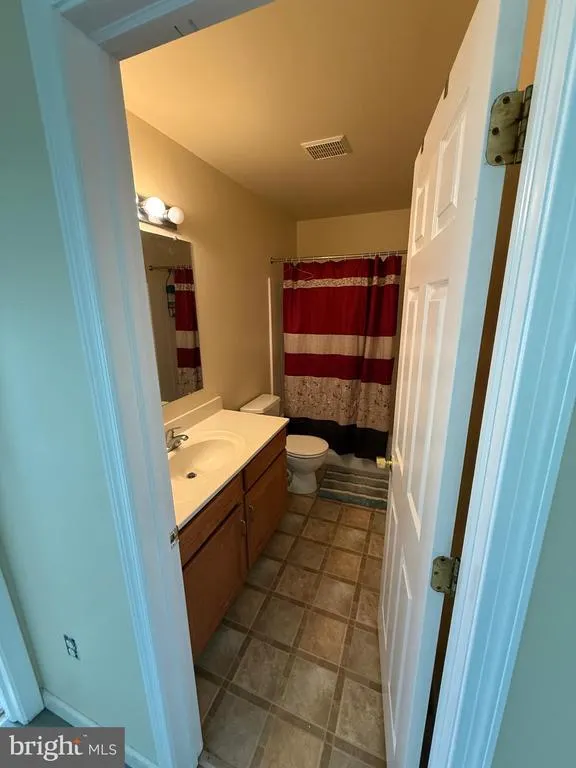
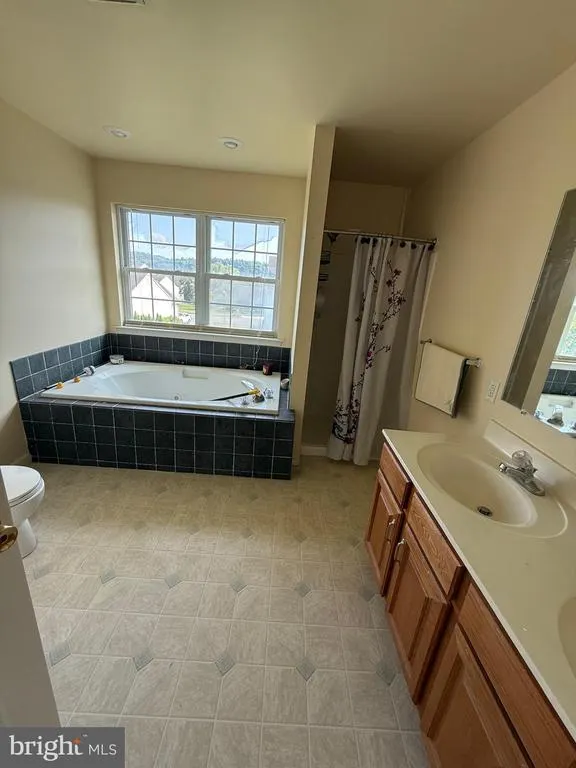
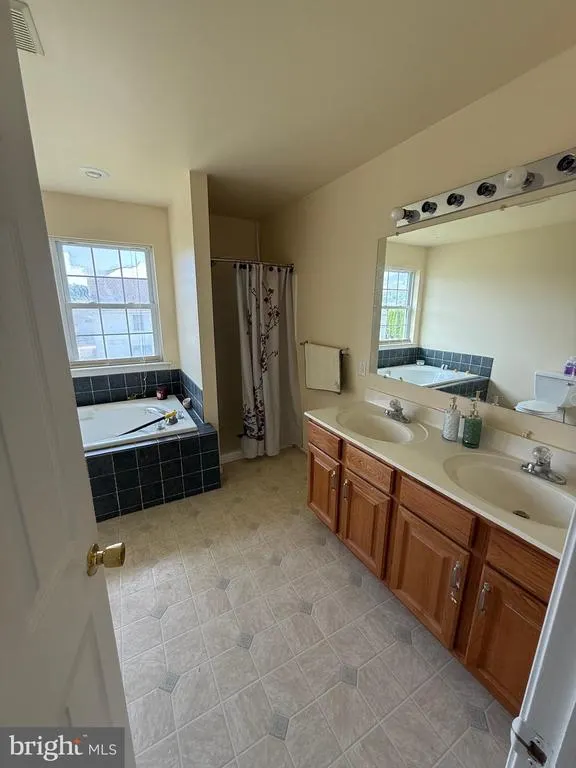
- Full Bathrooms3
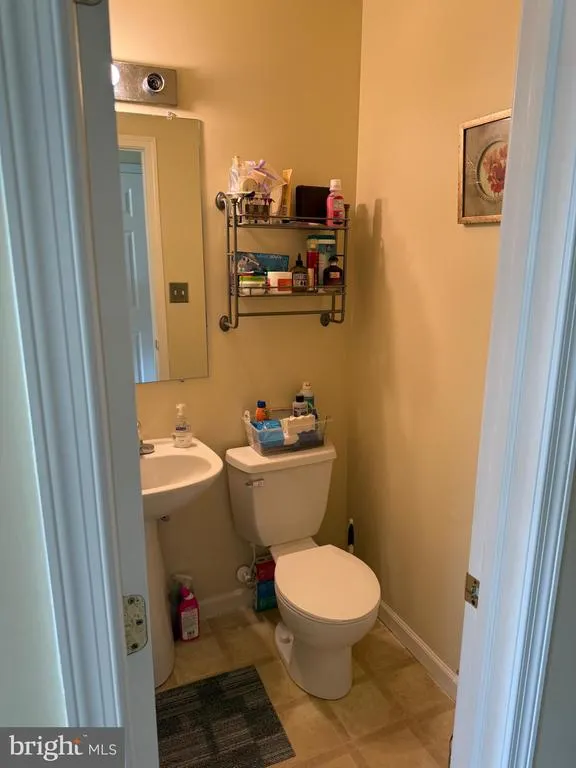
- Half Bathrooms1
- Sqr Footage2815
- Lot Size0.23 Acres
Data Source:
Bright MLS
Property Description
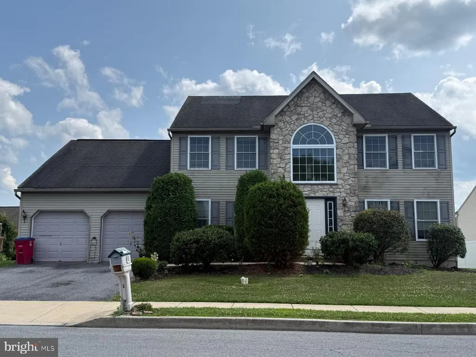
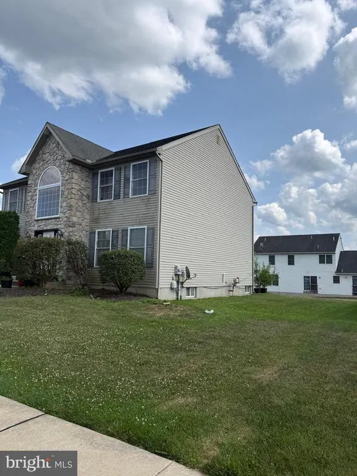
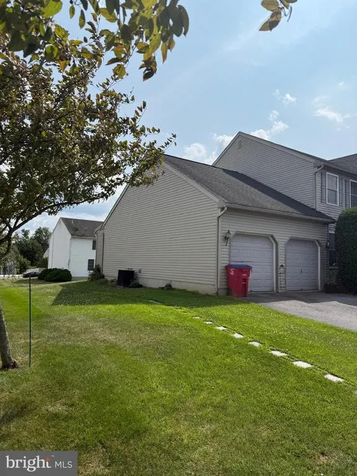
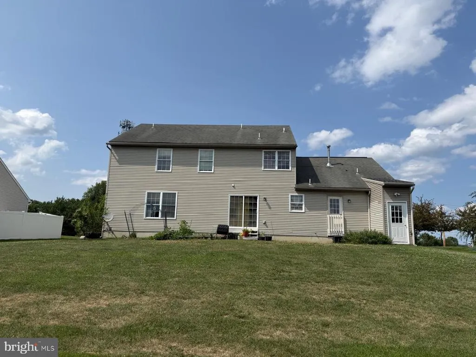
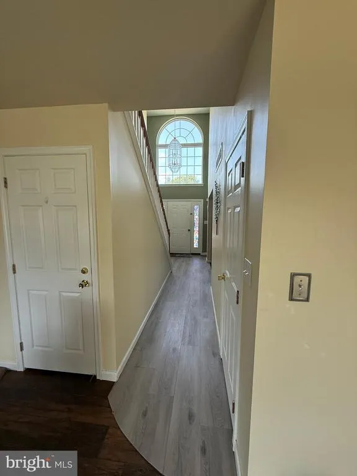
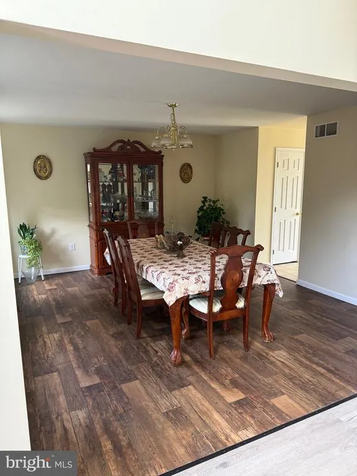
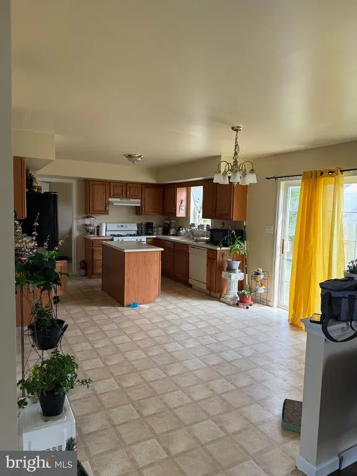
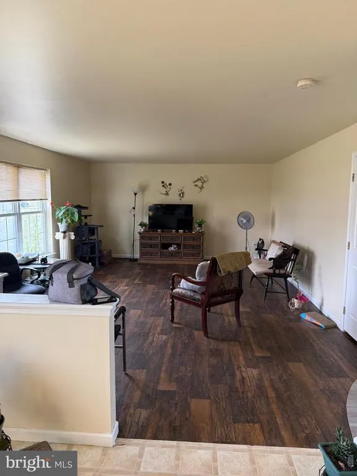
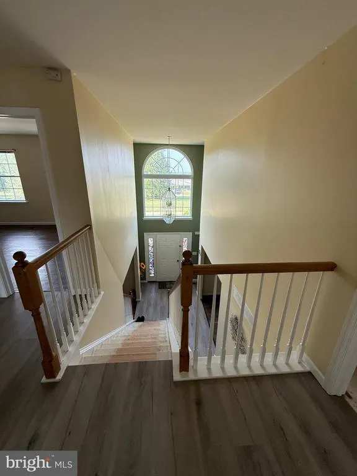
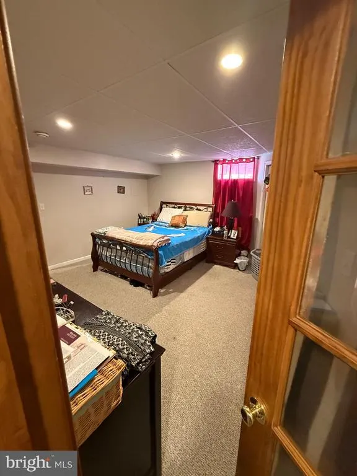
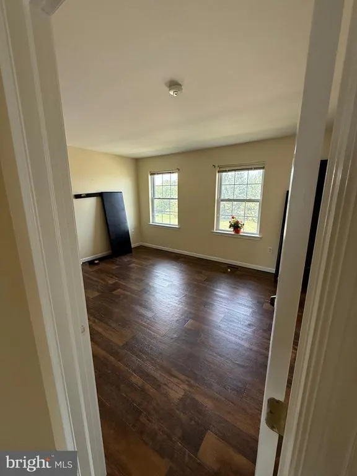
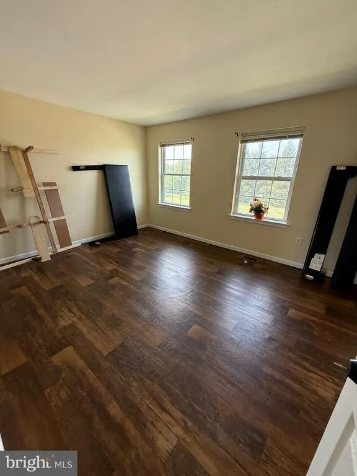
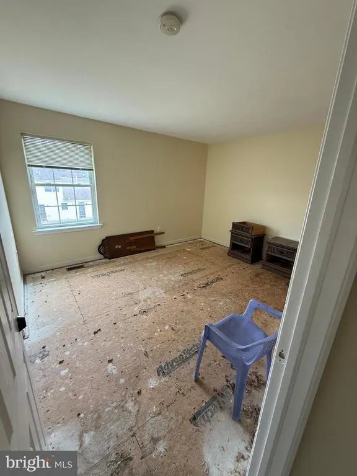
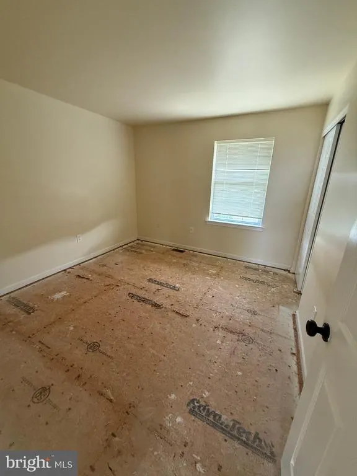
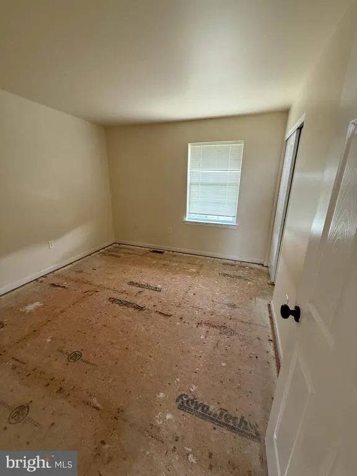
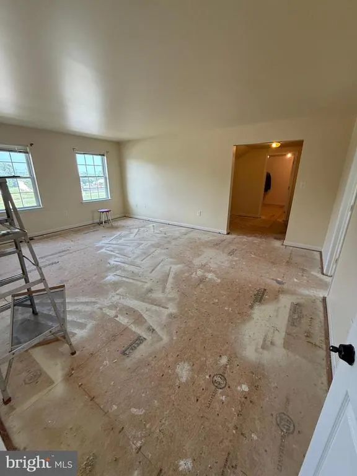
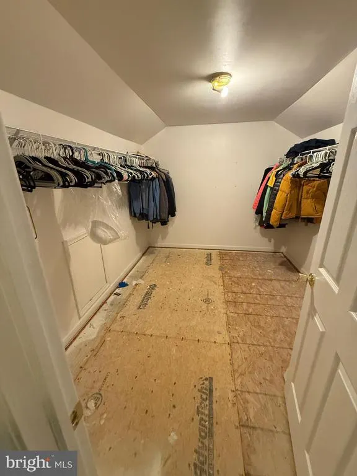
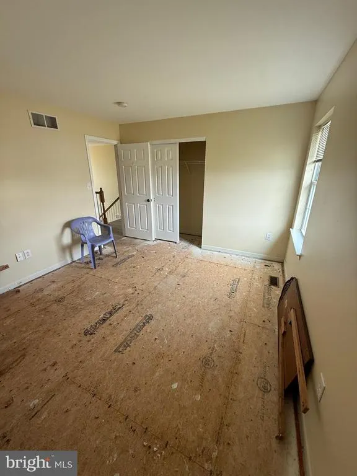
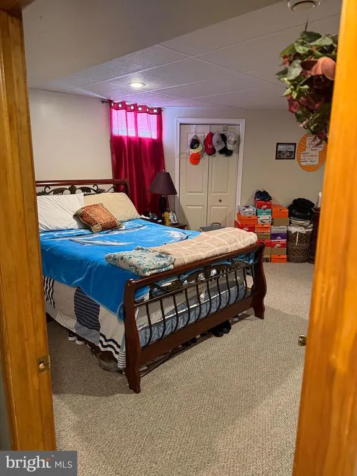
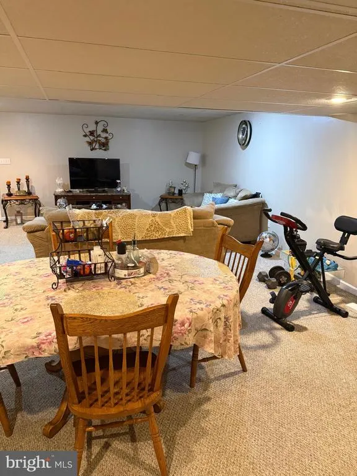
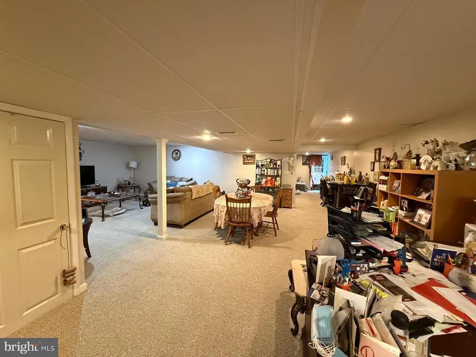
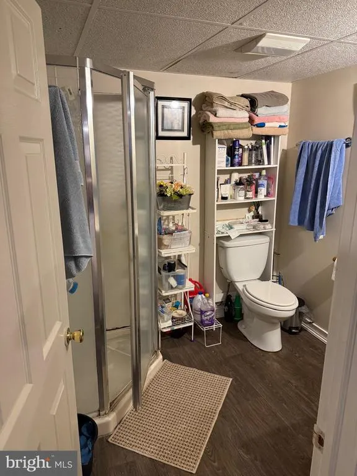
Imagine coming home to a place where there's finally room for everyone and everything. Welcome to a spacious home in Conrad Weiser School District offering a comfortable living space, with 4 bedrooms and 3 full bathrooms. Step outside to a full backyard where children and pets can play freely, gardens can flourish, and summer barbecues on the deck . A 2 car garage and a convenient location close to shopping, dining, parks, and major commuter routes make everyday living easy. Homes with this much space, flexibility, and opportunity are hard to find.
| Price History | |
|---|---|
| 7/23/2026 | Listed $445,000 |
| 8/3/2026 | 2$440,000 |
| 8/20/2026 | 2$435,000 |
General Features
| Living Area | 2815 |
|---|---|
| Sewer | Public Sewer |
| Heating | Forced Air |
| Cooling | Central A/C |
| Possession | 0-30 Days CD |
| Roof | Pitched,Shingle |
| Appliances | Dishwasher |
| Zoning | RES |
| Garage Spaces | 2.00 |
| Architectural Style | Colonial |
| Construction Materials | Vinyl Siding,Brick |
| School District | CONRAD WEISER AREA |
| Year Built | 2004 |
| Electric | 200+ Amp Service |
| Levels | 2 |
| Tax Year | 2003 |
| Ownership | Fee Simple |
| Cool Fuel | Natural Gas |
| Accessibility | None |
| County | BERKS |
| New Construction | No |
| Property Type | Residential |
| HOA | No |
| Subdivision Name | HEIDELBERG RUN EAS |
| Garage Y/N | Yes |
| Water Access Y/N | No |
| Other Structures | Above Grade |
| Total Rooms | 8 |
| Full Baths | 3 |
| Status | ACTIVE |
| Directions | GPS |
| City | SINKING SPRING |
| Senior Community Y/N | No |
| MLS Area | South Heidelberg Twp (10251) |
| Lot Size Units | Square Feet |
| Lot Size Square Feet | 10000.00 |
| Tax Assessed Value | 0.0 |
| Tax Annual Amount | 0.0 |
| Home Warranty Y/N | No |
| Structure Type | Detached |
| Condo/Coop Association fee Y/N | No |
| Price Per Sq Ft Total AG | 154.53 |
| Acceptable Financing | Conventional,Cash |
| Vacation Rental Y/N | No |
| Total SQFT | 2815 |
| Builder Name | FORINO DEVELOPERS |
| Standard Status | Active |
| Year Built Source | Estimated |
| Tax Lot | 61 |
Interior Features
| Interior Amenities | Kitchen - Eat-In |
|---|---|
| Heating Fuel | Natural Gas |
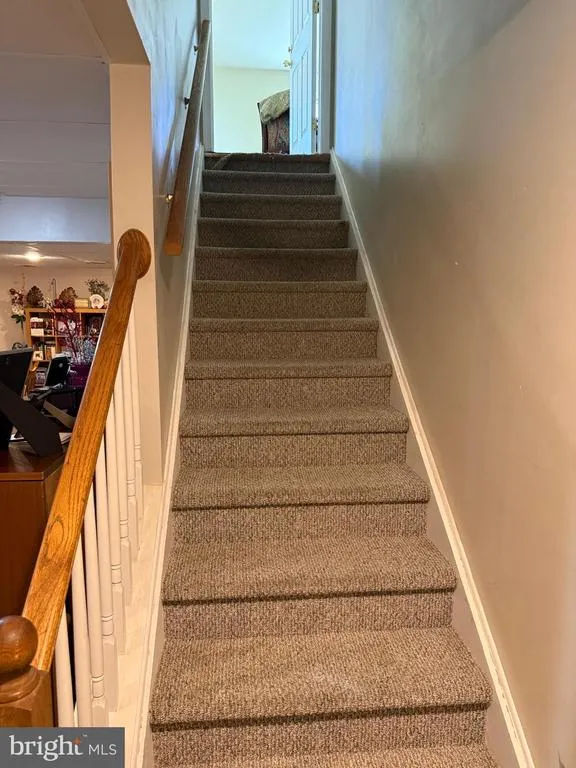
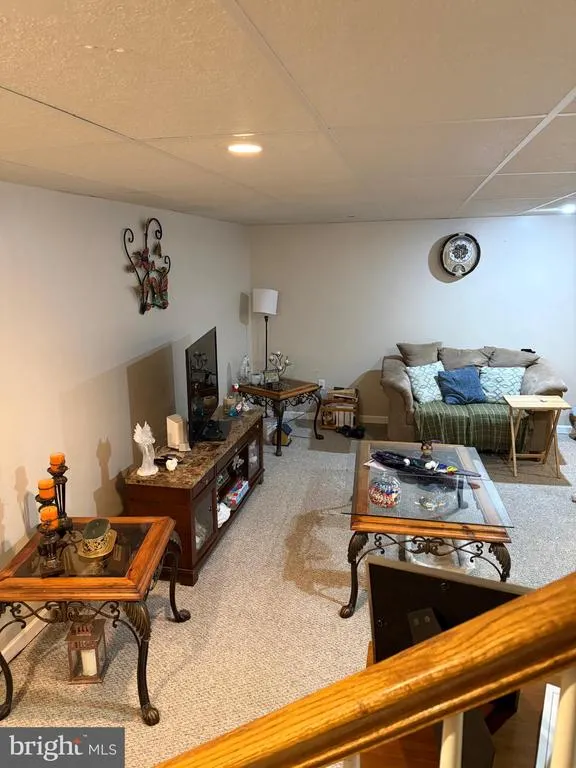
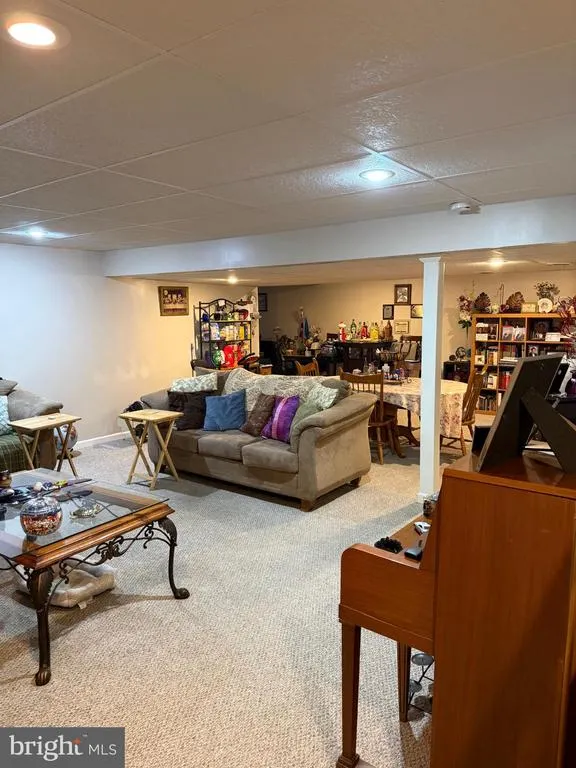
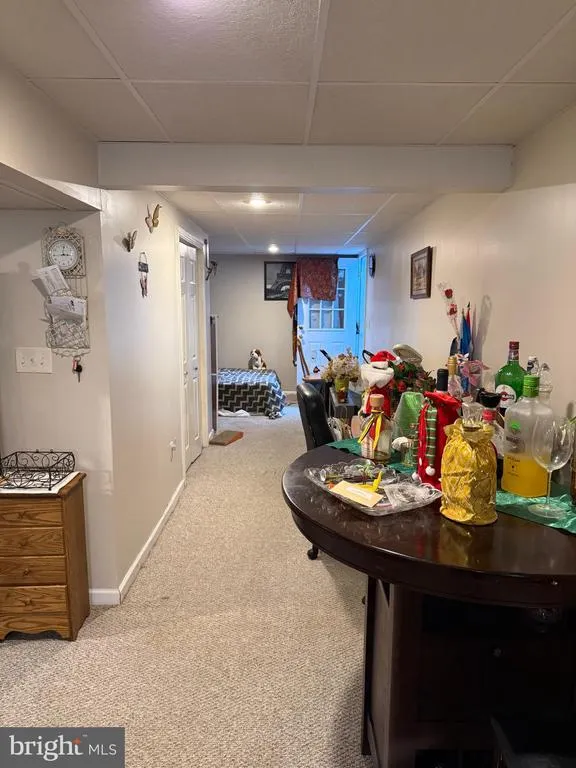
| Basement | Full |
| Flooring | Fully Carpeted,Vinyl |
| Hot Water | Natural Gas |
| Basement (Y/N) | Yes |
| Heating Y/N | Yes |
| Fireplace Y/N | No |
| Above Grade Finished Area | 2815 |
| Half Baths | 1 |
| Central Air Y/N | Yes |
| Total Bedrooms | 5 |
| Room Type | Living Room,Dining Room,Primary Bedroom,Bedroom 2,Bedroom 3,Kitchen,Family Room,Bedroom 1 |
| LivingAreaSource | Estimated |
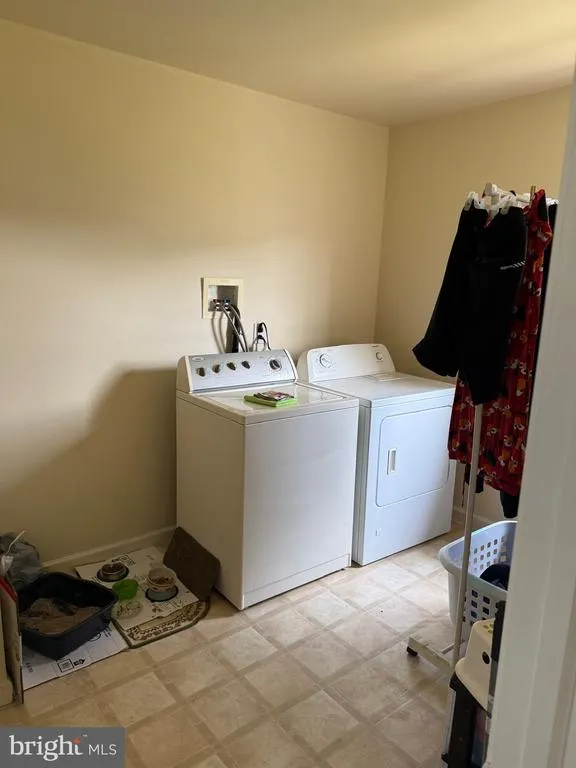
| Laundry Type | Main Floor |
| Bedrooms Count All Upper Levels | 5 |
| Bedrooms Count Upper Level 1 | 5 |
| Bathrooms Half Upper Level 1 | 1 |
| Bathrooms Half All Upper Levels | 1 |
| Bathrooms Full Upper Level 1 | 3 |
| Bathrooms Full All Upper Levels | 3 |
| Bathrooms Count Upper Level 1 | 4.00 |
| Bathrooms Count All Upper Levels | 4 |
| Above Grade Finished Area Source | Estimated |
| Above Grade Finished Area Unit Type | Square Feet |
| Total Baths | 4 |
Exterior Features
| Pool | No Pool |
|---|---|
| Parking Features | Gravel Driveway |
| Water Source | Public |
| Total Parking Spaces | 2 |
| Garage Features | Garage - Front Entry |
| Type of Parking | Attached Garage |
| Foundation Details | Concrete Perimeter |
| Water View Y/N | No |
| Lot Size Acres | 0.23 |
| Lot Size Source | Estimated |
| Waterfront Y/N | No |
| Builder Model | ST. PAUL |
| Navigable Water Y/N | No |
| Water Oriented Y/N | No |
| # of Attached Garage Spaces | 2 |
Room Details
| Room | Dimensions | Level | Flooring | Details |
|---|---|---|---|---|
| Bedroom 1 | 11 X 14 | Upper 1 | ||
| Bedroom 2 | 11 X 13 | Upper 1 | ||
| Bedroom 3 | 11 X 11 | Upper 1 | ||
| Dining Room | 13 X 15 | Main | ||
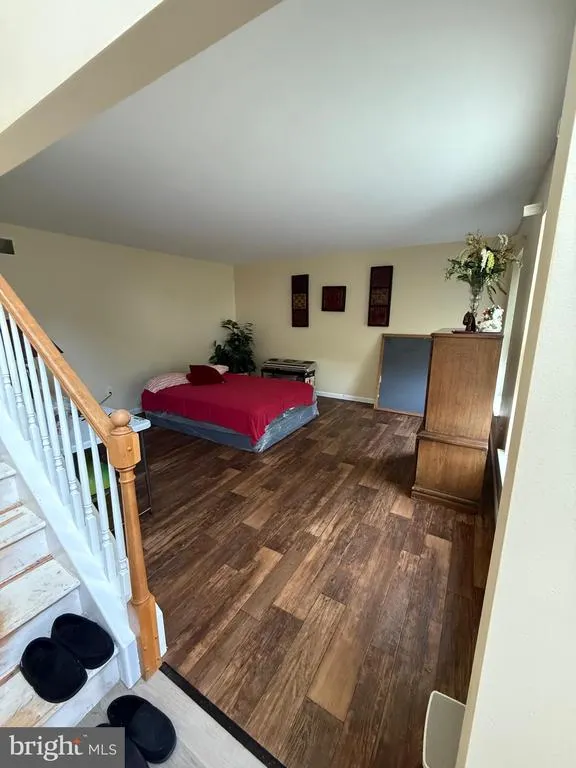
| Family Room | 15 X 21 | Main | ||
| Kitchen | 13 X 21 | Main | Kitchen - Gas Cooking | |
| Living Room | 15 X 14 | Main | ||
| Primary Bedroom | Unspecified | |||
| Primary Bedroom | 19 X 15 | Upper 1 |
Amenities
- Foreclosure
- Views
- Short Sale
- New Construction
- Adult 55+
- Lease To Own
- No HOA Fees
- Furnished
- Primary On Main
- Air Conditioning
- Seller Finance
- Green
- Fixer Upper
- Horse
- Golf
- Fireplace
- Deck
- Garage
- Basement
- Pool
Property vs Single Family Average in 19608
Price
Year Built
Visits
 © BRIGHT, All Rights Reserved
