
Primary on Main
Address
425 Centre Street, Reading, PA
Price
$ 415,000
Property Attributes
- MLS#PABK2076092
- TypeSingle Family
- Listing Status ACTIVE
- CountyBERKS
- CityReading
- AreaMuhlenberg Twp
- NeighborhoodHyde Park
- Zip19605
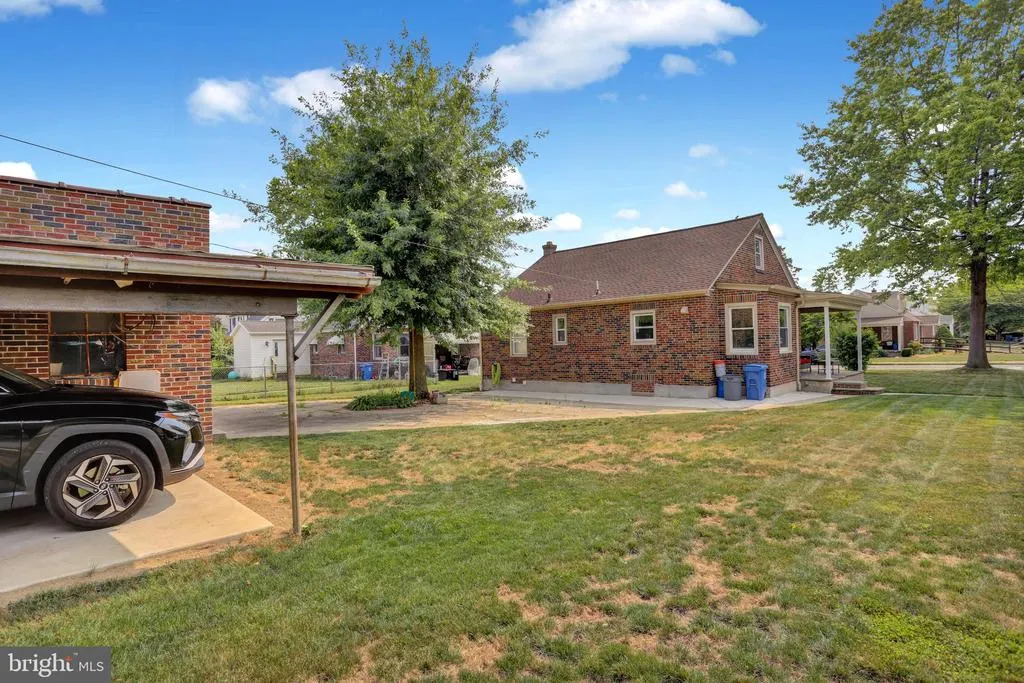
- StyleCape Cod
- Year Built1945
- Taxes$ 4736
- Price$ 415,000
- Bedrooms3
- Full Bathrooms1
- Half Bathrooms0
- Sqr Footage1483
- Lot Size0.19 Acres
Data Source:
Bright MLS
Property Description
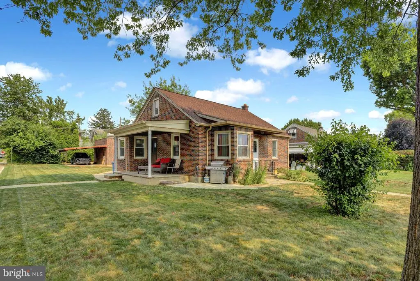
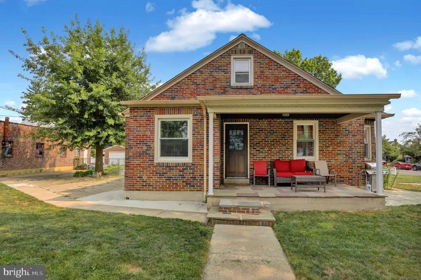
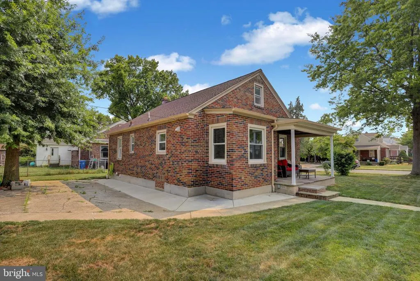
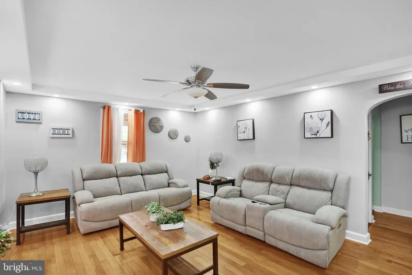
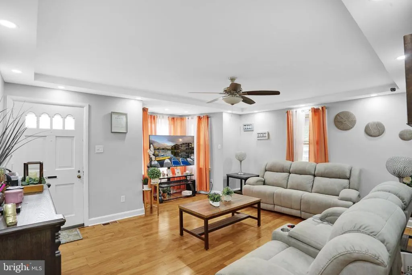
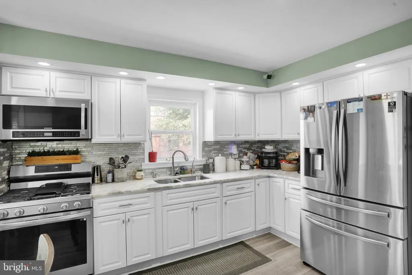
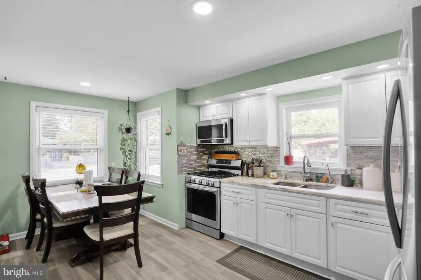
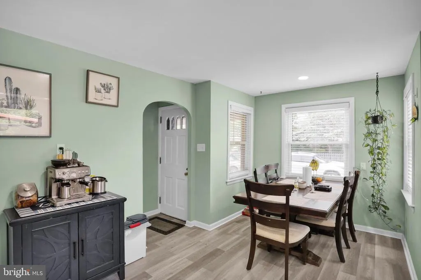
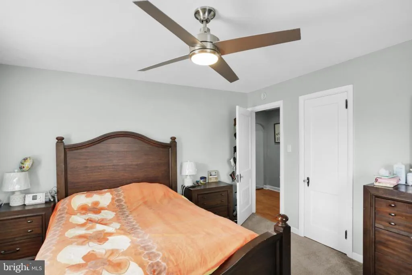
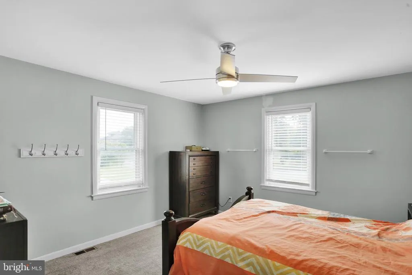
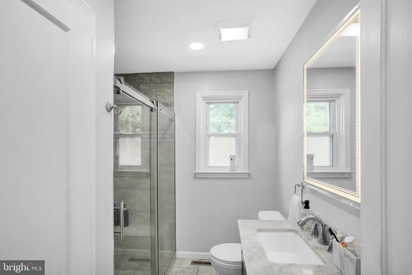
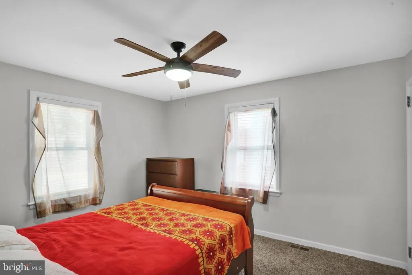
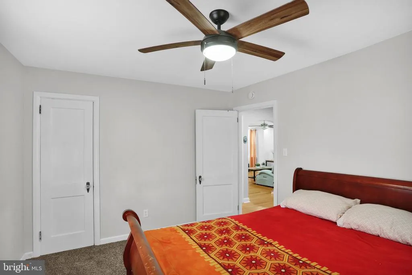
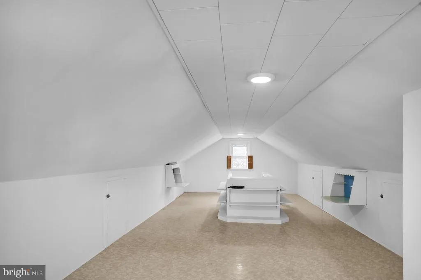
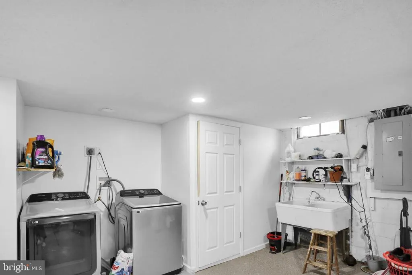
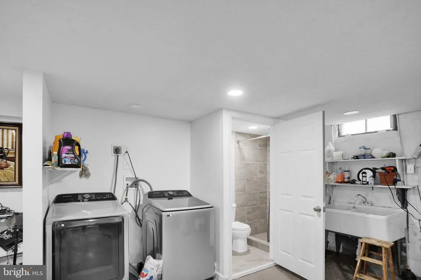
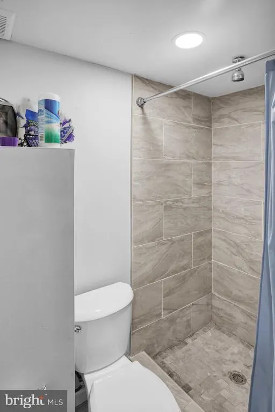
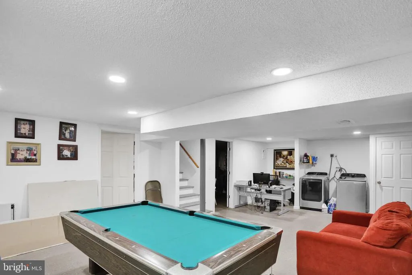
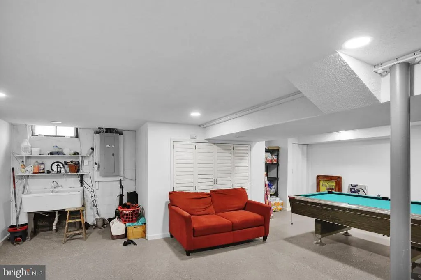
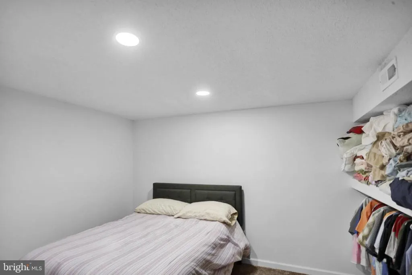
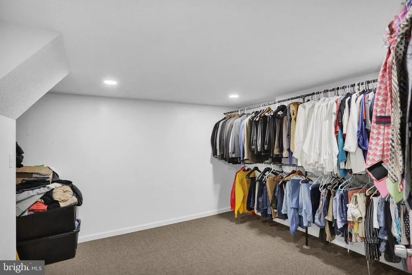
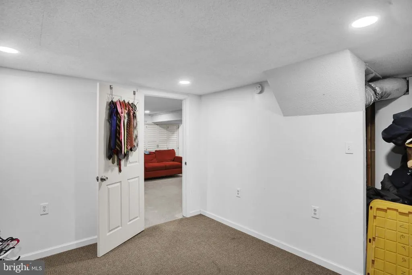
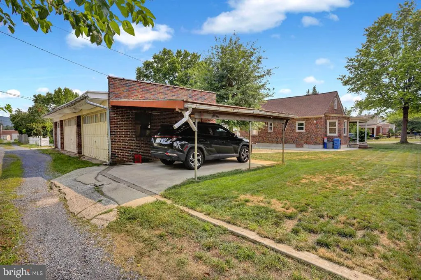
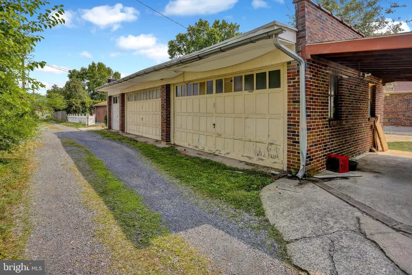
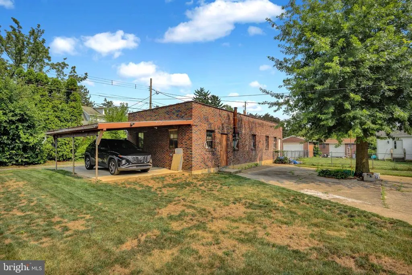
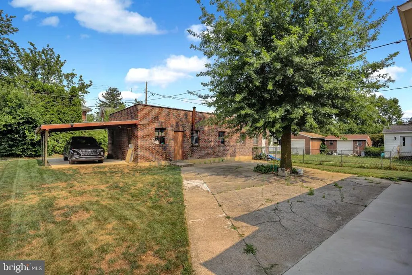
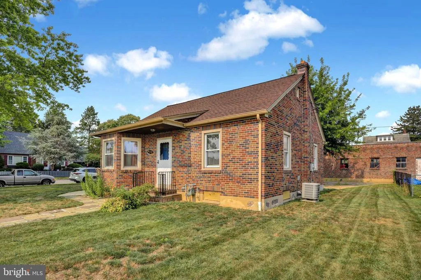
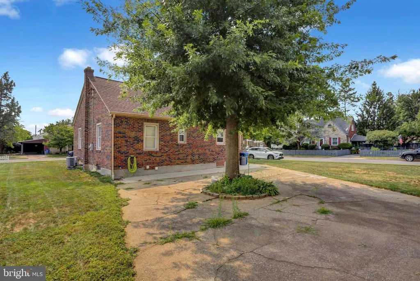
Welcome to 425 Centre St located in the Muhlenberg school district. This charming, updated brick detached cape cod residence features 3-bedroom, 1 bath and a spacious detached 4 car garage accompanied by a carport. The fully finished basement offers two additional bedroom and another full bath, providing ample living space. Recent upgrades include a new roof, encompassing the garage, installed in 2024, a new central air system installed in 2022, an updated kitchen in 2022, alongside upgrades flooring throughout and the bathroom, updated full basement in 2024 and new water treatment system. You will appreciate the inviting porch and the fantastic corner lot. Schedule your showing today!!
| Elementary School | High School |
|---|---|
| Muhlenberg Elementary Center | Muhlenberg High School |
| Price History | |
|---|---|
| 7/30/2026 | Listed $415,000 |
General Features
| Living Area | 1483 |
|---|---|
| Sewer | Public Sewer |
| Heating | Forced Air |
| Cooling | Central A/C,Ceiling Fan(s) |
| Utilities | Natural Gas Available,Electric Available,Sewer Available,Water Available |
| Possession | 0-30 Days CD,31-60 Days CD |
| Roof | Shingle |
| Zoning | RESIDENTIAL |
| Garage Spaces | 4.00 |
| Patio/Porch Features | Porch(es),Patio(s) |
| Architectural Style | Cape Cod |
| Construction Materials | Brick |
| School District | MUHLENBERG |
| Exclusions | All personal Items |
| Year Built | 1945 |
| Electric | 200+ Amp Service |
| Levels | 1 |
| Tax Year | 2026 |
| Ownership | Fee Simple |
| Cool Fuel | Electric |
| Accessibility | Level Entry - Main |
| County | BERKS |
| New Construction | No |
| Property Type | Residential |
| HOA | No |
| Subdivision Name | HYDE PARK |
| Garage Y/N | Yes |
| Water Access Y/N | No |
| Other Structures | Above Grade,Below Grade |
| Transportation | Bus Stop less than 1 mile |
| Full Baths | 1 |
| Status | ACTIVE |
| Directions | Coming from 5th why turn left toward Kutztown Rd then turn right onto George St,next turn left onto Centre St. Destination will be on the left. |
| City | READING |
| Disclosures | Lead Based Paint - State,Prop Disclosure |
| Senior Community Y/N | No |
| MLS Area | Muhlenberg Twp (10266) |
| Lot Size Units | Square Feet |
| Lot Size Square Feet | 8276.40 |
| Tax Assessed Value | 90700.0 |
| Tax Annual Amount | 4736.0 |
| Home Warranty Y/N | No |
| Property Condition | Excellent |
| Structure Type | Detached |
| Condo/Coop Association fee Y/N | No |
| Bathrooms Full Main Level | 1 |
| Bathrooms Count Main Level | 1.00 |
| Price Per Sq Ft Total AG | 279.84 |
| Acceptable Financing | Cash,Conventional,FHA,PHFA,VA,Other |
| Historic Y/N | No |
| Lease Considered Y/N | No |
| Vacation Rental Y/N | No |
| Total SQFT | 1483 |
| Standard Status | Active |
| Year Built Source | Estimated |
| Tax Lot | 9201 |
| Association Recreation Fee | No |
Interior Features
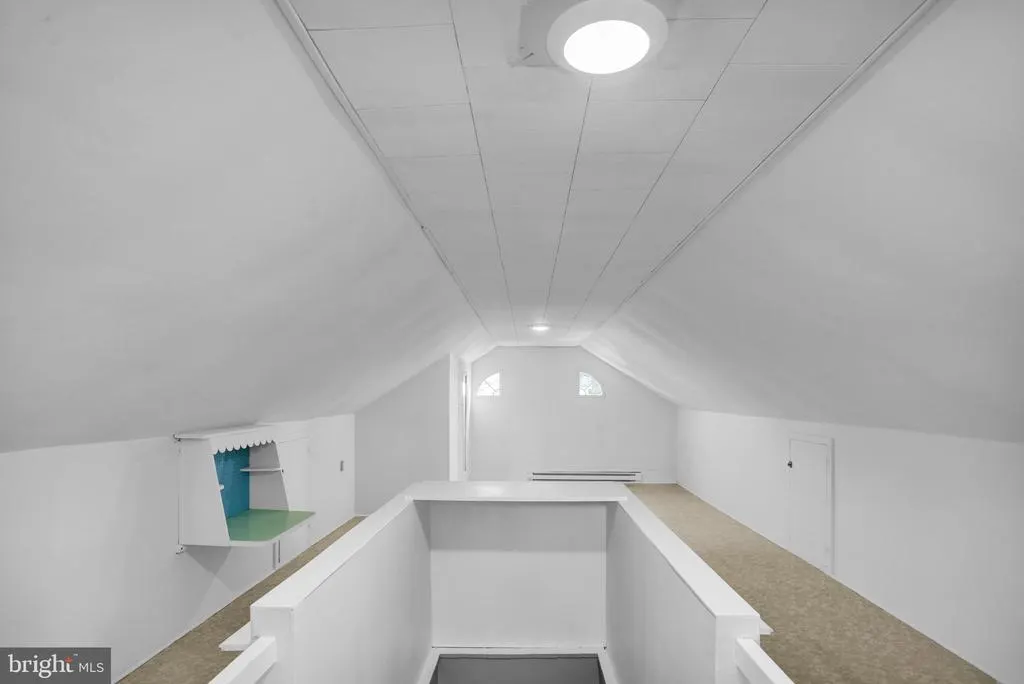
| Interior Amenities | Attic,Carpet,Ceiling Fan(s),Combination Kitchen/Dining,Entry Level Bedroom,Water Treat System,Wood Floors |
|---|---|
| Heating Fuel | Natural Gas |
| Basement | Fully Finished |
| Flooring | Hardwood,Carpet |
| Hot Water | Natural Gas |
| Basement (Y/N) | Yes |
| Heating Y/N | Yes |
| Above Grade Finished Area | 1483 |
| Central Air Y/N | Yes |
| Total Bedrooms | 3 |
| Room Type | Bedroom 2,Bedroom 3,Kitchen,Family Room,Bedroom 1,Bathroom 1 |
| Main Level Bedrooms | 2 |
| Below Grade Finished Area Unit Type | Square Feet |
| LivingAreaSource | Estimated |
| Laundry Type | Basement |
| Below Grade Finished Area Source | Estimated |
| Bedrooms Count All Upper Levels | 1 |
| Bedrooms Count Upper Level 1 | 1 |
| Above Grade Finished Area Source | Estimated |
| Above Grade Finished Area Unit Type | Square Feet |
| Total Baths | 1 |
Exterior Features
| Pool | No Pool |
|---|---|
| Lot Features | Corner,Front Yard |
| Water Source | Public |
| Total Parking Spaces | 5 |
| Garage Features | Additional Storage Area,Oversized |
| Type of Parking | Detached Garage,Detached Carport |
| Foundation Details | Concrete Perimeter |
| Spa | No |
| Water View Y/N | No |
| Lot Size Acres | 0.19 |
| Lot Size Source | Estimated |
| Waterfront Y/N | No |
| Land Assessed Value | 34300.00 |
| Navigable Water Y/N | No |
| Water Oriented Y/N | No |
| # of Detached Carport Spaces | 1 |
| # of Detached Garage Spaces | 4 |
Room Details
| Room | Dimensions | Level | Flooring | Details |
|---|---|---|---|---|
| Bathroom 1 | Main | |||
| Bedroom 1 | Main | |||
| Bedroom 2 | Main | |||
| Bedroom 3 | Upper 1 | |||
| Family Room | Main | |||
| Kitchen | Main |
Amenities
- Foreclosure
- Views
- Short Sale
- New Construction
- Adult 55+
- Lease To Own
- No HOA Fees
- Furnished
- Primary On Main
- Air Conditioning
- Seller Finance
- Green
- Fixer Upper
- Horse
- Golf
- Fireplace
- Deck
- Garage
- Basement
- Pool
Property vs Single Family Average in 19605
Price
Taxes
Year Built
Visits
 © BRIGHT, All Rights Reserved
