
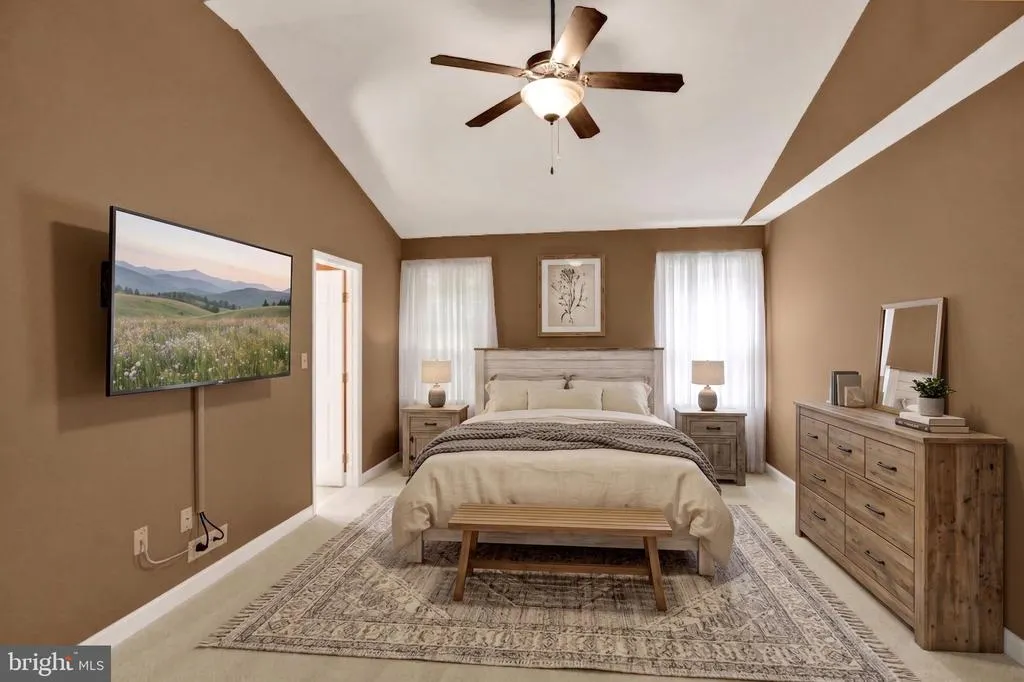
Primary on Main
Address
14 Lady Diana Drive, Reading, PA
Price
$ 599,900
Property Attributes
- MLS#PABK2076682
- TypeSingle Family
- Listing Status ACTIVE
- CountyBERKS
- CityReading
- AreaMuhlenberg Twp
- NeighborhoodKings View Estates
- Zip19605
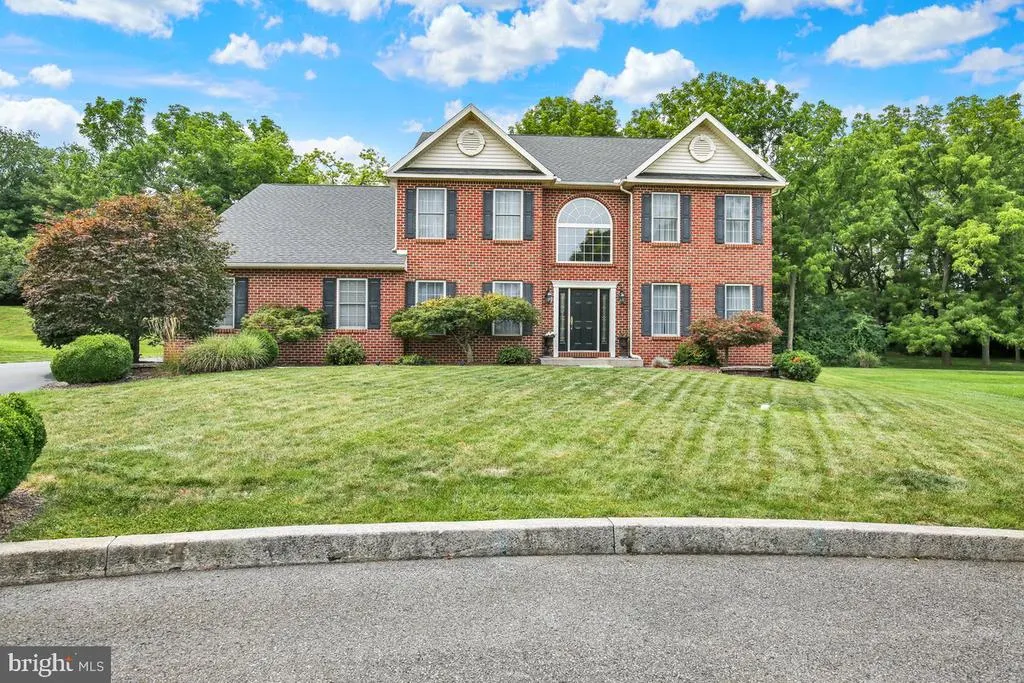
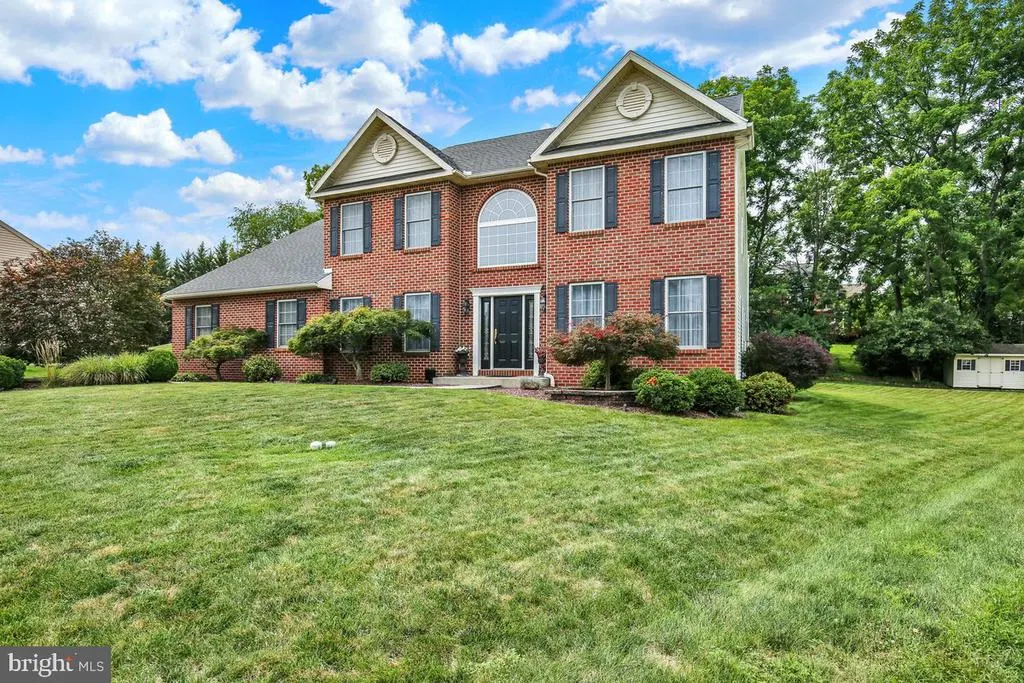
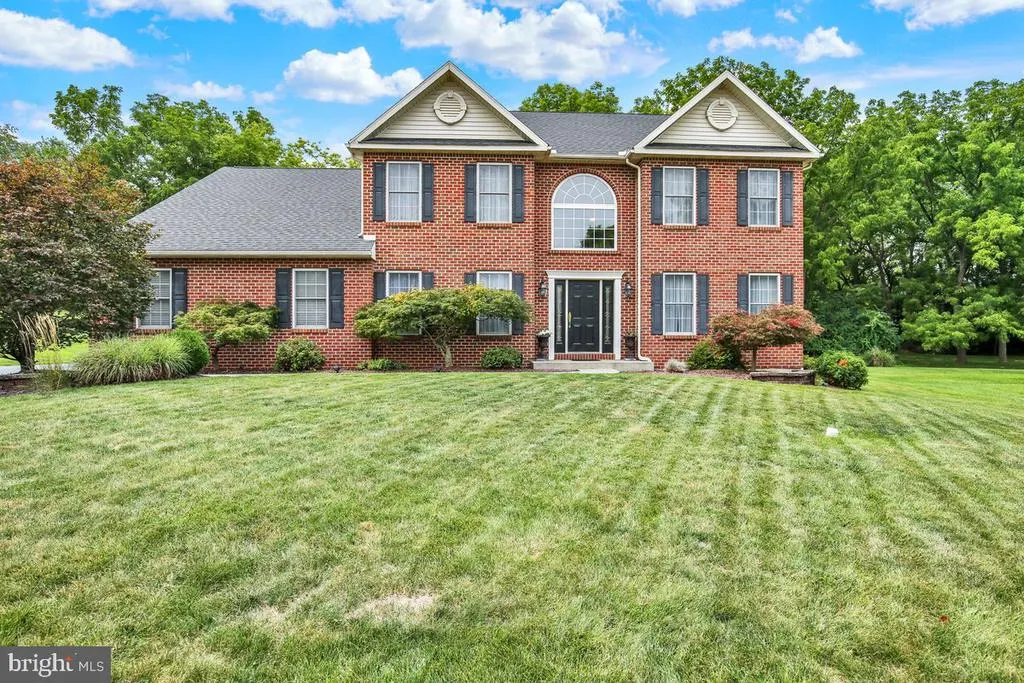
- StyleColonial
- Year Built2006
- Taxes$ 11194
- Price$ 599,900
- Bedrooms4
- Full Bathrooms3
- Half Bathrooms1
- Sqr Footage4006
- Lot Size0.43 Acres
Data Source:
Bright MLS
Property Description
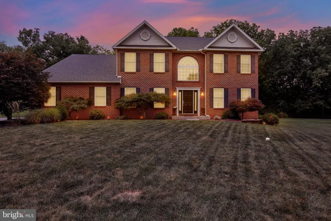
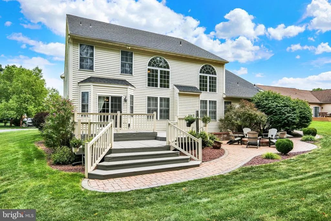
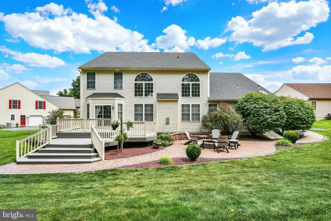
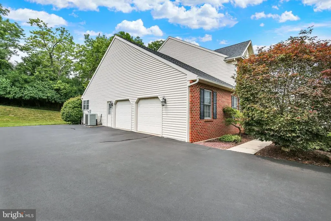
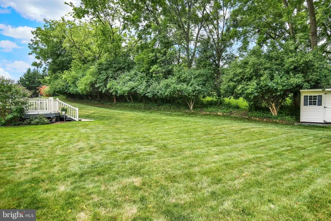
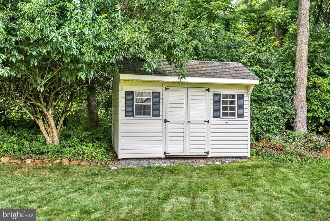
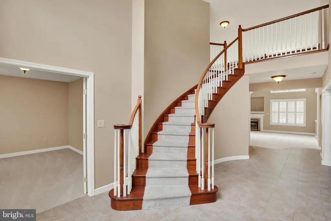
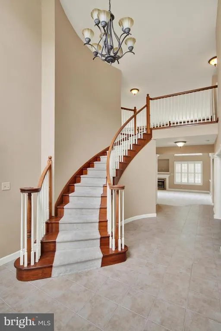
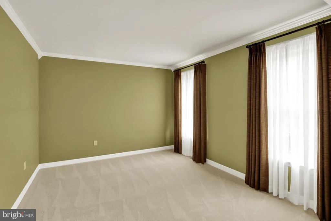
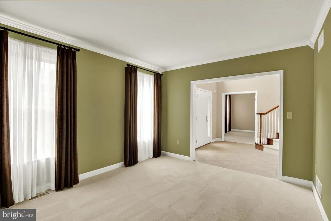
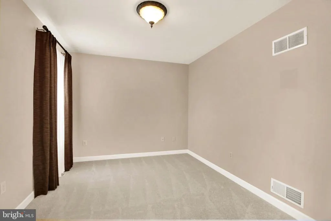
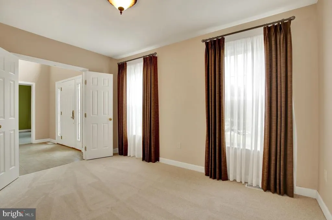
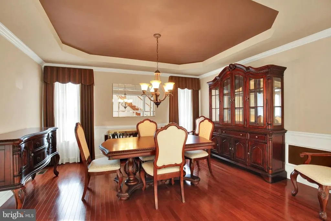
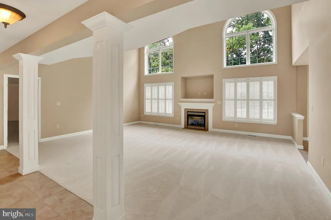
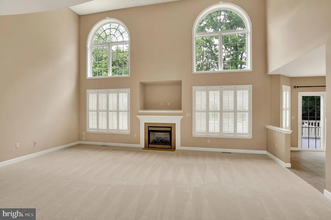
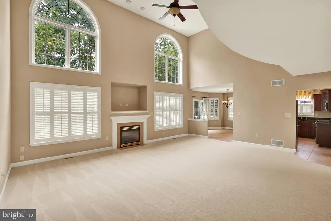
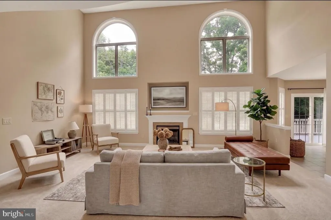
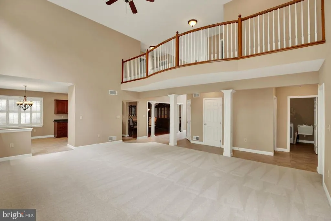
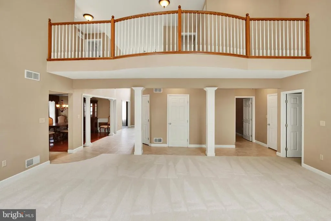
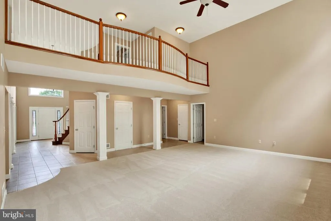
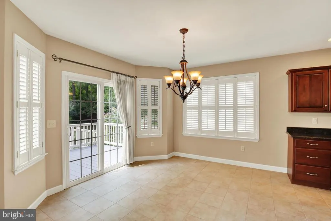
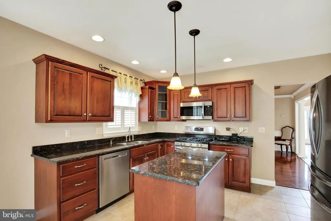
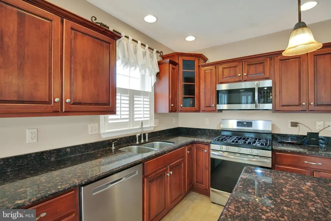
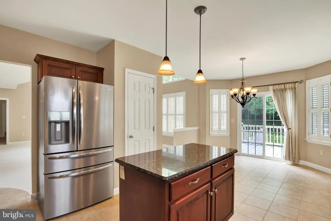
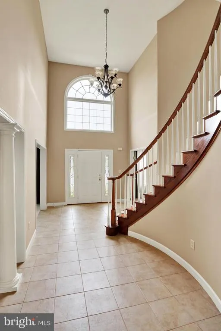
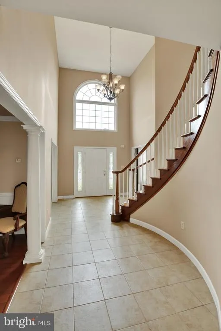
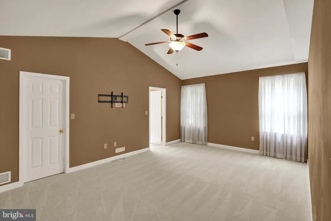
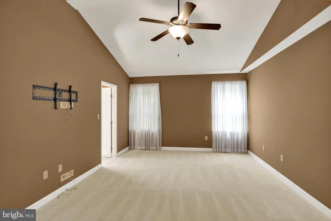
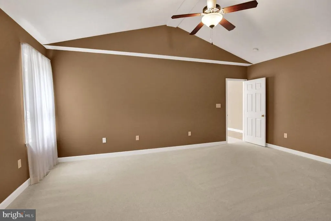
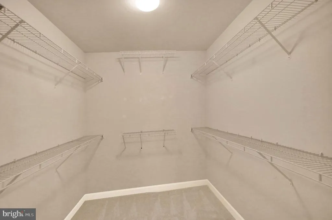
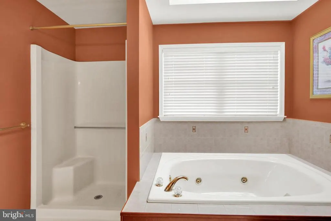
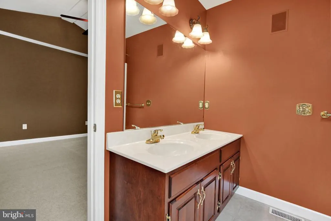
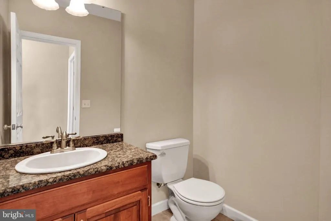
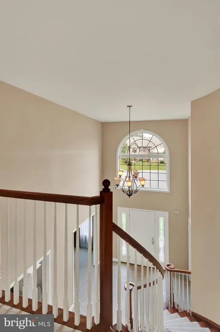
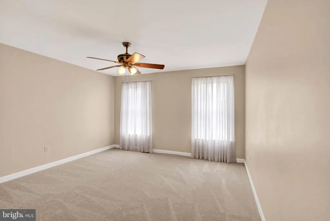
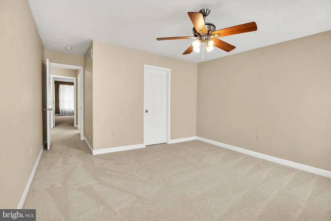
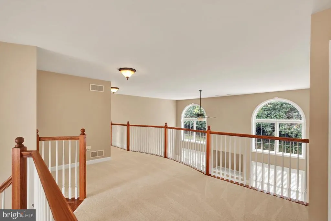
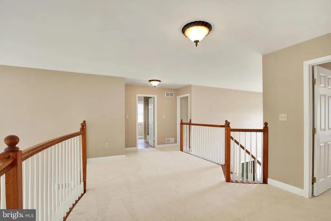
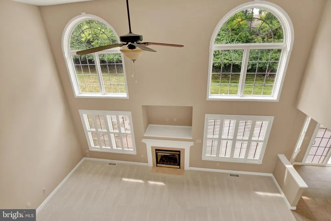
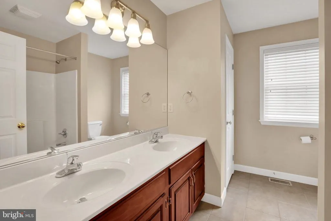
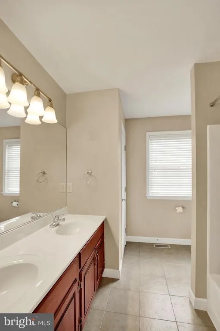
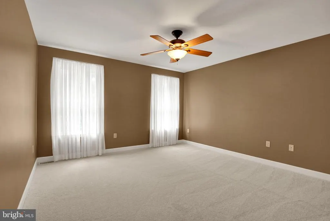
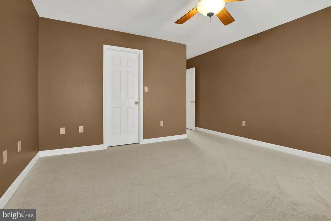
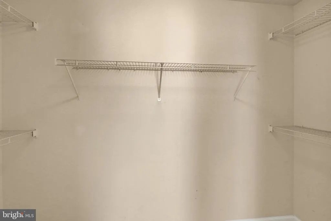
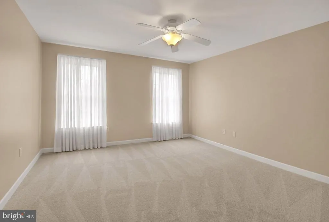
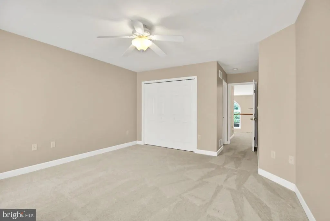
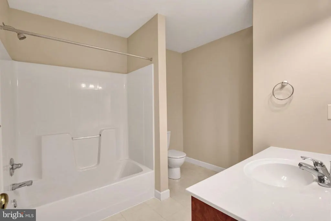
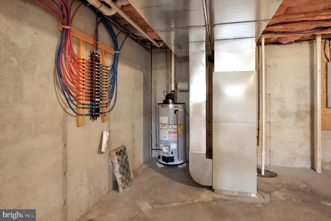
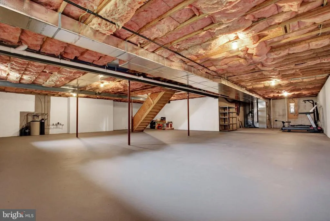
Take a closer look at this wonderful 1 owner home! It has been expertly maintained and updated. A new roof was installed in 2015 and a new water heater last year. Most of the home has new flooring and the paint is like new. Enter via the spacious foyer to a gently curved staircase. The first floor has a front living room and a dedicated Office with French doors.. The dining room w/ hardwood floor is open to the family room. And the dining room furniture is for sale. Your Great room is an exceptionally large, bright 2 story space facing a private back yard. The classic kitchen features rich cabinetry and granite tops. It leads to a low, expansive deck and the private back yard. There is also plenty of side yard on this pie shaped, cul-de-sac homesite. Upstairs are 3 very large bedrooms, one with an ensuite. Two have large walk in closets. Outside there is beautiful mature and manicured landscaping as well as dusk to dawn decorative landscape lighting. A relaxing, fully furnished fire pit w/ 5 poly Adirondack chairs & 2 side tables is waiting for you! The full basement with 9' ceiling is ready for your imagination to finish. Professional photos will be added Saturday 8/15.
| Price History | |
|---|---|
| 8/11/2026 | Listed $599,900 |
General Features
| Living Area | 4006 |
|---|---|
| Sewer | Public Sewer |
| Heating | Forced Air |
| Cooling | Central A/C |
| Possession | 0-30 Days CD |
| Roof | Architectural Shingle |
| Zoning | RESIDENTIAL |
| Garage Spaces | 2.00 |
| Architectural Style | Colonial |
| Construction Materials | Vinyl Siding,Brick |
| School District | MUHLENBERG |
| Year Built | 2006 |
| Levels | 2 |
| Tax Year | 2025 |
| Ownership | Fee Simple |
| Cool Fuel | Electric |
| Accessibility | None |
| County | BERKS |
| New Construction | No |
| Property Type | Residential |
| HOA | No |
| Subdivision Name | KINGS VIEW ESTATES |
| Garage Y/N | Yes |
| Water Access Y/N | No |
| Other Structures | Above Grade,Below Grade |
| Full Baths | 3 |
| Status | ACTIVE |
| Directions | Stoudt's Ferry to R on Rivervale Rd.,L on Lady Diana |
| City | READING |
| Senior Community Y/N | No |
| MLS Area | Muhlenberg Twp (10266) |
| Lot Size Units | Square Feet |
| Lot Size Square Feet | 18730.00 |
| Tax Assessed Value | 221800.0 |
| Tax Annual Amount | 11194.0 |
| Property Condition | Excellent |
| Structure Type | Detached |
| Condo/Coop Association fee Y/N | No |
| Bathrooms Full Main Level | 1 |
| Bathrooms Count Main Level | 2.00 |
| Price Per Sq Ft Total AG | 149.75 |
| Lease Considered Y/N | No |
| Vacation Rental Y/N | No |
| Total SQFT | 4006 |
| Standard Status | Active |
| Year Built Source | Assessor |
| Tax Lot | 3240 |
Interior Features
| Interior Amenities | Ceiling Fan(s),Curved Staircase,Entry Level Bedroom,Family Room Off Kitchen,Floor Plan - Open,Formal/Separate Dining Room,Kitchen - Eat-In,Kitchen - Island,Kitchen - Table Space,Walk-in Closet(s) |
|---|---|
| Heating Fuel | Natural Gas |
| Basement | Outside Entrance,Poured Concrete,Shelving,Windows,Full,Other |
| Total Fireplaces | 1 |
| Fireplace Features | Gas/Propane |
| Hot Water | Natural Gas |
| Basement (Y/N) | Yes |
| Heating Y/N | Yes |
| Window Features | Double Pane,Low-E,Insulated,Screens |
| Fireplace Y/N | Yes |
| Above Grade Finished Area | 4006 |
| Half Baths | 1 |
| Central Air Y/N | Yes |
| Total Bedrooms | 4 |
| Room Type | Living Room,Dining Room,Bedroom 2,Bedroom 3,Bedroom 4,Kitchen,Breakfast Room,Great Room,Laundry,Loft,Office |
| Main Level Bedrooms | 1 |
| Below Grade Finished Area Unit Type | Square Feet |
| LivingAreaSource | Assessor |
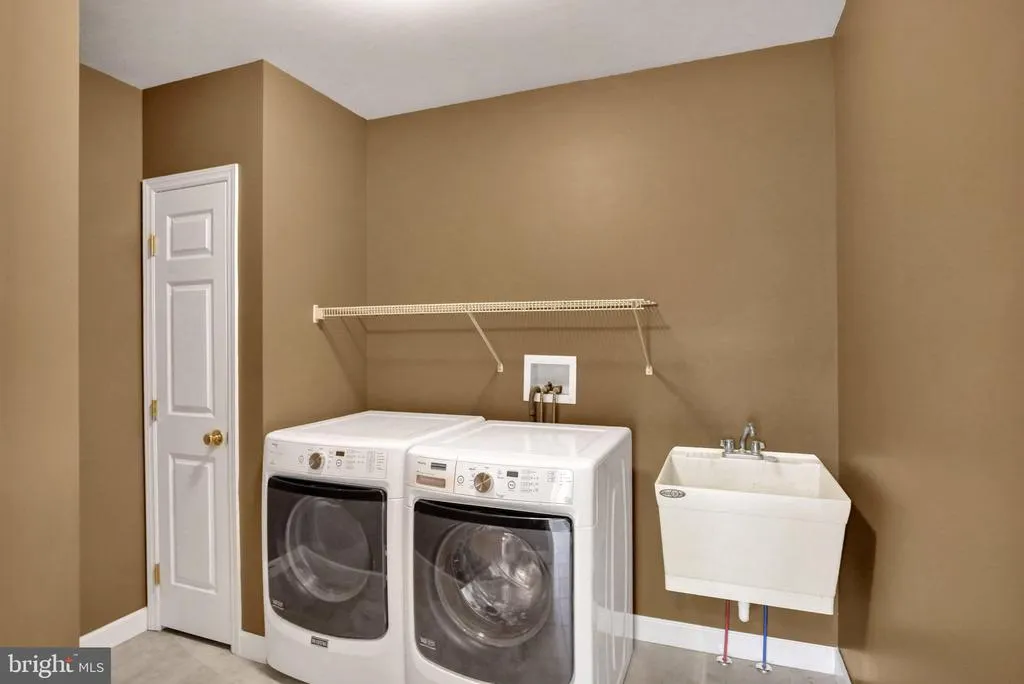
| Laundry Type | Main Floor |
| Below Grade Unfin Area Units | Square Feet |
| Below Grade Unfin SQFT Source | Assessor |
| Below Grade Finished Area Source | Assessor |
| Bedrooms Count All Upper Levels | 3 |
| Bedrooms Count Upper Level 1 | 3 |
| Bathrooms Half Main Level | 1 |
| Bathrooms Full Upper Level 1 | 2 |
| Bathrooms Full All Upper Levels | 2 |
| Bathrooms Count Upper Level 1 | 2.00 |
| Bathrooms Count All Upper Levels | 2 |
| Above Grade Finished Area Source | Assessor |
| Above Grade Finished Area Unit Type | Square Feet |
| Total Baths | 4 |
Exterior Features
| Exterior Amenities | Exterior Lighting,Street Lights |
|---|---|
| Pool | No Pool |
| Water Source | Public |
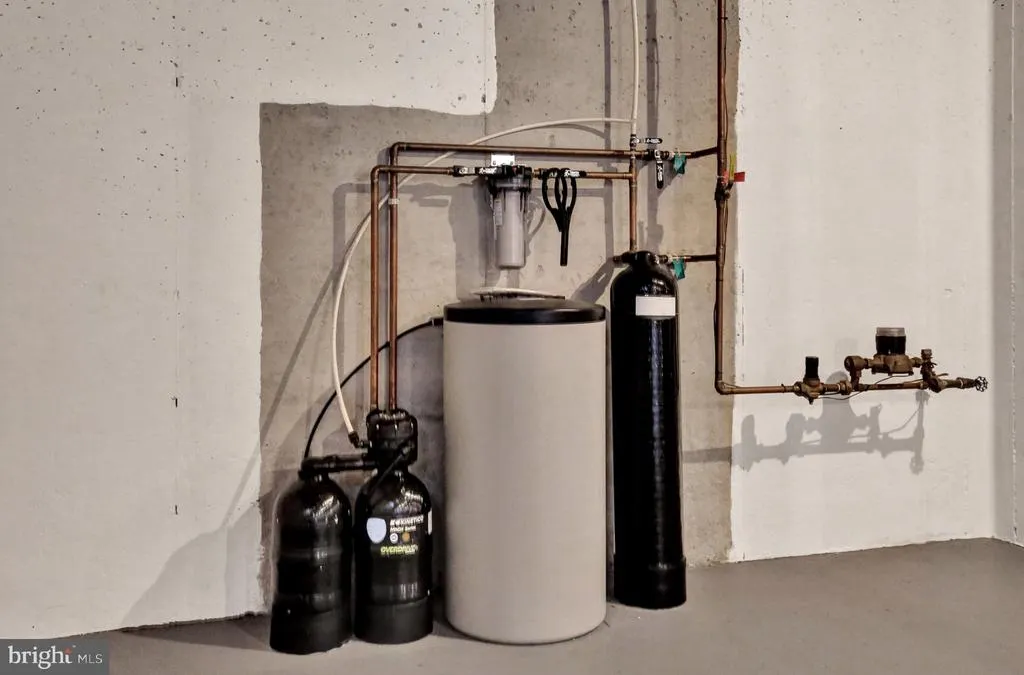
| Inclusions | Kitchen and 2 garage refrigerators,washer & dryer,fire pit poly chairs & water softener. |
| Total Parking Spaces | 2 |
| Garage Features | Garage - Side Entry,Built In,Garage Door Opener,Inside Access,Oversized |
| Type of Parking | Attached Garage,Driveway |
| Land Use Code | 111 |
| Foundation Details | Concrete Perimeter |
| Water View Y/N | No |
| Lot Dimensions | 0.00 x 0.00 |
| Lot Size Acres | 0.43 |
| Lot Size Source | Assessor |
| Waterfront Y/N | No |
| Land Assessed Value | 22300.00 |
| Navigable Water Y/N | No |
| Water Oriented Y/N | No |
| # of Attached Garage Spaces | 2 |
| LotDimensionsSource | Assessor |
Room Details
| Room | Dimensions | Level | Flooring | Details |
|---|---|---|---|---|
| Bedroom 2 | Upper 1 | |||
| Bedroom 3 | Upper 1 | |||
| Bedroom 4 | Upper 1 | |||
| Breakfast Room | Main | |||
| Dining Room | Main | |||
| Great Room | Main | |||
| Kitchen | Main | |||
| Laundry | Main | |||
| Living Room | Main | |||
| Loft | Upper 1 | |||
| Office | Main |
Amenities
- Foreclosure
- Views
- Short Sale
- New Construction
- Adult 55+
- Lease To Own
- No HOA Fees
- Furnished
- Primary On Main
- Air Conditioning
- Seller Finance
- Green
- Fixer Upper
- Horse
- Golf
- Fireplace
- Deck
- Garage
- Basement
- Pool
Property vs Single Family Average in 19605
Price
Taxes
Year Built
Visits
 © BRIGHT, All Rights Reserved
