
Price Reduction - Views
Address
100 E Holland Road, Holland, PA
Price
$ 2,199,999
Property Attributes
- MLS#PABU2110336
- TypeSingle Family
- Listing Status ACTIVE
- CountyBUCKS
- CityHolland
- AreaNorthampton Twp
- Zip18966
- StyleContemporary
- Year Built2005
- Taxes$ 20012
- Price$ 2,199,999
- Bedrooms5
- Full Bathrooms5
- Half Bathrooms1
- Sqr Footage8100
- Lot Size4.78 Acres
Data Source:
Bright MLS
Property Description
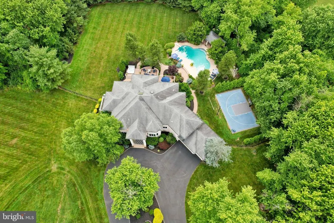
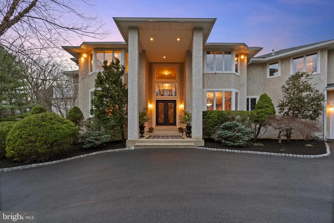
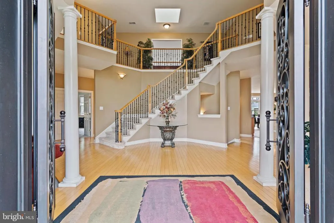
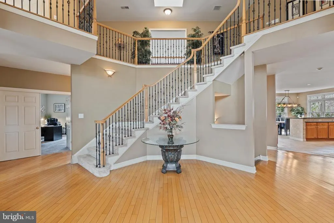
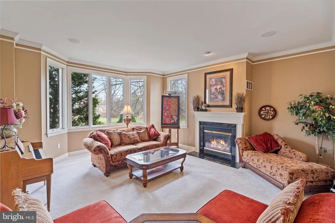
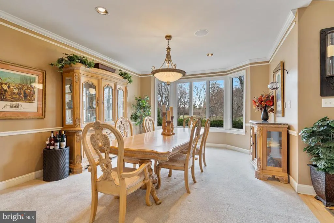
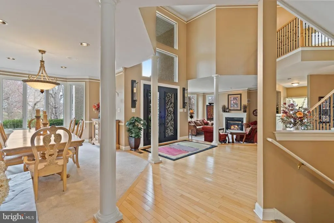
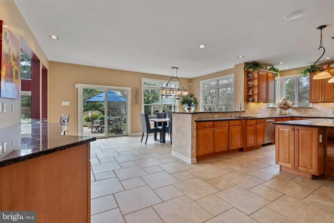
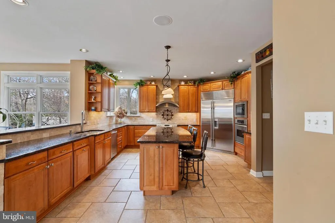
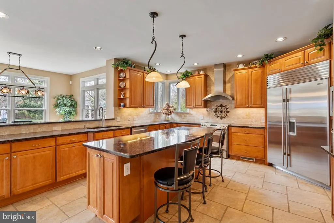
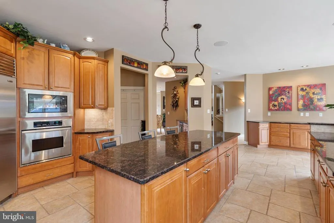
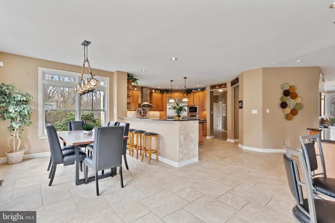
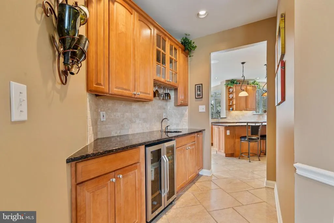
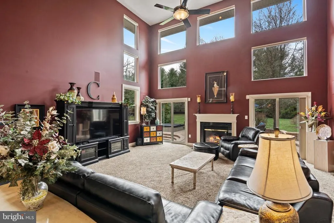
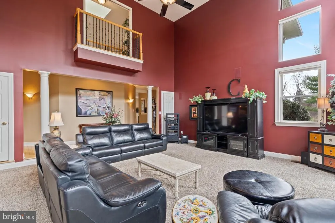
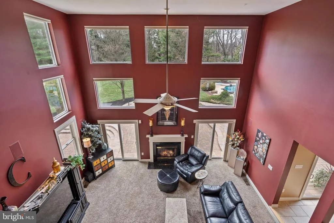
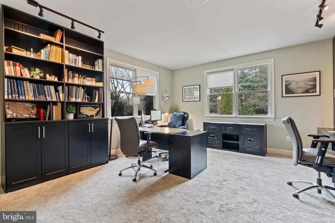
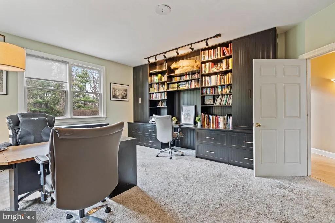
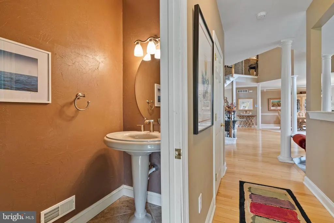
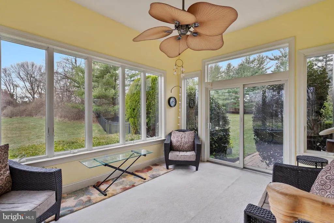
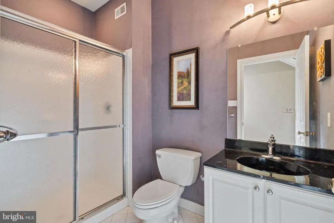
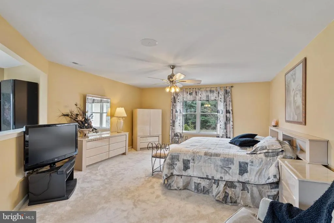
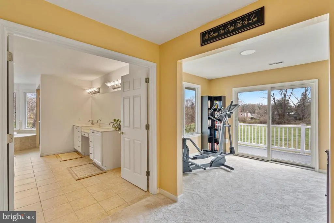
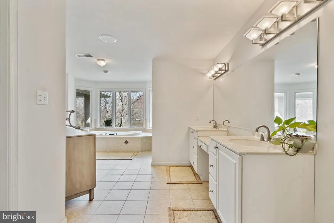
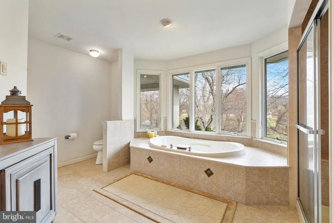
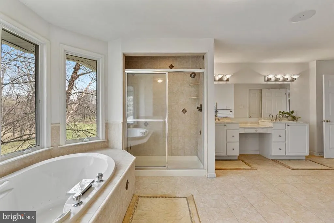
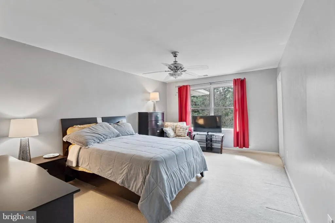
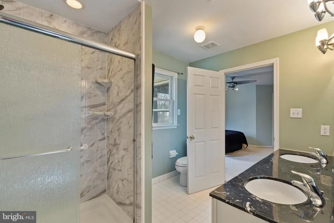
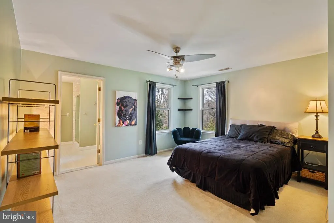
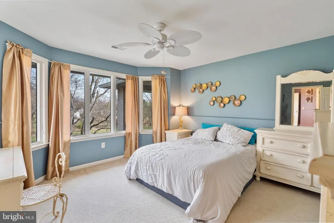
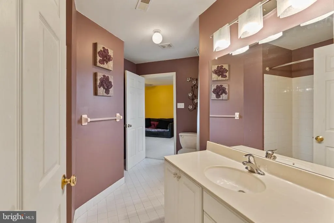
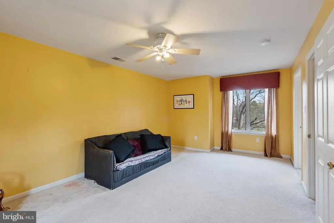
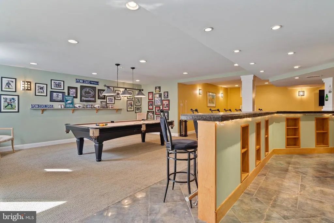
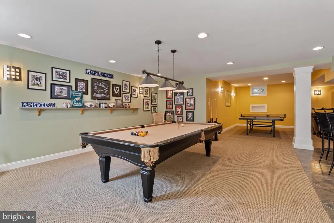
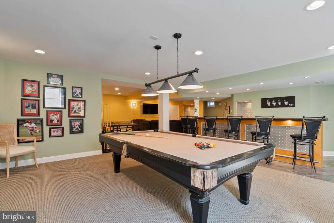
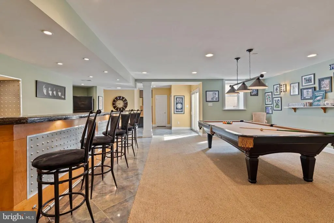
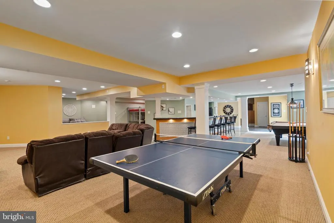
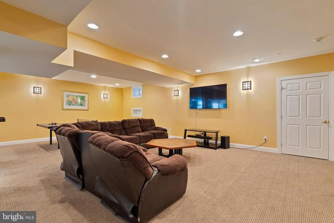
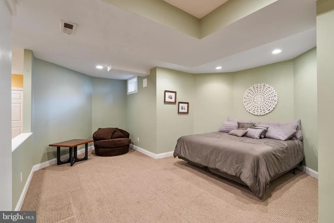
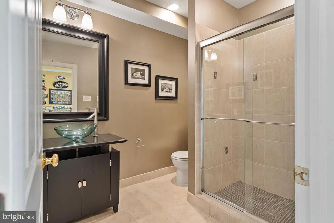
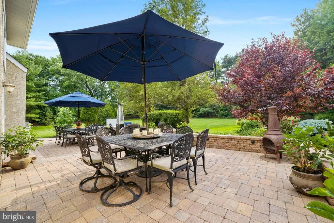
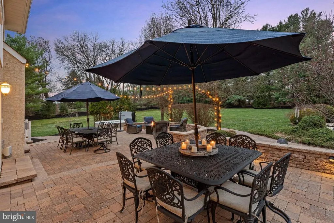
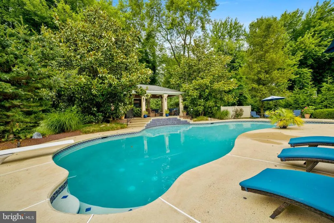
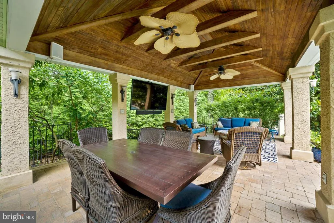
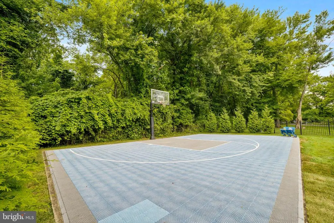
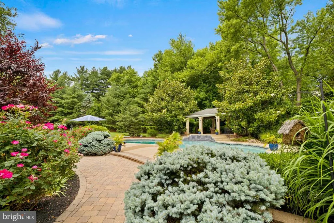
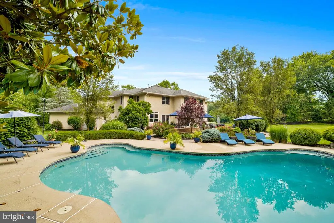
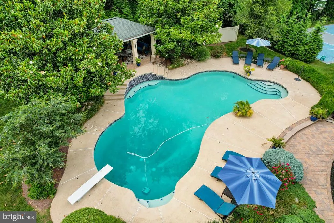
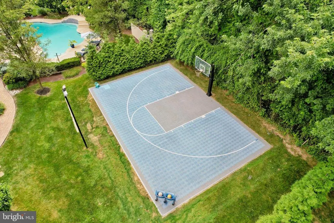
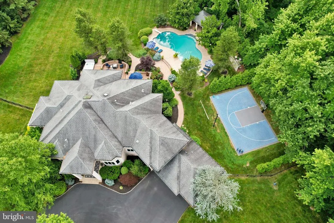
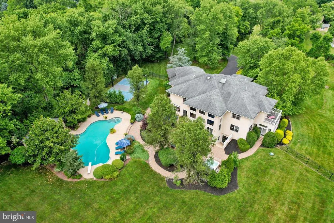
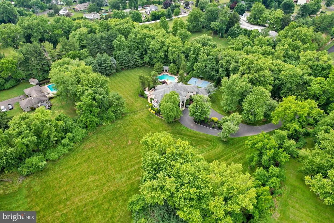
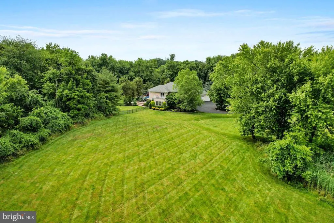
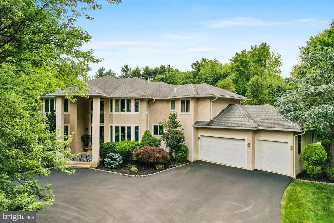
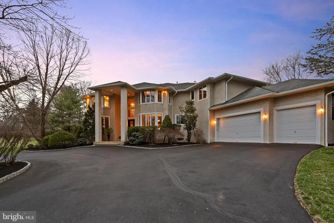
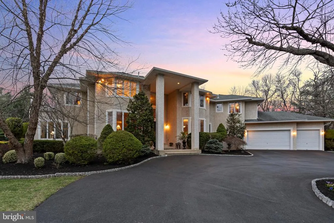
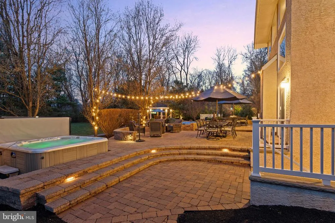
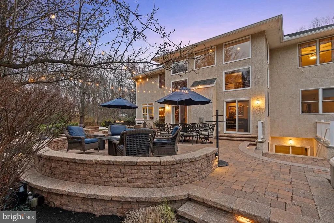
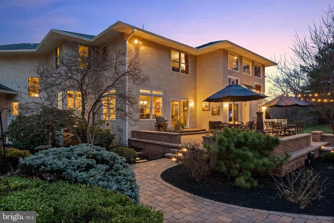
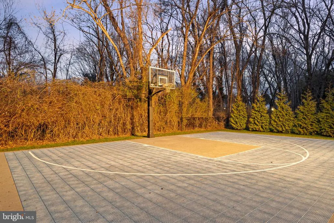
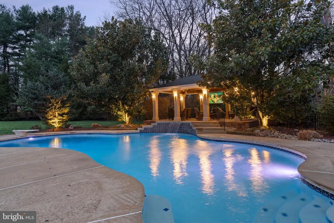
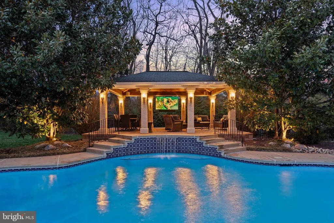
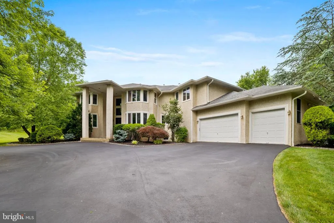
Discover unparalleled luxury and indoor/outdoor living at this exceptional contemporary estate, encompassing nearly 5 acres of meticulously manicured grounds in the highly sought-after Council Rock School District. Boasting over 8,000 finished square feet, this home is an entertainer's dream, featuring a basketball court, sparkling pool, poolside gazebo and expansive hardscaping complete with a sunken hot tub. Enjoy the convenience of public water and sewer, and the unbeatable location within walking distance to Hillcrest Elementary and Holland Middle School. Step inside through custom Italian wrought iron doors and be captivated by the abundance of natural light cascading through the home's contemporary design. The gourmet eat-in kitchen, equipped with a Sub-Zero fridge, island and butler's pantry, is a chef's delight. Complemented by a grand 2-story family room with a Juliet balcony and numerous windows and sliding glass doors to the rear patio. Along with a spacious office, with wall-to-wall built ins. Dual staircases lead to both levels, enhancing the home's seamless flow. The primary suite is a true retreat, offering a private balcony and a luxurious bathroom with heated floors. The remaining spacious bedrooms have walk-in closets and are paired with multiple Jack-and-Jill bathrooms providing added convenience for family and guests. This home is designed for ultimate comfort and entertainment. The finished walk-up basement, complete with a full wet bar and full bathroom, provides endless possibilities for recreation and relaxation. A sunroom offers a tranquil space to unwind, while the laundry chute adds practicality to daily living. Plus a three car garage and recently seal coated circular driveway with endless parking. Recent upgrades include newer oversized gutters, newer multi-zone HVAC, newer heat pump hot water tank, along with a backup generator and speaker system ensure year-round comfort and peace of mind. Best of all is the combination of privacy and convenience. While centrally located close to major roadways, regional rails, schools and more, you are nestled in a completely private retreat! Call today to explore the limitless possibilities this majestic estate has to offer!
| Elementary School | Middle School | High School |
|---|---|---|
| Hillcrest Elementary School | Holland Middle School | Council Rock South High School |
| Price History | |
|---|---|
| 3/14/2026 | Listed $2,350,000 |
| 5/8/2026 | 5$2,250,000 |
| 8/5/2026 | 3$2,199,999 |
General Features
| Living Area | 8100 |
|---|---|
| Sewer | Public Sewer |
| Heating | Heat Pump - Gas BackUp,Forced Air,Programmable Thermostat,Zoned |
| Cooling | Central A/C |
| Utilities | Electric Available,Propane,Sewer Available,Water Available,Under Ground |
| Possession | Negotiable,Immediate |
| Appliances | Dishwasher,Disposal,Dryer,Exhaust Fan,Oven - Wall,Oven/Range - Electric,Range Hood,Refrigerator,Stainless Steel Appliances,Washer,Water Heater,Built-In Microwave |
| Zoning | R2 |
| Garage Spaces | 3.00 |
| Patio/Porch Features | Patio(s),Balcony,Porch(es) |
| Architectural Style | Contemporary |
| Pool Features | Heated,In Ground,Concrete |
| Security Features | Security System |
| Construction Materials | Frame,Stucco |
| School District | COUNCIL ROCK |
| Year Built | 2005 |
| Electric | 200+ Amp Service |
| View | Pond,Garden/Lawn,Trees/Woods |
| Levels | 3 |
| Tax Year | 2025 |
| Ownership | Fee Simple |
| Cool Fuel | Electric |
| Accessibility | None |
| County | BUCKS |
| New Construction | No |
| Property Type | Residential |
| HOA | No |
| Subdivision Name | NONE AVAILABLE |
| Garage Y/N | Yes |
| Water Access Y/N | No |
| Other Structures | Above Grade,Below Grade |
| Full Baths | 5 |
| Status | ACTIVE |
| Directions | GPS |
| City | HOLLAND |
| Senior Community Y/N | No |
| MLS Area | Northampton Twp (10131) |
| Lot Size Units | Square Feet |
| Lot Size Square Feet | 208134.00 |
| Tax Assessed Value | 99700.0 |
| Tax Annual Amount | 20012.0 |
| Structure Type | Detached |
| Condo/Coop Association fee Y/N | No |
| Bathrooms Full Main Level | 1 |
| Bathrooms Count Main Level | 2.00 |
| Price Per Sq Ft Total AG | 366.67 |
| Acceptable Financing | Cash,Conventional |
| Vacation Rental Y/N | No |
| Virtual Tour | https://www.youtube.com/watch?v=efDnW9UNtmg |
| Total SQFT | 9000 |
| Standard Status | Active |
| Year Built Source | Assessor |
| Tax Lot | 150-002 |
Interior Features
| Interior Amenities | Additional Stairway,Bar,Bathroom - Stall Shower,Bathroom - Tub Shower,Built-Ins,Breakfast Area,Butlers Pantry,Carpet,Ceiling Fan(s),Chair Railings,Crown Moldings,Curved Staircase,Double/Dual Staircas |
|---|---|
| Heating Fuel | Electric,Propane - Leased |
| Basement | Daylight,Partial,Fully Finished,Outside Entrance,Poured Concrete,Sump Pump,Windows,Walkout Stairs,Drainage System,Heated,Water Proofing System,Interior Access |
| Flooring | Carpet,Hardwood,Tile/Brick,Bamboo,Ceramic Tile,Heated |
| Total Fireplaces | 2 |
| Fireplace Features | Gas/Propane |
| Hot Water | 60+ Gallon Tank,Electric |
| Basement (Y/N) | Yes |
| Heating Y/N | Yes |
| Window Features | Casement,Skylights,Transom |
| Fireplace Y/N | Yes |
| Above Grade Finished Area | 6000 |
| Half Baths | 1 |
| Central Air Y/N | Yes |
| Total Bedrooms | 5 |
| Below Grade Finished Area | 2100 |
| Below Grade Finished Area Unit Type | Square Feet |
| LivingAreaSource | Estimated |
| Laundry Type | Main Floor,Dryer In Unit,Washer In Unit |
| Below Grade Unfin Area Units | Square Feet |
| Below Grade Unfin SQFT | 900 |
| Below Grade Unfin SQFT Source | Estimated |
| Below Grade Finished Area Source | Estimated |
| Bedrooms Count All Upper Levels | 5 |
| Bedrooms Count Upper Level 1 | 5 |
| Bathrooms Half Main Level | 1 |
| Bathrooms Full Upper Level 1 | 3 |
| Bathrooms Full Lower Level 1 | 1 |
| Bathrooms Full All Upper Levels | 3 |
| Bathrooms Full All Lower Levels | 1 |
| Bathrooms Count Upper Level 1 | 3.00 |
| Bathrooms Count Lower Level 1 | 1.00 |
| Bathrooms Count All Upper Levels | 3 |
| Bathrooms Count All Lower Levels | 1 |
| Above Grade Finished Area Source | Estimated |
| Above Grade Finished Area Unit Type | Square Feet |
| Total Baths | 6 |
Exterior Features
| Exterior Amenities | Extensive Hardscape,Exterior Lighting,Hot Tub,Sport Court,Flood Lights,Gutter System |
|---|---|
| Pool | Yes - Personal |
| Fencing | Fully,Aluminum |
| Parking Features | Circular Driveway,Asphalt Driveway |
| Lot Features | Backs to Trees,Front Yard,Landscaping,Open,Private,Rear Yard,Pond,Secluded,SideYard(s),Stream/Creek |
| Water Source | Public |
| Inclusions | Refrigerator,Washer,Dryer,Outdoor TV & Soundbar,Bar Fridge,Hot Tub,Speaker Receiver,Speaker Switch,Brick Amp |
| Total Parking Spaces | 23 |
| Garage Features | Garage - Front Entry,Garage Door Opener,Inside Access,Oversized |
| Type of Parking | Attached Garage,Driveway |
| Land Use Code | 1001 |
| Foundation Details | Concrete Perimeter |
| Water View Y/N | Yes |
| Lot Dimensions | 0.00 x 0.00 |
| Lot Size Acres | 4.78 |
| Lot Size Source | Assessor |
| Waterfront Y/N | No |
| Door Features | Sliding Glass,Double Entry,French |
| Land Assessed Value | 17970.00 |
| Navigable Water Y/N | No |
| Water Oriented Y/N | No |
| # of Attached Garage Spaces | 3 |
| LotDimensionsSource | Assessor |
Amenities
- Foreclosure
- Views
- Short Sale
- New Construction
- Adult 55+
- Lease To Own
- No HOA Fees
- Furnished
- Primary On Main
- Air Conditioning
- Seller Finance
- Green
- Fixer Upper
- Horse
- Golf
- Fireplace
- Deck
- Garage
- Basement
- Pool
Property vs Single Family Average in 18966
Price
Taxes
Year Built
Visits
 © BRIGHT, All Rights Reserved
