
Price Reduction - Views - Primary on Main
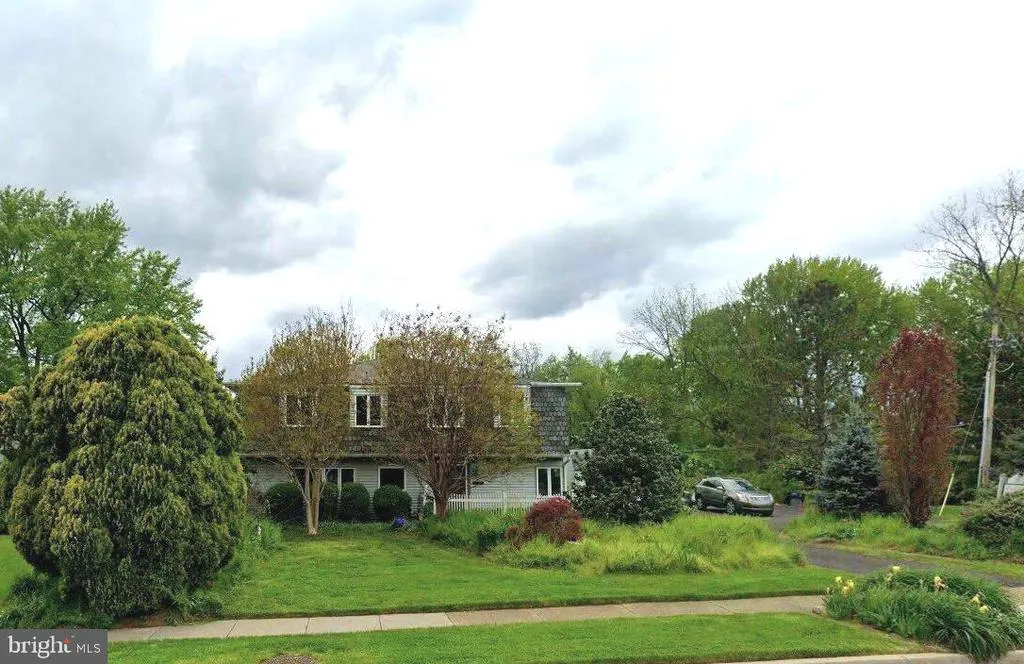
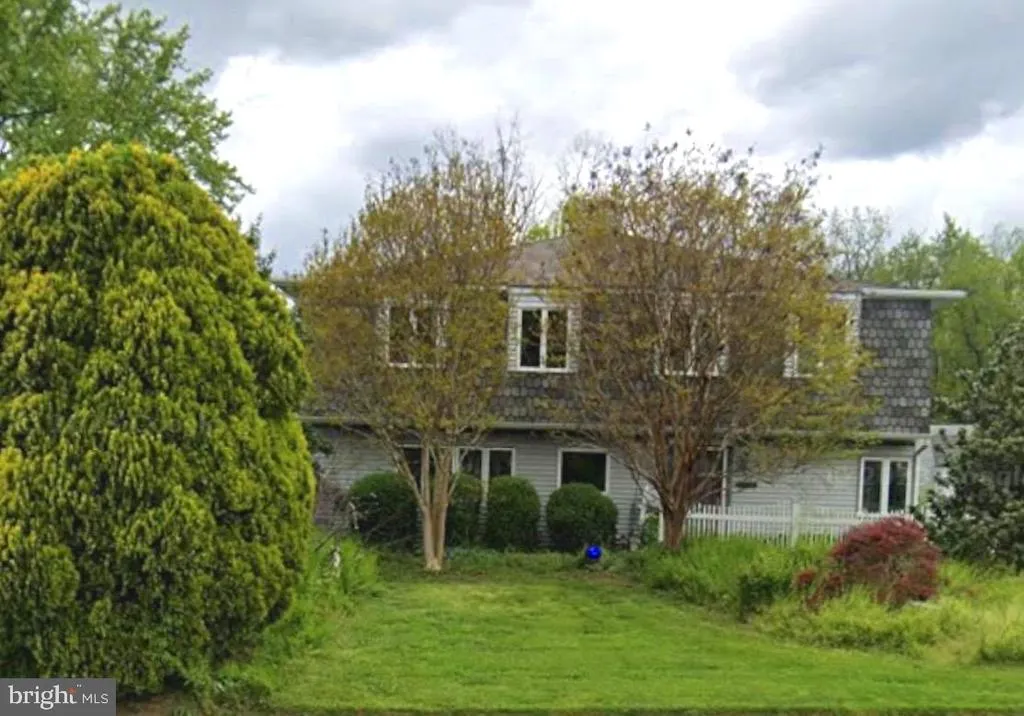
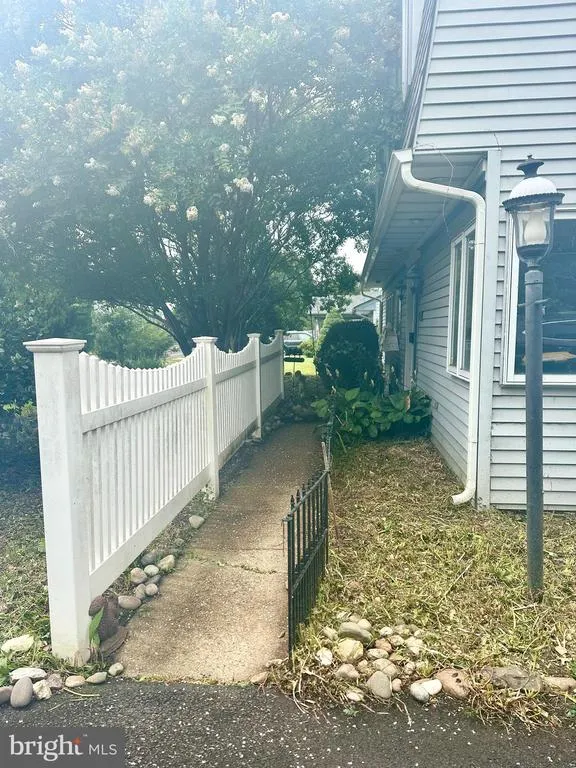
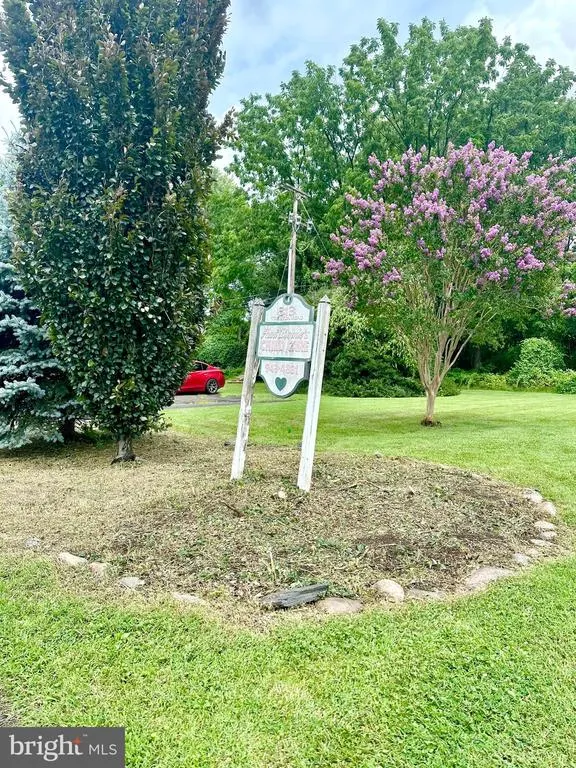
Address
313 Trenton Road, Fairless Hills, PA
Price
$ 550,000
Property Attributes
- MLS#PABU2111586
- TypeSingle Family
- Listing Status ACTIVE
- CountyBUCKS
- CityFairless Hills
- AreaFalls Twp
- NeighborhoodOxford Valley
- Zip19030
- StyleTraditional,Straight Thru
- Year Built1953
- Taxes$ 6698
- Price$ 550,000
- Bedrooms4
- Full Bathrooms3
- Half Bathrooms0
- Sqr Footage3200
- Lot Size0.25 Acres
Data Source:
Bright MLS
Property Description
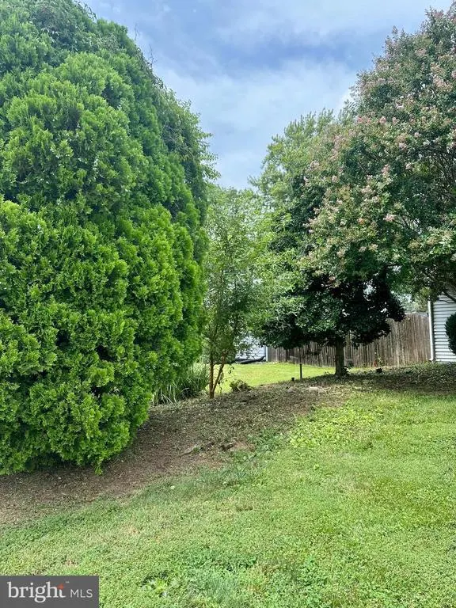
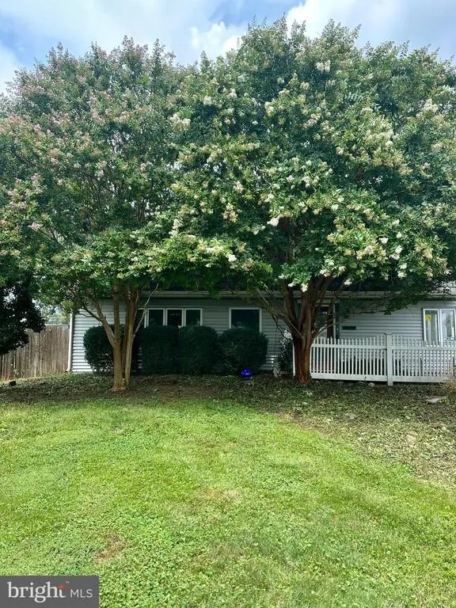
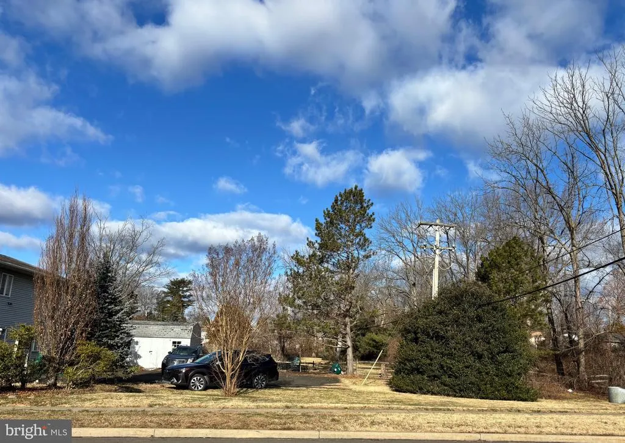
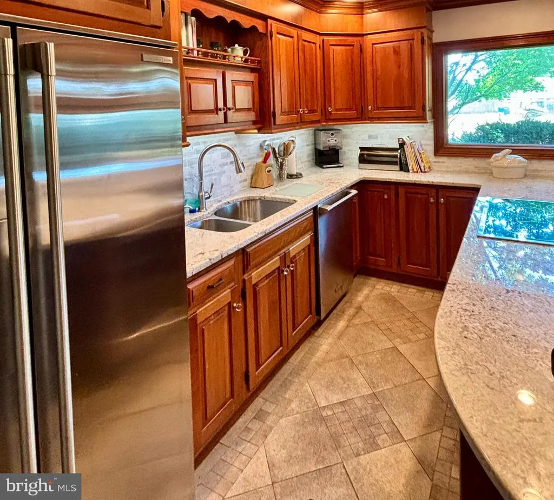
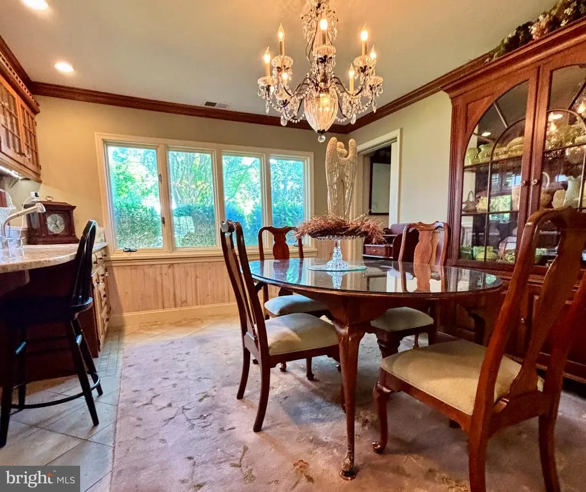
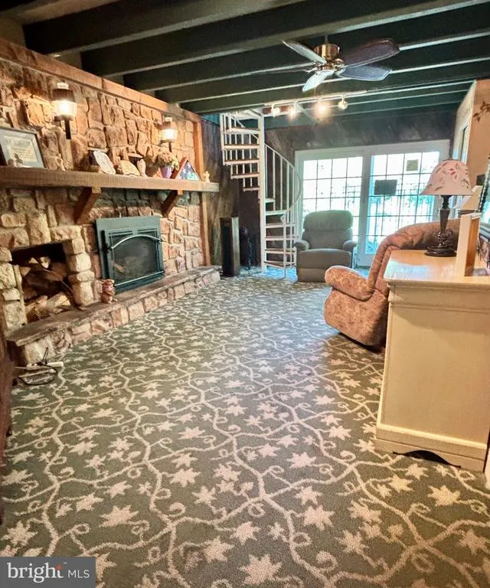
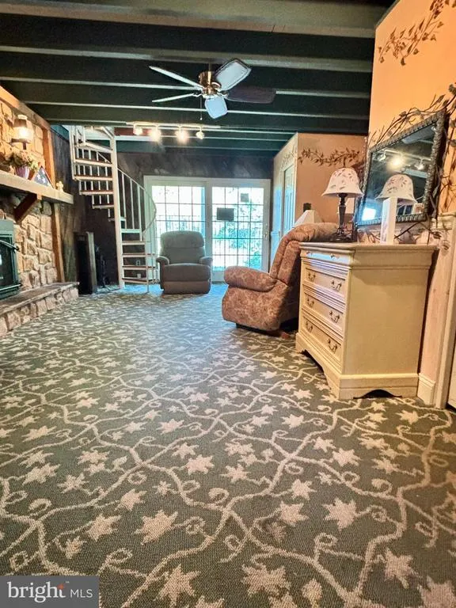
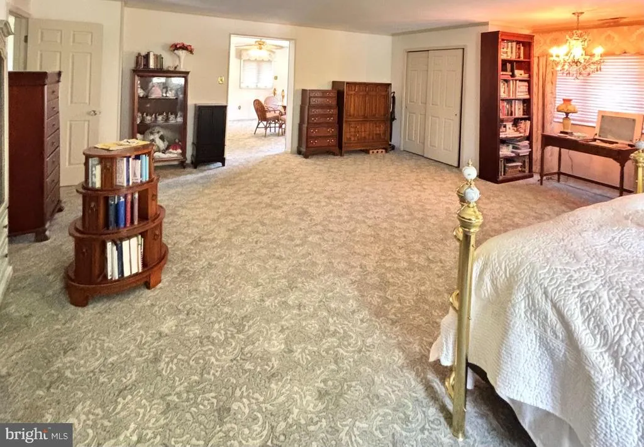
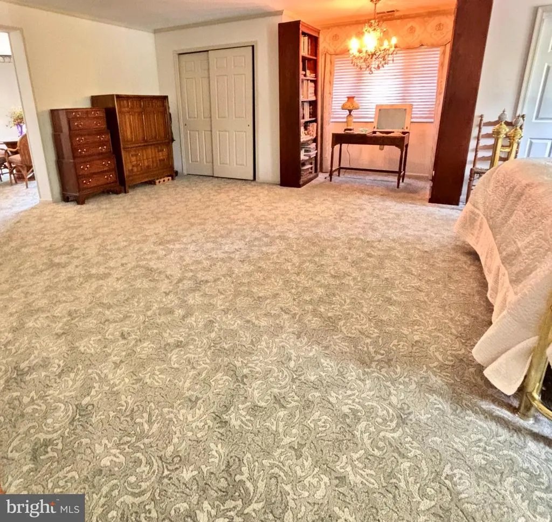
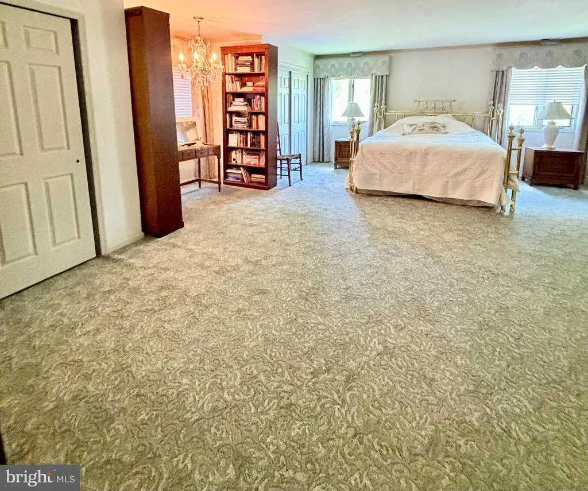
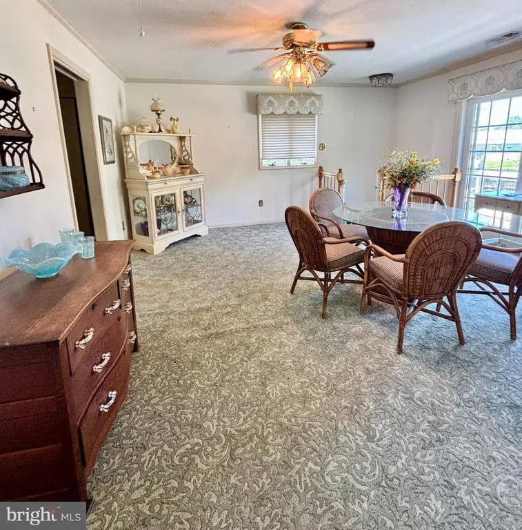
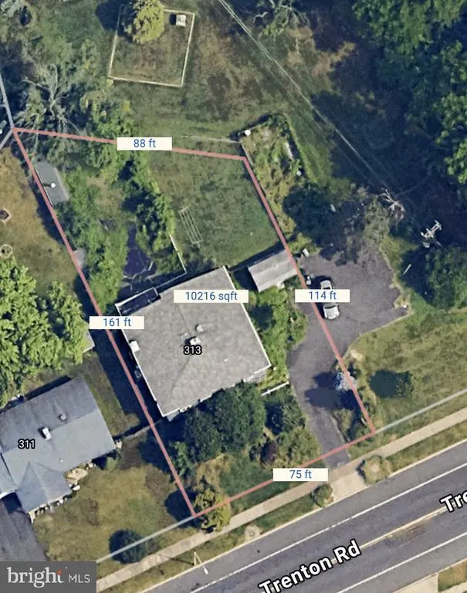
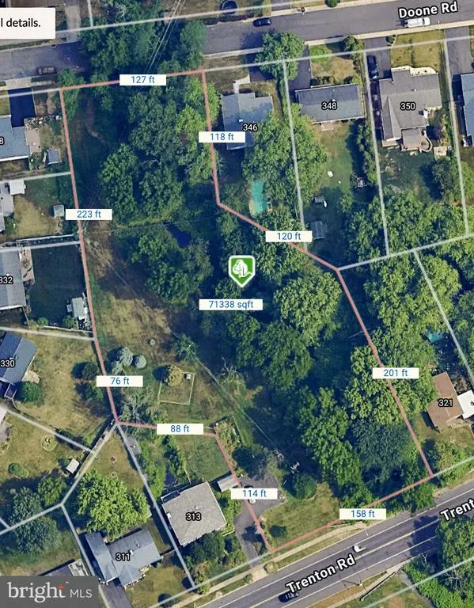
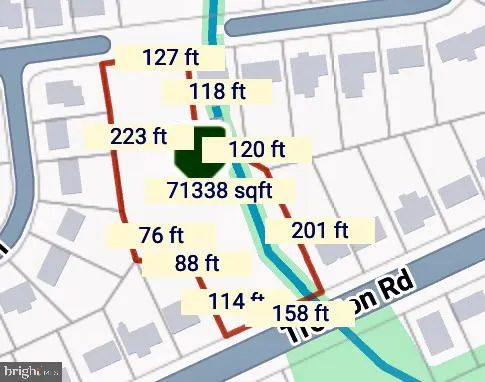
The two parcels to be sold together. Land Parcel $150,000 + Home Parcel $550,000 almost 2 acres in total. See MLS PABU2123302 The adjacent lot Tax ID 13-006-130 and Tax ID 13-006-100 with potential, additional access on Doone Road with required township approval. 313 Trenton Road in Fairless Hills, formerly Aunt Bunnies Daycare, has an impressively large, SIX-bedroom layout and floor plan across two levels of living space. The main floor features three bedrooms, laundry, and a full bathroom, while the upper level features three additional bedrooms, a full hallway bath (needs all fixtures), and a remarkably large primary en suite with its own private bathroom and sitting room. The sheer size and excellent floor plan offers ideal multi - generational living. There is a generous sized attic or storage. The second floor full bathroom includes all rough ins, core fixtures are needed. Weil McLain heater. The agent/buyer complete due diligence to confirm utilities, insurance and responsible for U & O.
| High School |
|---|
| Pennsbury High School |
| Price History | |
|---|---|
| 6/2/2026 | Listed $700,000 |
| 6/22/2026 | 1$699,000 |
| 7/17/2026 | 2$689,900 |
| 7/28/2026 | 21$550,000 |
General Features
| Living Area | 3200 |
|---|---|
| Sewer | Public Sewer |
| Heating | Central,Baseboard - Hot Water |
| Cooling | Central A/C |
| Utilities | Cable TV,Electric Available |
| Possession | 0-30 Days CD,Immediate,Negotiable,Settlement |
| Appliances | Built-In Microwave,Compactor,Dishwasher,Dryer,Microwave,Oven - Wall,Refrigerator,Stove,Washer |
| Zoning | NCR |
| Patio/Porch Features | Deck(s) |
| Architectural Style | Traditional,Straight Thru |
| Pool Features | In Ground |
| Security Features | Exterior Cameras |
| Construction Materials | Frame |
| School District | PENNSBURY |
| Year Built | 1953 |
| View | Creek/Stream,Garden/Lawn,Trees/Woods |
| Levels | 2 |
| Tax Year | 2025 |
| Ownership | Fee Simple |
| Cool Fuel | Electric,Natural Gas |
| Accessibility | 2+ Access Exits |
| Additional Parcels Description | Adjacent Land 13-006-100 |
| County | BUCKS |
| New Construction | No |
| Property Type | Residential |
| HOA | No |
| Subdivision Name | OXFORD VALLEY |
| Garage Y/N | No |
| Water Access Y/N | No |
| Other Structures | Above Grade,Below Grade |
| Transportation | Bus Stop less than 1 mile |
| Full Baths | 3 |
| Status | ACTIVE |
| Directions | Route 1 / US Highway to Trenton Road Fairless HIlls |
| City | FAIRLESS HILLS |
| Disclosures | Prop Disclosure |
| Senior Community Y/N | No |
| MLS Area | Falls Twp (10113) |
| Lot Size Units | Square Feet |
| Lot Size Square Feet | 10890.00 |
| Tax Assessed Value | 28800.0 |
| Tax Annual Amount | 6698.0 |
| Home Warranty Y/N | No |
| Structure Type | Detached |
| Condo/Coop Association fee Y/N | No |
| Bathrooms Full Main Level | 1 |
| Bathrooms Count Main Level | 1.00 |
| Price Per Sq Ft Total AG | 171.88 |
| Acceptable Financing | Cash,Conventional |
| Additional Parcels Y/N | Yes |
| Lease Considered Y/N | No |
| Vacation Rental Y/N | No |
| Total SQFT | 3200 |
| Standard Status | Active |
| Year Built Source | Assessor |
| Tax Lot | 130 AND 100 |
| Federal Flood Zone | AE |
Interior Features
| Interior Amenities | Additional Stairway,Attic,Attic/House Fan,Carpet,Ceiling Fan(s),Entry Level Bedroom,Family Room Off Kitchen,Floor Plan - Traditional,Kitchen - Eat-In,Primary Bath(s),Upgraded Countertops,Walk-in Clos |
|---|---|
| Heating Fuel | Natural Gas |
| Hot Water | Natural Gas,Electric |
| Basement (Y/N) | No |
| Heating Y/N | Yes |
| Fireplace Y/N | No |
| Above Grade Finished Area | 3200 |
| Central Air Y/N | Yes |
| Total Bedrooms | 4 |
| Room Type | Living Room,Primary Bedroom,Bedroom 2,Bedroom 4,Kitchen,Family Room,Bedroom 1,Laundry,Bathroom 1,Bathroom 2,Bonus Room |
| Main Level Bedrooms | 2 |
| Below Grade Finished Area Unit Type | Square Feet |
| LivingAreaSource | Assessor |
| Laundry Type | Has Laundry,Main Floor |
| Below Grade Unfin Area Units | Square Feet |
| Below Grade Unfin SQFT Source | Assessor |
| Below Grade Finished Area Source | Assessor |
| Bedrooms Count All Upper Levels | 2 |
| Bedrooms Count Upper Level 1 | 2 |
| Bathrooms Full Upper Level 1 | 2 |
| Bathrooms Full All Upper Levels | 2 |
| Bathrooms Count Upper Level 1 | 2.00 |
| Bathrooms Count All Upper Levels | 2 |
| Above Grade Finished Area Source | Assessor |
| Above Grade Finished Area Unit Type | Square Feet |
| Total Baths | 3 |
Exterior Features
| Exterior Amenities | Sidewalks,Street Lights |
|---|---|
| Pool | Yes - Personal |
| Fencing | Fully |
| Parking Features | Asphalt Driveway,Concrete Driveway,Dirt Driveway,Gravel Driveway,Paved Driveway,Paved Parking |
| Lot Features | Additional Lot(s),Front Yard,Level,Partly Wooded,Open,Rear Yard,Road Frontage,SideYard(s),Stream/Creek,Trees/Wooded |
| Water Source | Public |
| Inclusions | Washer,dryer,refrigerator as is condition |
| Total Parking Spaces | 6 |
| Type of Parking | Driveway |
| Land Use Code | 1001 |
| Foundation Details | Slab,Permanent |
| Water View Y/N | Yes |
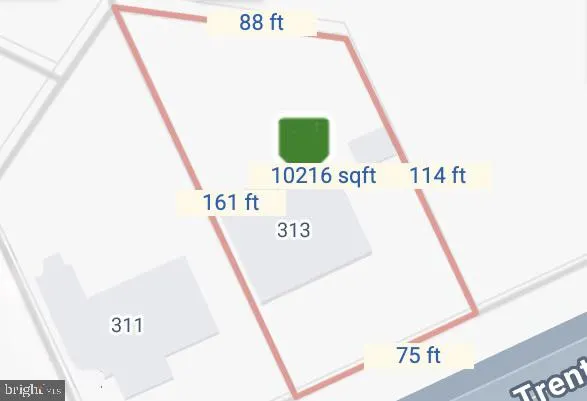
| Lot Dimensions | 75.00 x 117.00 |
| Lot Size Acres | 0.25 |
| Lot Size Source | Estimated |
| Waterfront Y/N | No |
| Land Assessed Value | 4680.00 |
| Navigable Water Y/N | No |
| Water Oriented Y/N | No |
| LotDimensionsSource | Assessor |
Room Details
| Room | Dimensions | Level | Flooring | Details |
|---|---|---|---|---|
| Bathroom 1 | Main | Bathroom - Tub Shower | ||
| Bathroom 2 | Upper 1 | |||
| Bedroom 1 | Main | |||
| Bedroom 2 | Main | |||
| Bedroom 4 | Upper 1 | |||
| Bonus Room | Main | |||
| Bonus Room | Upper 1 | |||
| Family Room | Main | |||
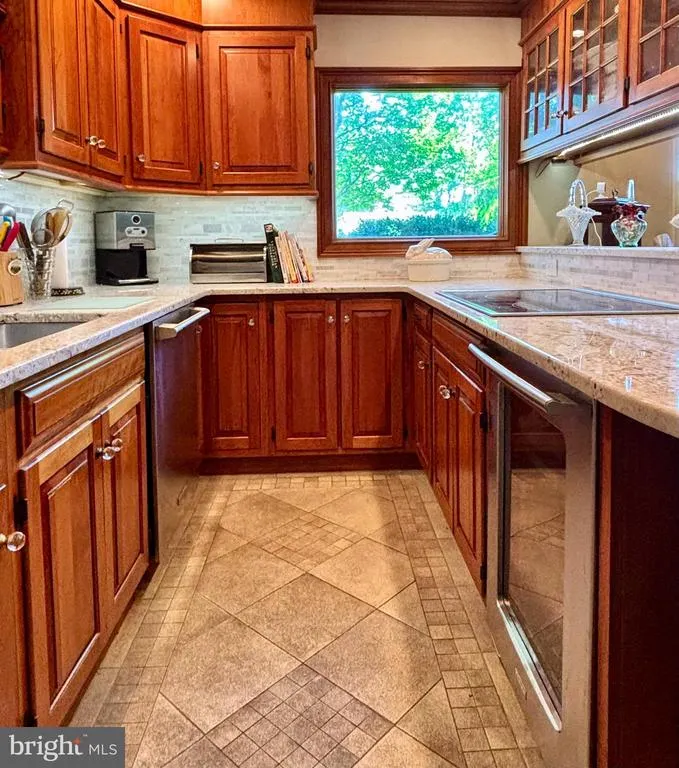
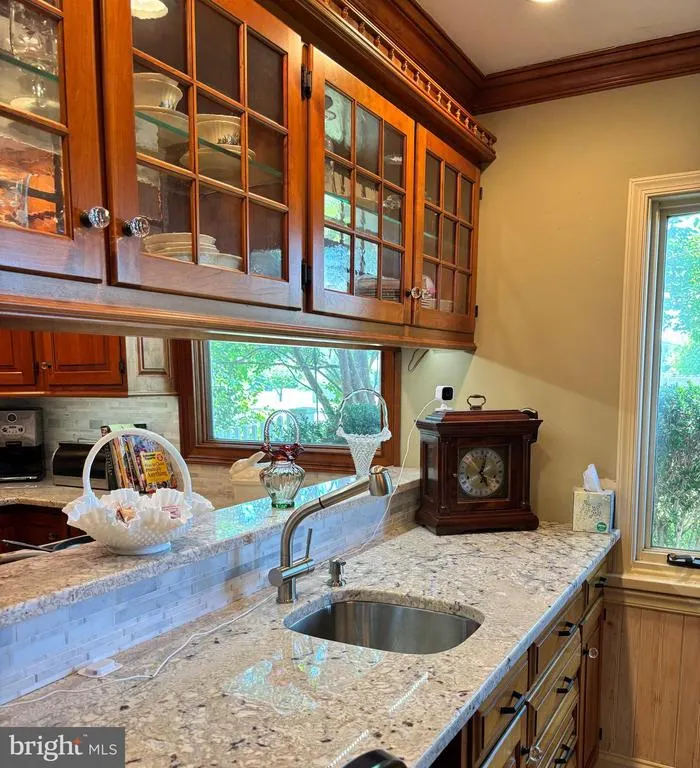
| Kitchen | Main | Kitchen - Eat-in,Breakfast Bar,Countertop(s) - Granite,Dining Area | ||
| Laundry | Main | |||
| Living Room | Main | |||
| Primary Bedroom | Upper 1 | Bathroom - Stall Shower,Primary Bedroom - Sitting Area |
Amenities
- Foreclosure
- Views
- Short Sale
- New Construction
- Adult 55+
- Lease To Own
- No HOA Fees
- Furnished
- Primary On Main
- Air Conditioning
- Seller Finance
- Green
- Fixer Upper
- Horse
- Golf
- Fireplace
- Deck
- Garage
- Basement
- Pool
Property vs Single Family Average in 19030
Price
Taxes
Year Built
Visits
 © BRIGHT, All Rights Reserved
