
Water Views - Primary on Main
Address
2 Cedar Lane, Erwinna, PA
Price
$ 3,499,000
Property Attributes
- MLS#PABU2112932
- TypeSingle Family
- Listing Status ACTIVE
- CountyBUCKS
- CityErwinna
- AreaTinicum Twp
- Neighborhood000
- Zip18920
- StyleFrench,Ranch/Rambler
- Year Built1998
- Taxes$ 17483
- Price$ 3,499,000
- Bedrooms4
- Full Bathrooms4
- Half Bathrooms1
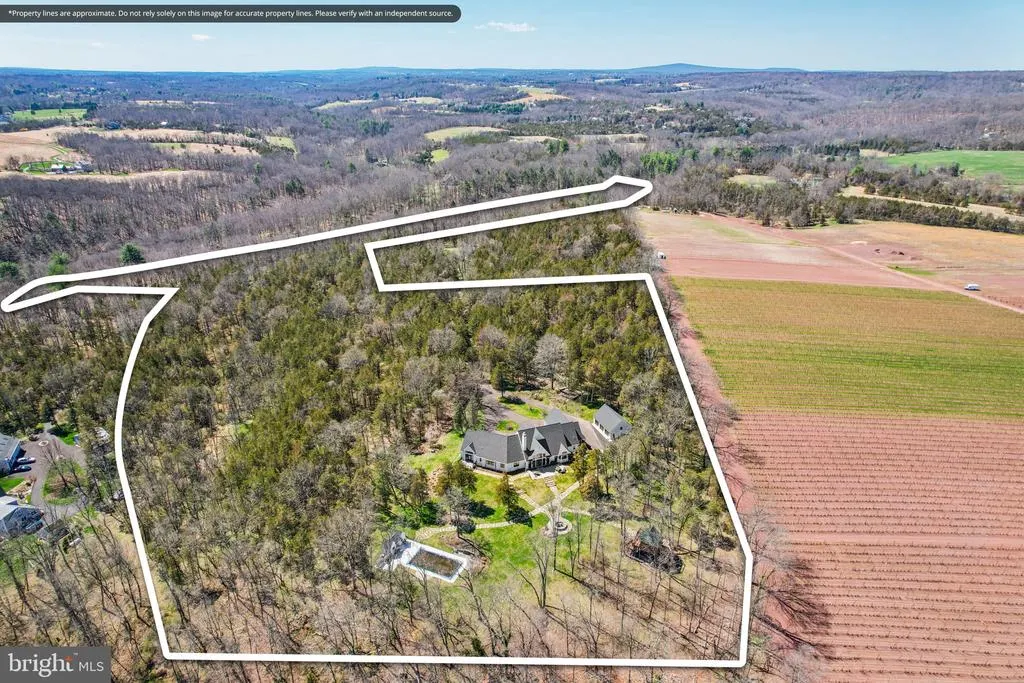
- Lot Size22.54 Acres
Data Source:
Bright MLS
Property Description
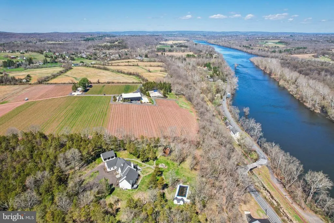
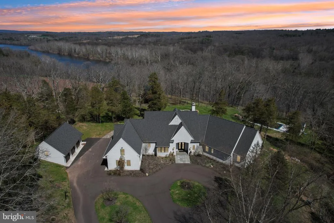
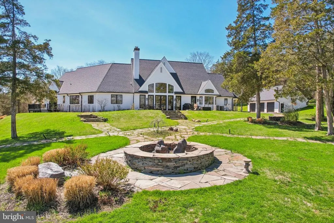
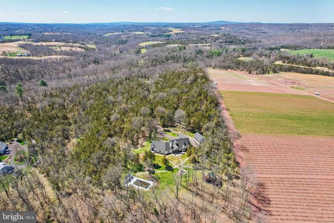
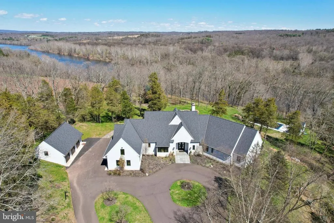
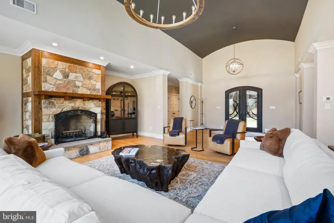
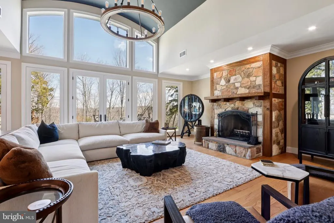
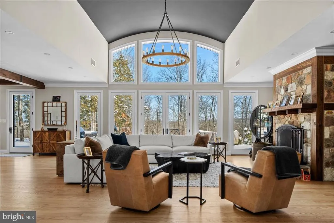
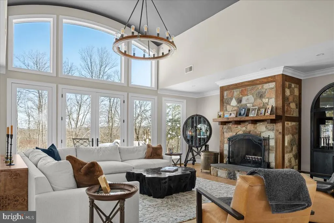
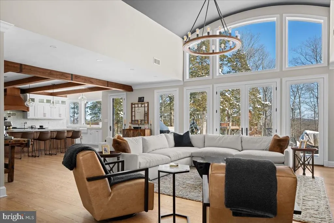
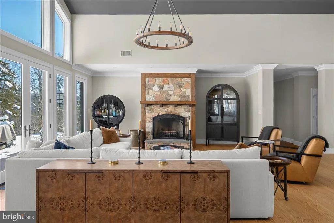
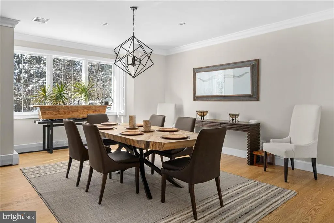
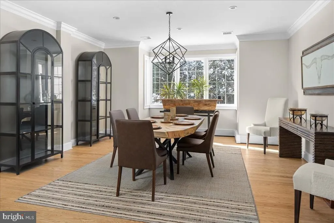
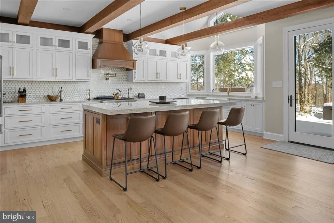
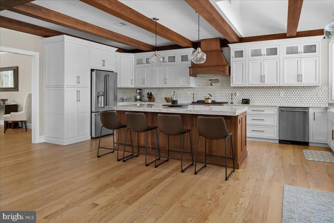
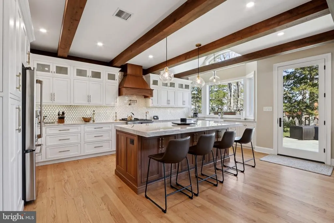
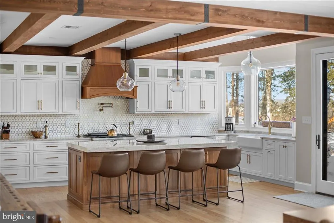
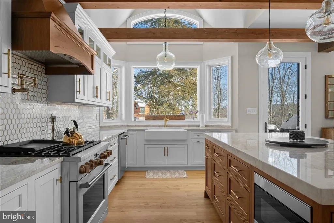
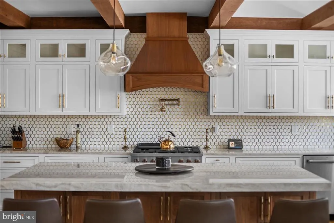
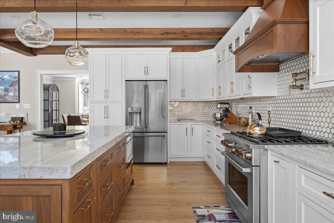
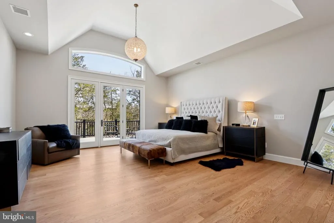
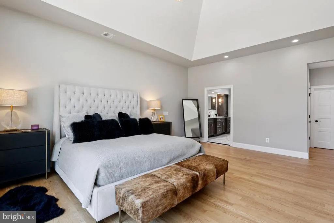
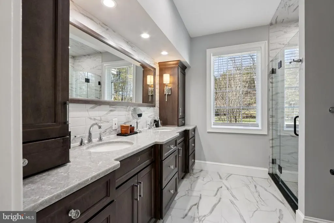
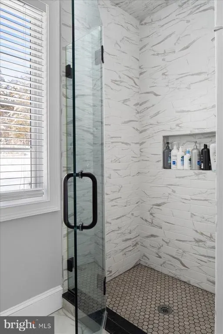
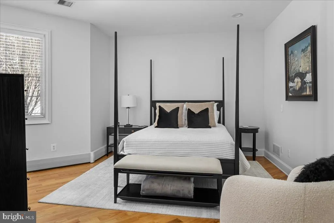
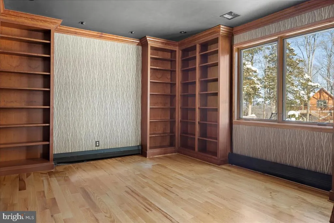
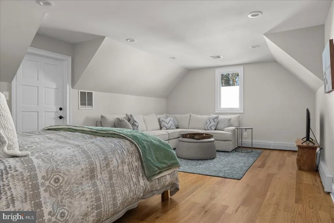
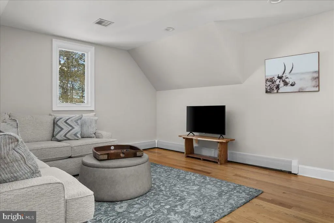
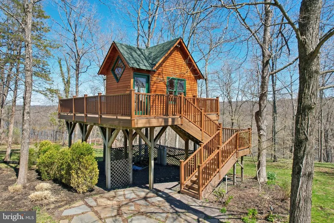
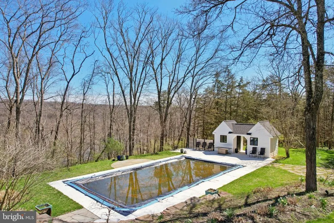
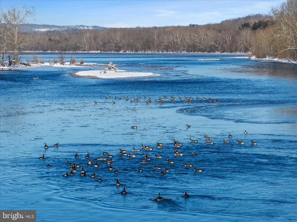
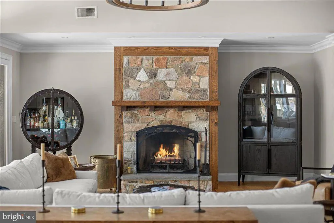
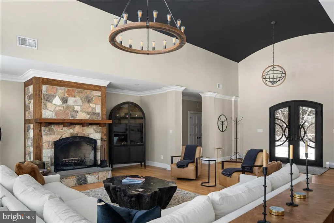
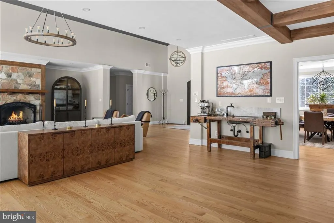
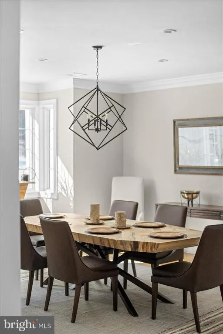
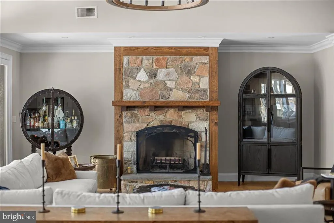
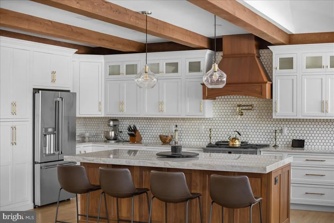
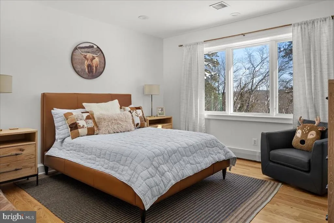
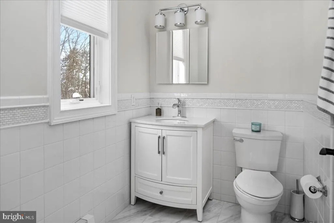
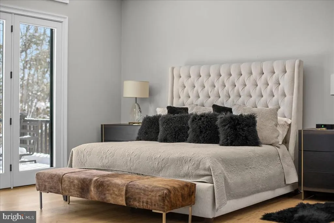
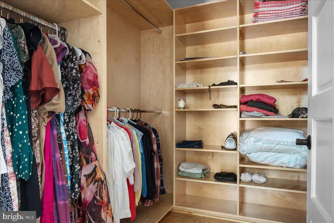
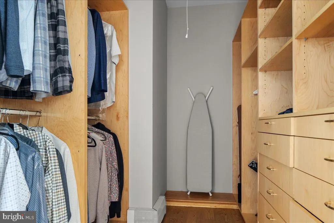
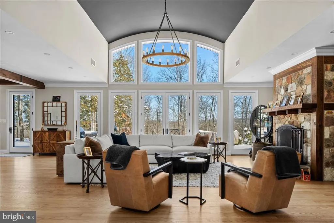
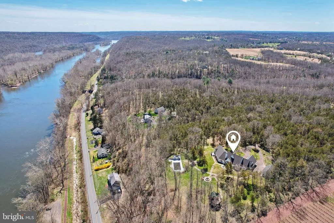
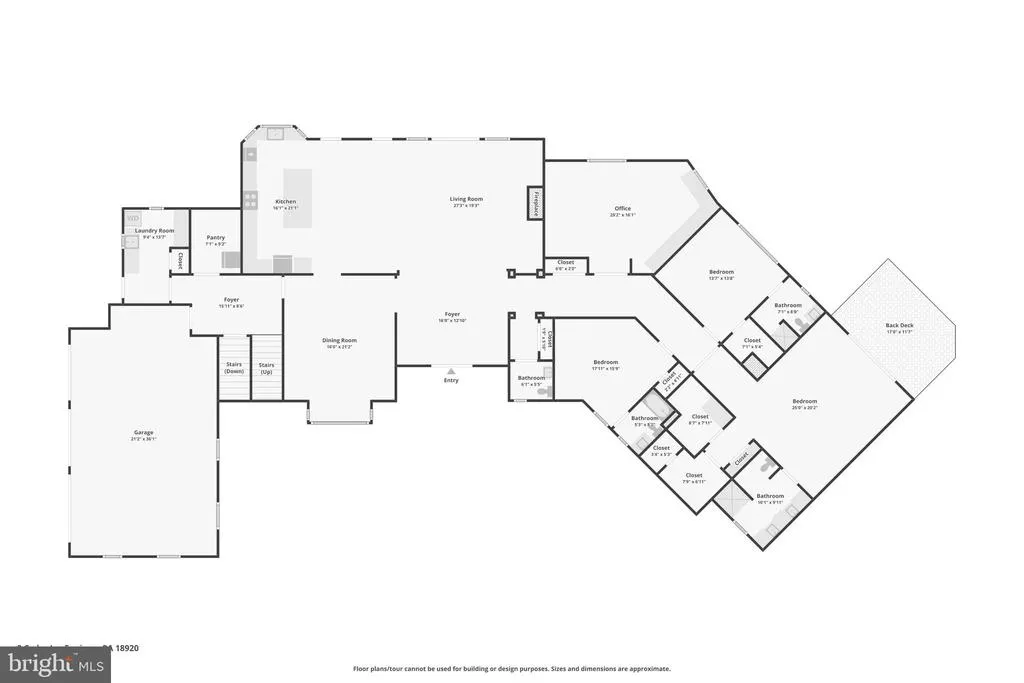
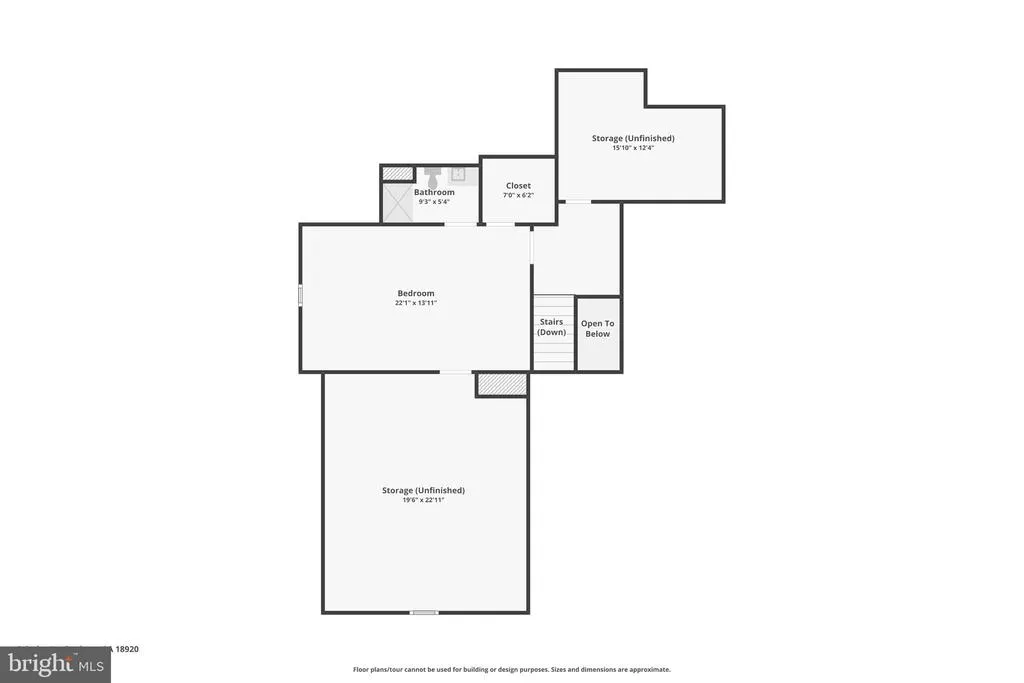
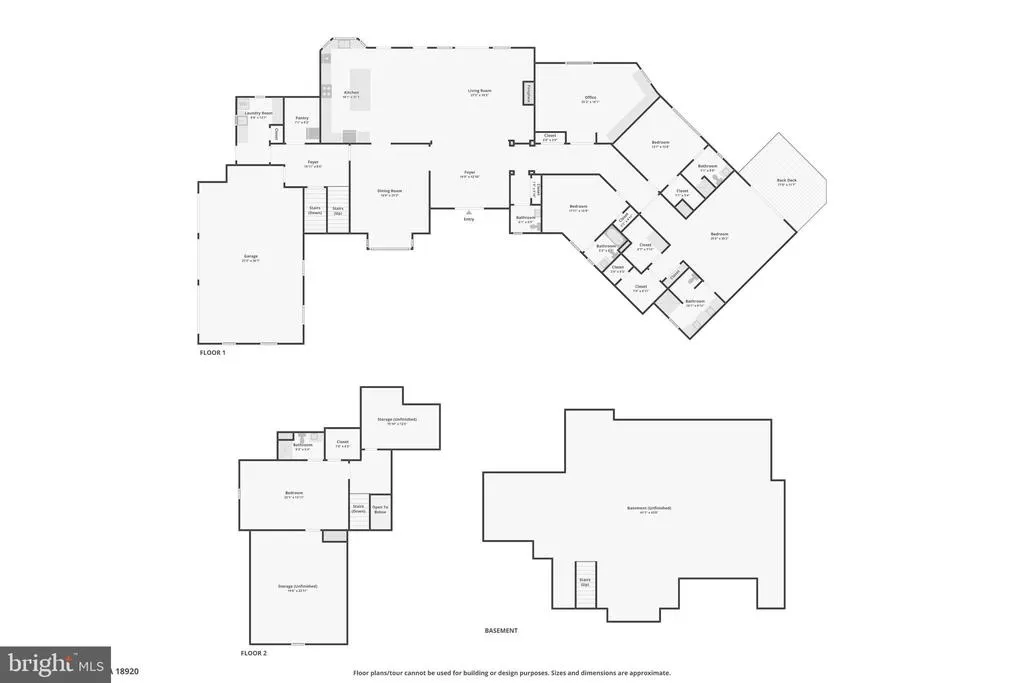
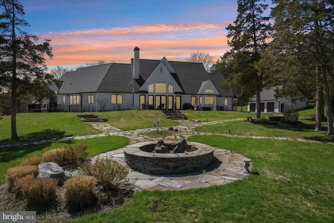
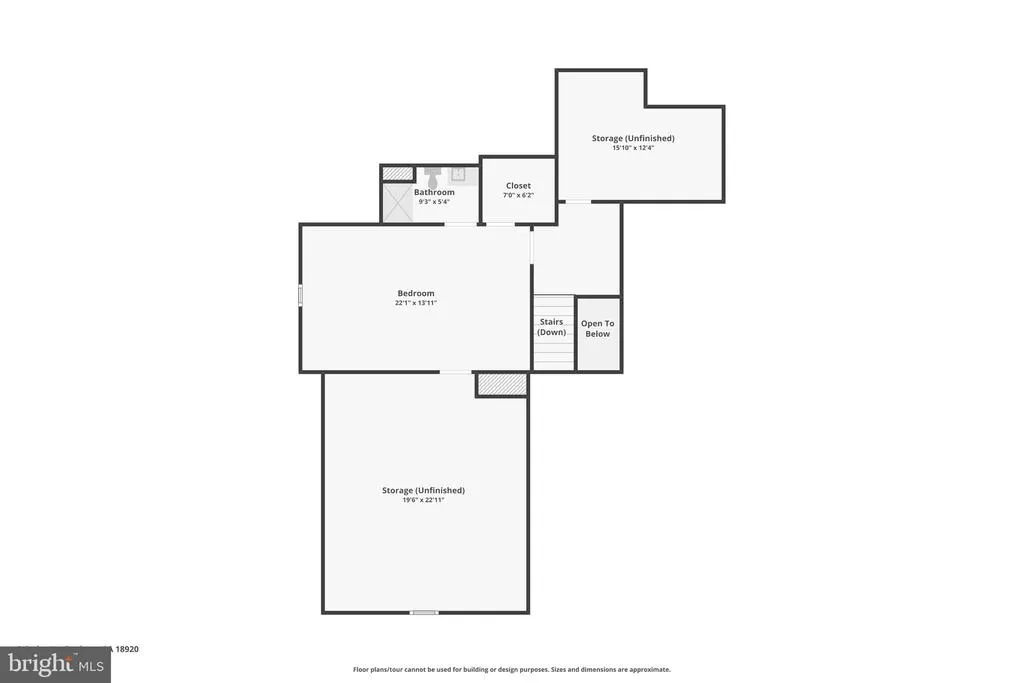
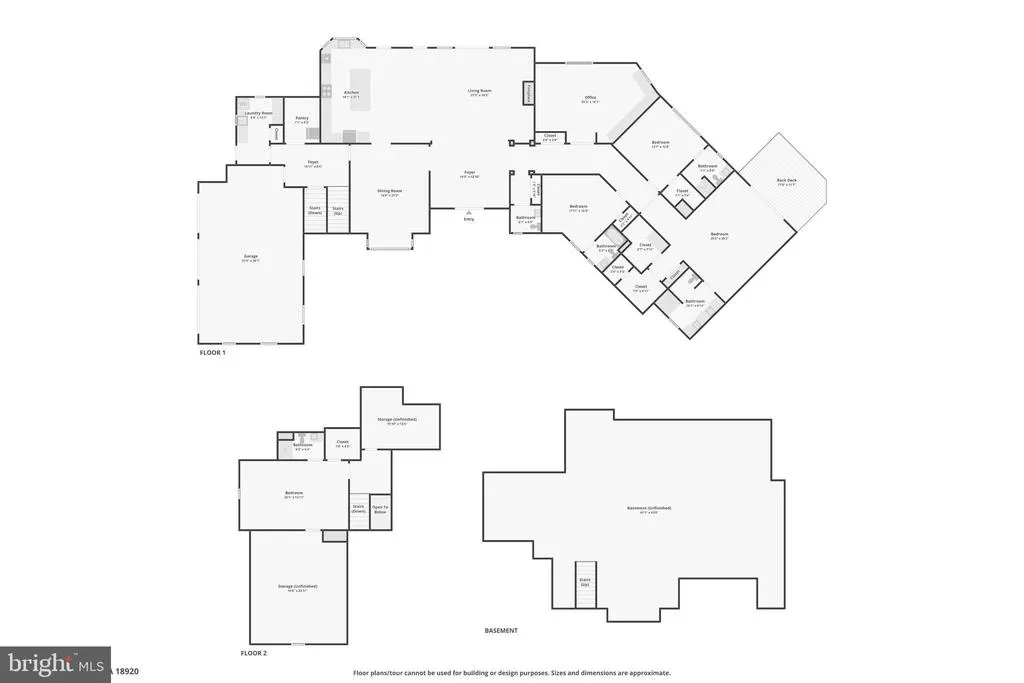
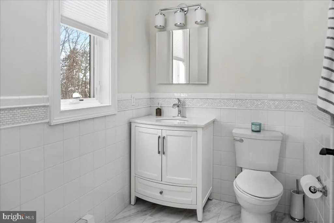
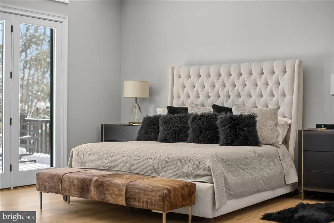
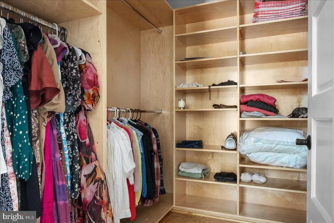
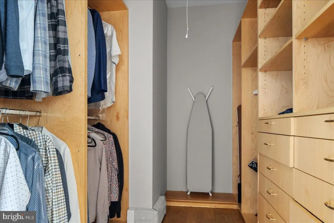
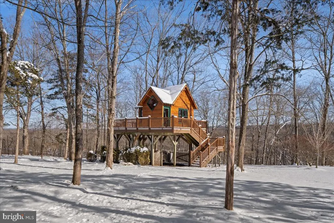
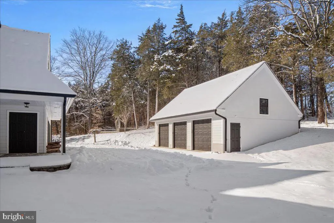
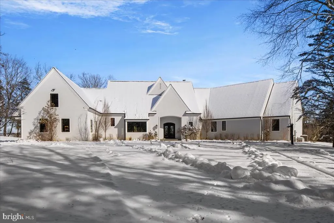
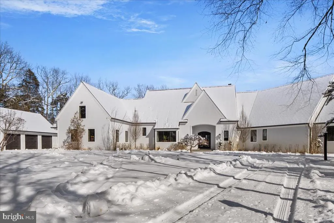
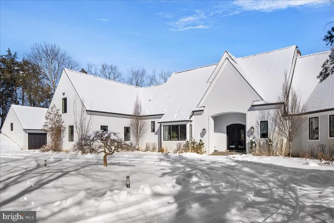
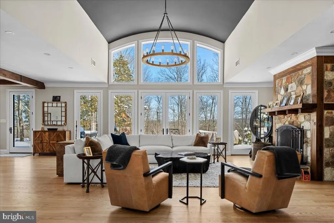
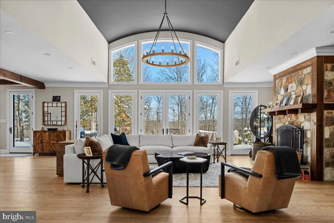
Set at the end of a private lane, the long meandering driveway flanked by mature trees in a rustic landscape is "Cedar Hill Reserve". This one of a kind custom built home has panoramic views above the Delaware river and sweeping uninterrupted sightlines for miles across the rich rolling landscapes of Bucks and Hunterdon counties. Enter through the front door and your eyes are immediately drawn the two story bank of French doors & windows framing the bucolic setting. The large open floor plan combines comfortable living space with a sophisticated chef style kitchen, large island, plumbed antique worktop coffee station and two tier stone stacked wood burning fireplace. The formal dining room, with custom millwork is just steps from the kitchen and offers plenty of room for guests and a bank of windows overlooking the lush tree line. The main floor continues with an expansive home office surrounded by built in book shelves and work station with views of the river. The master suite is an oasis with multiple custom finished walk-in closets, sumptuous master bath, vaulted ceiling and French doors that open to a private deck for morning coffee or evenings counting the stars. There are two more generous en-suites on the main floor and a great view from any window. The two story wing of this estate style home provides a full suite for guests with ample room for storage and possible additional finished space. There is a three car attached and a brand new three car detached garage with electric and water plumbed in. The sunny backyard is a recreational retreat with an in-ground pool & pool house overlooking the river valley and heated tree house with wrap around deck with views across the neighboring vineyard and miles across the river. The timeless mature landscape completely surrounds the sleek & sophisticated country home. Just a short drive to New Hope, Frenchtown, Easton and well within commuting distance to NYC. Schedule your private tour today! The river has great wisdom and whispers its secrets to the hearts of men. - Mark Twain
| Price History | |
|---|---|
| 1/23/2026 | Listed $3,499,000 |
General Features
| Sewer | On Site Septic |
|---|---|
| Heating | Hot Water |
| Cooling | Central A/C |
| Possession | 0-30 Days CD,120-180 Days,31-60 Days CD,61-90 Days CD |
| Roof | Asphalt |
| Zoning | RA |
| Garage Spaces | 6.00 |
| Architectural Style | French,Ranch/Rambler |
| Pool Features | In Ground |
| Construction Materials | Frame |
| School District | PALISADES |
| Year Built | 1998 |
| View | Panoramic,River,Scenic Vista |
| Levels | 1.5 |
| Tax Year | 2025 |
| Ownership | Fee Simple |
| Cool Fuel | Electric |
| Accessibility | None |
| County | BUCKS |
| New Construction | No |
| Property Type | Residential |
| HOA | No |
| Subdivision Name | 000 |
| Garage Y/N | Yes |
| Water Access Y/N | No |
| Other Structures | Above Grade,Below Grade |
| Full Baths | 4 |
| Status | ACTIVE |
| Directions | Take rt 32 ( River Rd) to Tinicum Creek Rd. Cedar ln on the right,follow signs to 2 Cedar |
| City | ERWINNA |
| Senior Community Y/N | No |
| MLS Area | Tinicum Twp (10144) |
| Lot Size Units | Square Feet |
| Lot Size Square Feet | 982017.00 |
| Tax Assessed Value | 112680.0 |
| Tax Annual Amount | 17483.0 |
| Structure Type | Detached |
| Condo/Coop Association fee Y/N | No |
| Bathrooms Full Main Level | 3 |
| Bathrooms Count Main Level | 4.00 |
| Vacation Rental Y/N | No |
| Virtual Tour | https://www.dropbox.com/scl/fi/3szup7fmut2zfk9am5wbm/att.TyI3nfmtXtu0y3ierLvNoFixTJ5yiB3gazRKQJWS3DM.mov?rlkey=5pr1gfcghtikzwbd50s6aov5e&st=y6hz6fzr&dl=0 |
| Standard Status | Active |
| Year Built Source | Assessor |
| Tax Lot | 006 |
Interior Features
| Heating Fuel | Oil |
|---|---|
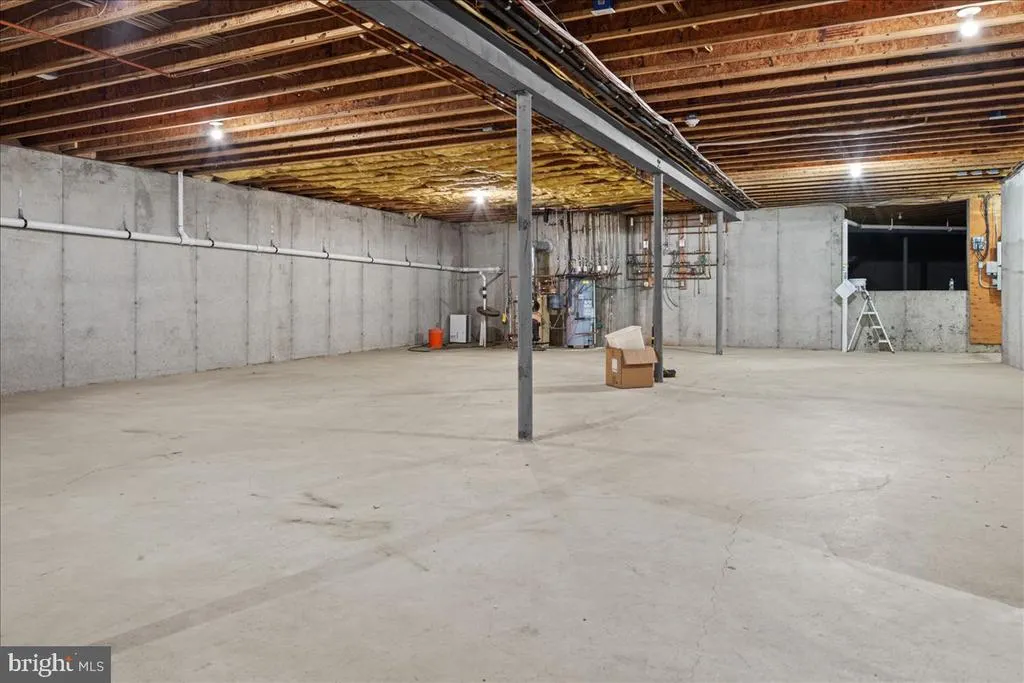
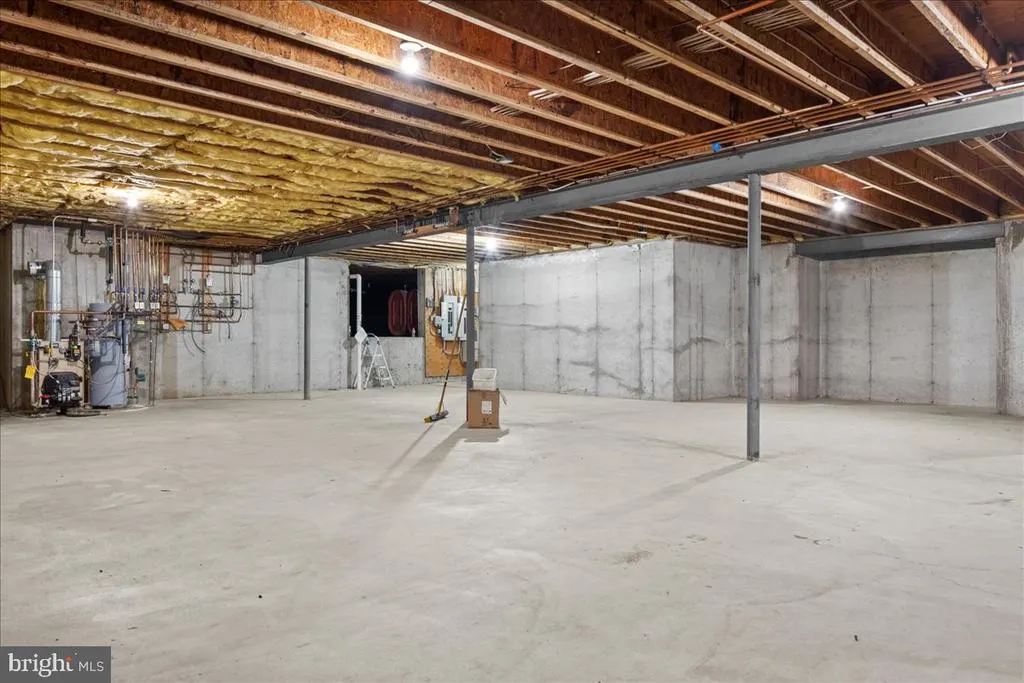
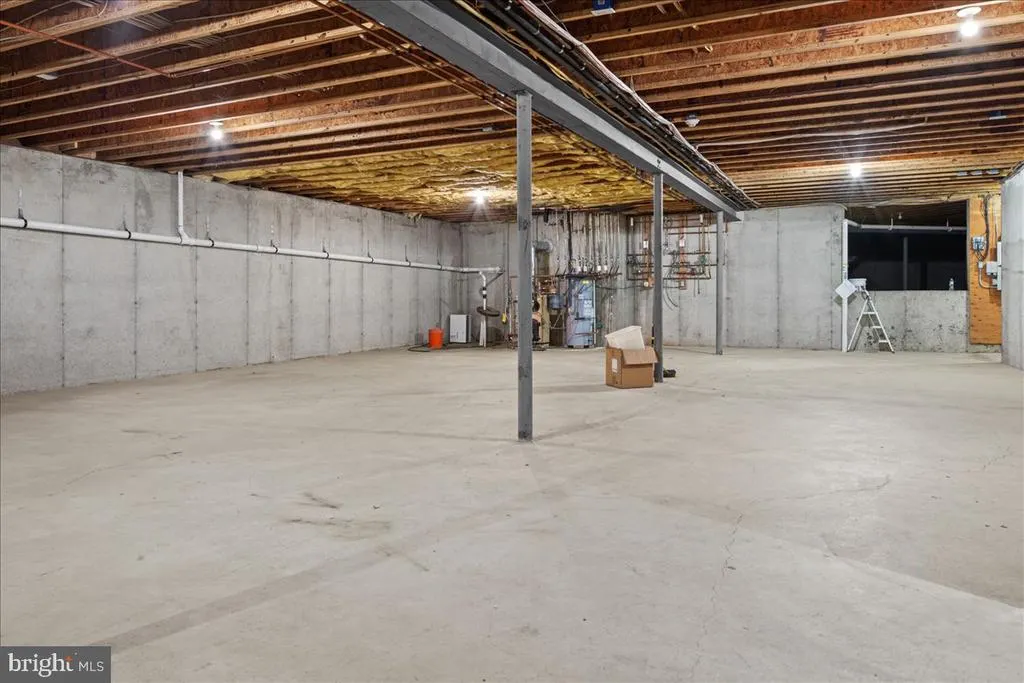
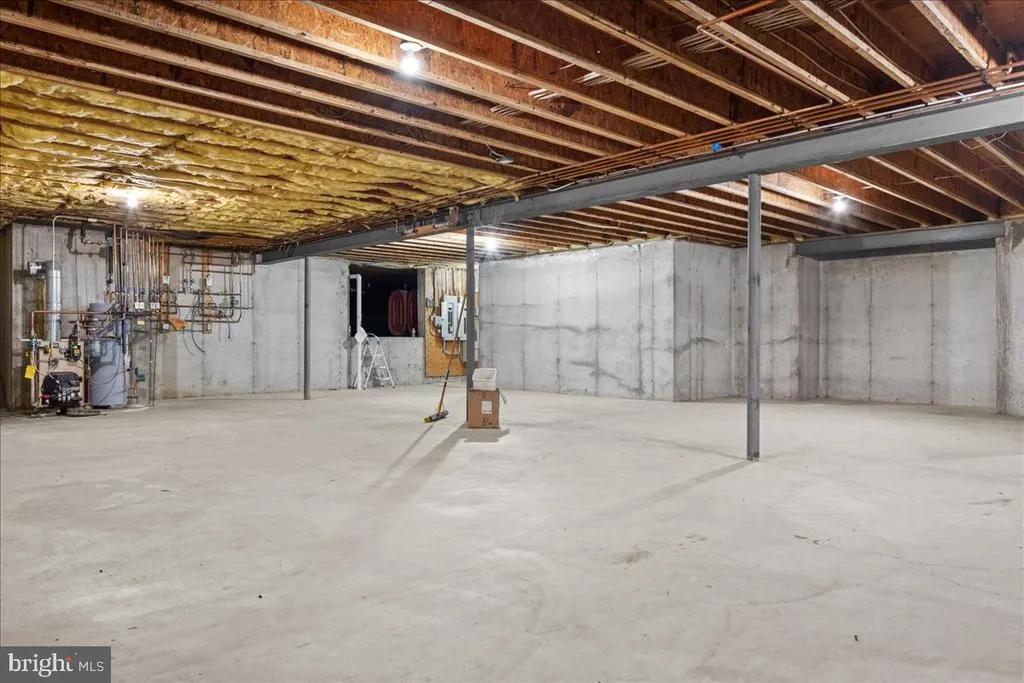
| Basement | Poured Concrete |
| Hot Water | Electric |
| Basement (Y/N) | Yes |
| Heating Y/N | Yes |
| Fireplace Y/N | No |
| Half Baths | 1 |
| Central Air Y/N | Yes |
| Total Bedrooms | 4 |
| Main Level Bedrooms | 3 |
| Below Grade Finished Area Unit Type | Square Feet |
| LivingAreaSource | Assessor |
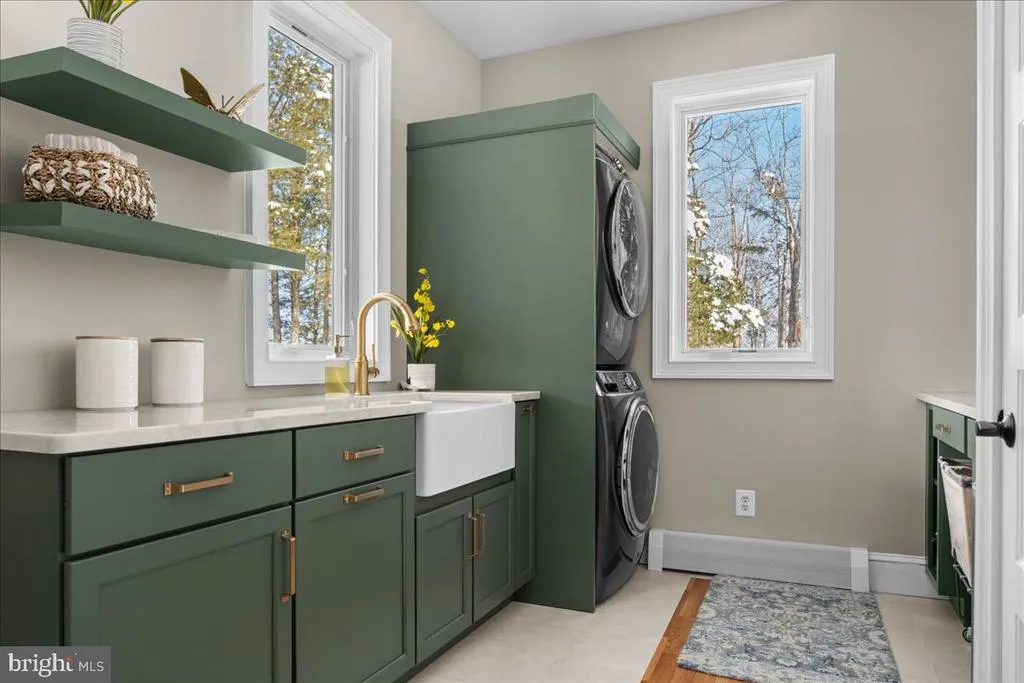
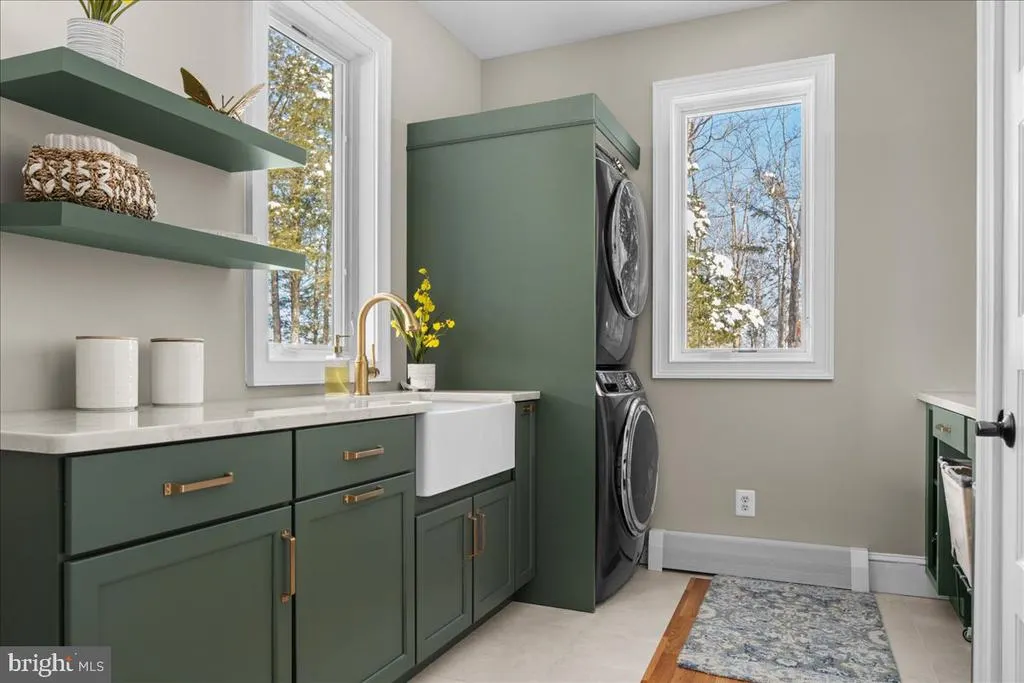
| Laundry Type | Main Floor |
| Below Grade Unfin Area Units | Square Feet |
| Below Grade Unfin SQFT Source | Assessor |
| Below Grade Finished Area Source | Assessor |
| Bedrooms Count All Upper Levels | 1 |
| Bedrooms Count Upper Level 1 | 1 |
| Bathrooms Half Main Level | 1 |
| Bathrooms Full Upper Level 1 | 1 |
| Bathrooms Full All Upper Levels | 1 |
| Bathrooms Count Upper Level 1 | 1.00 |
| Bathrooms Count All Upper Levels | 1 |
| Above Grade Finished Area Source | Assessor |
| Above Grade Finished Area Unit Type | Square Feet |
| Total Baths | 5 |
Exterior Features
| Pool | Yes - Personal |
|---|---|
| Water Source | Private |
| Total Parking Spaces | 16 |
| Garage Features | Garage - Side Entry |
| Type of Parking | Attached Garage,Detached Garage,Driveway |
| Land Use Code | 1052 |
| Foundation Details | Concrete Perimeter |
| Spa | No |
| Water View Y/N | Yes |
| Lot Dimensions | 0.00 x 0.00 |
| Lot Size Acres | 22.54 |
| Lot Size Source | Assessor |
| Waterfront Y/N | No |
| Horse Y/N | No |
| Land Assessed Value | 28520.00 |
| Navigable Water Y/N | No |
| Water Oriented Y/N | No |
| # of Attached Garage Spaces | 3 |
| # of Detached Garage Spaces | 3 |
| LotDimensionsSource | Assessor |
Amenities
- Foreclosure
- Views
- Short Sale
- New Construction
- Adult 55+
- Lease To Own
- No HOA Fees
- Furnished
- Primary On Main
- Air Conditioning
- Seller Finance
- Green
- Fixer Upper
- Horse
- Golf
- Fireplace
- Deck
- Garage
- Basement
- Pool
Property vs Single Family Average in 18920
Price
Taxes
Year Built
Visits
 © BRIGHT, All Rights Reserved
