
Address
1390 Old Jacksonville, Ivyland, PA
Price
$ 2,395,000
Property Attributes
- MLS#PABU2118492
- TypeSingle Family
- Listing Status ACTIVE
- CountyBUCKS
- CityIvyland
- AreaNorthampton Twp
- NeighborhoodDeer Run Farms
- Zip18974
- StyleFarmhouse/National Folk
- Year Built1891
- Taxes$ 27145
- Price$ 2,395,000
- Bedrooms6
- Full Bathrooms5
- Half Bathrooms5
- Sqr Footage14000
- Lot Size3.28 Acres
Data Source:
Bright MLS
Property Description
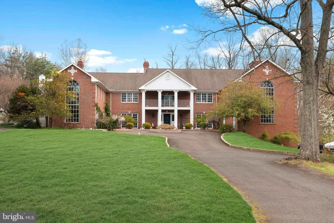
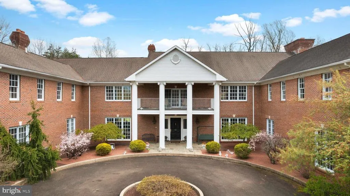
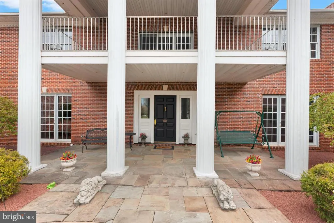
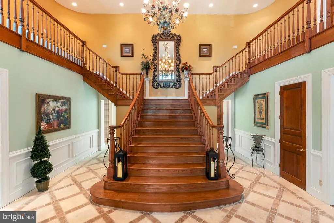
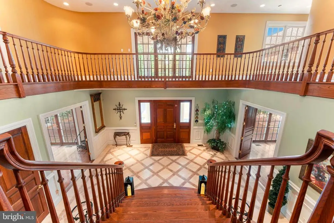

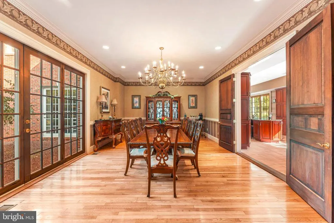
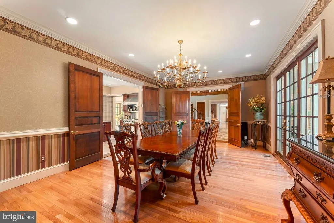
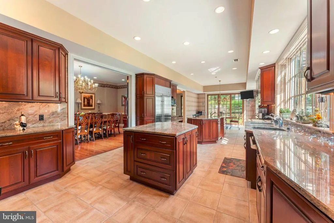
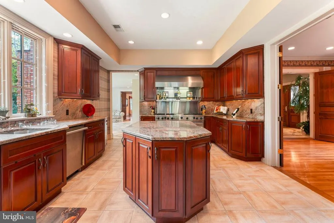
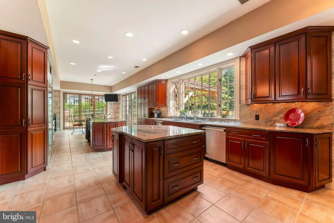
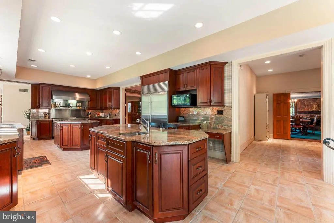
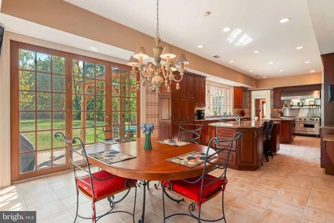
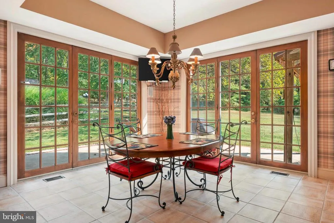
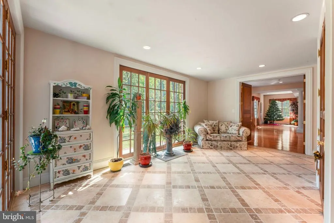
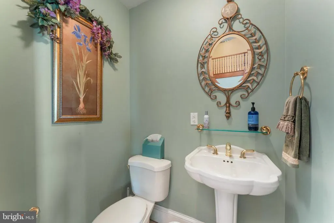
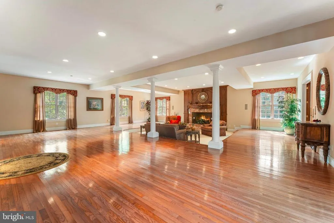
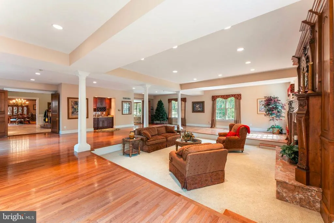
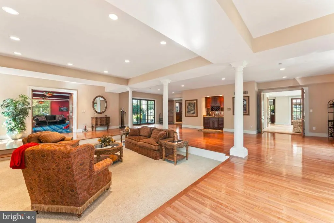
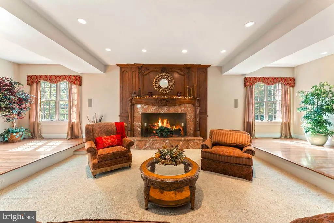
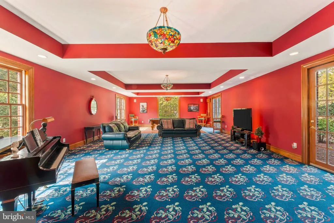
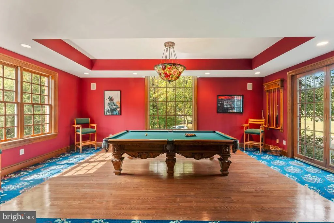
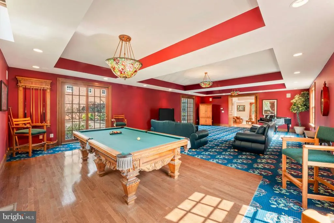
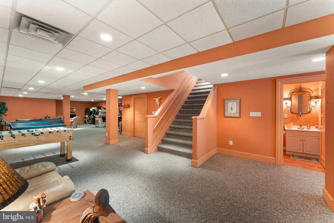
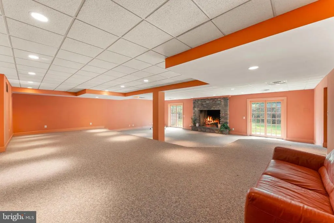
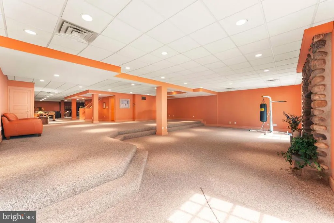
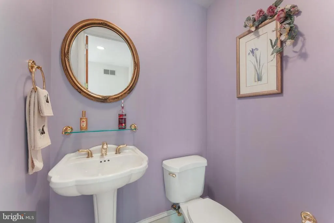
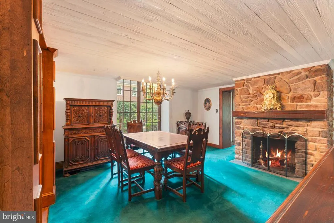
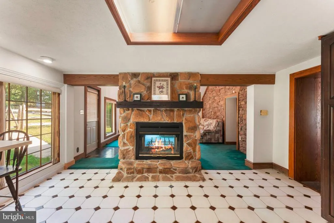
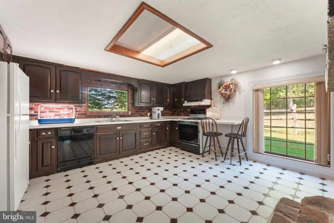
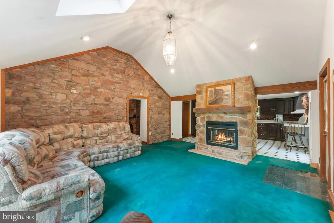
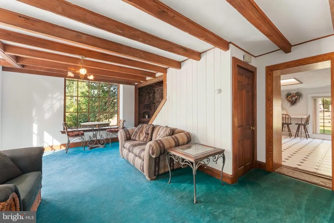
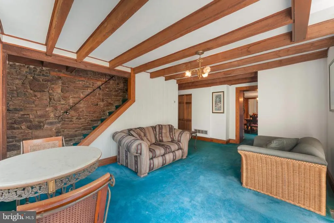
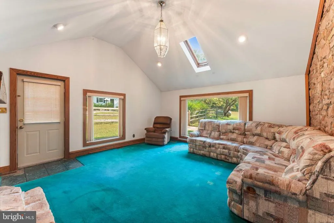
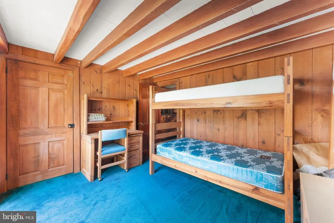
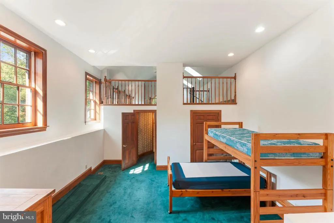
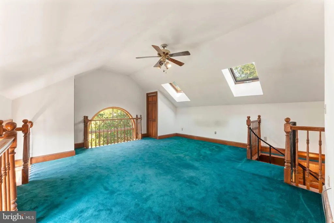
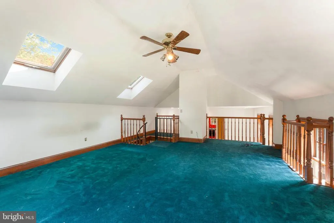
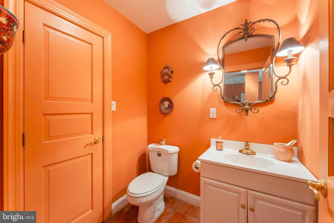
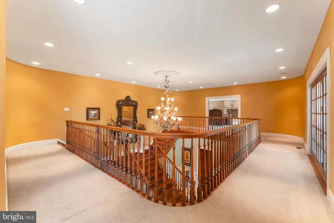
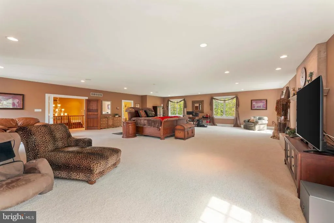
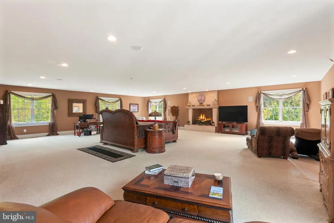
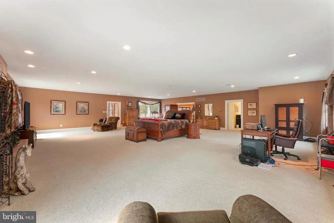
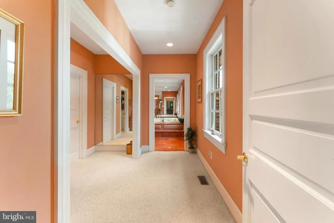
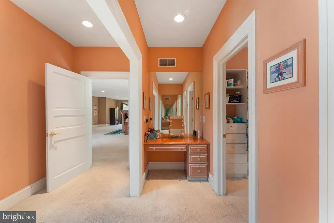
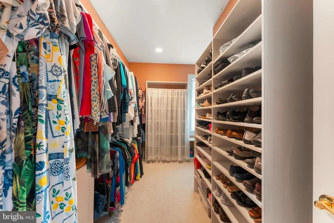
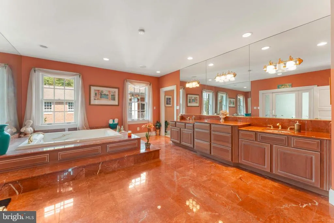
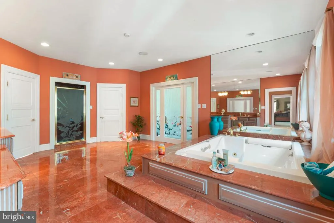
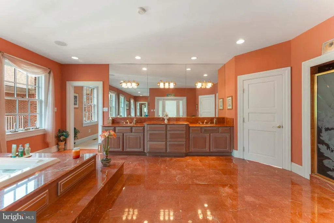
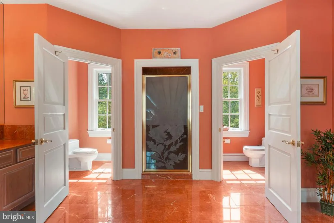
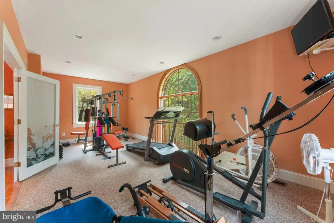
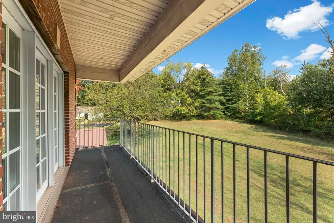
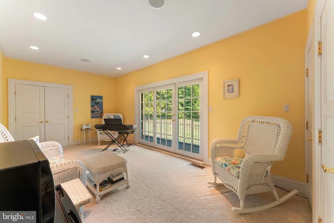
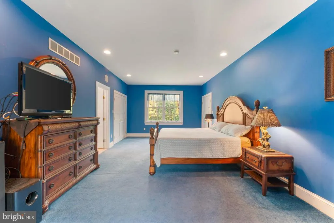
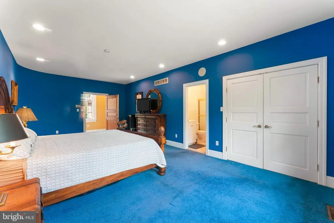
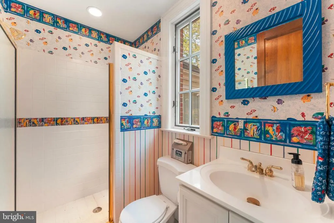
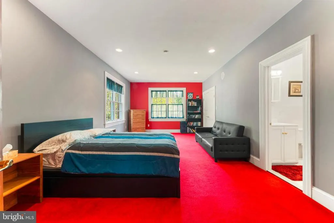
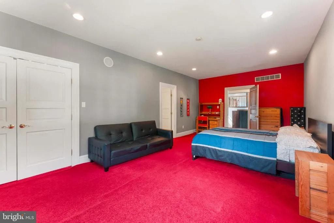
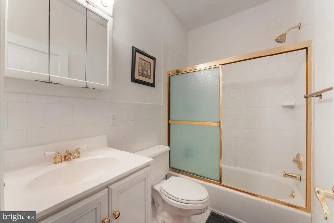
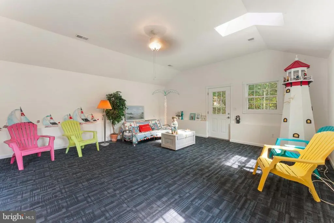
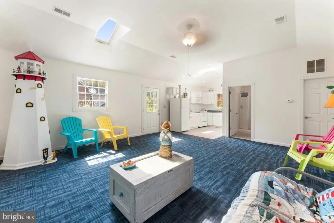
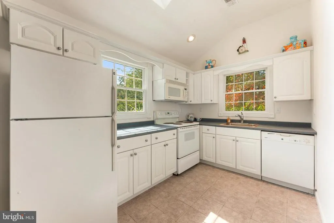
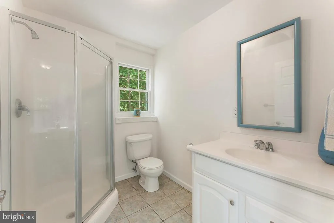
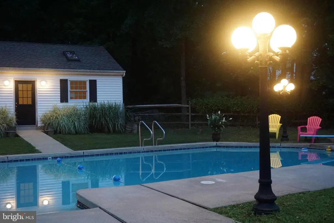
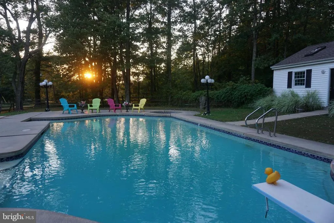
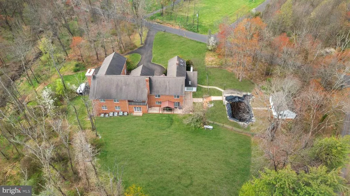
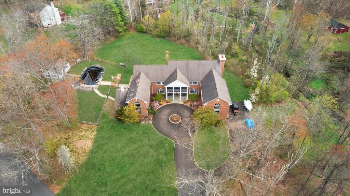
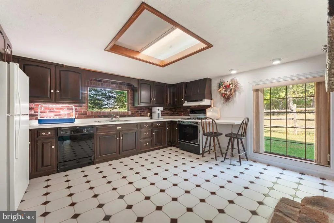
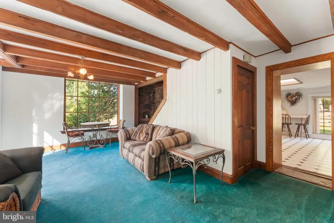
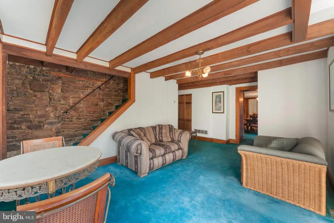
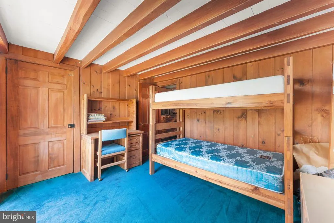
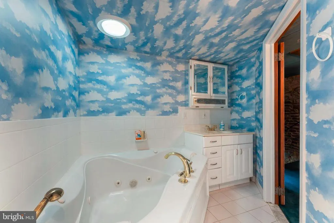
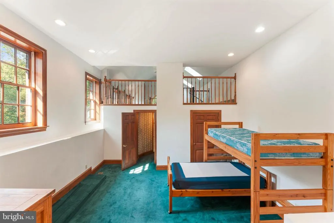
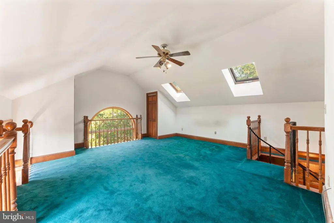
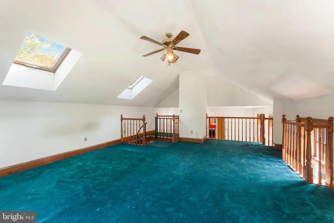
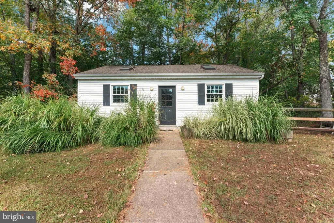
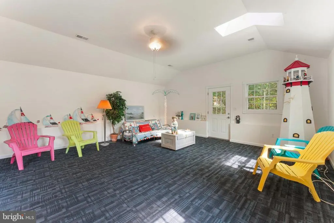
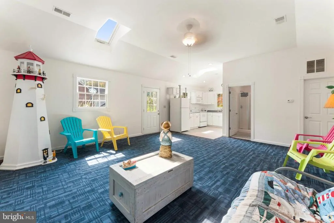
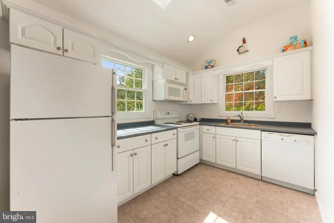
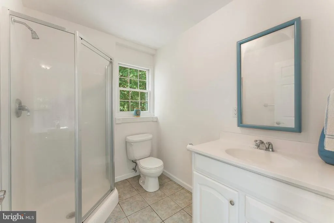
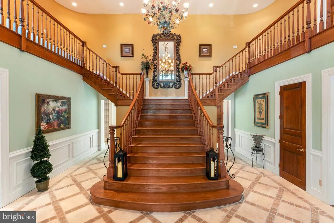
Welcome to this extraordinary estate, gracefully situated on over 3 acres in the prestigious Deer Run Farms community within the highly acclaimed Council Rock School District. From the moment you arrive at the long, private driveway, the sweeping grounds and timeless curb appeal set the tone for a residence that is both elegant and inviting. A bluestone covered front porch offers a stately welcome to this remarkable home, where rich history meets modern luxury. This expansive property boasts six bedrooms, six full bathrooms, and five powder rooms, seamlessly blending character, comfort, and style. A special highlight of the estate is the beautifully preserved circa 1771 residence that connects directly to the main home. Overflowing with charm, the historic wing features a living room with a wood burning fireplace, a kitchen, and a powder room on the first floor; two bedrooms and a full bathroom on the second floor; and a third-floor loft primary bedroom with skylights.. The character and craftsmanship of this space add a truly unique dimension to the estate. The main residence offers grandeur at every turn, beginning with a spacious living room anchored by a wood-burning fireplace and a parlor currently enjoyed as a billiards room. The kitchen is designed for both cooking and entertaining on a grand scale, with tile floors, two large islands, a Viking stove and dishwasher, two kitchen sinks, an additional prep sink, and French doors that open to the yard. Upstairs, three additional bedrooms each offer their own en suite bathroom, while a conveniently located laundry room completes the second floor. The primary suite is an expansive retreat, filled with natural light from walls of windows and featuring its own wood burning fireplace, a large sitting room overlooking the property, and a spa like bathroom with a Jacuzzi tub, two separate water closets, dual vanities, a stall shower, and two expansive walk-in closets. The lower level offers endless possibilities, with a large finished basement anchored by a striking River rock wood burning fireplace, ideal for creating a custom recreational suite. A four-car garage with 9-foot doors provides ample parking and storage. Outdoors, the property continues to impress with a heated pool and separate spa, complemented by a beautifully designed pool house complete with a living room, kitchen, and full bathroom, perfect for entertaining or guest accommodations. The expansive grounds provide both privacy and space to create the ultimate outdoor sanctuary. Blending historic charm with modern luxury, this residence offers everything you could possibly need, while still providing the opportunity to add your own personal touches. Truly a once-in-a-lifetime offering, this estate is a rare gem in one of Bucks Countys most desirable locations.
| Price History | |
|---|---|
| 4/14/2026 | Listed $2,395,000 |
General Features
| Living Area | 14000 |
|---|---|
| Sewer | On Site Septic |
| Heating | Heat Pump - Oil BackUp,Forced Air |
| Cooling | Central A/C |
| Possession | Settlement |
| Appliances | Oven - Double,Dishwasher,Refrigerator,Disposal |
| Zoning | AR |
| Architectural Style | Farmhouse/National Folk |
| Pool Features | In Ground |
| Construction Materials | Brick |
| School District | COUNCIL ROCK |
| Year Built | 1891 |
| Levels | 2 |
| Tax Year | 2025 |
| Ownership | Fee Simple |
| Cool Fuel | Electric |
| Accessibility | None |
| County | BUCKS |
| New Construction | No |
| Property Type | Residential |
| HOA | No |
| Subdivision Name | DEER RUN FARMS |
| Garage Y/N | No |
| Water Access Y/N | No |
| Other Structures | Above Grade,Below Grade |
| Full Baths | 5 |
| Status | ACTIVE |
| Directions | Take Newtown Richboro Road to Old Jacksonville Road |
| City | IVYLAND |
| Senior Community Y/N | No |
| MLS Area | Northampton Twp (10131) |
| Lot Size Units | Square Feet |
| Lot Size Square Feet | 142876.80 |
| Tax Assessed Value | 135240.0 |
| Tax Annual Amount | 27145.0 |
| Property Condition | Excellent |
| Structure Type | Detached |
| Condo/Coop Association fee Y/N | No |
| Bathrooms Full Main Level | 1 |
| Bathrooms Count Main Level | 4.00 |
| Price Per Sq Ft Total AG | 171.07 |
| Vacation Rental Y/N | No |
| Total SQFT | 14000 |
| Standard Status | Active |
| Year Built Source | Estimated |
Interior Features
| Interior Amenities | Kitchen - Island,Kitchen - Eat-In |
|---|---|
| Heating Fuel | Natural Gas |
| Basement | Full,Fully Finished |
| Total Fireplaces | 2 |
| Hot Water | Electric |
| Basement (Y/N) | Yes |
| Heating Y/N | Yes |
| Fireplace Y/N | Yes |
| Above Grade Finished Area | 14000 |
| Half Baths | 5 |
| Central Air Y/N | Yes |
| Total Bedrooms | 6 |
| Below Grade Finished Area Unit Type | Square Feet |
| LivingAreaSource | Estimated |
| Laundry Type | Upper Floor |
| Below Grade Unfin Area Units | Square Feet |
| Below Grade Unfin SQFT Source | Assessor |
| Below Grade Finished Area Source | Assessor |
| Bedrooms Count All Upper Levels | 6 |
| Bedrooms Count Upper Level 1 | 5 |
| Bedrooms Count Upper Level 2 | 1 |
| Bathrooms Half Upper Level 1 | 1 |
| Bathrooms Half Main Level | 3 |
| Bathrooms Half Lower Level 1 | 1 |
| Bathrooms Half All Upper Levels | 1 |
| Bathrooms Half All Lower Levels | 1 |
| Bathrooms Full Upper Level 1 | 4 |
| Bathrooms Full All Upper Levels | 4 |
| Bathrooms Count Upper Level 1 | 5.00 |
| Bathrooms Count Lower Level 1 | 1.00 |
| Bathrooms Count All Upper Levels | 5 |
| Bathrooms Count All Lower Levels | 1 |
| Above Grade Finished Area Source | Estimated |
| Above Grade Finished Area Unit Type | Square Feet |
| Total Baths | 10 |
Exterior Features
| Pool | Yes - Personal |
|---|---|
| Water Source | Well-Shared |
| Type of Parking | Driveway |
| Foundation Details | Other |
| Water View Y/N | No |
| Lot Dimensions | 0.00 x 0.00 |
| Lot Size Acres | 3.28 |
| Lot Size Source | Estimated |
| Waterfront Y/N | No |
| Navigable Water Y/N | No |
| Water Oriented Y/N | No |
| LotDimensionsSource | Assessor |
Amenities
- Foreclosure
- Views
- Short Sale
- New Construction
- Adult 55+
- Lease To Own
- No HOA Fees
- Furnished
- Primary On Main
- Air Conditioning
- Seller Finance
- Green
- Fixer Upper
- Horse
- Golf
- Fireplace
- Deck
- Garage
- Basement
- Pool
Property vs Single Family Average in 18974
Price
Taxes
Year Built
Visits
 © BRIGHT, All Rights Reserved
