
Price Reduction - Views - Primary on Main
Address
5 Glen Eagles Drive, New Hope, PA
Price
$ 2,695,000
Property Attributes
- MLS#PABU2120890
- TypeSingle Family
- Listing Status ACTIVE
- CountyBUCKS
- CityNew Hope
- AreaSolebury Twp
- NeighborhoodKingswood Ii
- Zip18938
- StyleColonial,Traditional,Transitional
- Year Built1999
- Taxes$ 20692
- Price$ 2,695,000
- Bedrooms4
- Full Bathrooms6
- Half Bathrooms2
- Sqr Footage7286
- Lot Size1.91 Acres
Data Source:
Bright MLS
Property Description
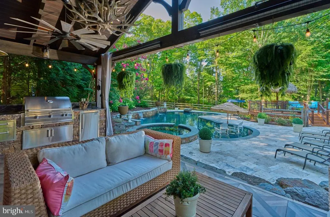
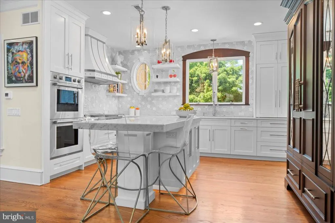
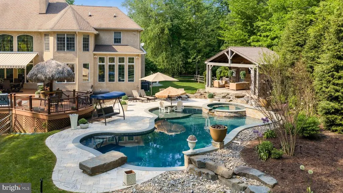
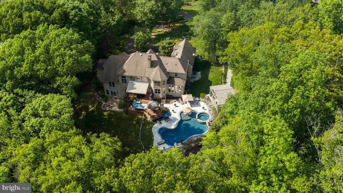
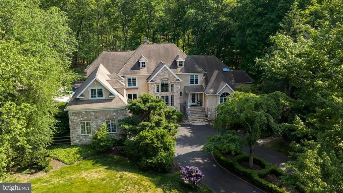
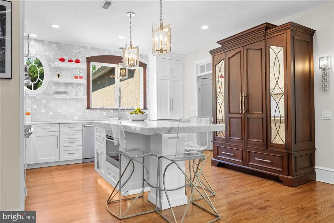
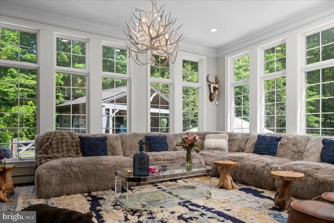
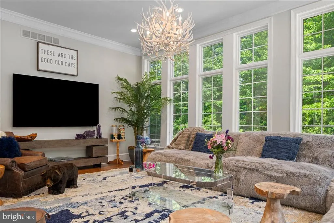
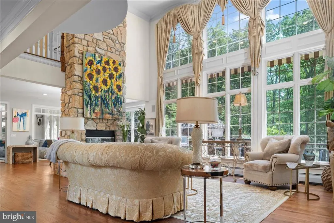
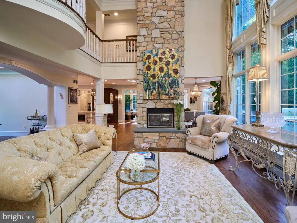
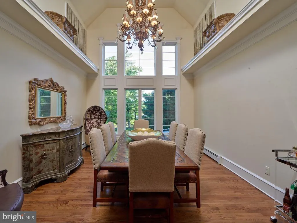
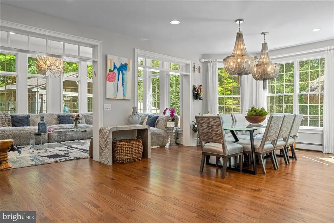
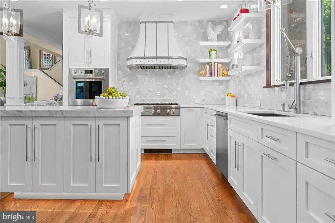
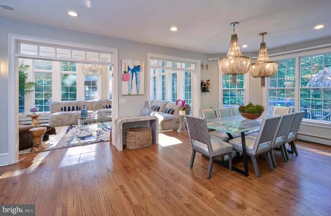
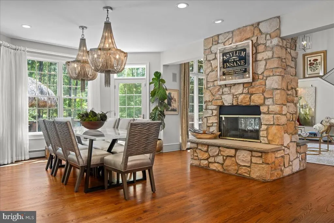
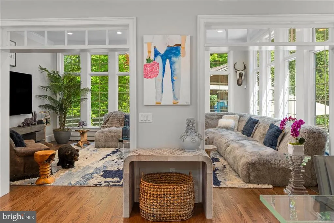
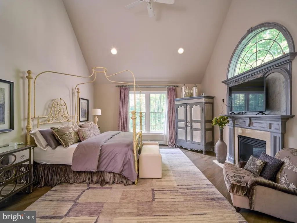
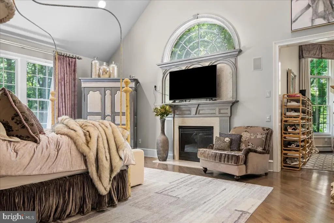
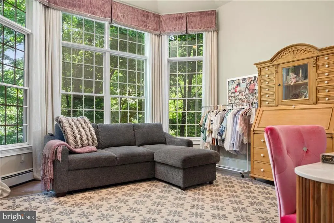
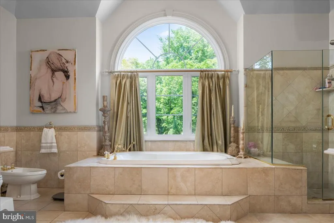
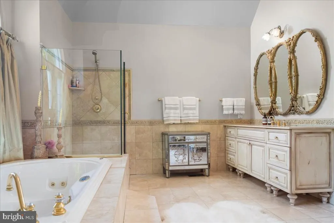
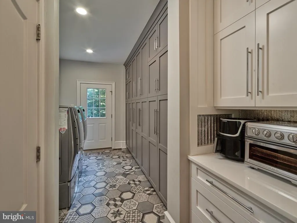
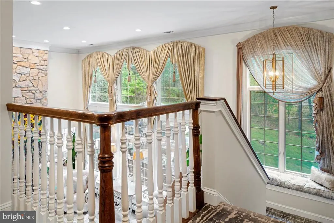
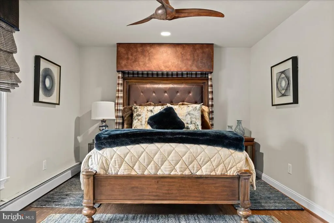
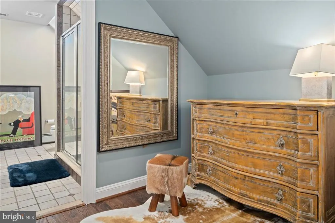
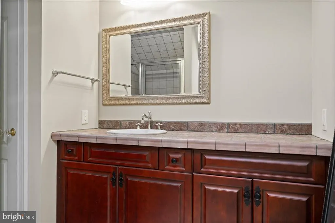
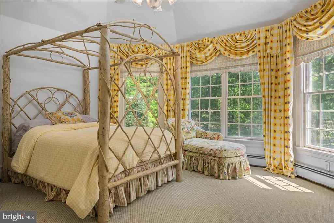
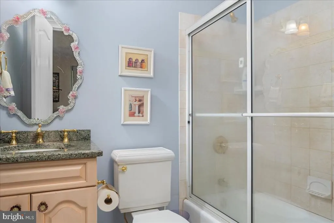
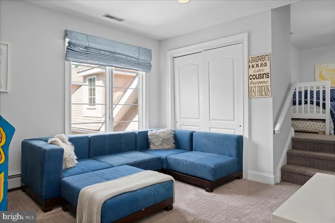
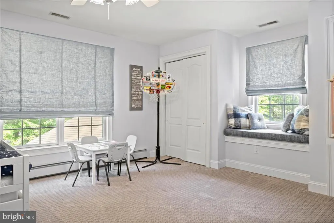
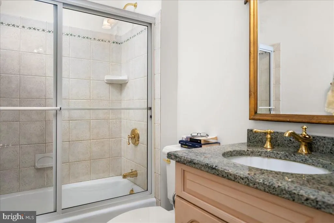
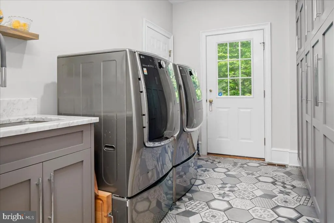
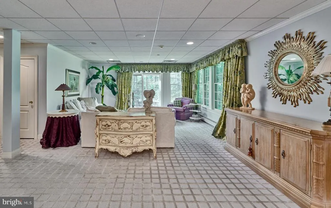
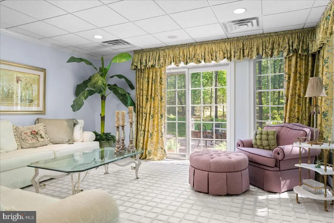

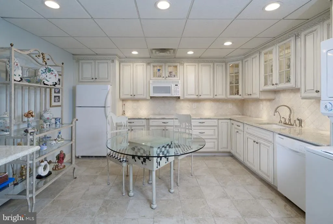
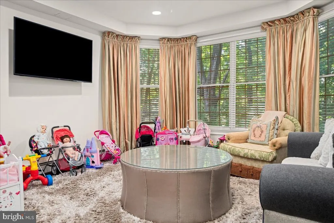
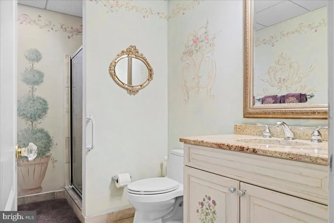
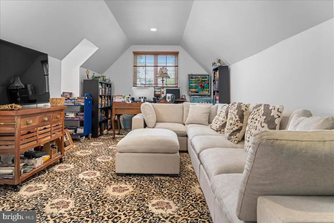
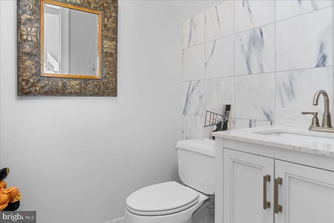
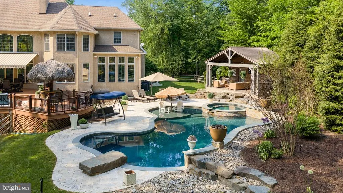
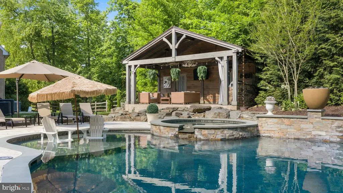
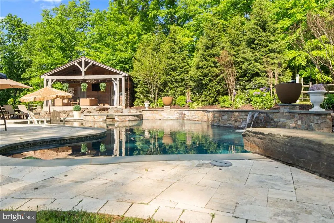
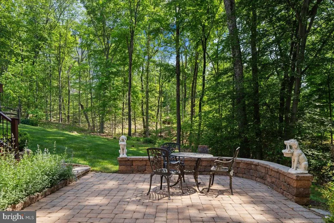
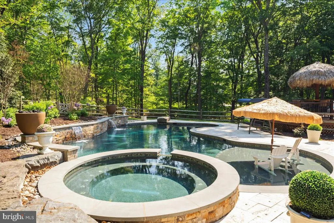
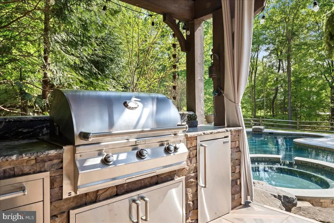
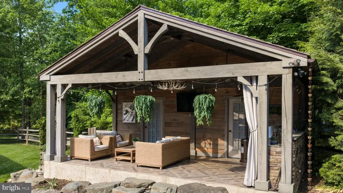
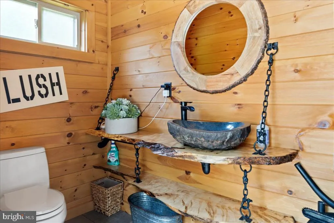
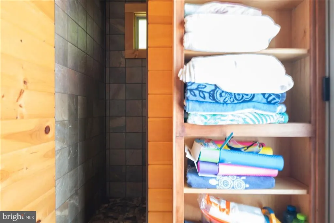
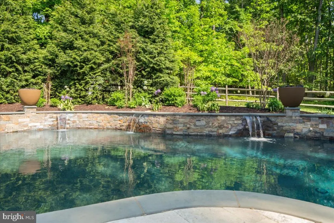
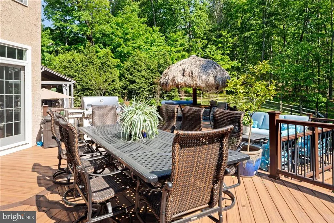
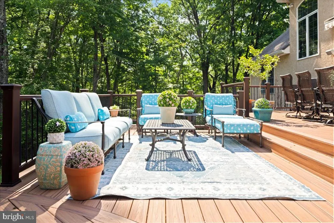
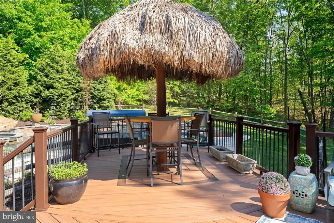
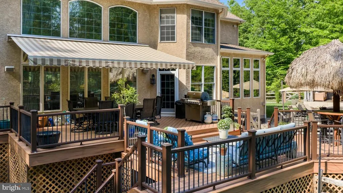
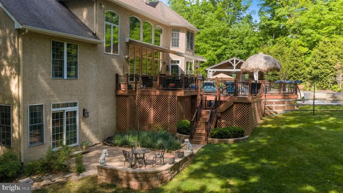
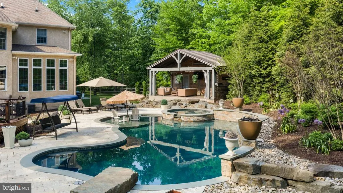
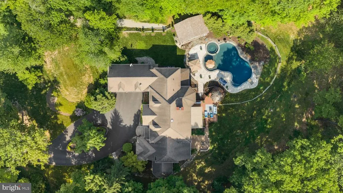
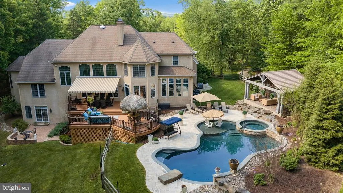
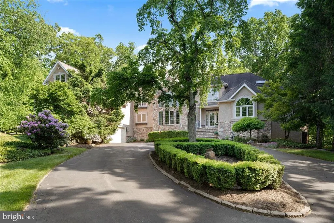
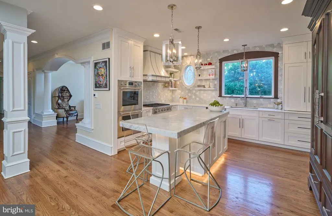
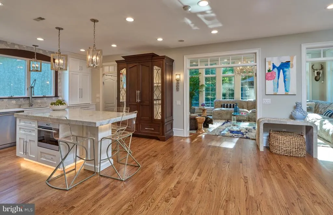
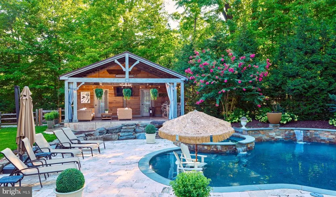
Tucked away at the end of a private flag lot cul-de-sac in Kingswood Ridge one of the closest luxury neighborhoods to downtown New Hope this exceptional Solebury residence offers the rare combination of privacy, scale, and walkability to the areas renowned restaurants, galleries, and shops. Set amidst beautifully landscaped grounds with a resort-style pool and spa, the home is designed for both grand entertaining and comfortable everyday living. A dramatic two-story foyer opens to soaring living and dining rooms filled with natural light and architectural volume. At the heart of the home is a beautifully updated kitchen featuring stunning Carrera marble mosaic backsplash details, dual built-in full-size Sub-Zero refrigerators, an additional full-size SUBZERO freezer in the pantry, and an adjoining laundry/mudroom. A dual-sided fireplace connects the formal living room with the expansive eat-in kitchen, while a spectacular sunroom overlooks the private backyard oasis complete with an inground pool, spa, Trex-style decking, extensive landscape lighting, and mature plantings that create a true spa-like retreat. A beautifully constructed new pool cabana adds to the resort atmosphere and includes a changing room and full bath for effortless indoor-outdoor entertaining. The first-floor primary suite occupies its own private wing and features vaulted ceilings, a fireplace, sitting room, multiple walk-in closets, and an oversized bath with dramatic scale and natural light. Upstairs are three additional en suite bedrooms, each offering privacy and generous proportions, along with a massive bonus room above the garage with its own half bath ideal as a media room, gym, office, playroom, or additional guest space. The walkout lower level offers exceptional flexibility with a private guest-suite-style apartment complete with its own living area, full kitchen, bedroom space, and sunroom. Altogether, the property offers 4 bedrooms and 6 full plus 2 half bathrooms spread throughout the main residence and pool cabana. Additional highlights include a three-car garage with enough height for vehicle lifts or stacked car storage, beautifully maintained grounds, and one of the most desirable locations in Solebury Township moments from downtown New Hope while still offering the space, quiet, and privacy expected from a premier estate property.
| Price History | |
|---|---|
| 5/26/2026 | Listed $2,995,000 |
| 7/13/2026 | 7$2,799,999 |
| 8/7/2026 | 4$2,695,000 |
General Features
| Living Area | 7286 |
|---|---|
| Sewer | On Site Septic |
| Heating | Central,Heat Pump(s) |
| Cooling | Central A/C |
| Utilities | Cable TV,Electric Available,Phone Available,Propane,Under Ground |
| Possession | 31-60 Days CD |
| Roof | Architectural Shingle |
| Appliances | Disposal,Dishwasher,Dryer,Freezer,Oven - Double,Washer,Water Heater |
| Zoning | R1 |
| HOA Fee | 200.00 |
| Garage Spaces | 3.00 |
| Association Fee Includes | Common Area Maintenance |
| Architectural Style | Colonial,Traditional,Transitional |
| Pool Features | Gunite,Heated,In Ground |
| Construction Materials | Frame |
| School District | NEW HOPE-SOLEBURY |
| Year Built | 1999 |
| View | Garden/Lawn,Trees/Woods |
| Levels | 3 |
| Tax Year | 2025 |
| Ownership | Fee Simple |
| Cool Fuel | Electric,Bottled Gas |
| Accessibility | Level Entry - Main |
| Assoc Fee Paid Per | Annually |
| County | BUCKS |
| New Construction | No |
| Property Type | Residential |
| HOA | Yes |
| Subdivision Name | KINGSWOOD II |
| Garage Y/N | Yes |
| Water Access Y/N | No |
| Other Structures | Above Grade,Below Grade |
| Full Baths | 6 |
| Status | ACTIVE |
| Directions | from s Sugan turn onto Kingwood Drive. Turn Left onto Glen Eagles. go to the end of the street and there is a driveway. It is the driveway off the main on the left. |
| City | NEW HOPE |
| Senior Community Y/N | No |
| MLS Area | Solebury Twp (10141) |
| Lot Size Units | Square Feet |
| Lot Size Square Feet | 83199.60 |
| Tax Assessed Value | 122270.0 |
| Tax Annual Amount | 20692.0 |
| Home Warranty Y/N | No |
| Structure Type | Detached |
| Condo/Coop Association fee Y/N | No |
| Bathrooms Full Main Level | 2 |
| Bathrooms Count Main Level | 3.00 |
| Price Per Sq Ft Total AG | 465.78 |
| Vacation Rental Y/N | No |
| Virtual Tour | https://youtu.be/8V8ZKUiM8Ew |
| Total SQFT | 8786 |
| Builder Name | Dick Doyle |
| Standard Status | Active |
| Year Built Source | Estimated |
| Tax Lot | 001 |
Interior Features
| Interior Amenities | 2nd Kitchen,Bathroom - Stall Shower,Bathroom - Tub Shower,Breakfast Area,Built-Ins,Combination Kitchen/Dining,Crown Moldings,Dining Area,Entry Level Bedroom,Family Room Off Kitchen,Floor Plan - Open, |
|---|---|
| Heating Fuel | Propane - Owned |
| Basement | Combination,Daylight,Partial,Heated,Improved,Partially Finished,Rear Entrance |
| Total Fireplaces | 2 |
| Hot Water | Electric |
| Basement (Y/N) | Yes |
| Heating Y/N | Yes |
| Window Features | Casement,Palladian,Sliding,Transom |
| Fireplace Y/N | Yes |
| Above Grade Finished Area | 5786 |
| Half Baths | 2 |
| Central Air Y/N | Yes |
| Total Bedrooms | 4 |
| Below Grade Finished Area | 1500 |
| Room Type | Living Room,Dining Room,Primary Bedroom,Sitting Room,Bedroom 2,Bedroom 3,Kitchen,Basement,Breakfast Room,Bedroom 1,Sun/Florida Room,Laundry,Bathroom 1,Bathroom 2,Bathroom 3,Bonus Room,Primary Bathroo |
| Main Level Bedrooms | 1 |
| Below Grade Finished Area Unit Type | Square Feet |
| LivingAreaSource | Estimated |
| Below Grade Unfin Area Units | Square Feet |
| Below Grade Unfin SQFT | 1500 |
| Below Grade Unfin SQFT Source | Estimated |
| Below Grade Finished Area Source | Estimated |
| Bedrooms Count All Upper Levels | 3 |
| Bedrooms Count Upper Level 1 | 3 |
| Bathrooms Half Upper Level 1 | 1 |
| Bathrooms Half Main Level | 1 |
| Bathrooms Half All Upper Levels | 1 |
| Bathrooms Full Upper Level 1 | 3 |
| Bathrooms Full Lower Level 1 | 1 |
| Bathrooms Full All Upper Levels | 3 |
| Bathrooms Full All Lower Levels | 1 |
| Bathrooms Count Upper Level 1 | 4.00 |
| Bathrooms Count Lower Level 1 | 1.00 |
| Bathrooms Count All Upper Levels | 4 |
| Bathrooms Count All Lower Levels | 1 |
| Above Grade Finished Area Source | Assessor |
| Above Grade Finished Area Unit Type | Square Feet |
| Total Baths | 8 |
Exterior Features
| Pool | Yes - Personal |
|---|---|
| Fencing | Split Rail |
| Lot Features | Backs - Open Common Area,Backs to Trees,Cul-de-sac,Flag,Irregular |
| Water Source | Private,Well |
| Total Parking Spaces | 3 |
| Garage Features | Garage - Side Entry,Oversized |
| Type of Parking | Attached Garage |
| Foundation Details | Concrete Perimeter |
| Water View Y/N | No |
| Lot Size Acres | 1.91 |
| Lot Size Source | Estimated |
| Waterfront Y/N | No |
| Horse Y/N | No |
| Land Assessed Value | 15680.00 |
| Navigable Water Y/N | No |
| Water Oriented Y/N | No |
| # of Attached Garage Spaces | 3 |
Room Details
| Room | Dimensions | Level | Flooring | Details |
|---|---|---|---|---|
| Basement | Lower 1 | |||
| Bathroom 1 | Upper 1 | |||
| Bathroom 2 | Upper 1 | |||
| Bathroom 3 | Upper 1 | |||
| Bedroom 1 | Upper 1 | |||
| Bedroom 2 | Upper 1 | |||
| Bedroom 3 | Upper 1 | |||
| Bonus Room | Lower 1 | |||
| Bonus Room | Upper 1 | |||
| Breakfast Room | Main | |||
| Dining Room | Main | |||
| Full Bath | Lower 1 | |||
| Full Bath | Main | |||
| Half Bath | Main | |||
| Half Bath | Upper 1 | |||
| Kitchen | Lower 1 | |||
| Kitchen | Main | |||
| Laundry | Main | |||
| Laundry | Lower 1 | |||
| Living Room | Main | |||
| Primary Bathroom | Main | |||
| Primary Bedroom | Main | |||
| Sitting Room | Lower 1 | |||
| Sitting Room | Main | |||
| Sun/Florida Room | Main |
Amenities
- Foreclosure
- Views
- Short Sale
- New Construction
- Adult 55+
- Lease To Own
- No HOA Fees
- Furnished
- Primary On Main
- Air Conditioning
- Seller Finance
- Green
- Fixer Upper
- Horse
- Golf
- Fireplace
- Deck
- Garage
- Basement
- Pool
Property vs Single Family Average in 18938
Price
Taxes
Year Built
Visits
 © BRIGHT, All Rights Reserved
