
Views - Eco Friendly
Address
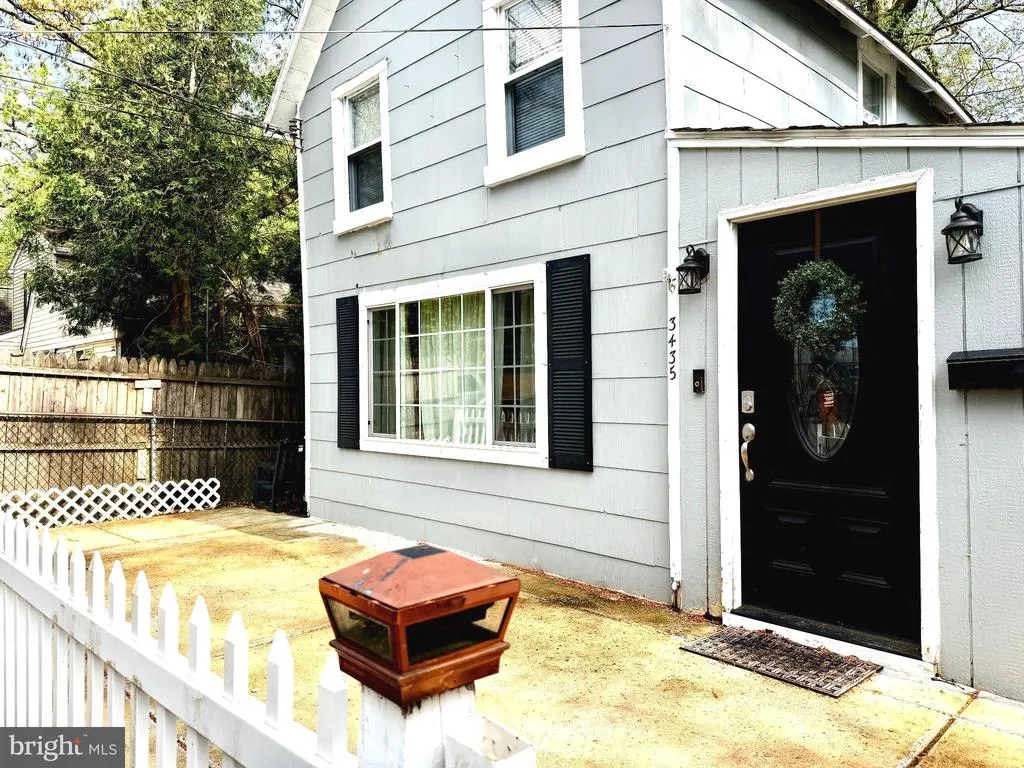
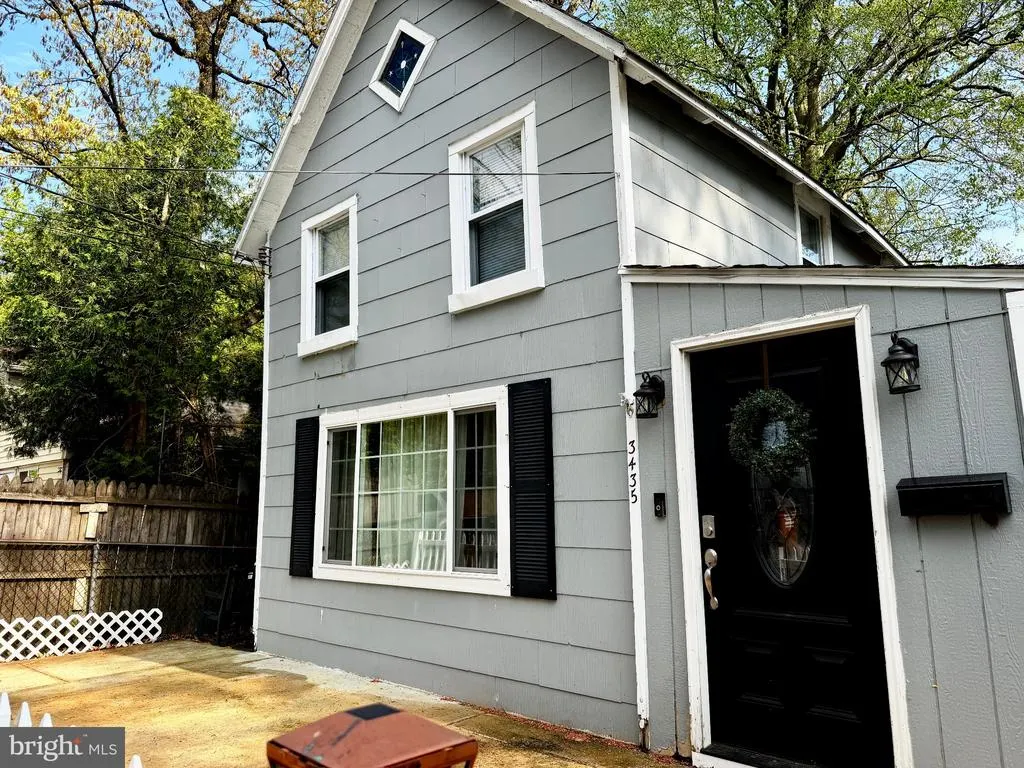
3435 S Temple Avenue, Feasterville Trevose, PA
Price
$ 319,900
Property Attributes
- MLS#PABU2124360
- TypeSingle Family
- Listing Status ACTIVE
- CountyBUCKS
- CityFeasterville Trevose
- AreaBensalem Twp
- NeighborhoodArbor Lane
- Zip19053
- StyleCottage
- Year Built1910
- Taxes$ 2245
- Price$ 319,900
- Bedrooms2
- Full Bathrooms1
- Half Bathrooms0
- Sqr Footage836
Data Source:
Bright MLS
Property Description
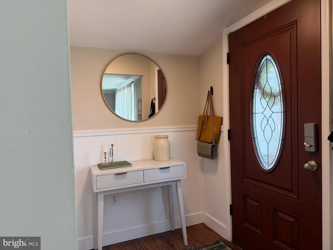
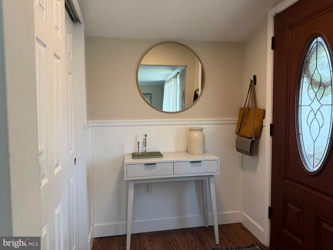
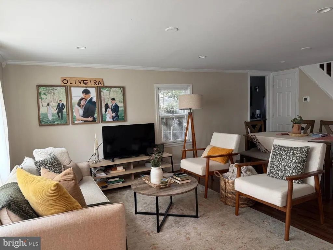
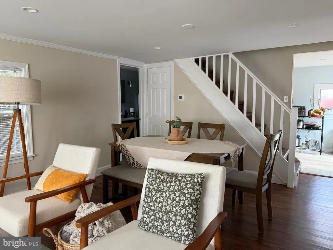
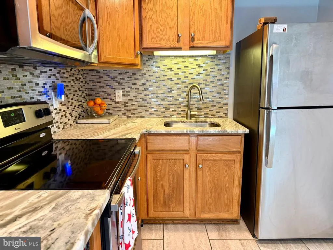
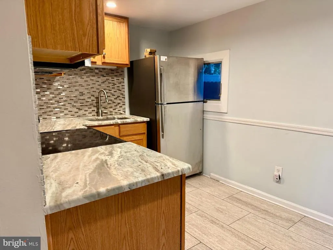
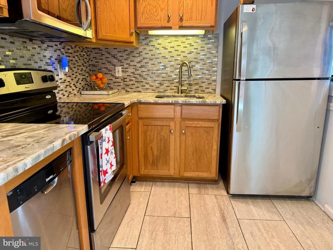
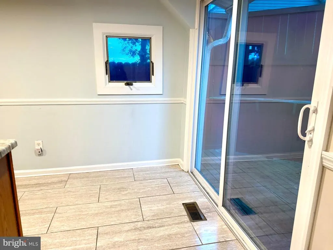
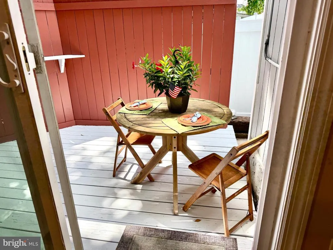
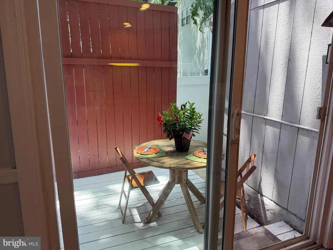
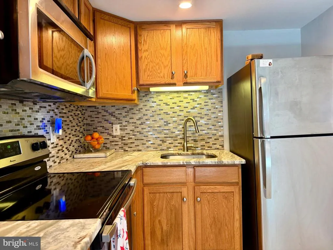
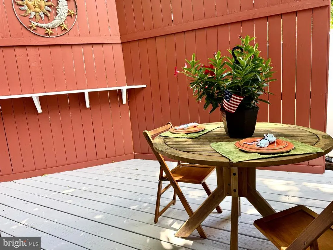
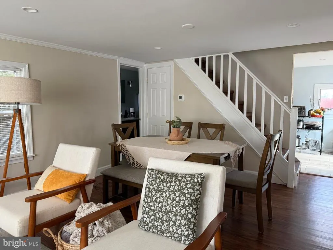
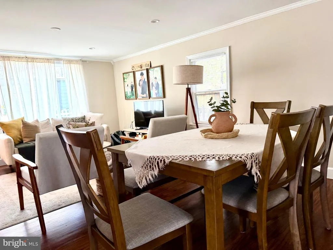
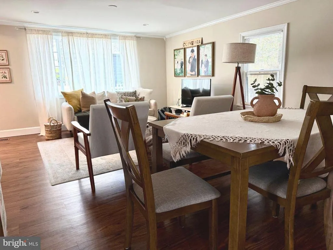
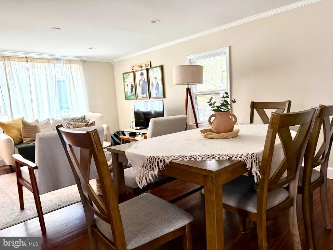
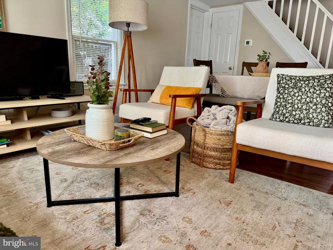
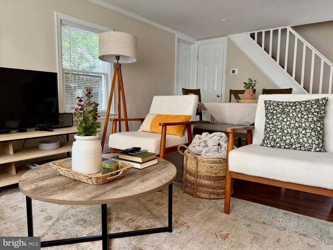
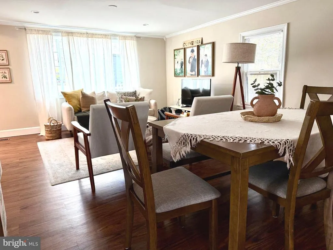
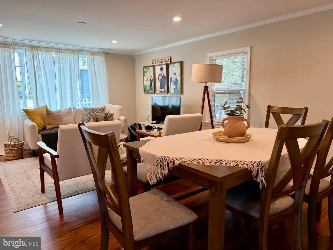
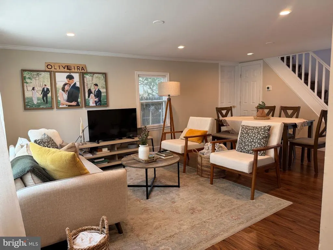
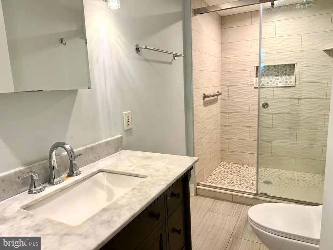
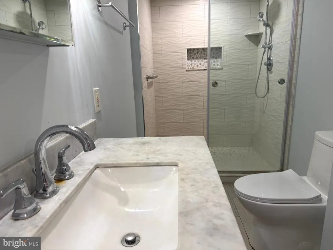
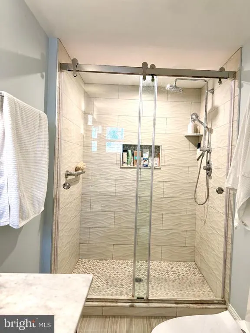
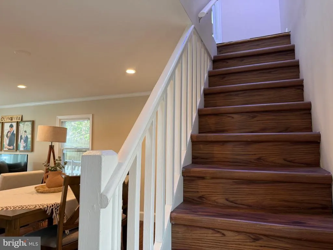
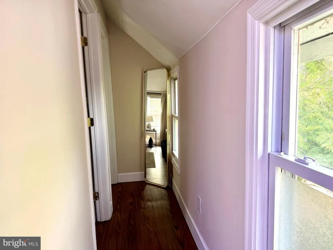
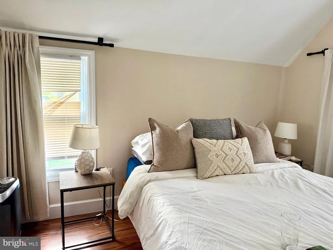
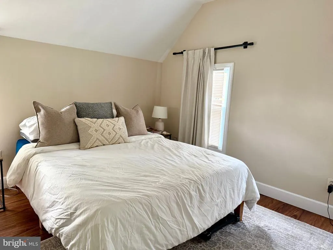
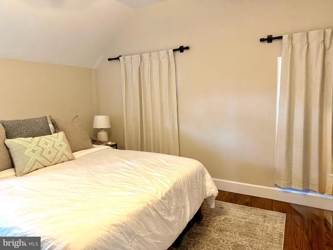
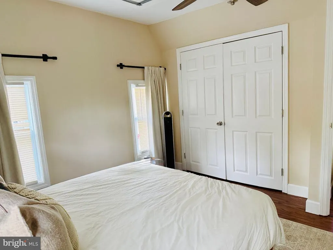
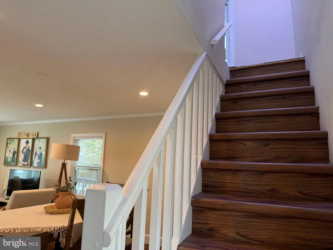
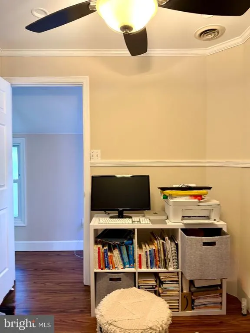
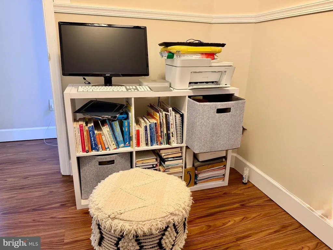
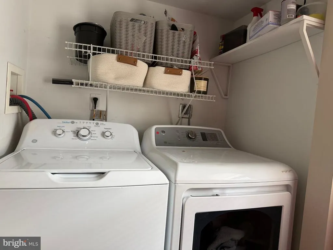
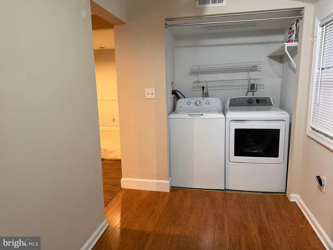
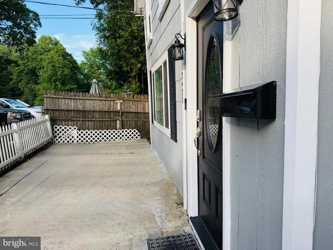
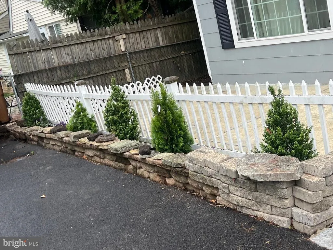
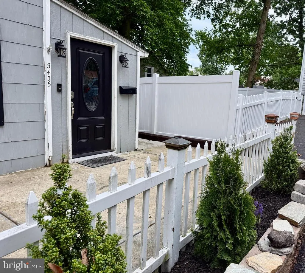
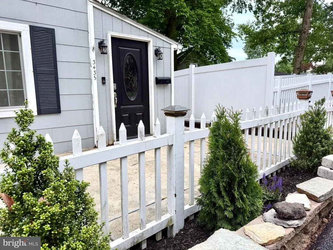
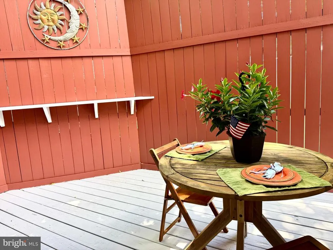
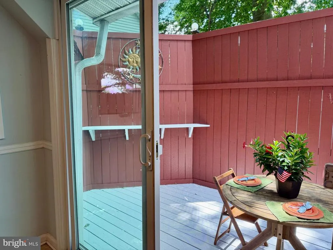
Improved price! Nestled in the charming Arbor Lane or "The Grove" this adorable cottage-style residence offers a perfect blend of modern conveniences and timeless comfort. The recent expert renovations are appealing, offering approximately 900+ square feet of meticulously designed and well planned living space, ideal for those seeking a quaint home with modern charm with a suburban lifestyle. Step inside to discover a warm and inviting interior, refreshing central AC, luxurious wood floors in the open concept living room/dining area with tons of natural light, a spa-like bathroom with designer tiles & heated ceramic floors, that create a cozy ambiance throughout. The open layout is enhanced by abundant natural light streaming through energy-efficient double-pane windows with tasteful window treatments. The spacious living area seamlessly flows into a well-appointed kitchen, equipped with energy efficient stainless steel appliances, including an ENERGY STAR refrigerator, built-in microwave, and self-cleaning oven & space efficient dishwasher. The dual flush toilet is water saving as is the rainfall shower head. The home offers a 2nd floor primary bedroom with large closet and an additional guest or 2nd bedroom( which could also be used as an office)! Outside, the property is quaint cottage style with charming shingle siding, complemented by well-maintained landscaping that backs to trees and shade, offering a sense of intimacy. Enjoy the outdoors as well as entertaining on the inviting freshly painted deck or front patio, perfect for unwinding or enjoying dinner alfresco. Parking is a breeze with newly asphalted driveway accommodating up to three or four vehicles, along with additional on-street options. The home is equipped with modern security features, including exterior camera, ensuring peace of mind. Located in a peaceful suburban setting, this property is not just a home; it's a quiet lifestyle. This residence is ready to welcome you into a world of comfort and peace. Experience the perfect blend of modern amenities and classic charm in this delightful cottage... your cottage home awaits.
| High School |
|---|
| Bensalem High School |
| Price History | |
|---|---|
| 7/17/2026 | Listed $329,900 |
| 7/20/2026 | 4$319,900 |
General Features
| Living Area | 836 |
|---|---|
| Sewer | Public Sewer |
| Heating | 90% Forced Air,Heat Pump - Electric BackUp |
| Cooling | Central A/C |
| Utilities | Cable TV Available,Electric Available,Phone Available,Sewer Available,Water Available |
| Possession | Immediate,0-30 Days CD |
| Roof | Architectural Shingle |
| Appliances | Built-In Microwave,Built-In Range,Dishwasher,Disposal,Dryer - Electric,Dryer - Front Loading,Dual Flush Toilets,ENERGY STAR Clothes Washer,ENERGY STAR Dishwasher,ENERGY STAR Refrigerator,Energy Effic |
| Zoning | R2 |
| Patio/Porch Features | Patio(s),Deck(s) |
| Architectural Style | Cottage |
| Security Features | Exterior Cameras |
| Construction Materials | Frame,Other,Shingle Siding |
| School District | BENSALEM TOWNSHIP |
| Year Built | 1910 |
| Electric | 100 Amp Service |
| View | Garden/Lawn,Trees/Woods |
| Levels | 2 |
| Tax Year | 2026 |
| Ownership | Other |
| Cool Fuel | Electric |
| Section | Arbor Lane |
| Accessibility | None |
| County | BUCKS |
| New Construction | No |
| Property Type | Residential |
| HOA | No |
| Energy Efficient | Appliances |
| Subdivision Name | ARBOR LANE |
| Facing Direction | North |
| Garage Y/N | No |
| Water Access Y/N | No |
| Other Structures | Above Grade,Below Grade |
| Transportation | Commuter Rail Station less than 1 mile |
| Total Rooms | 6 |
| Full Baths | 1 |
| Status | ACTIVE |
| Directions | Take I-95 to Street rd exit,follow Street rd W until Brownsville rd make a rt,go about 1 mile and make a rt on Philadelphia Ave,then turn left on Temple to 3435 on the rt. |
| City | FEASTERVILLE TREVOSE |
| Disclosures | Lead Based Paint - Federal |
| Senior Community Y/N | No |
| MLS Area | Bensalem Twp (10102) |
| Tax Assessed Value | 4800.0 |
| Tax Annual Amount | 2245.0 |
| Home Warranty Y/N | No |
| Property Condition | Excellent |
| Structure Type | Detached |
| Floors In Unit Count | 2 |
| Condo/Coop Association fee Y/N | No |
| Bathrooms Full Main Level | 1 |
| Bathrooms Count Main Level | 1.00 |
| Price Per Sq Ft Total AG | 382.66 |
| Acceptable Financing | Cash,Conventional,FHA |
| Additional Parcels Y/N | No |
| Avg. Electric Per Month | 85.0 |
| Historic Y/N | No |
| Lease Considered Y/N | Yes |
| Vacation Rental Y/N | No |
| Avg. Water Per Month | 70.0 |
| Total SQFT | 836 |
| Location Type | Suburban |
| Standard Status | Active |
| Year Built Source | Estimated |
| Association Recreation Fee | No |
Interior Features
| Interior Amenities | Air Filter System,Walk-in Closet(s),Window Treatments,Wood Floors,Bathroom - Walk-In Shower,Combination Dining/Living,Kitchen - Eat-In |
|---|---|
| Heating Fuel | Electric |
| Basement | Daylight,Partial,Outside Entrance,Poured Concrete |
| Flooring | Ceramic Tile,Heated,Luxury Vinyl Plank |
| Hot Water | Electric |
| Total Stories | 2 |
| Basement (Y/N) | Yes |
| Heating Y/N | Yes |
| Window Features | Double Hung,Double Pane,Energy Efficient,Screens |
| Fireplace Y/N | No |
| Above Grade Finished Area | 836 |
| Central Air Y/N | Yes |
| Total Bedrooms | 2 |
| Entry Level | 1 |
| Room Type | Living Room,Primary Bedroom,Bedroom 2,Kitchen,Den,Laundry,Bathroom 1 |
| Below Grade Finished Area Unit Type | Square Feet |
| LivingAreaSource | Assessor |

| Laundry Type | Dryer In Unit,Main Floor,Washer In Unit |
| Bedrooms Count All Upper Levels | 2 |
| Bedrooms Count Upper Level 1 | 2 |
| Above Grade Finished Area Unit Type | Square Feet |
| Total Baths | 1 |
Exterior Features
| Exterior Amenities | Exterior Lighting,Street Lights,Gutter System |
|---|---|
| Pool | No Pool |
| Fencing | Fully,Partially,Privacy,Rear,Wood |
| Parking Features | Asphalt Driveway |
| Lot Features | Backs to Trees,Level,Not In Development,Partly Wooded,Road Frontage |
| Water Source | Public |
| Inclusions | Refrigerator,Dish Washer,Built -in-Microwave/exhaust fan,Electric stove/oven,Washer and Dryer,Heated bathroom tile floor. Ceiling fans in bedrooms.Outdoor deck,table,storage chest.HVAC newer! |
| Total Parking Spaces | 3 |
| Type of Parking | Driveway,On Street |
| Foundation Details | Block,Crawl Space |
| Spa | No |
| Water View Y/N | No |
| Lot Dimensions | 26.00 x 46.00 |
| Road Surface Type | Black Top |
| Road Frontage Length | 20 |
| Waterfront Y/N | No |
| Door Features | ENERGY STAR Qualified Door(s),Sliding Glass |
| Road Responsibility | Boro/Township,Public |
| Horse Y/N | No |
| Land Assessed Value | 240.00 |
| Navigable Water Y/N | No |
| Water Oriented Y/N | No |
Room Details
| Room | Dimensions | Level | Flooring | Details |
|---|---|---|---|---|
| Bathroom 1 | Main | |||
| Bedroom 2 | Upper 1 | |||
| Den | Main | |||
| Kitchen | Main | |||
| Laundry | Main | |||
| Living Room | Main | |||
| Primary Bedroom | Upper 1 |
Amenities
- Foreclosure
- Views
- Short Sale
- New Construction
- Adult 55+
- Lease To Own
- No HOA Fees
- Furnished
- Primary On Main
- Air Conditioning
- Seller Finance
- Green
- Fixer Upper
- Horse
- Golf
- Fireplace
- Deck
- Garage
- Basement
- Pool
Property vs Single Family Average in 19053
Price
Taxes
Year Built
Visits
 © BRIGHT, All Rights Reserved
