
Primary on Main
Address
1915 Grand Avenue, Feasterville Trevose, PA
Price
$ 524,900
Property Attributes
- MLS#PABU2124568
- TypeSingle Family
- Listing Status ACTIVE
- CountyBUCKS
- CityFeasterville Trevose
- AreaLower Southampton Twp
- NeighborhoodTrevose Hgts
- Zip19053
- StyleCape Cod
- Year Built1950
- Taxes$ 5745
- Price$ 524,900
- Bedrooms4
- Full Bathrooms2
- Half Bathrooms0
- Sqr Footage2025
- Lot Size0.23 Acres
Data Source:
Bright MLS
Property Description
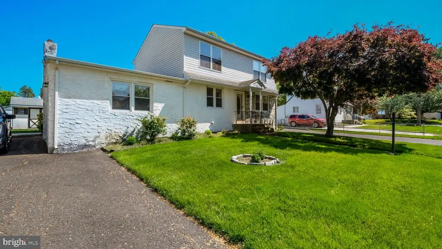
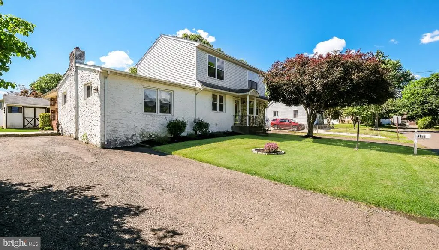
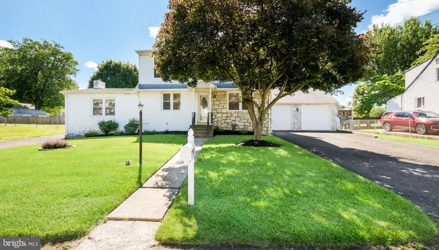
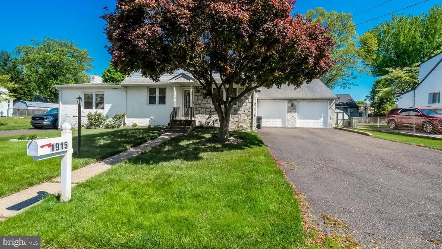
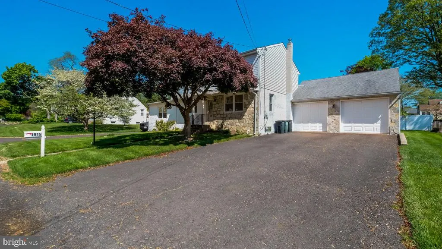
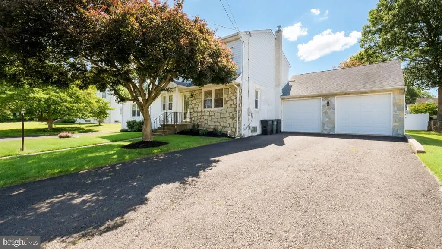
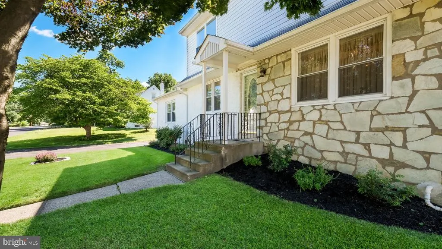
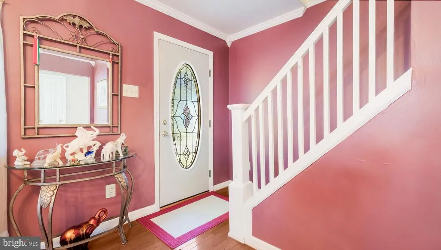
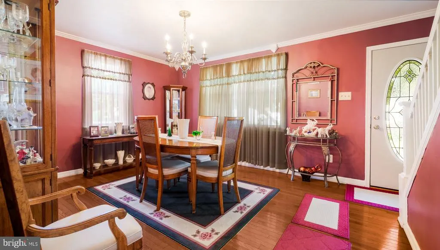
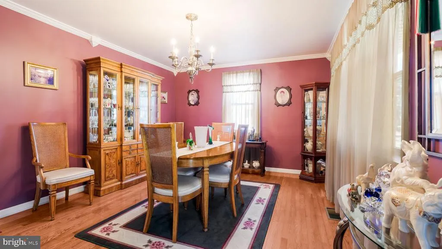
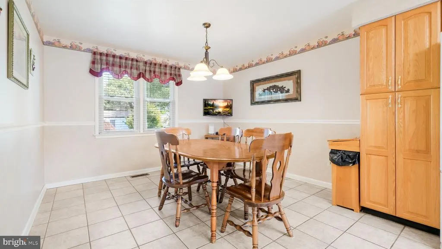
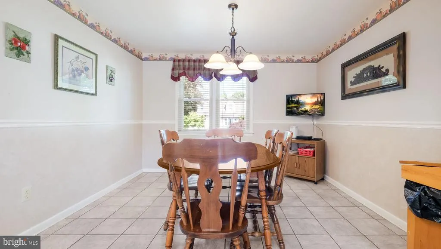
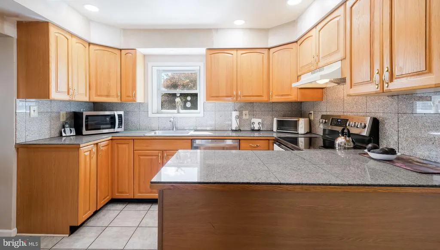
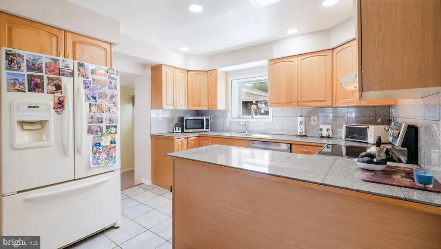
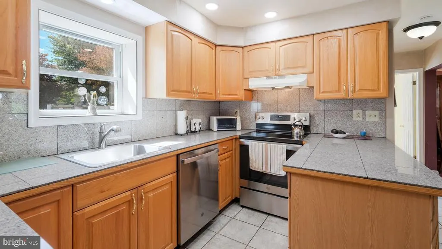
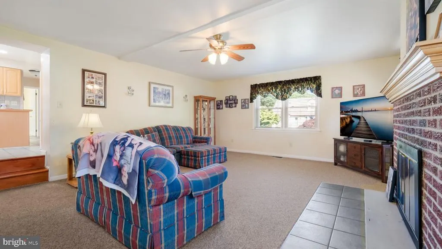
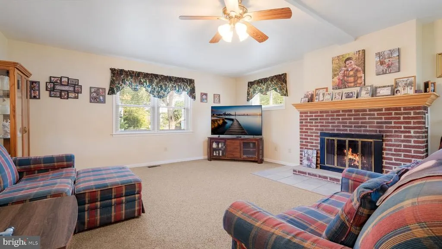
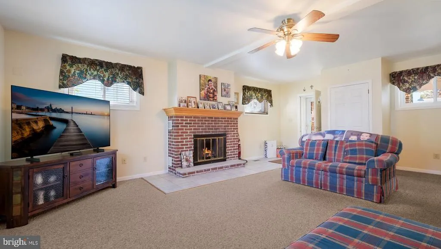
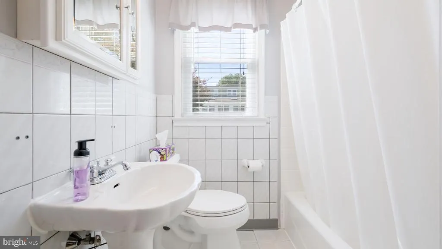
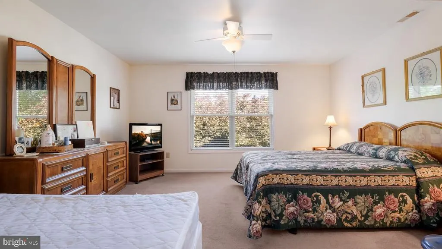
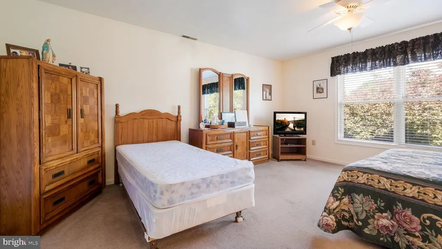
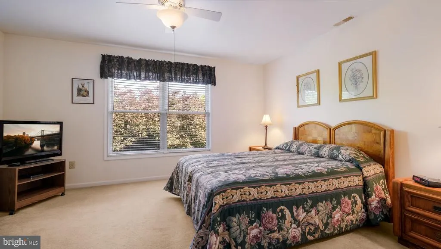
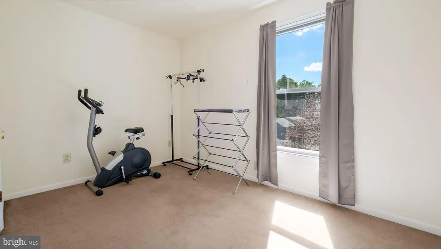
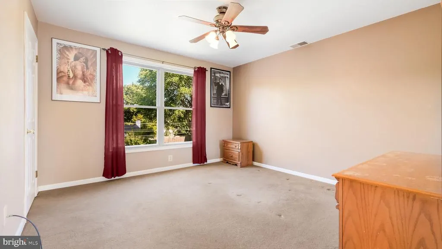
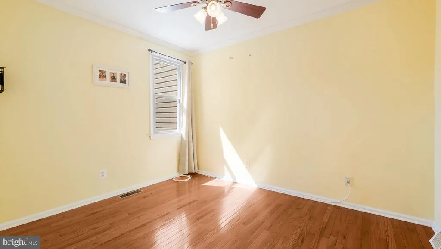
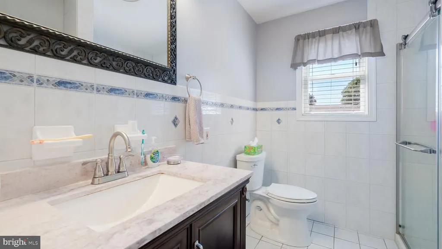
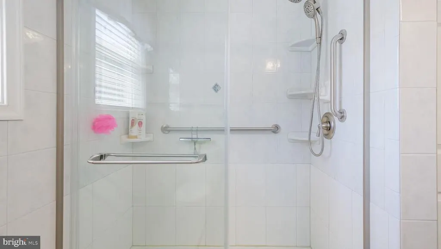
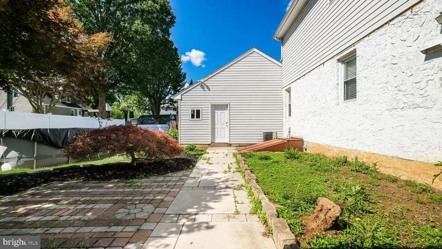
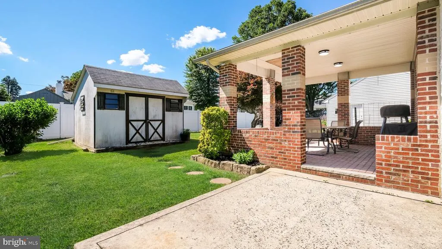
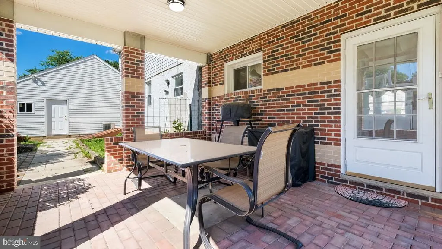
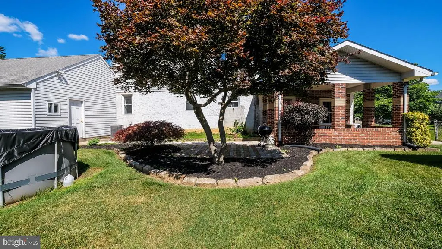
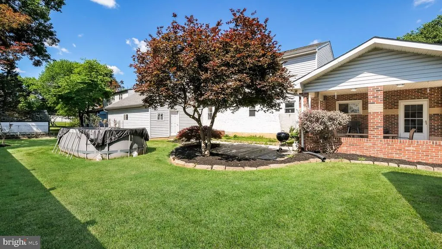
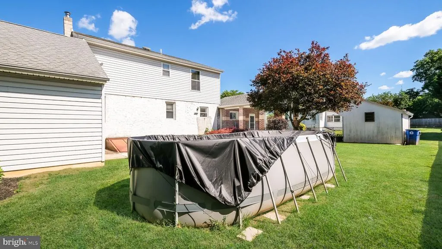
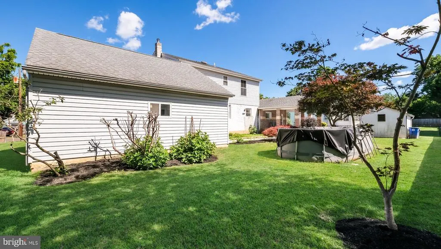
Partial stone front, 2-story 4 BR, 2 Full BA Cape in Lower Southampton Township. Covered front entry opens to the Formal Dining room with hardwood floors & crown molding. Kitchen with oak cabinetry, large peninsula, recessed lighting, built-in ss dishwasher, ss electric range & ceramic tile floor that continues into large Breakfast room with chair rail. Steps lead from Kitchen to the large Family room with Berber carpet, ceiling fan & brick fireplace with raised hearth. The first level also offers a nice sized bedroom & full bath with tub/shower combination. The second level offers three large bedrooms including the Primary bedroom that all feature ceiling fans & wall-to-wall carpet. Full bath on 2nd level with ceramic tile floor, walls & walk-in shower with glass door. Covered rear paver patio overlooking rear yard with shed & above ground pool. 2-car attached Garage. Full Basement with office.
| Price History | |
|---|---|
| 6/19/2026 | Listed $524,900 |
General Features
| Living Area | 2025 |
|---|---|
| Sewer | Public Sewer |
| Heating | Forced Air |
| Cooling | Central A/C |
| Possession | Negotiable |
| Appliances | Dishwasher,Oven/Range - Electric |
| Zoning | R2 |
| Garage Spaces | 2.00 |
| Patio/Porch Features | Patio(s) |
| Architectural Style | Cape Cod |
| Pool Features | Above Ground |
| Construction Materials | Frame |
| School District | NESHAMINY |
| Year Built | 1950 |
| Levels | 2 |
| Tax Year | 2025 |
| Ownership | Fee Simple |
| Cool Fuel | Electric |
| Accessibility | 2+ Access Exits |
| County | BUCKS |
| New Construction | No |
| Property Type | Residential |
| HOA | No |
| Subdivision Name | TREVOSE HGTS |
| Garage Y/N | Yes |
| Water Access Y/N | No |
| Other Structures | Above Grade,Below Grade |
| Full Baths | 2 |
| Status | ACTIVE |
| Directions | Bridgetown Pk to right on Bristol Rd to right on Grand Ave |
| City | FEASTERVILLE TREVOSE |
| Senior Community Y/N | No |
| MLS Area | Lower Southampton Twp (10121) |
| Lot Size Units | Square Feet |
| Lot Size Square Feet | 10000.00 |
| Tax Assessed Value | 24120.0 |
| Tax Annual Amount | 5745.0 |
| Structure Type | Detached |
| Condo/Coop Association fee Y/N | No |
| Bathrooms Full Main Level | 1 |
| Bathrooms Count Main Level | 1.00 |
| Price Per Sq Ft Total AG | 259.21 |
| Vacation Rental Y/N | No |
| Total SQFT | 2025 |
| Standard Status | Active |
| Year Built Source | Assessor |
| Tax Lot | 032 |
Interior Features
| Interior Amenities | Breakfast Area,Carpet,Ceiling Fan(s),Entry Level Bedroom,Family Room Off Kitchen,Floor Plan - Traditional,Kitchen - Eat-In,Recessed Lighting |
|---|---|
| Heating Fuel | Oil |
| Basement | Full |
| Total Fireplaces | 1 |
| Fireplace Features | Brick |
| Hot Water | Electric |
| Basement (Y/N) | Yes |
| Heating Y/N | Yes |
| Fireplace Y/N | Yes |
| Above Grade Finished Area | 2025 |
| Central Air Y/N | Yes |
| Total Bedrooms | 4 |
| Room Type | Dining Room,Primary Bedroom,Bedroom 2,Bedroom 3,Bedroom 4,Kitchen,Family Room,Basement,Breakfast Room,Laundry,Full Bath |
| Main Level Bedrooms | 1 |
| Below Grade Finished Area Unit Type | Square Feet |
| LivingAreaSource | Assessor |
| Laundry Type | Basement |
| Below Grade Unfin Area Units | Square Feet |
| Below Grade Unfin SQFT Source | Assessor |
| Below Grade Finished Area Source | Assessor |
| Bedrooms Count All Upper Levels | 3 |
| Bedrooms Count Upper Level 1 | 3 |
| Bathrooms Full Upper Level 1 | 1 |
| Bathrooms Full All Upper Levels | 1 |
| Bathrooms Count Upper Level 1 | 1.00 |
| Bathrooms Count All Upper Levels | 1 |
| Above Grade Finished Area Source | Assessor |
| Above Grade Finished Area Unit Type | Square Feet |
| Total Baths | 2 |
Exterior Features
| Pool | Yes - Personal |
|---|---|
| Water Source | Public |
| Total Parking Spaces | 2 |
| Garage Features | Garage - Front Entry |
| Type of Parking | Attached Garage,Driveway |
| Land Use Code | 1001 |
| Foundation Details | Other |
| Water View Y/N | No |
| Lot Dimensions | 100.00 x 100.00 |
| Lot Size Acres | 0.23 |
| Lot Size Source | Assessor |
| Waterfront Y/N | No |
| Land Assessed Value | 3680.00 |
| Navigable Water Y/N | No |
| Water Oriented Y/N | No |
| # of Attached Garage Spaces | 2 |
| LotDimensionsSource | Assessor |
Room Details
| Room | Dimensions | Level | Flooring | Details |
|---|---|---|---|---|
| Basement | Lower 1 | |||
| Bedroom 2 | Upper 1 | |||
| Bedroom 3 | Upper 1 | |||
| Bedroom 4 | Main | |||
| Breakfast Room | Main | |||
| Dining Room | Main | |||
| Family Room | Main | |||
| Full Bath | Upper 1 | |||
| Full Bath | Main | |||
| Kitchen | Main | |||
| Laundry | Lower 1 | |||
| Primary Bedroom | Upper 1 |
Amenities
- Foreclosure
- Views
- Short Sale
- New Construction
- Adult 55+
- Lease To Own
- No HOA Fees
- Furnished
- Primary On Main
- Air Conditioning
- Seller Finance
- Green
- Fixer Upper
- Horse
- Golf
- Fireplace
- Deck
- Garage
- Basement
- Pool
Property vs Single Family Average in 19053
Price
Taxes
Year Built
Visits
 © BRIGHT, All Rights Reserved
