
Price Reduction - Primary on Main
Address
43 Northpark Drive, Levittown, PA
Price
$ 464,900
Property Attributes
- MLS#PABU2124606
- TypeSingle Family
- Listing Status ACTIVE
- CountyBUCKS
- CityLevittown
- AreaFalls Twp
- NeighborhoodNorth Park
- Zip19054
- StyleColonial
- Year Built1953
- Taxes$ 5359
- Price$ 464,900
- Bedrooms4
- Full Bathrooms2
- Half Bathrooms0
- Sqr Footage1780
- Lot Size0.24 Acres
Data Source:
Bright MLS
Property Description
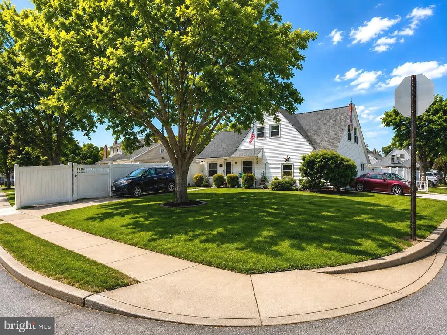
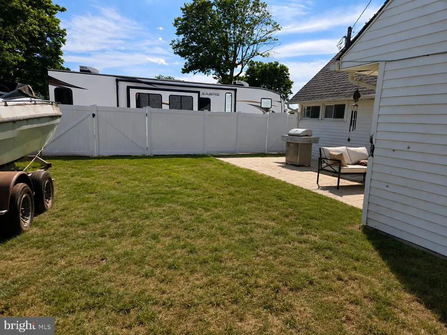
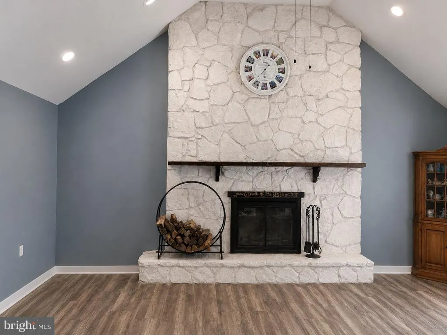
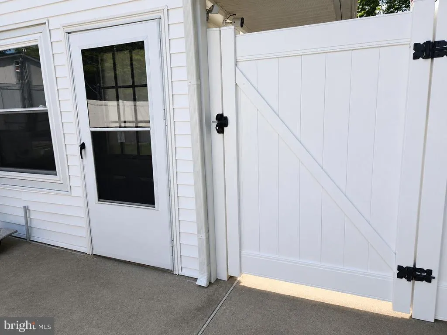
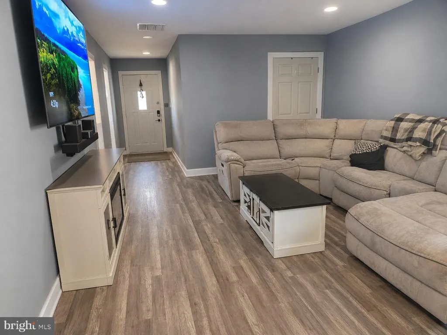
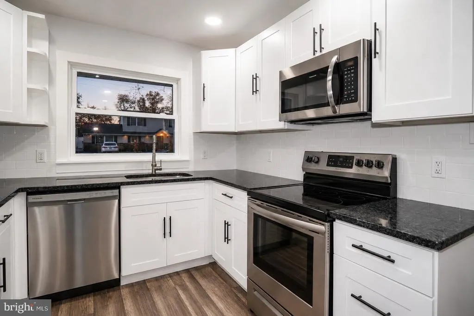
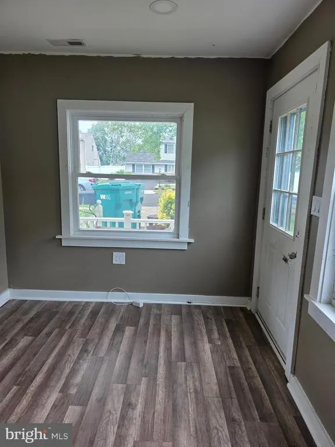
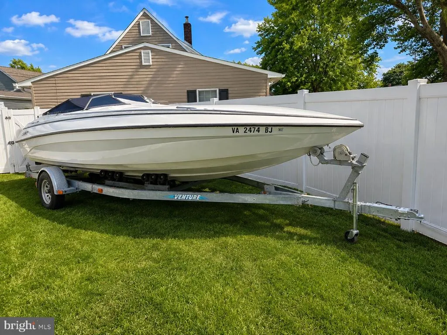
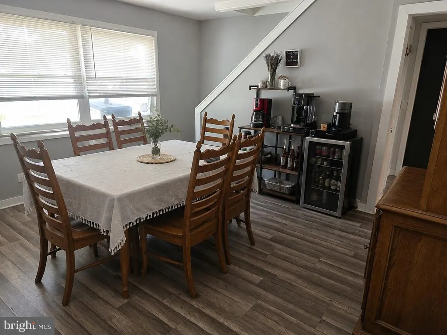
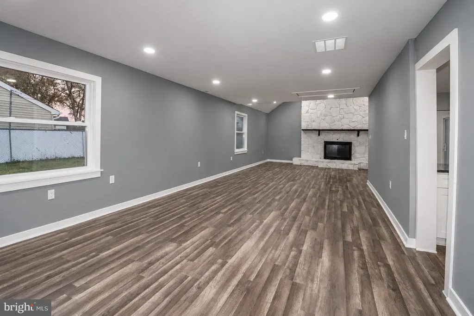
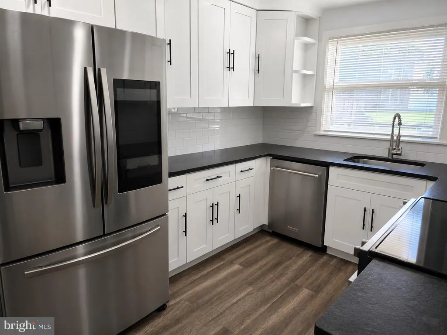
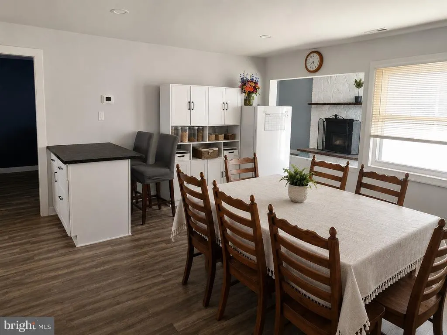
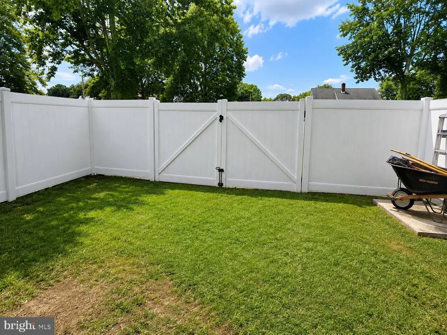
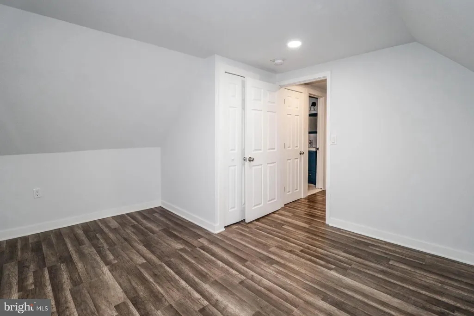
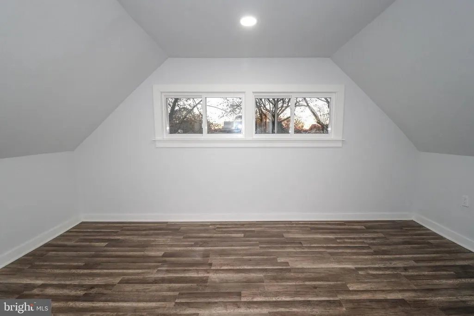
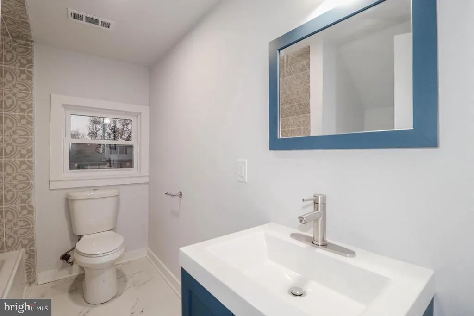
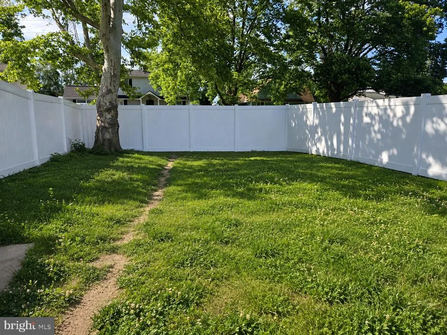
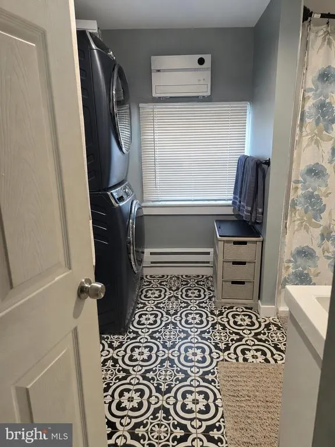
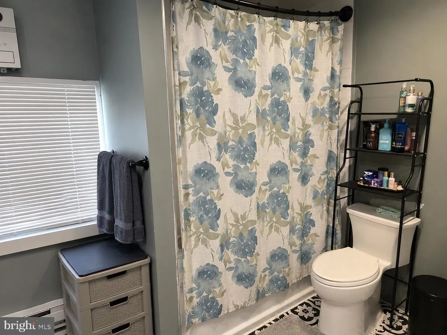
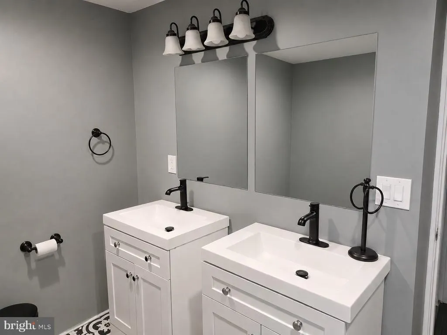
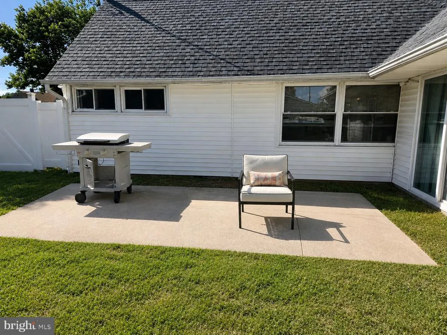
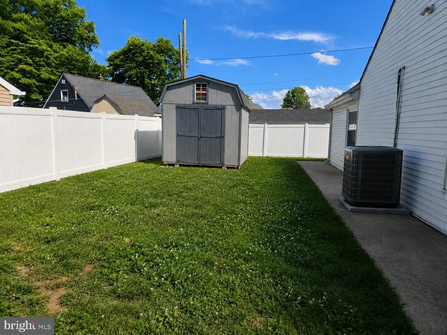
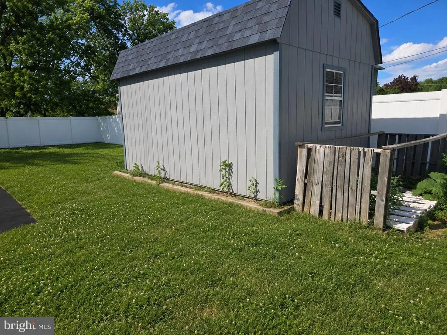
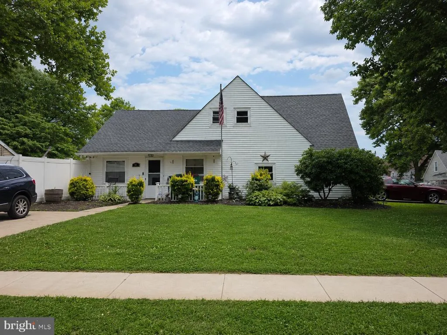
**NEW PRICE $464,900! OPEN HOUSE SATURDAY, AUGUST 22ND FROM 122 PM.** Looking for something you don't find in a typical Pennsbury home? 43 Northpark Drive combines 4 bedrooms, 2 full baths and approximately 1,780 square feet with exceptional flexibility for buyers who need additional parking, secure storage, workspace, or room for recreational vehicles. Situated on a large corner lot in the highly sought-after Pennsbury School District, this unique property features **dual concrete driveways, double-gated access to a fully fenced backyard, a new white vinyl privacy fence, oversized storage shed, and space for a boat, camper, enclosed trailer, work vehicle, or recreational equipment.** Another standout feature is the versatile bonus room with its **own exterior entrance**. Use it as a private home office, studio, fitness room, guest room, hobby space, or additional living area. Its separate entrance provides added flexibility for today's work-from-home lifestyle. Buyers should verify any intended business use with local zoning requirements. Inside, the open floor plan features a dramatic cathedral ceiling and floor-to-ceiling stone wood-burning fireplace. The updated kitchen offers granite countertops, modern cabinetry, stainless steel appliances and generous workspace, while both full bathrooms have also been updated, including a primary bath with double vanity. Additional improvements include replacement windows, updated roof and siding, updated plumbing, a newer sewer line, 200-amp electrical service, central heating and air conditioning, LED recessed lighting, and updated flooring. Outside, the double-gated backyard and dual-driveway configuration provide functionality that's increasingly difficult to find in Lower Bucks Countyall while maintaining a fenced backyard with room for entertaining, relaxing and everyday enjoyment. Conveniently located near Pennsbury schools, shopping, restaurants, parks and major commuter routes. Annual real estate taxes are just **$5,359**. **Now offered at $464,900. If you've seen 43 Northpark before, the new price makes it worth another look.** **OPEN HOUSE: SATURDAY, AUGUST 22 | 12:002:00 PM** Some photographs have been digitally enhanced for presentation purposes.
| High School |
|---|
| Pensbury High School |
| Price History | |
|---|---|
| 6/20/2026 | Listed $479,900 |
| 8/19/2026 | 4$464,900 |
General Features
| Living Area | 1780 |
|---|---|
| Sewer | Public Sewer |
| Heating | Baseboard - Electric |
| Cooling | Central A/C |
| Possession | 0-30 Days CD,31-60 Days CD |
| Roof | Asphalt |
| Zoning | NCR |
| Architectural Style | Colonial |
| Construction Materials | Frame |
| School District | PENNSBURY |
| Exclusions | Washer and dryer |
| Year Built | 1953 |
| Electric | 220 Volts |
| Levels | 2 |
| Tax Year | 2025 |
| Ownership | Fee Simple |
| Cool Fuel | Electric |
| Accessibility | None |
| County | BUCKS |
| New Construction | No |
| Property Type | Residential |
| HOA | No |
| Subdivision Name | NORTH PARK |
| Garage Y/N | No |
| Water Access Y/N | No |
| Other Structures | Above Grade,Below Grade |
| Full Baths | 2 |
| Status | ACTIVE |
| Directions | Penn Valley Rd,make right on to Fallsington-Tullytown Rd make right onto Northpark Dr |
| City | LEVITTOWN |
| Senior Community Y/N | No |
| MLS Area | Falls Twp (10113) |
| Lot Size Units | Square Feet |
| Lot Size Square Feet | 10400.00 |
| Tax Assessed Value | 22000.0 |
| Tax Annual Amount | 5359.0 |
| Property Condition | Very Good |
| Structure Type | Detached |
| Condo/Coop Association fee Y/N | No |
| Bathrooms Full Main Level | 1 |
| Bathrooms Count Main Level | 1.00 |
| Price Per Sq Ft Total AG | 261.18 |
| Acceptable Financing | Cash,Conventional,FHA,VA |
| Vacation Rental Y/N | No |
| Total SQFT | 1780 |
| Standard Status | Active |
| Year Built Source | Assessor |
| Tax Lot | 427 |
Interior Features
| Interior Amenities | Ceiling Fan(s),Entry Level Bedroom,Floor Plan - Open |
|---|---|
| Heating Fuel | Electric |
| Total Fireplaces | 1 |
| Fireplace Features | Stone,Wood |
| Hot Water | Electric |
| Basement (Y/N) | No |
| Heating Y/N | Yes |
| Fireplace Y/N | Yes |
| Above Grade Finished Area | 1780 |
| Central Air Y/N | Yes |
| Total Bedrooms | 4 |
| Main Level Bedrooms | 2 |
| Below Grade Finished Area Unit Type | Square Feet |
| LivingAreaSource | Assessor |
| Laundry Type | Main Floor |
| Below Grade Unfin Area Units | Square Feet |
| Below Grade Unfin SQFT Source | Assessor |
| Below Grade Finished Area Source | Assessor |
| Bedrooms Count All Upper Levels | 2 |
| Bedrooms Count Upper Level 1 | 2 |
| Bathrooms Full Upper Level 1 | 1 |
| Bathrooms Full All Upper Levels | 1 |
| Bathrooms Count Upper Level 1 | 1.00 |
| Bathrooms Count All Upper Levels | 1 |
| Above Grade Finished Area Source | Assessor |
| Above Grade Finished Area Unit Type | Square Feet |
| Total Baths | 2 |
Exterior Features
| Exterior Amenities | Boat Storage,Sidewalks |
|---|---|
| Pool | No Pool |
| Fencing | Privacy |
| Parking Features | Concrete Driveway |
| Lot Features | Corner |
| Water Source | Public |
| Total Parking Spaces | 5 |
| Type of Parking | Driveway |
| Land Use Code | 1001 |
| Foundation Details | Slab |
| Spa | No |
| Water View Y/N | No |
| Lot Dimensions | 104.00 x 100.00 |
| Lot Size Acres | 0.24 |
| Lot Size Source | Assessor |
| Waterfront Y/N | No |
| Land Assessed Value | 4760.00 |
| Navigable Water Y/N | No |
| Water Oriented Y/N | No |
| LotDimensionsSource | Assessor |
Amenities
- Foreclosure
- Views
- Short Sale
- New Construction
- Adult 55+
- Lease To Own
- No HOA Fees
- Furnished
- Primary On Main
- Air Conditioning
- Seller Finance
- Green
- Fixer Upper
- Horse
- Golf
- Fireplace
- Deck
- Garage
- Basement
- Pool
Property vs Single Family Average in 19054
Price
Taxes
Year Built
Visits
 © BRIGHT, All Rights Reserved
