
Primary on Main
Address
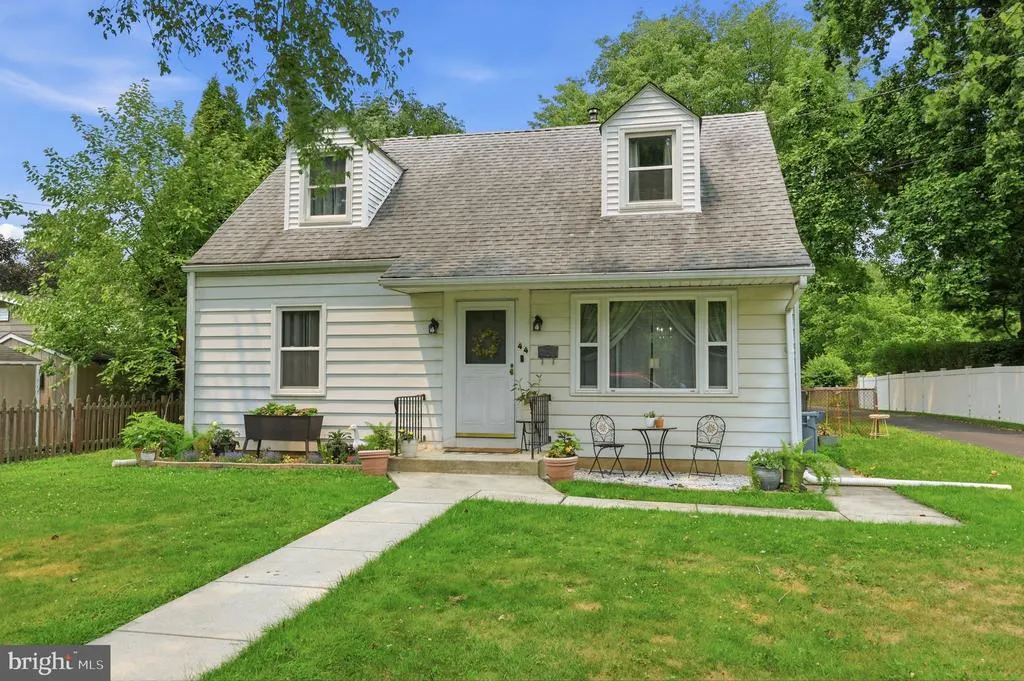
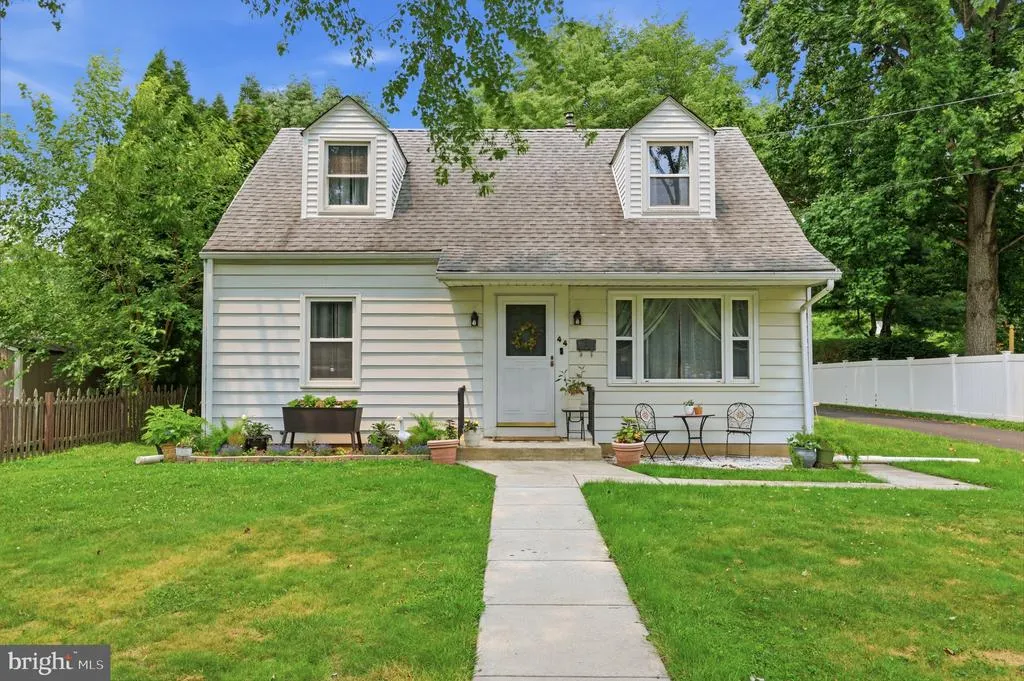
44 Letchworth Avenue, Yardley, PA
Price
$ 535,000
Property Attributes
- MLS#PABU2125824
- TypeSingle Family
- Listing Status ACTIVE
- CountyBUCKS
- CityYardley
- AreaYardley Boro
- NeighborhoodYardley Terr
- Zip19067
- StyleCape Cod
- Year Built1951
- Taxes$ 4672
- Price$ 535,000
- Bedrooms3
- Full Bathrooms2
- Half Bathrooms0
- Sqr Footage1279
- Lot Size0.17 Acres
Data Source:
Bright MLS
Property Description
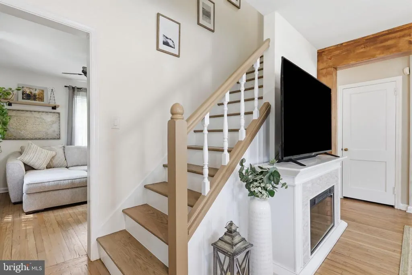
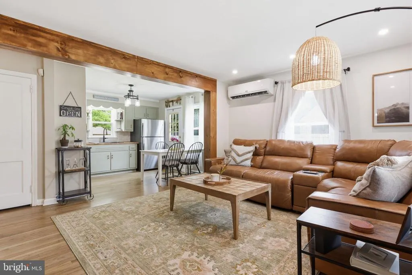
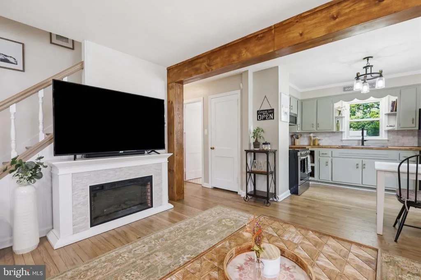
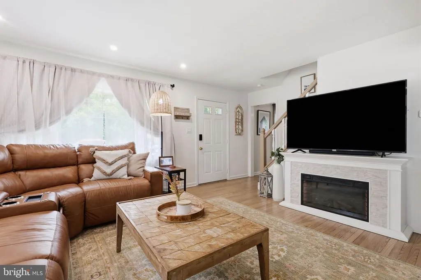
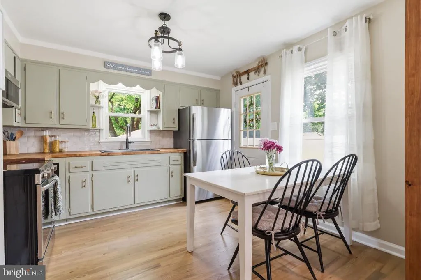
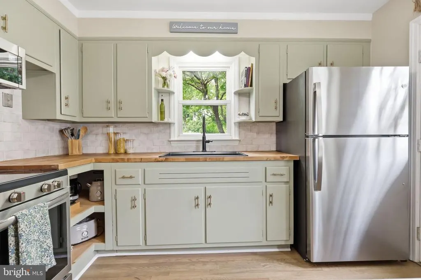
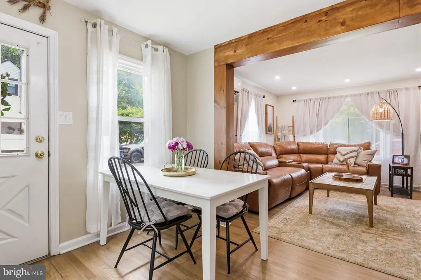
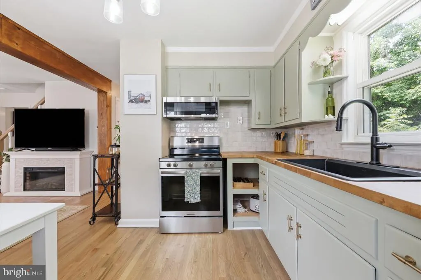
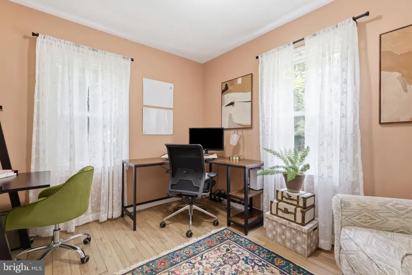
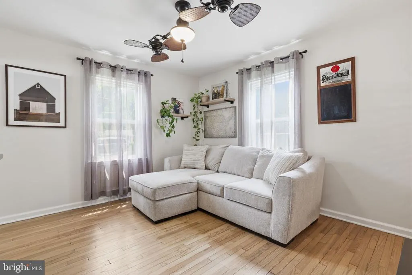
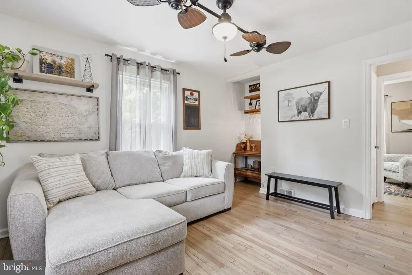
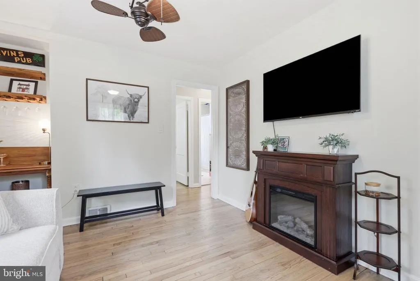
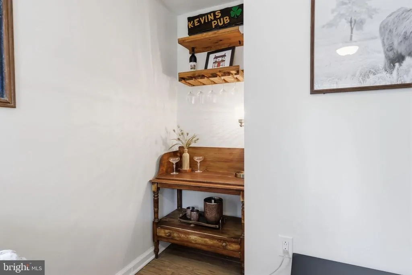
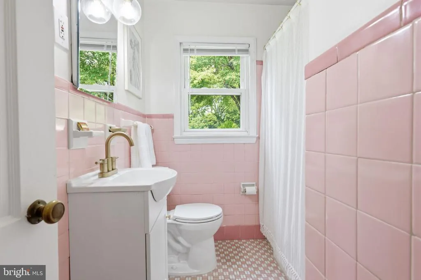
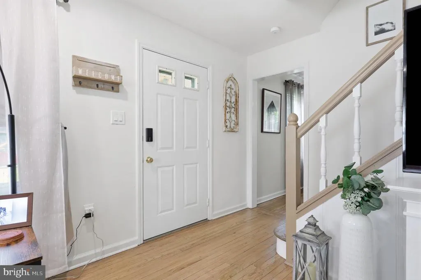
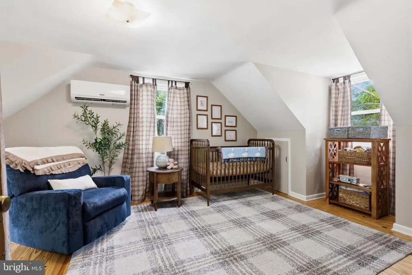
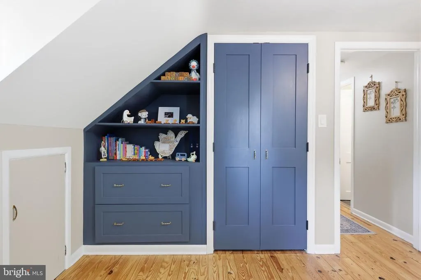
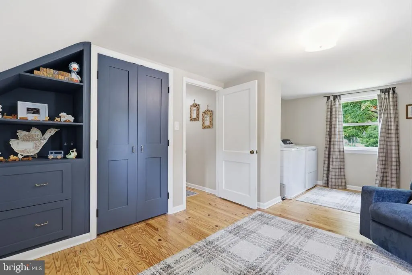
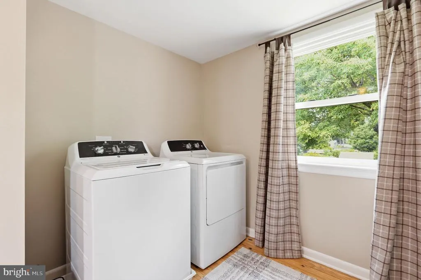
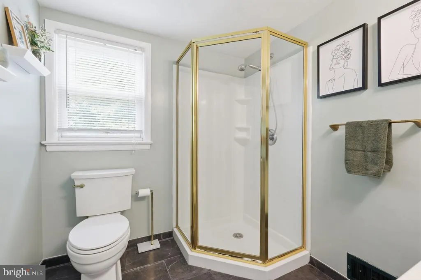
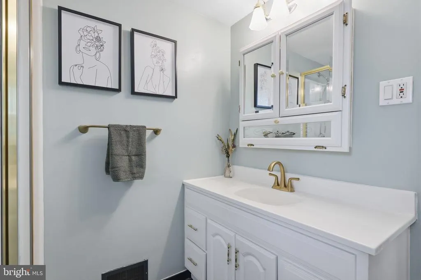
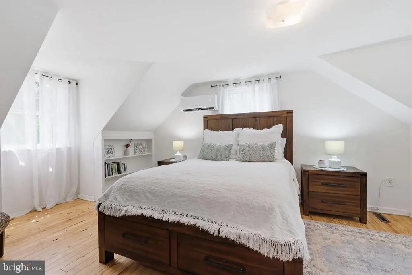
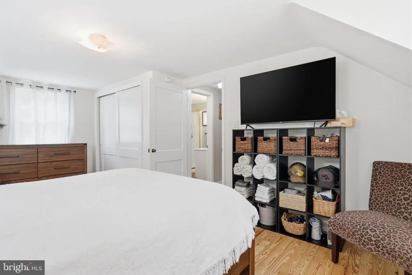
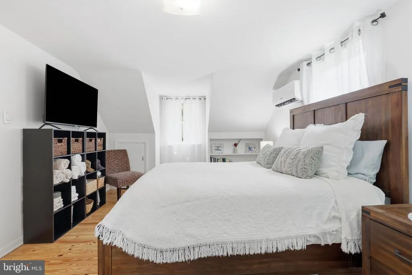
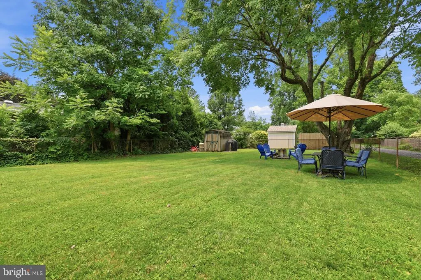
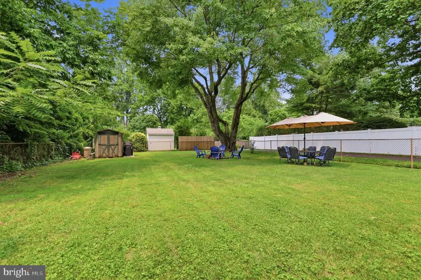
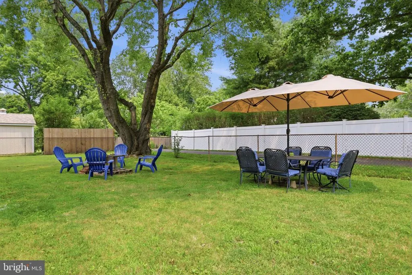
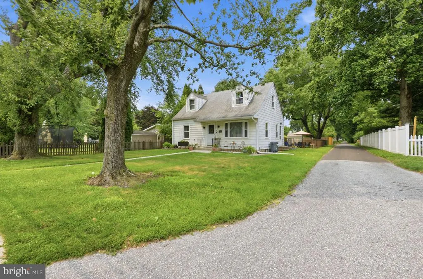
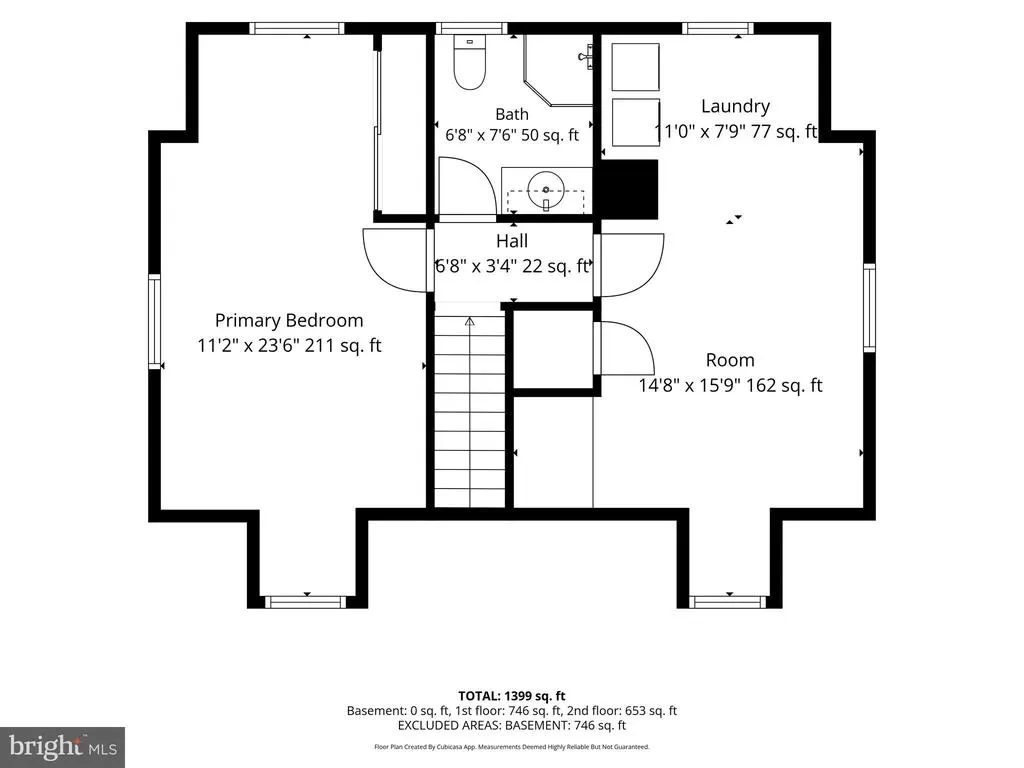
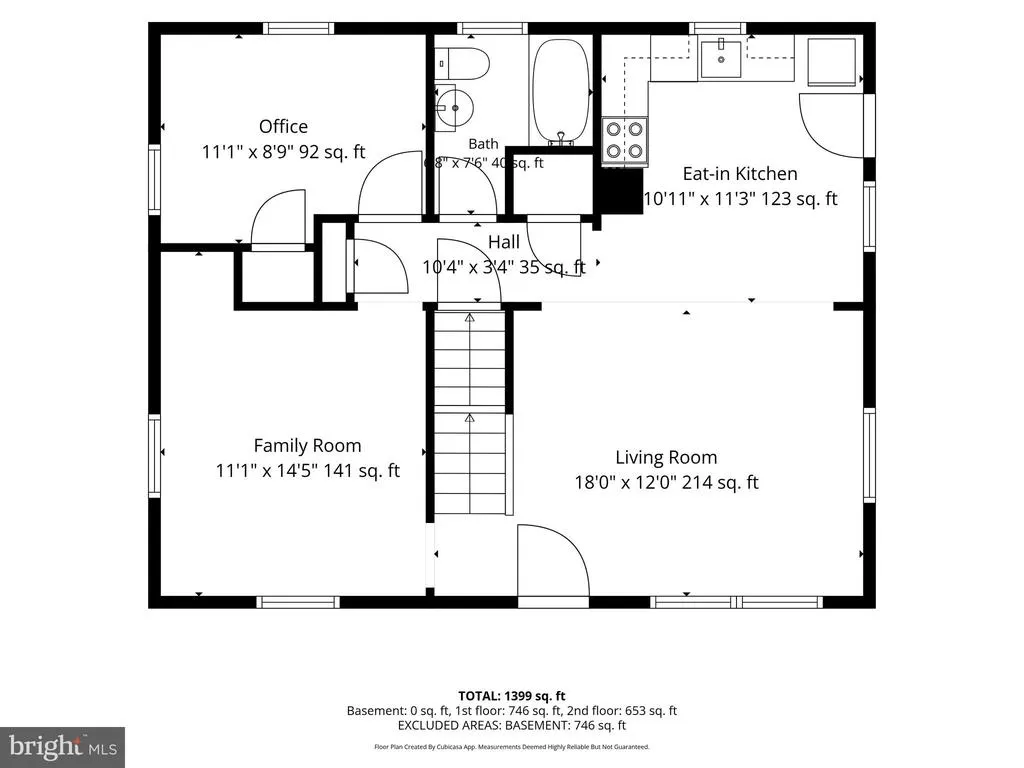
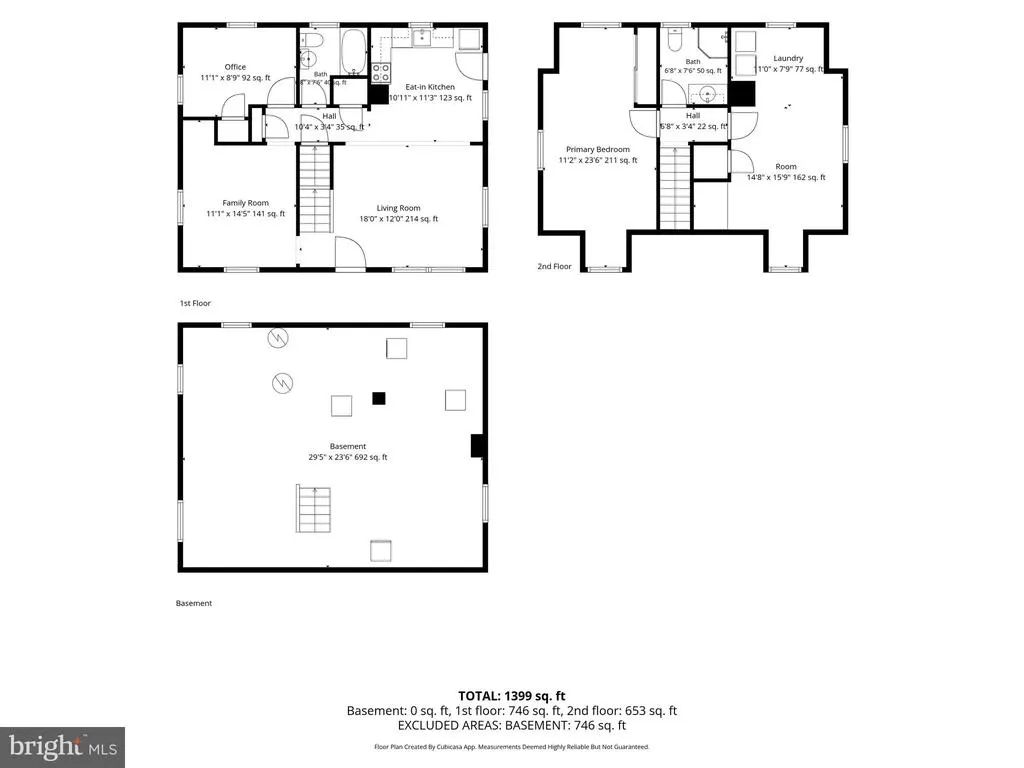
Welcome to this adorable, updated Cape Cod home nestled in the heart of historic Yardley Borough! Perfectly blending classic charm with modern comfort, this property sits on an generous lot featuring a, fully fenced-in backyard. Enjoy the ultimate walkable lifestyle, just steps away from vibrant downtown shops, local restaurants, the scenic Delaware River, and the charming neighborhood. Step inside to find beautifully refinished hardwood floors that gleam with natural light throughout the main living areas. The heart of the home is the updated kitchen, boasting brand-new butcher block countertops and a convenient side door. Designed for seamless entertaining, the kitchen looks directly out over the large backyard and opens completely into the inviting living room, while a separate family room/den offers the perfect quiet retreat. The highly functional floor plan provides flexible living options across both levels: * Main Level: Offers a comfortable bedroom, a full bathroom, and a direct access door to the basement. * Second Level: Hosts two generous bedrooms, including one with a convenient laundry closet, and built ins, plus a second full bathroom. Major mechanical upgrades offer total peace of mind, including a brand-new split-unit air conditioning system and a new water heater. Outside, the secure, park-like backyard is a standout feature for the borough, providing endless space for gardening, entertaining, and play. Commuters will love the easy access to the Yardley train station and major routes to Philadelphia and New York.
| High School |
|---|
| Pennsbury High School |
| Price History | |
|---|---|
| 8/21/2026 | Listed $535,000 |
General Features
| Living Area | 1279 |
|---|---|
| Sewer | Public Sewer |
| Heating | Forced Air |
| Cooling | Ductless/Mini-Split |
| Possession | Negotiable |
| Zoning | R2 |
| Architectural Style | Cape Cod |
| Construction Materials | Frame |
| School District | PENNSBURY |
| Exclusions | Electric Fireplaces (2),Basement Shelving |
| Year Built | 1951 |
| Levels | 2 |
| Tax Year | 2025 |
| Ownership | Fee Simple |
| Cool Fuel | Electric |
| Accessibility | None |
| County | BUCKS |
| New Construction | No |
| Property Type | Residential |
| HOA | No |
| Subdivision Name | YARDLEY TERR |
| Garage Y/N | No |
| Water Access Y/N | No |
| Other Structures | Above Grade,Below Grade |
| Total Rooms | 9 |
| Full Baths | 2 |
| Status | ACTIVE |
| Directions | Main Stree to Letchworth OR River Road to Letchworth |
| City | YARDLEY |
| Senior Community Y/N | No |
| MLS Area | Yardley Boro (10154) |
| Lot Size Units | Square Feet |
| Lot Size Square Feet | 7500.00 |
| Tax Assessed Value | 17370.0 |
| Tax Annual Amount | 4672.0 |
| Structure Type | Detached |
| Condo/Coop Association fee Y/N | No |
| Bathrooms Full Main Level | 1 |
| Bathrooms Count Main Level | 1.00 |
| Price Per Sq Ft Total AG | 418.3 |
| Vacation Rental Y/N | No |
| Total SQFT | 1279 |
| Standard Status | Active |
| Year Built Source | Assessor |
| Tax Lot | 001 |
| Association Recreation Fee | No |
Interior Features
| Interior Amenities | Built-Ins,Kitchen - Eat-In |
|---|---|
| Heating Fuel | Natural Gas |
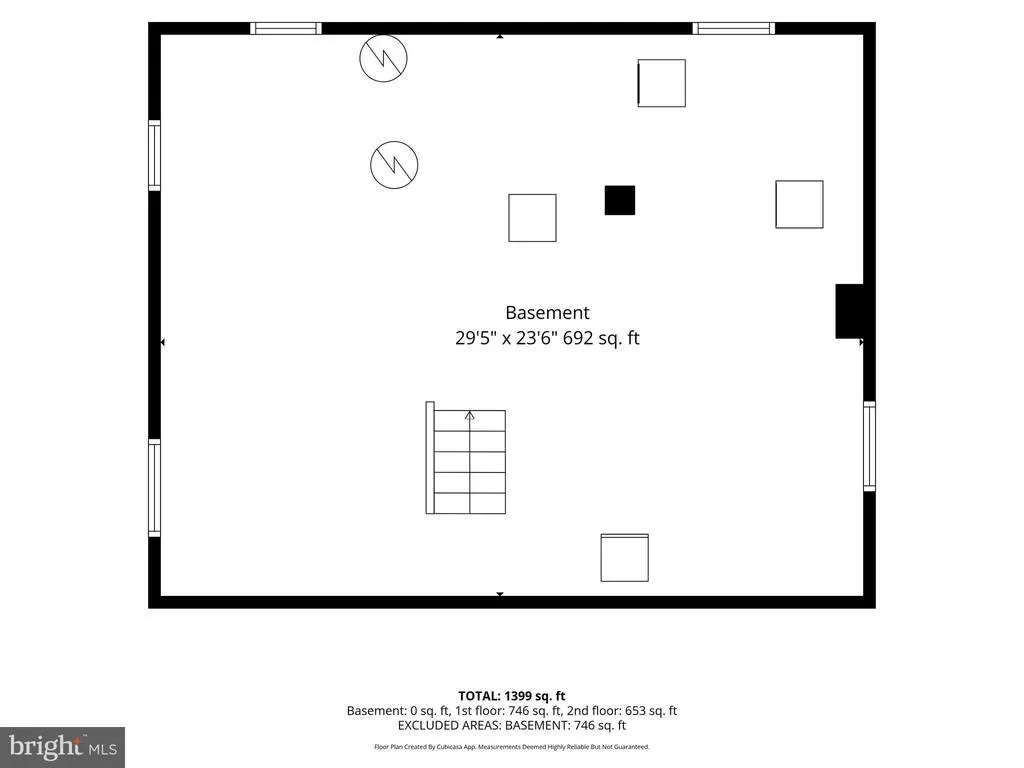
| Basement | Full |
| Hot Water | Electric |
| Basement (Y/N) | Yes |
| Heating Y/N | Yes |
| Fireplace Y/N | No |
| Above Grade Finished Area | 1279 |
| Central Air Y/N | No |
| Total Bedrooms | 3 |
| Main Level Bedrooms | 1 |
| Below Grade Finished Area Unit Type | Square Feet |
| LivingAreaSource | Assessor |
| Below Grade Unfin Area Units | Square Feet |
| Below Grade Unfin SQFT Source | Assessor |
| Below Grade Finished Area Source | Assessor |
| Bedrooms Count All Upper Levels | 2 |
| Bedrooms Count Upper Level 1 | 2 |
| Bathrooms Full Upper Level 1 | 1 |
| Bathrooms Full All Upper Levels | 1 |
| Bathrooms Count Upper Level 1 | 1.00 |
| Bathrooms Count All Upper Levels | 1 |
| Above Grade Finished Area Source | Assessor |
| Above Grade Finished Area Unit Type | Square Feet |
| Total Baths | 2 |
Exterior Features
| Pool | No Pool |
|---|---|
| Water Source | Public |
| Inclusions | Washer,(2) Dryers,(2) Refrigerators |
| Type of Parking | Other |
| Land Use Code | 1001 |
| Foundation Details | Block |
| Water View Y/N | No |
| Lot Dimensions | 50.00 x 150.00 |
| Lot Size Acres | 0.17 |
| Lot Size Source | Assessor |
| Waterfront Y/N | No |
| Land Assessed Value | 3520.00 |
| Navigable Water Y/N | No |
| Water Oriented Y/N | No |
| LotDimensionsSource | Assessor |
Amenities
- Foreclosure
- Views
- Short Sale
- New Construction
- Adult 55+
- Lease To Own
- No HOA Fees
- Furnished
- Primary On Main
- Air Conditioning
- Seller Finance
- Green
- Fixer Upper
- Horse
- Golf
- Fireplace
- Deck
- Garage
- Basement
- Pool
Property vs Single Family Average in 19067
Price
Taxes
Year Built
Visits
 © BRIGHT, All Rights Reserved
