
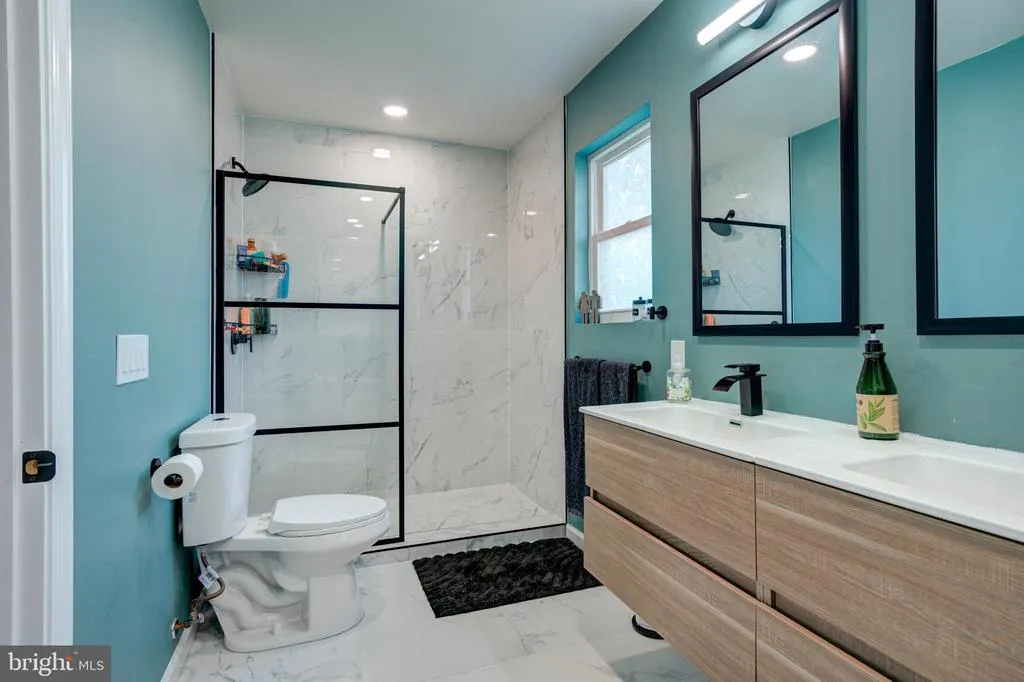
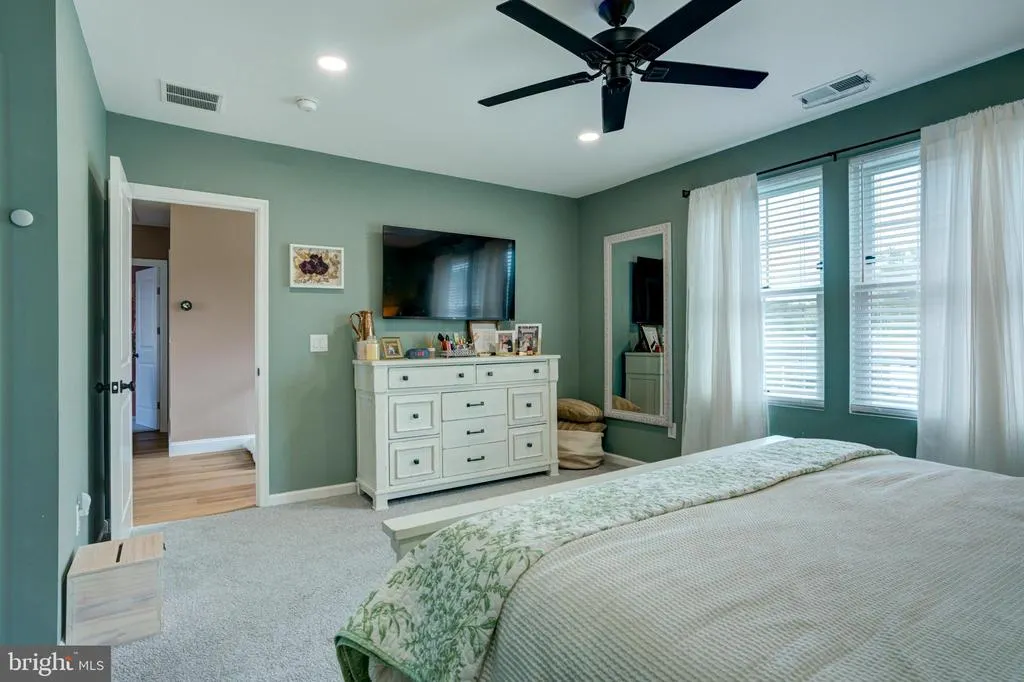
Price Reduction - Primary on Main - Eco Friendly
Address
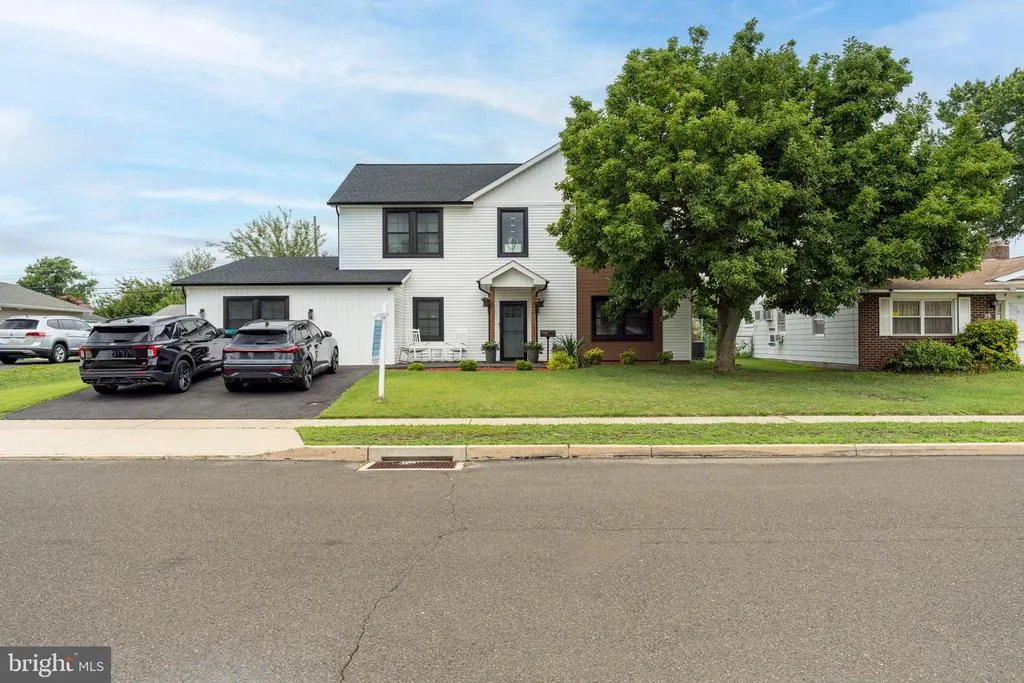
57 Evergreen Lane, Levittown, PA
Price
$ 623,900
Property Attributes
- MLS#PABU2126428
- TypeSingle Family
- Listing Status ACTIVE
- CountyBUCKS
- CityLevittown
- AreaFalls Twp
- NeighborhoodElderberry
- Zip19054
- StyleTraditional
- Year Built1952
- Taxes$ 7452
- Price$ 623,900
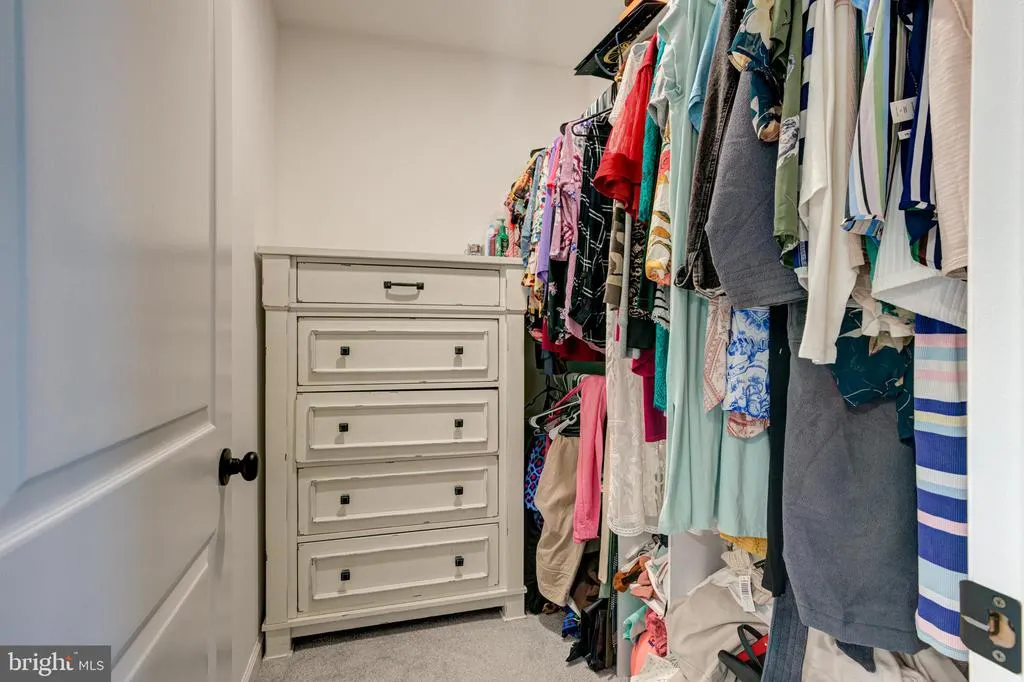
- Bedrooms6
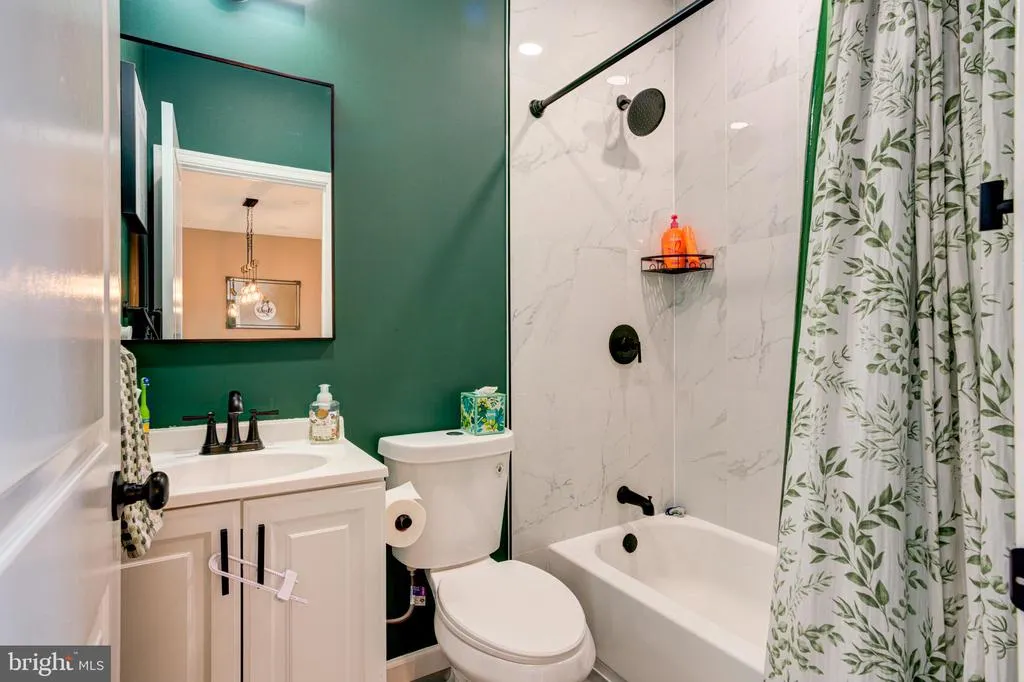
- Full Bathrooms4
- Half Bathrooms0
- Sqr Footage2538
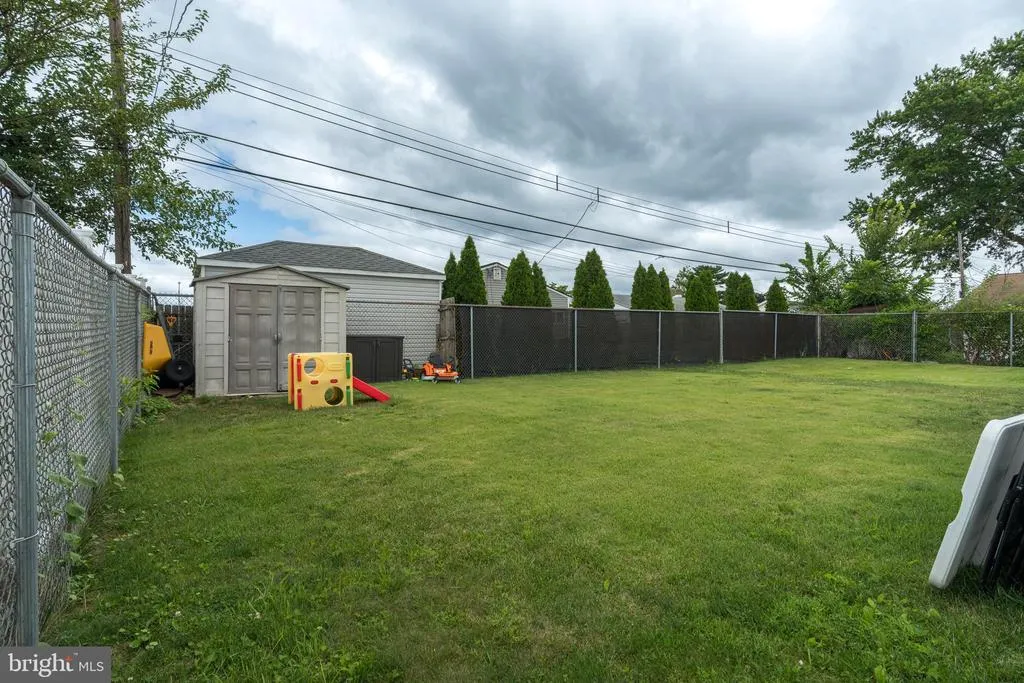
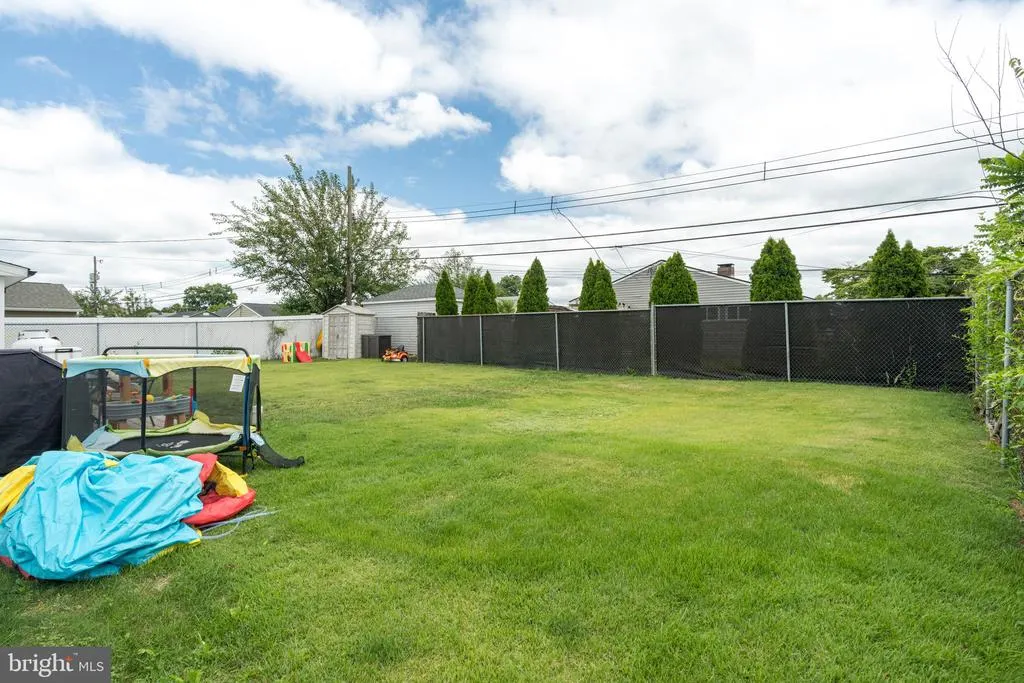
- Lot Size0.16 Acres
Data Source:
Bright MLS
Property Description
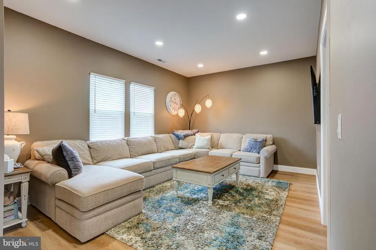
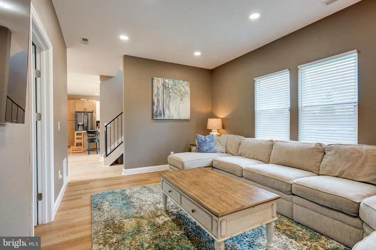
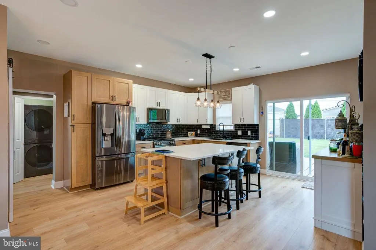
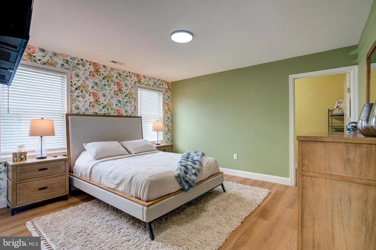
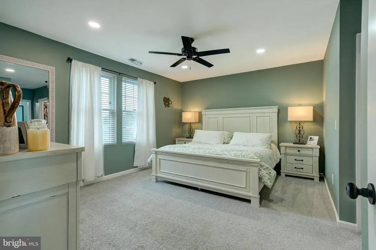
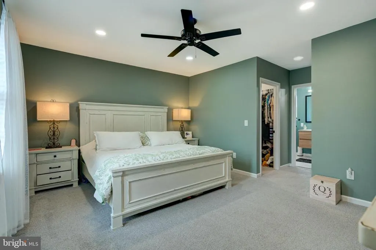
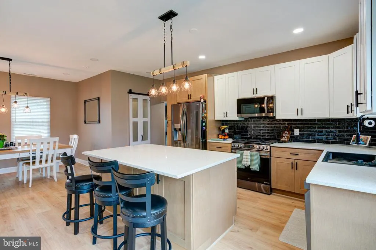
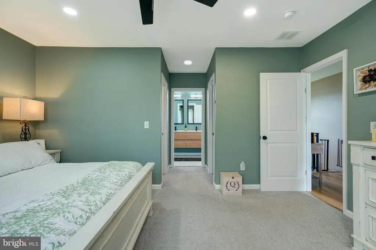
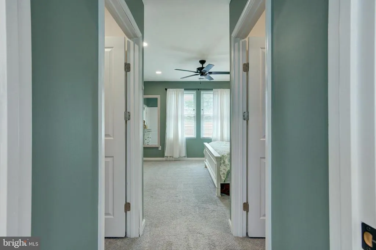
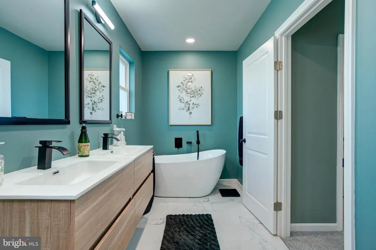
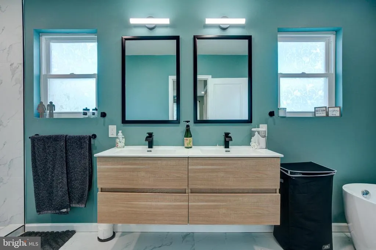
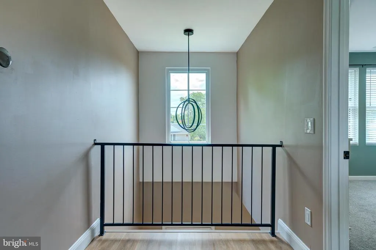
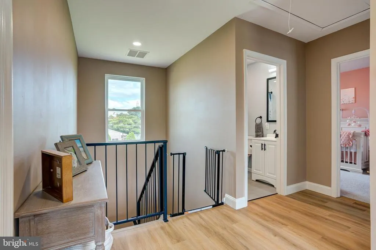
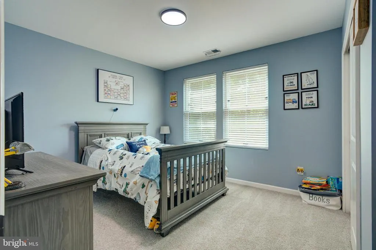
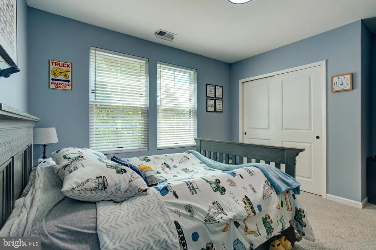
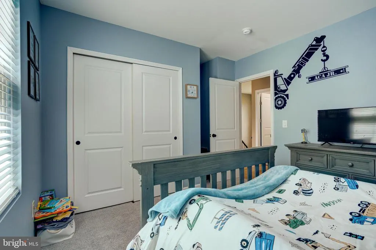
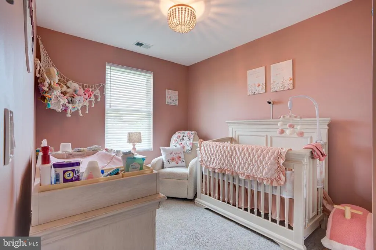
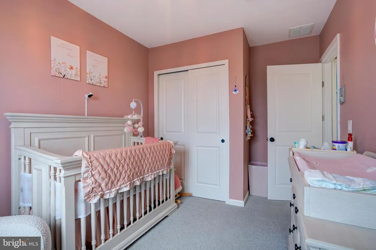
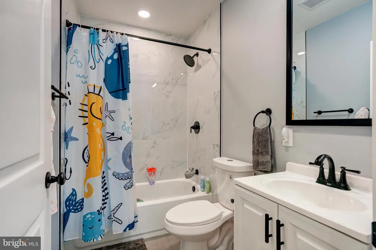
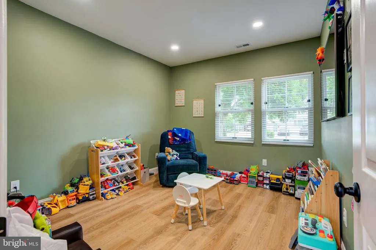
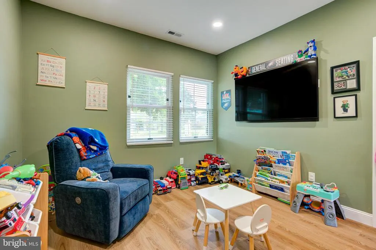
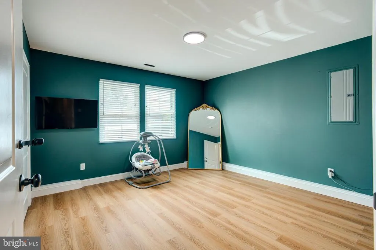
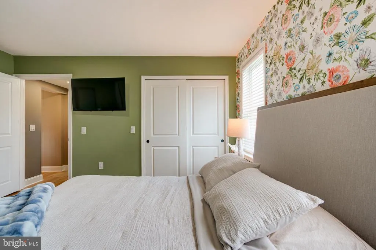
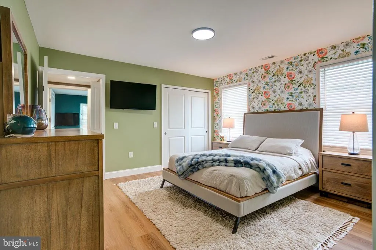
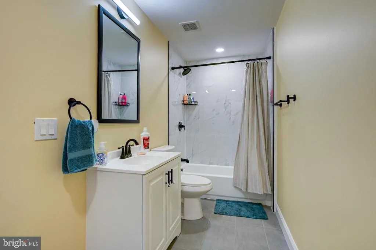
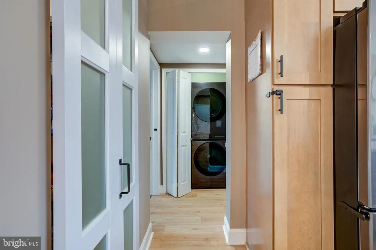
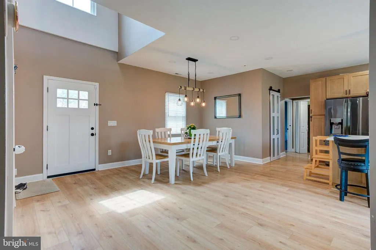
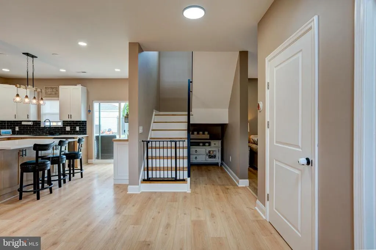
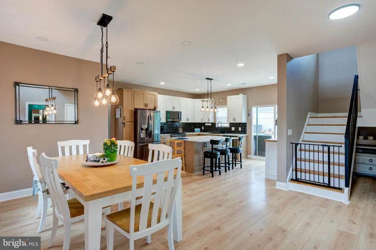
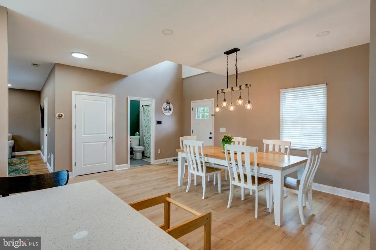
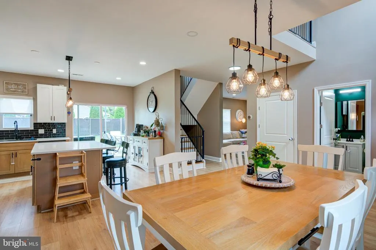
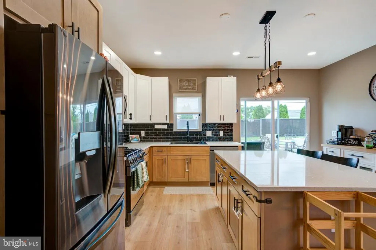
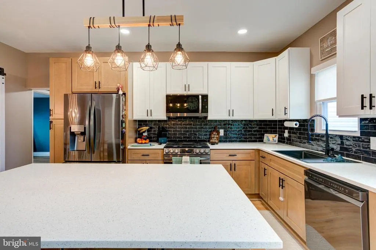
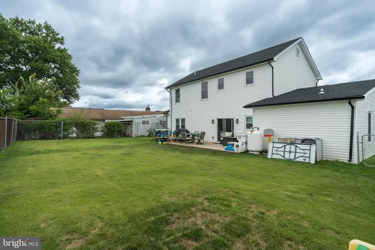
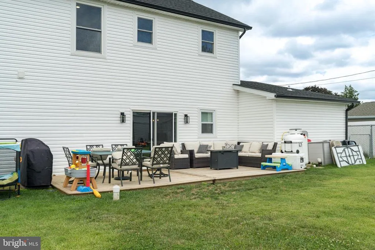
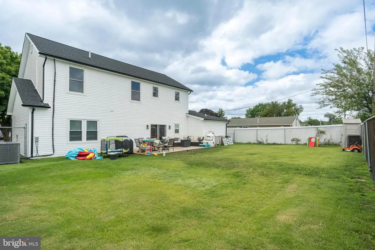
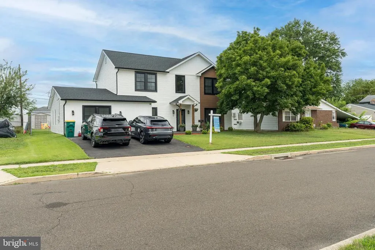
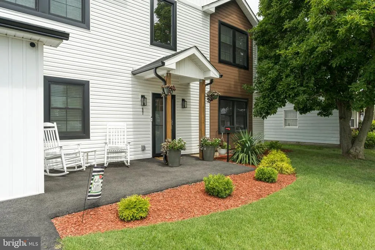
Welcome to this beautifully updated 6-bedroom, 4 full-bath home offering a spacious, functional layout designed for modern living. The heart of the home features an oversized kitchen island, gas stove, and a rare walk-in pantryfeatures not commonly found in Levittown homes. Enjoy year-round comfort with a new dual-zone heating and A/C system for improved energy efficiency, along with Renewal by Andersen lifetime warranty windows. Step outside to a large deck, perfect for entertaining or relaxing with outdoor furniture. Located in the award-winning Pennsbury School District, this home combines exceptional upgrades, space, and an unbeatable location.
| Price History | |
|---|---|
| 7/14/2026 | Listed $639,900 |
| 7/27/2026 | 3$624,900 |
| 8/4/2026 | 1$623,900 |
General Features
| Living Area | 2538 |
|---|---|
| Sewer | Public Sewer |
| Heating | Forced Air |
| Cooling | Central A/C |
| Possession | Settlement |
| Zoning | NCR |
| Architectural Style | Traditional |
| Construction Materials | Frame |
| School District | PENNSBURY |
| Year Built | 1952 |
| Levels | 2 |
| Tax Year | 2025 |
| Ownership | Fee Simple |
| Cool Fuel | Electric |
| Accessibility | Other |
| County | BUCKS |
| New Construction | No |
| Property Type | Residential |
| HOA | No |
| Subdivision Name | ELDERBERRY |
| Garage Y/N | No |
| Water Access Y/N | No |
| Other Structures | Above Grade,Below Grade |
| Full Baths | 4 |
| Status | ACTIVE |
| Directions | From South Country Road,turn onto Southern Boulevard,then make a right onto Maple Drive and continue until you reach 57 Evergreen Lane,East Patchogue,NY 11772,which will be on your route within the S |
| City | LEVITTOWN |
| Senior Community Y/N | No |
| MLS Area | Falls Twp (10113) |
| Lot Size Units | Square Feet |
| Lot Size Square Feet | 7000.00 |
| Tax Assessed Value | 30590.0 |
| Tax Annual Amount | 7452.0 |
| Structure Type | Detached |
| Condo/Coop Association fee Y/N | No |
| Bathrooms Full Main Level | 2 |
| Bathrooms Count Main Level | 2.00 |
| Price Per Sq Ft Total AG | 245.82 |
| Vacation Rental Y/N | No |
| Total SQFT | 2538 |
| Standard Status | Active |
| Year Built Source | Assessor |
| Tax Lot | 474 |
Interior Features
| Heating Fuel | Electric |
|---|---|
| Hot Water | Electric |
| Basement (Y/N) | No |
| Heating Y/N | Yes |
| Fireplace Y/N | No |
| Above Grade Finished Area | 2538 |
| Central Air Y/N | Yes |
| Total Bedrooms | 6 |
| Main Level Bedrooms | 3 |
| Below Grade Finished Area Unit Type | Square Feet |
| LivingAreaSource | Assessor |
| Laundry Type | Main Floor,Has Laundry |
| Below Grade Unfin Area Units | Square Feet |
| Below Grade Unfin SQFT Source | Assessor |
| Below Grade Finished Area Source | Assessor |
| Bedrooms Count All Upper Levels | 3 |
| Bedrooms Count Upper Level 1 | 3 |
| Bathrooms Full Upper Level 1 | 2 |
| Bathrooms Full All Upper Levels | 2 |
| Bathrooms Count Upper Level 1 | 2.00 |
| Bathrooms Count All Upper Levels | 2 |
| Above Grade Finished Area Source | Assessor |
| Above Grade Finished Area Unit Type | Square Feet |
| Total Baths | 4 |
Exterior Features
| Pool | No Pool |
|---|---|
| Water Source | Public |
| Total Parking Spaces | 4 |
| Type of Parking | Driveway |
| Land Use Code | 1001 |
| Foundation Details | Slab |
| Water View Y/N | No |
| Lot Dimensions | 70.00 x 100.00 |
| Lot Size Acres | 0.16 |
| Lot Size Source | Assessor |
| Waterfront Y/N | No |
| Land Assessed Value | 4600.00 |
| Navigable Water Y/N | No |
| Water Oriented Y/N | No |
| LotDimensionsSource | Assessor |
Amenities
- Foreclosure
- Views
- Short Sale
- New Construction
- Adult 55+
- Lease To Own
- No HOA Fees
- Furnished
- Primary On Main
- Air Conditioning
- Seller Finance
- Green
- Fixer Upper
- Horse
- Golf
- Fireplace
- Deck
- Garage
- Basement
- Pool
Property vs Single Family Average in 19054
Price
Taxes
Year Built
Visits
 © BRIGHT, All Rights Reserved
